


Einfamilienhaus In Brick
- 4 Schlafz.
- 2 Bäder
- 1,912 Sqft
- 7,406 Sqft lot
- Aktualisiert: September 30
- Quelle: Monmouth Ocean Regional Multiple Listing Service MLS#22624642
Über die Immobilie
From the moment you arrive, the attention to detail is unmistakable. The beautifully manicured perennial gardens are s
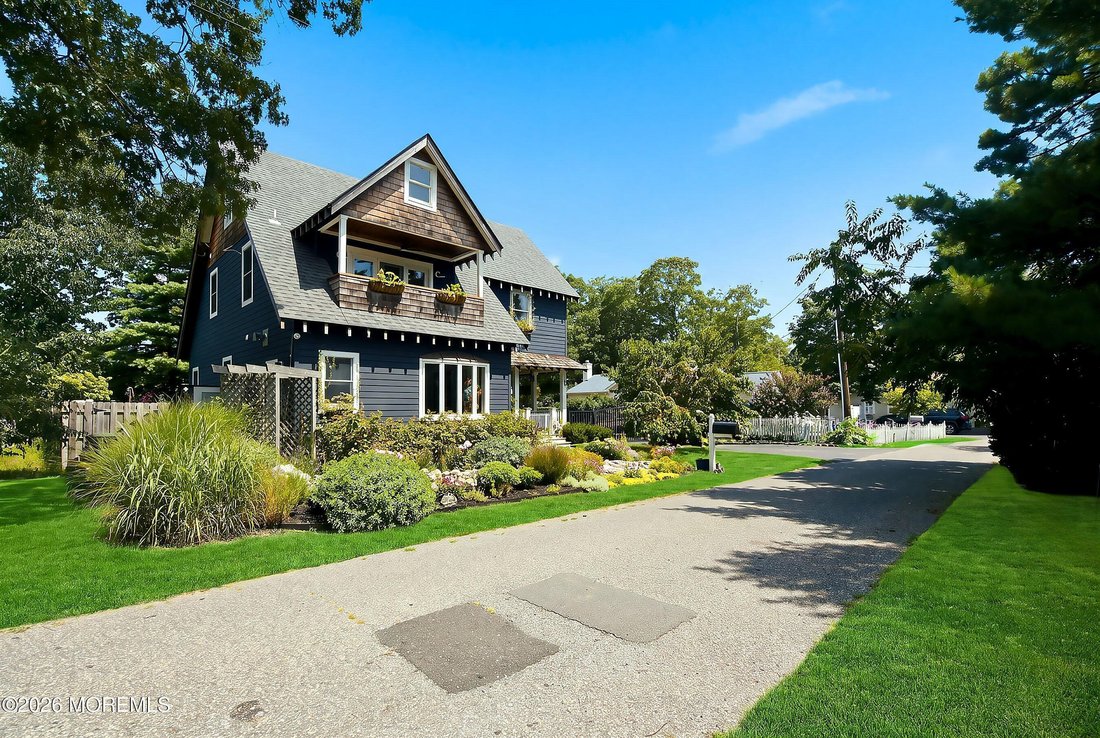
From the moment you arrive, the attention to detail is unmistakable. The beautifully manicured perennial gardens are supported by an in-ground watering system that even services the window boxes. A paved double-wide driveway leads through custom metal gates, while the covered porch features mahogany flooring, red cedar railings, and beadboard ceilings. The custom solid black walnut Dutch front door makes an unforgettable first impression.
The exterior continues to impress with Hardy board siding, Anderson windows, f Welcome to a home where craftsmanship, character, and thoughtful design come together in spectacular fashion. This fully custom 4-bedroom, 2-bathroom residence offers approximately 1,800 square feet of living space and is packed with details rarely found in today’s homes.
From the moment you arrive, the attention to detail is unmistakable. The beautifully manicured perennial gardens are supported by an in-ground watering system that even services the window boxes. A paved double-wide driveway leads through custom metal gates, while the covered porch features mahogany flooring, red cedar railings, and beadboard ceilings. The custom solid black walnut Dutch front door makes an unforgettable first impression.
The exterior continues to impress with Hardy board siding, Anderson windows, flagstone walkways, a stamped-concrete patio, a fully fenced yard, a custom-built shed, and a stone-surrounded pond. The detached two-story garage is a standout feature of its own, complete with a custom-built solid wood garage door, attached greenhouse, separate electrical panel, and underground electric service from the street.
Inside, the home is equally impressive. Red oak hardwood floors run throughout, complemented by Craftsman-style trim, 7.5-inch baseboards, solid wood Craftsman-style doors, shiplap accents, reclaimed rustic beams and posts, and modern lighting fixtures. The home’s 2x6 construction and R-21 exterior insulation, along with R-15 Rockwool insulation in the interior walls, add to the quality and efficiency behind the beautiful finishes.
The kitchen is designed for anyone who loves to cook and entertain, featuring a 48-inch JennAir dual-fuel range, Thermador hood, Sharp under-counter microwave, granite countertops, a large island, 54-inch upper cabinets, abundant storage, and smart under-cabinet lighting.
Vaulted ceilings and skylights bring natural light into the home, while a stone-surround gas fireplace with custom built-ins creates a warm and inviting focal point. Additional architectural details include a bow-bay front window, custom stained-glass transom, exposed reclaimed beams, and Craftsman-style hallway wainscoting.
The bathrooms continue the home’s custom feel. The downstairs bath features a marble shower floor, subway tile, Moen fixtures, and tile flooring.
Upstairs, the spa-inspired bathroom is a true showpiece with heated floors, a programmable wall-mounted towel warmer, freestanding enamel-coated cast-iron tub, illuminated niche, and an oversized 5’ x 5’ fully tiled shower with four shower heads and a built-in bench. A granite vanity countertop, storage cabinetry, and recessed smart lighting complete the space.
The primary suite offers even more character with a private balcony and a loft, creating a unique retreat within the home. A full-size attic with pull-down stairs provides additional storage.
Practical features haven’t been overlooked either, including dual-zone HVAC, tankless hot water, a butcher-block laundry room countertop, a security camera system, and a Yankee-style basement.
Outside, inside, and everywhere in between, this property showcases an incredible level of customization and craftsmanship. If you’re looking for a home with personality, quality construction, unique architectural details, and an outdoor space designed to be enjoyed, 446 Cape Breton Court is a must-see.
This isn’t just a house that was finished -- it was thoughtfully built, customized, and cared for.
-
Art der Immobilie
Haus
-
Etagen
2
-
Baujahr
1950
-
Preis/Quadratfuß
$417
Funktionen
- Garage
- Kamin
- Garten
- Tor
- Waschküche
- Parkplatz
- Kücheninsel
- Klimaanlage
- Hohe Decke
Innenbereich
- Hohe Decke
- Kamin
- Klimaanlage
- Kücheninsel
- Waschküche
- Keller
- Stein Arbeitsplatten
Outdoor
- Balkon
- Parkplatz
- Garage
- Tor
- Garten
Erkunden Sie die Gegend
Der Agent wird sich in Kürze mit Ihnen in Verbindung setzen
Gelistet von
Besichtigung mit the agent buchen
Wählen Sie ein Datum und ob Sie eine virtuelle oder persönliche Besichtigung mit dem Makler wünschen.
The data relating to real estate for sale on this website comes in part from the Internet Data exchange ("IDX") program of the Monmouth/Ocean MLS Monmouth County Association Board of Realtors. IDX information is provided exclusively for consumers' personal, non-commercial use and may not be used for any purpose other than to identify prospective properties consumers may be interested in purchasing. Real estate listings held by brokerage firms other than {{BROKERAGE}}, are indicated by detailed information about them such as the name of the listing firms. Information deemed reliable but not guaranteed. Copyright © 2026 Monmouth/Ocean MLS Monmouth County Association Board of Realtors. All Rights Reserved.
Ähnliche Immobilien in der Nähe
Neue Angebote in Brick Township



Entdecken Sie mehr Häuser zum Verkauf
Brick Township, NJ, Vereinigte Staaten beliebte Suchanfragen
- am Wasser Immobilien in Brick Township, NJ, Vereinigte Staaten
- Anlageimmobilie Immobilien in Brick Township, NJ, Vereinigte Staaten
- Pferdesport Immobilien in Brick Township, NJ, Vereinigte Staaten
- am Strand Immobilien in Brick Township, NJ, Vereinigte Staaten
- Immobilien auf Hügeln in Brick Township, NJ, Vereinigte Staaten
- Immobilien mit Dampfsauna in Brick Township, NJ, Vereinigte Staaten
- Duplex Immobilien in Brick Township, NJ, Vereinigte Staaten
- Blick auf die Stadt Immobilien in Brick Township, NJ, Vereinigte Staaten
- Immobilien mit Hallenbad in Brick Township, NJ, Vereinigte Staaten
Verwandte Leitfäden & Geschichten
Das Vertrauen der führenden Makler der Welt
Die Makler hinter den außergewöhnlichsten Immobilien der Welt inserieren bei JamesEdition.
- Angebote von Sotheby's, Christie's, BARNES und Engel & Völkers
- Jedes Angebot wird vor der Veröffentlichung geprüft
- Verbinden Sie sich direkt mit verifizierten Maklern
Indem Sie fortfahren, akzeptieren Sie unsere Nutzungsbedingungen und Datenschutzrichtlinie.
partnered with