


$882,744
Briançon — Elegantes Einfamilienhaus Von 171,8 M², Garten Und Garage
- 4 Schlafz.
- 2 Bäder
- 2,089 Sqft
- 5,598 Sqft lot
- Aktualisiert: Oktober 26
Über die Immobilie
Beschreibung wurde automatisch übersetzt.
Die Beschreibung wird in der Originalsprache angezeigt.
Actual photos: what you see in the photos accurately reflects what you will discover on-site during your visit. In Briançon, discover this elegant family home built in 2004, offering 171.80 m² of living space and nearly 259 m² of total interior area, including the ground floor, garage, and basement. From the moment you enter, the house impresses with its generous proportions, abundant natural ligh
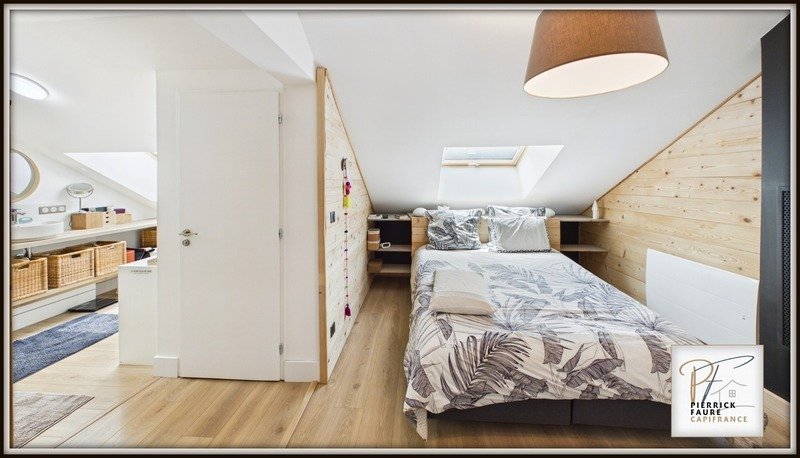
Actual photos: what you see in the photos accurately reflects what you will discover on-site during your visit. In Briançon, discover this elegant family home built in 2004, offering 171.80 m² of living space and nearly 259 m² of total interior area, including the ground floor, garage, and basement. From the moment you enter, the house impresses with its generous proportions, abundant natural light, and high-quality finishes. The ground floor is centered around a remarkable living room of nearly 62 m². The fully equipped open-plan kitchen blends seamlessly into the living and dining area, creating a spacious and contemporary living space. Large bay windows provide beautiful natural light and extend the living area onto a sheltered terrace of approximately 16 m² and the garden. The wood-burning stove, installed in 2022, enhances the warm atmosphere of this central space, ideal for entertaining and enjoying special moments with family. A laundry room and a separate toilet complete this level. The first floor comprises three bedrooms, an office, a separate dressing room, a spacious bathroom with a walk-in shower, and a separate toilet. The particularly functional layout allows everyone to enjoy their own space. The top floor reveals a beautiful master suite consisting of a fourth bedroom with a dressing room, a bathroom, and a toilet. Located under the eaves, this floor offers over 36 square meters of floor space and provides a truly private, bright, and intimate haven. The property also includes a 34.31-square-meter garage, two outdoor parking spaces, and a basement of approximately 30.70 square meters, comprising a cellar, a utility room, and a hallway. In total, the property comprises: - 171.80 m² of living space - 193.71 m² of floor space - 34.31 m² garage - 30.70 m² basement - A covered terrace of approximately 16 m² - Four bedrooms and an office - Two bathrooms - A garden - Two outdoor parking spaces. Heating is provided by a combination of several systems: an oil-fired boiler, underfloor heating, a recently installed wood-burning stove, and electric radiant panels. The house has an energy rating of D. A property with remarkable proportions, designed to offer comfort, elegance, and functionality, in a privileged setting in the heart of the Briançon mountains. For more information and to arrange a viewing, please contact me. The fees are to be paid by the seller.
Les informations sur les risques auxquels ce bien est exposé sont disponibles sur le site Géorisques : www. georisques. gouv. fr.
** ENGLISH SPEAKERS: please note that Capifrance has an international department that can help with translations. To see our range of 20,000 properties for sale in France, please visit our Capifrance website directly. We look forward to finding your dream home!
Informationen zu den Risiken, denen diese Immobilie ausgesetzt ist, finden Sie auf der Website von Géorisques: https://www.georisques.gouv.fr/
Les informations sur les risques auxquels ce bien est exposé sont disponibles sur le site Géorisques : www. georisques. gouv. fr.
** ENGLISH SPEAKERS: please note that Capifrance has an international department that can help with translations. To see our range of 20,000 properties for sale in France, please visit our Capifrance website directly. We look forward to finding your dream home!
Informationen zu den Risiken, denen diese Immobilie ausgesetzt ist, finden Sie auf der Website von Géorisques: https://www.georisques.gouv.fr/
-
Art der Immobilie
Haus
-
Baujahr
2004
-
Preis/Quadratfuß
$422
-
Emissionen
D
-
Verbrauch
D
Funktionen
Erkunden Sie die Gegend
Briançon, Provence-Alpes-Côte d'Azur, Frankreich
Auf Google Maps anzeigen
Preis pro sqft
Niedrig
Hoch
This luxury property in Briançon offers access to the UNESCO-listed Vauban fortifications and is situated close to several ski resorts in the French Alps. It provides convenient driving links to Grenoble Airport and the Briançon train station. The area features Michelin-starred dining and renowned golf courses. Nearby international schools and private institutions support a high-quality family lifestyle in this alpine town known for its cultural heritage and outdoor activities.
In der Nähe anzeigen
Sehenswürdigkeiten
Schulen
Grenoble Alpes-Isère Airport
Airport
90 Min.
Briançon Train Station
Train Station
5 Min.
Vauban Fortifications of Briançon
Cultural & Heritage
5 Min.
Les Deux Alpes Ski Resort
Outdoor & Nature
50 Min.
Serre Chevalier Ski Area
Outdoor & Nature
15 Min.
Golf Club du Briançonnais
Golf & Country Clubs
10 Min.
La Table du Chef
Dining & Wine
5 Min.
Ecole Internationale de Briançon
International School
5 Min.
Lycée Professionnel des Sappes
Public School
6 Min.
Vor 7 Jahren beigetreten
Sie haben sich nach diesem Objekt erkundigt
Der Agent wird sich in Kürze mit Ihnen in Verbindung setzen
Gelistet von
1383
Angebote
2019
Beigetreten
Besichtigung mit the agent buchen
Wählen Sie ein Datum und ob Sie eine virtuelle oder persönliche Besichtigung mit dem Makler wünschen.
Bevorzugtes Datum
Art der Tour
Zuletzt aktualisiert
Oktober 26
Erstmalig gelistet
Juli 25
Angebotsreferenz
340938337251
Das Vertrauen der führenden Makler der Welt
Die Makler hinter den außergewöhnlichsten Immobilien der Welt inserieren bei JamesEdition.
- Angebote von Sotheby's, Christie's, BARNES und Engel & Völkers
- Jedes Angebot wird vor der Veröffentlichung geprüft
- Verbinden Sie sich direkt mit verifizierten Maklern
Indem Sie fortfahren, akzeptieren Sie unsere Nutzungsbedingungen und Datenschutzrichtlinie.