$593,812
Außergewöhnliche Wohnung Im Herzen Der Stadt
- 4 Schlafz.
- 1 Bäder
- 1,669 Sqft
- Aktualisiert: September 3
Über die Immobilie
Beschreibung wurde automatisch übersetzt.
Die Beschreibung wird in der Originalsprache angezeigt.
Mitten im Herzen von Brest, befindet sich dieses 154 m² große Apartment in der dritten Etage eines Gebäudes mit Aufzug. Es zeichnet sich durch seine hervorragende Lage und sein modernes Ambiente aus, das vollständig von einem Architekten gestaltet wurde. Dès l’entrée, le parquet massif confère à cet espace une élégance intemporelle. Les volumes sont généreux et baignés de lumière, grâce à une orie
Located in the heart of Brest, this 154 m² apartment on the third floor of a building with an elevator stands out for its prime location and modern atmosphere, completely redesigned by an architect.
From the entrance, the solid wood flooring gives the space a timeless elegance. The rooms are spacious and filled with light, thanks to an optimal orientation and large openings that let in na
From the entrance, the solid wood flooring gives the space a timeless elegance. The rooms are spacious and filled with light, thanks to an optimal orientation and large openings that let in na
Mitten im Herzen von Brest, befindet sich dieses 154 m² große Apartment in der dritten Etage eines Gebäudes mit Aufzug. Es zeichnet sich durch seine hervorragende Lage und sein modernes Ambiente aus, das vollständig von einem Architekten gestaltet wurde. Dès l’entrée, le parquet massif confère à cet espace une élégance intemporelle. Les volumes sont généreux et baignés de lumière, grâce à une orientation optimale et de grandes ouvertures qui laissent entrer la clarté naturelle tout au long de la journée.Le vaste salon-Séjour est un espace à la fois convivial et raffiné. Seine offene Konfiguration ermöglicht eine Fluidzirkulation zwischen den verschiedenen Lebensräumen. Le coin salon, confortable et épuré, läd zur Entspannung ein, tandis que la salle à manger attenante peut aisément accueillir de nombreux convives. La sobriété des lignes est sublimée par la qualité des materiaux et les touches contemporaines dans l’éclairage et les finitions. Un des atouts majeurs de cet appartement est la separation subtile entre le salon-séjour et une bibliothèque sur mesure avec une verrière qui créé ainsi une transition fluide entre les espaces sans les cloisonner entièrement. La bibliothèque, en bois massif et intégrée sur tout un pan de mur, offre un space de rangement discret mais raffiné, parfaitement integré dans le design de l’appartement. Ce séjour se extenge harmonieusement vers une cuisine semi-ouverte, pensée pour allier fonctionnalité et esthétique, avec un équipement moderne et des espaces de rangement discrets. L’appartement se composo également de quatre belles chambres, dont une magnifique suite parentale avec dressing sur mesure et salle d’eau privative. Les autres chambres, lumineuses et spacieuses, benéficient d’aménagements astucieux avec des argements integrés, garantieren einen optimalen Komfort für die ganze Familie. Un salle de bain avec baignoire et douche et une grande buanderie vienent parfaire les prestations de cet apartment. L’ensemble de l’appartement repose sur une dalle en béton, garantissant une excellent isolation pour une tranquillité absolute.Implanté au coeur de Brest, dans l’hyper-centre, ce bien bénéficie d’une proximité imédiate avec tous les commerces, les transports en commun, les écoles et les services. Chaque déplacement du quotidien peut se faire à pied, offrant ainsi un mode de vie pratique et agréable.Ce bien rare allie cachet, volumes et prestations sur mesure, dans un cadre où chaque détail a été pensé avec soin. La verrière d’atelier, wahrhaftiges architektonisches Markenzeichen, verleiht dem Ganzen eine Atmosphäre à la fois sophistiquée et chaleureuse. En sumé, un appartement atypique et de grand standing, parfait pour une vie urbaine active, tout en étant un véritable havre de paix. Copropriété: montant moyen des charges 1847 annuels (eau comprise) - Pas de procédure en coursNombre de lots de la copropriété: 28, dont 14 d’HabitationClasse ÉNERGIE: C/CLASSE CLIMAT: cMontant moyen estimé des dépenses d’énergie pour un usage standard, établi partir des prix de l’énégie nergie de l’année 2021: entre 1600 et 2220.Les informations sur les risques auxquels ce bien est exposé sont disponible sur le site Géorisques: [versteckte Informationen] Kontakt: Laurent au [versteckte Informationen] RSAC: 852199579 BrestLes honoraires d’agence représentent 3,77% des Verkaufspreises, zu Lasten des Verkäufers.Copropriété de 29 lots - dont 15 lots habititation. (Pas de procédure en cours). Jährliche Gebühren: 1847,00 Euro. Laurent GAVESTON (EI) Handelsvertreter - RSAC-Nummer: 852 199 579 - BREST.
Informationen zu den Risiken, denen diese Immobilie ausgesetzt ist, finden Sie auf der Website von Géorisques: https://www.georisques.gouv.fr/
Informationen zu den Risiken, denen diese Immobilie ausgesetzt ist, finden Sie auf der Website von Géorisques: https://www.georisques.gouv.fr/
Located in the heart of Brest, this 154 m² apartment on the third floor of a building with an elevator stands out for its prime location and modern atmosphere, completely redesigned by an architect.
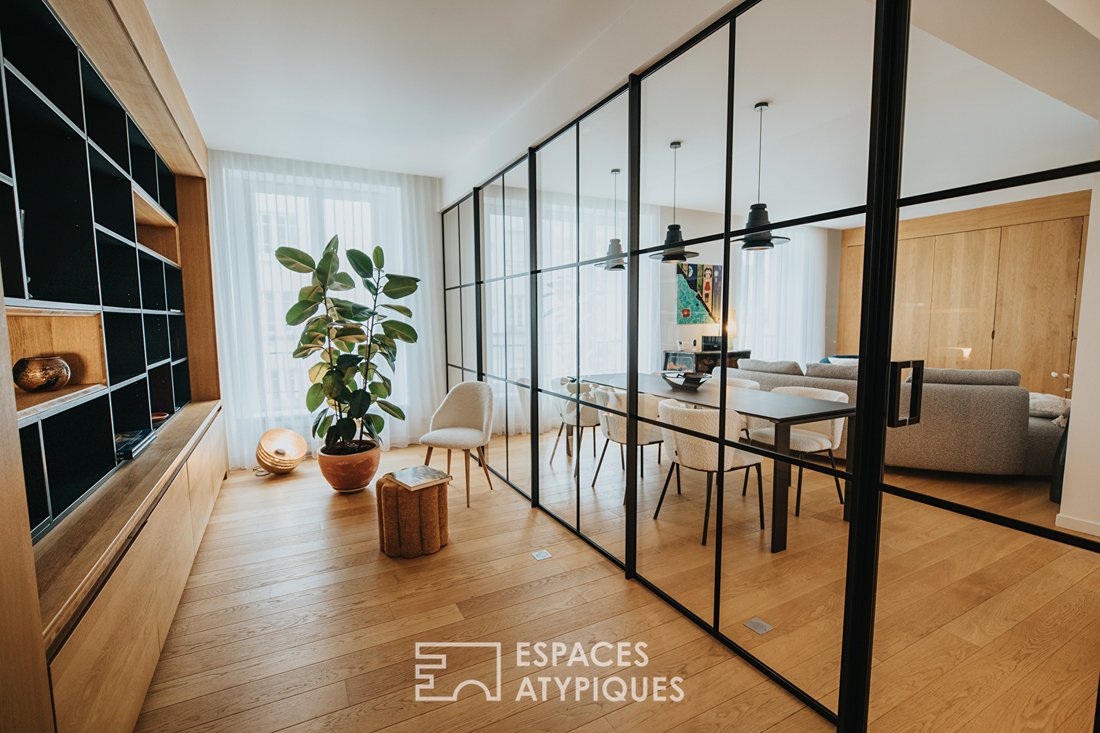
From the entrance, the solid wood flooring gives the space a timeless elegance. The rooms are spacious and filled with light, thanks to an optimal orientation and large openings that let in natural brightness throughout the day.
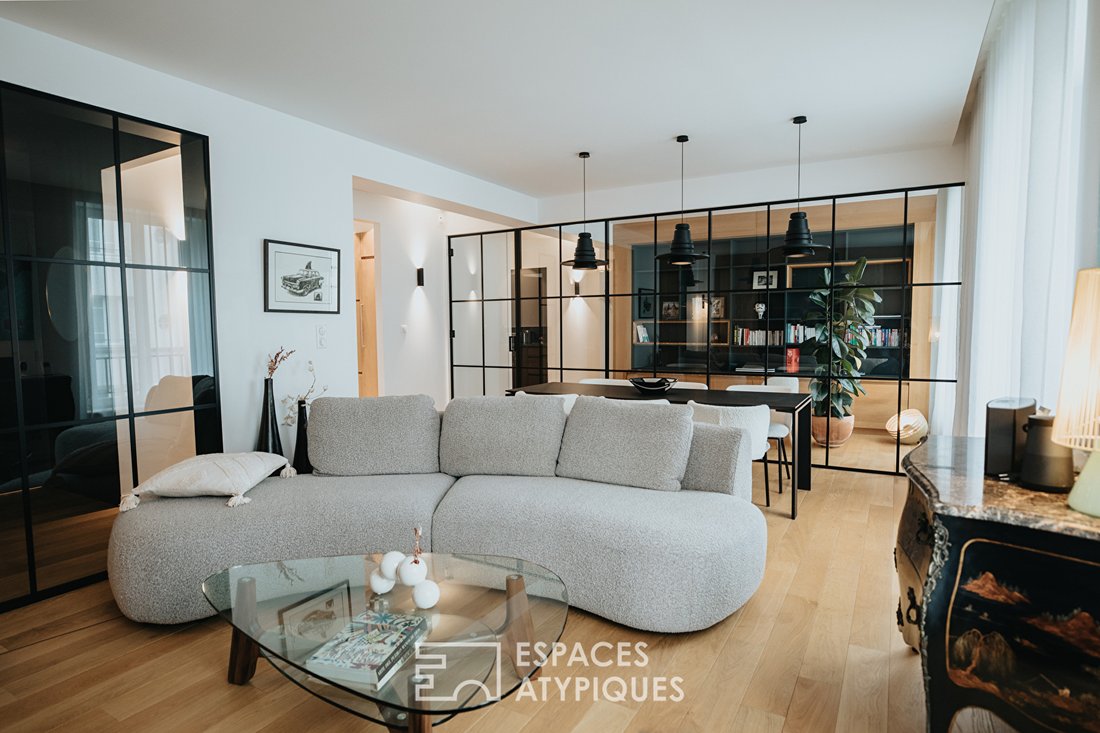
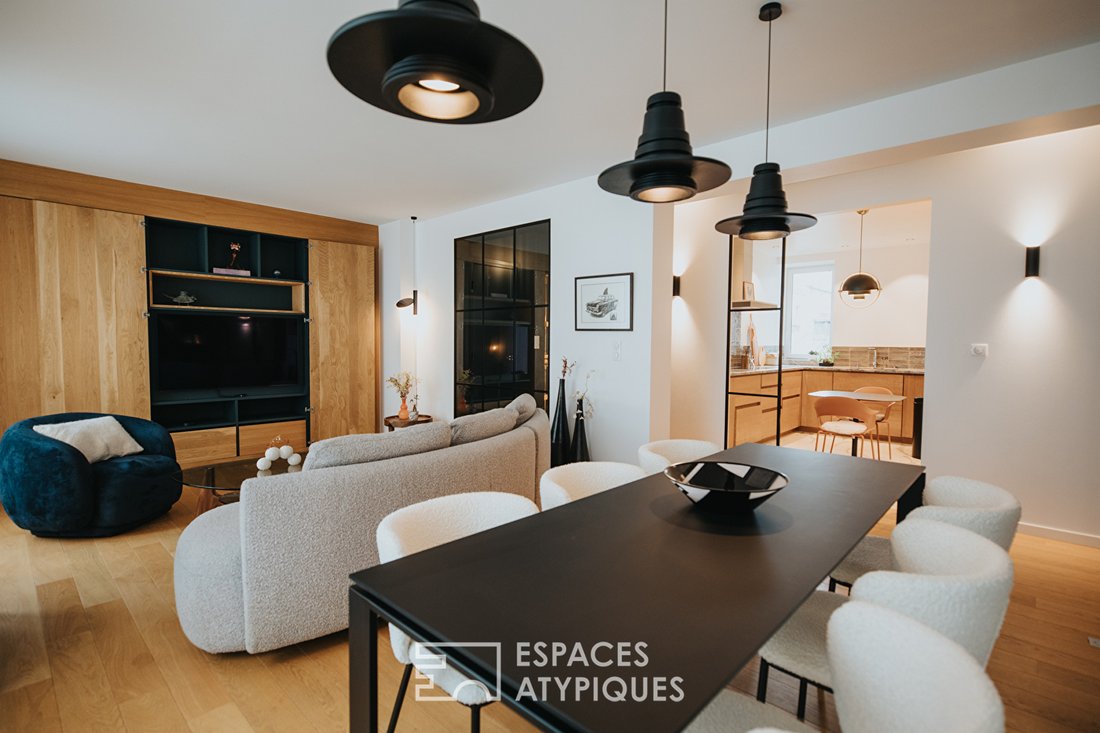
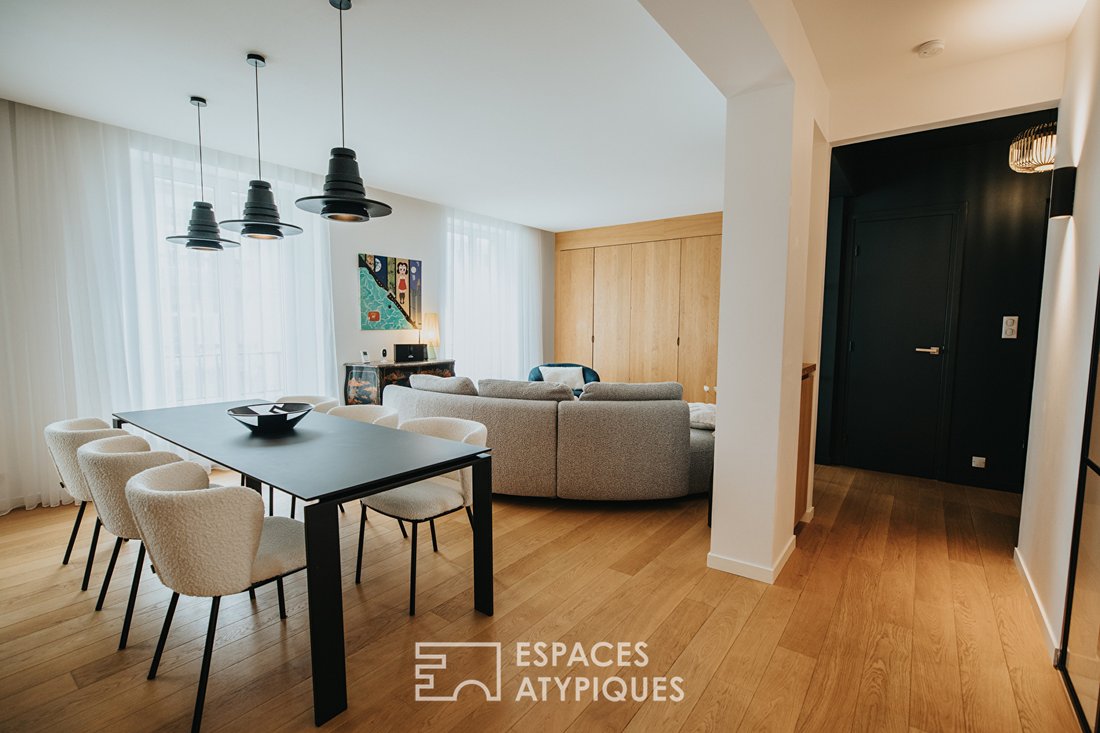
The large living-dining room is both welcoming and refined. Its open layout allows smooth flow between the different living areas. The comfortable and minimalist lounge area invites relaxation, while the adjoining dining room can easily accommodate many guests. The simplicity of the lines is enhanced by the quality of materials and contemporary touches in the lighting and finishes.
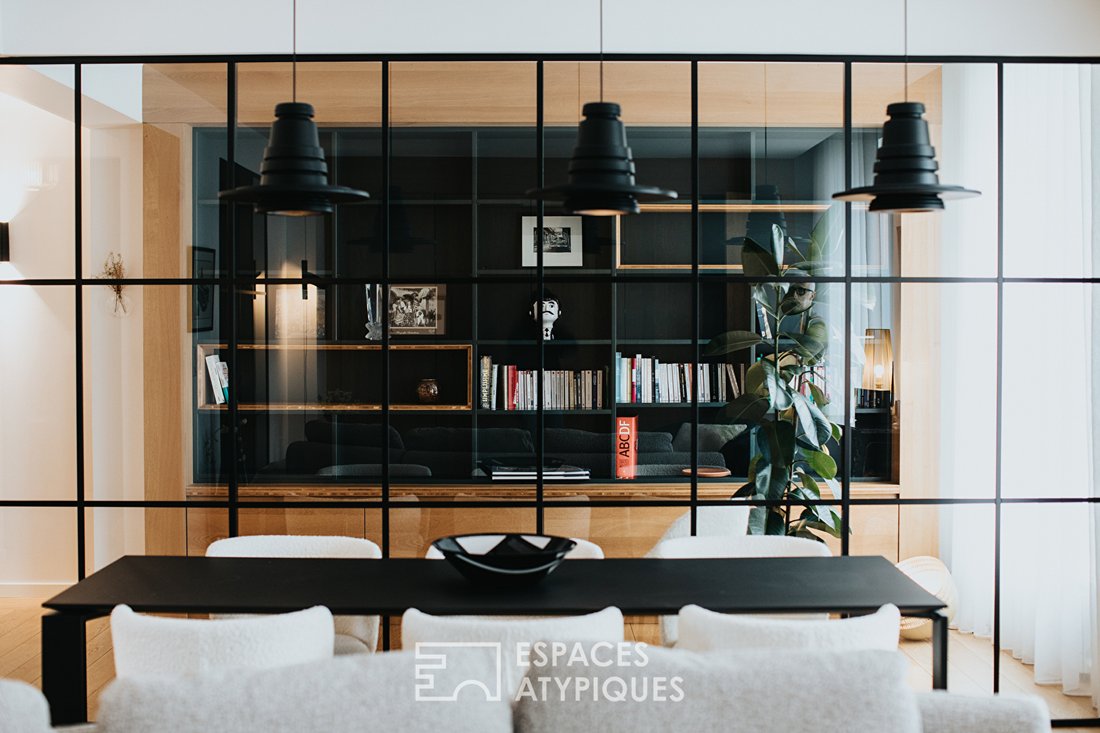
A major feature of this apartment is the subtle separation between the living room and a custom-built library with a glass partition, creating a seamless transition between spaces without fully dividing them. The library, made of solid wood and integrated along an entire wall, offers discreet yet elegant storage, perfectly blending into the overall design of the apartment.
This living area extends harmoniously to a semi-open kitchen, designed to combine functionality and aesthetics, equipped with modern appliances and discreet storage spaces.
The apartment also includes four beautiful bedrooms, including a magnificent master suite with a custom dressing room and private bathroom. The other bedrooms are bright and spacious, featuring clever built-in storage solutions to ensure optimal comfort for the whole family.
A bathroom with a bathtub and shower, as well as a large laundry room, complete the apartment’s amenities. The entire apartment rests on a concrete slab, ensuring excellent sound insulation for absolute tranquility.
Situated in the heart of Brest’s city center, this property benefits from immediate proximity to all shops, public transport, schools, and services. Daily errands can be done on foot, offering a practical and pleasant lifestyle.
This rare property combines charm, spaciousness, and custom features in a setting where every detail has been carefully considered. The workshop-style glass partition, a true architectural signature, gives the whole space a sophisticated yet warm atmosphere.
In summary, an atypical and high-end apartment, perfect for an active urban life while serving as a true haven of peace.
Condominium: average annual charges 1,847 € (including water) - No ongoing legal proceedings
Number of condominium units: 28, including 14 residential units
ENERGY CLASS: C / CLIMATE CLASS: C
Estimated average annual energy costs for standard use, based on 2021 energy prices: between 1,600 € and 2,220 €.
Information on risks related to this property is available on the Géorisques website: [hidden information]
Contact: Laurent at [hidden information]
RSAC: 852199579 BREST
Agency fees represent 3.77% of the sale price, payable by the seller.
Condominium of 29 units - including 15 residential units. (No ongoing legal proceedings).
Annual charges: 1,847.00 euros.
Laurent GAVESTON (EI) Commercial Agent - RSAC Number: - BREST.
Informationen zu den Risiken, denen diese Immobilie ausgesetzt ist, finden Sie auf der Website von Géorisques: https://www.georisques.gouv.fr/
-
Art der Immobilie
Wohnung
-
Preis/Quadratfuß
$355
Funktionen
- Begehbarer Kleiderschrank
- Aufzug
- Modern
- Offene Küche
- Bibliothek
- Gasherd
- Waschküche
- Stein Arbeitsplatten
Erkunden Sie die Gegend
Centre, Brest, Frankreich
Auf Google Maps anzeigen
Preis pro sqft
Niedrig
Hoch
Vor 4 Jahren beigetreten
Sie haben sich nach diesem Objekt erkundigt
Der Agent wird sich in Kürze mit Ihnen in Verbindung setzen
Gelistet von
20
Angebote
2022
Beigetreten
Besichtigung mit the agent buchen
Wählen Sie ein Datum und ob Sie eine virtuelle oder persönliche Besichtigung mit dem Makler wünschen.
Bevorzugtes Datum
Art der Tour
Zuletzt aktualisiert
September 3
Erstmalig gelistet
September 3
Angebotsreferenz
1708EAF
Das Vertrauen der führenden Makler der Welt
Die Makler hinter den außergewöhnlichsten Immobilien der Welt inserieren bei JamesEdition.
- Angebote von Sotheby's, Christie's, BARNES und Engel & Völkers
- Jedes Angebot wird vor der Veröffentlichung geprüft
- Verbinden Sie sich direkt mit verifizierten Maklern
Indem Sie fortfahren, akzeptieren Sie unsere Nutzungsbedingungen und Datenschutzrichtlinie.