Aktiengenossenschaft In Brentwood
- 5 Schlafz.
- 7 Bäder
- 5,436 Sqft
- 21,780 Sqft lot
- Aktualisiert: Oktober 17
- Quelle: Realtracs MLS#3621832
Über die Immobilie
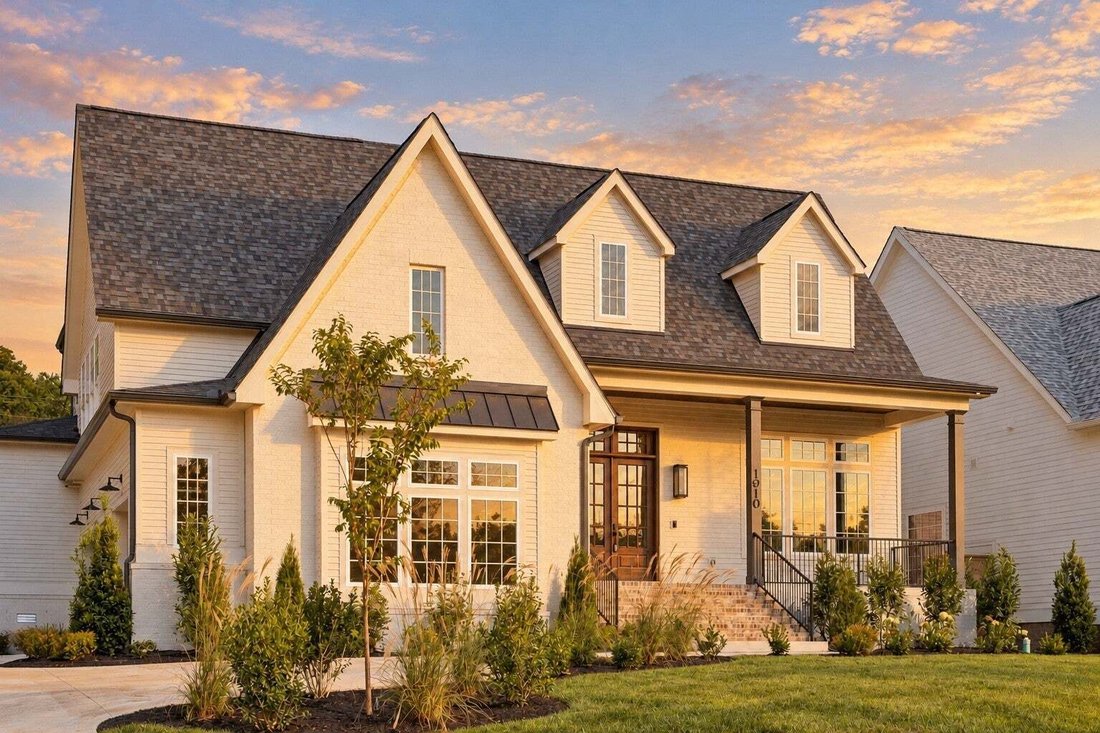
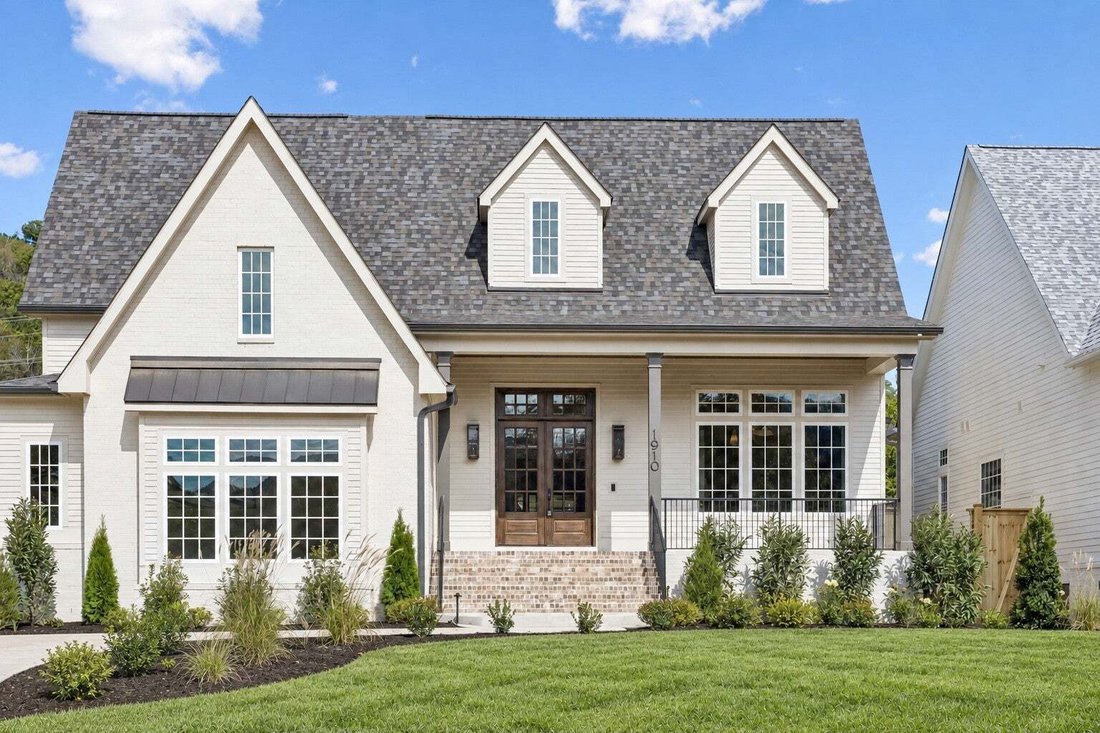
A covered front porch with gas lanterns and double-door entry welcomes you into interiors featuring white oak hardwood
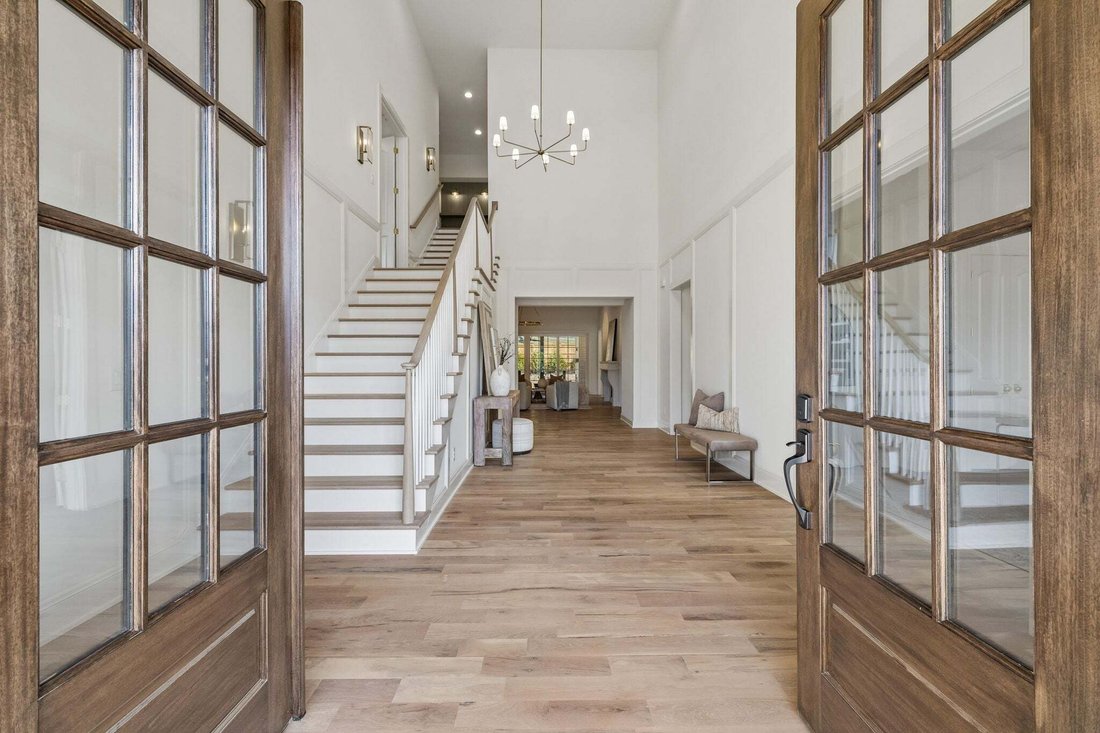
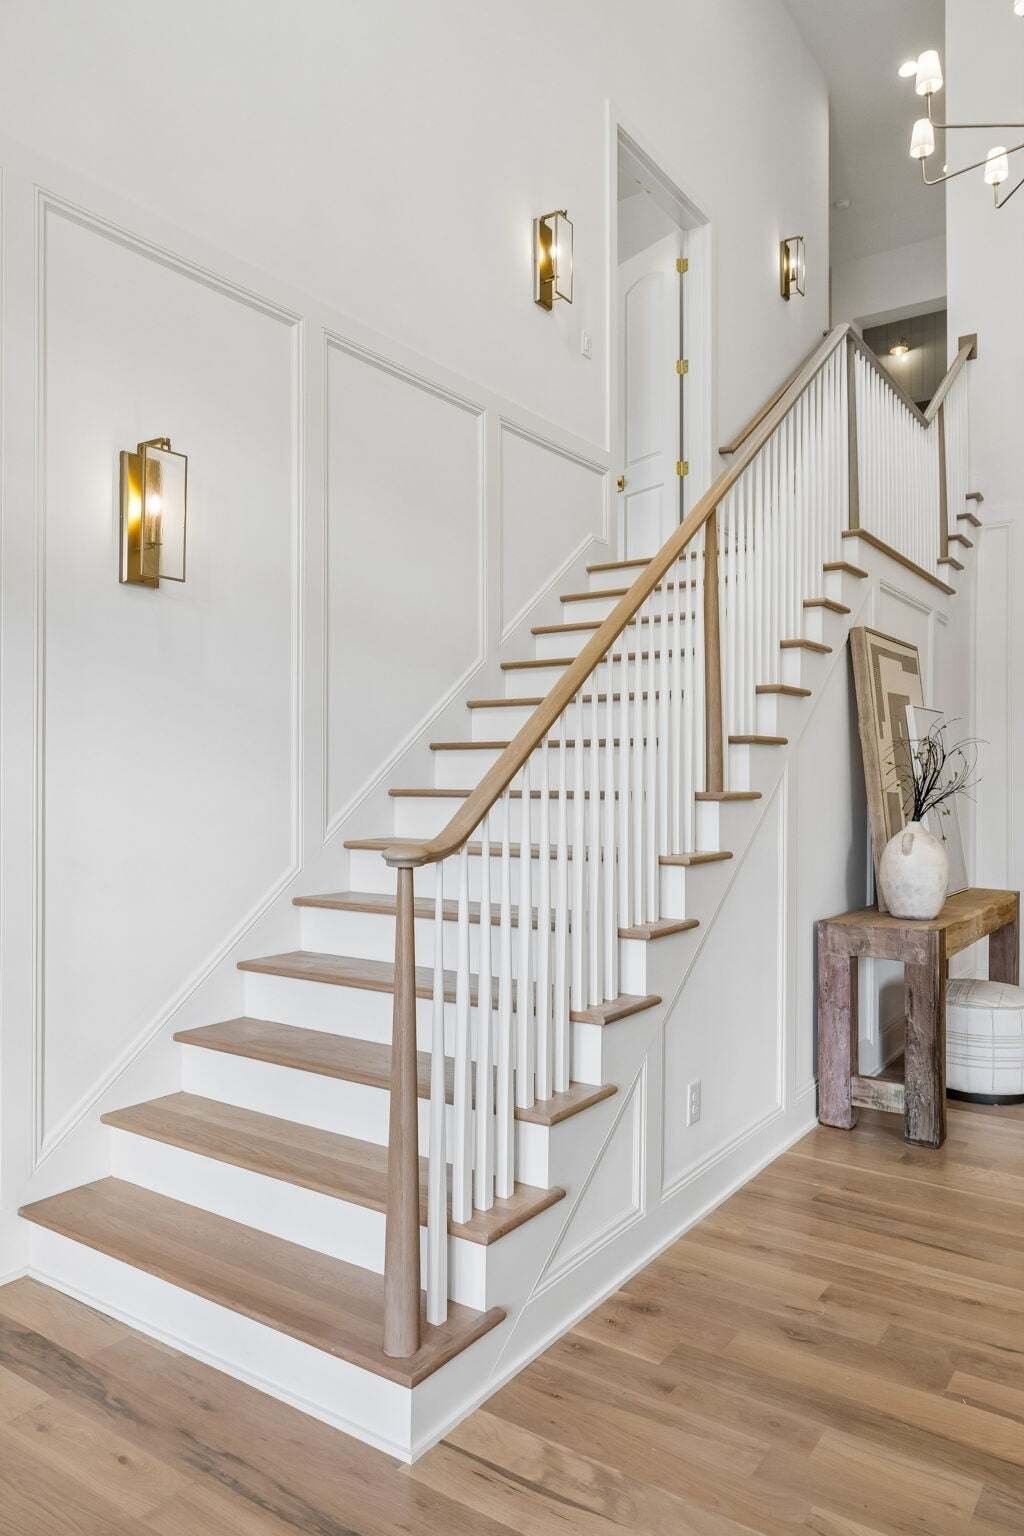
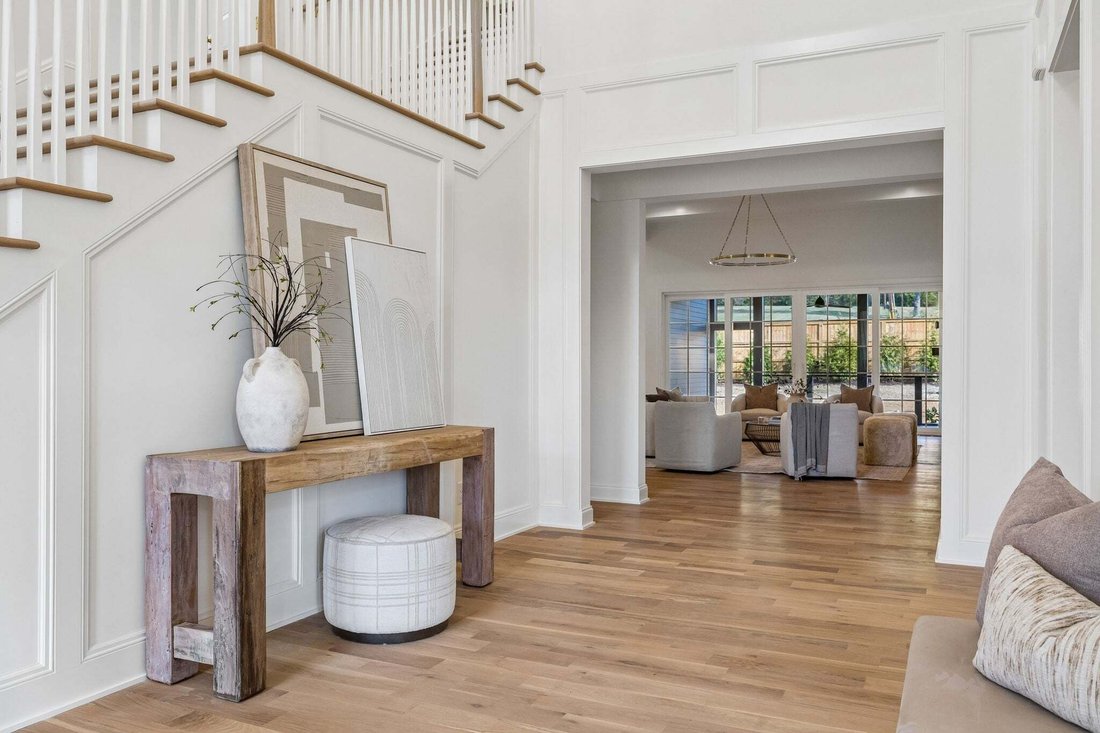
A covered front porch with gas lanterns and double-door entry welcomes you into interiors featuring white oak hardwoods, a sophisticated palette of whites and taupes, and warm honey-bronze accents.
The main level includes a private primary suite with vaulted ceiling, soaking tub, and expansive tiled shower, a spacious guest suite with shiplap ceiling, and a private office with double doors and custom arched built-ins. The living room features an ArcusStone fireplace and painted ceiling beams, flowing into a vaulted dining area with wainscoting and a gourmet kitchen with 48-inch Wolf gas range and double oven, panel-ready 48-inch JennAir refrigerator/freezer, Vadara Ostara Dawn countertops, large working island, and pot filler. A separate prep kitchen with oven, dishwasher, and sink, plus a walk-in pantry with refrigerator, adds convenience.
Upstairs offers three additional ensuite bedrooms, a dedicated bunk room, bonus room with wet bar and half bath, and spacious laundry room.
The covered screened-in back patio features a fireplace and gas grill line. The backyard is enclosed by an 8-foot privacy fence. Additional features include a pre-wired EV charger, high-efficiency foam insulation, encapsulated crawl space, tankless recirculating hot water system, Jeld-Wen windows, and whole-home security and sound pre-wiring.
Zoned for Williamson County Schools (Scales, Brentwood Middle, and Brentwood High) and Davidson County Schools (Percy Priest, JTM, and Hillsboro), this exceptional new-construction home combines thoughtful design, functionality, and an enviable Brentwood location.
-
Art der Immobilie
Genossenschaftswohnung
-
Etagen
2
-
Baujahr
2026
-
Preis/Quadratfuß
$551
Funktionen
Erkunden Sie die Gegend
Der Agent wird sich in Kürze mit Ihnen in Verbindung setzen
Gelistet von
Besichtigung mit the agent buchen
Wählen Sie ein Datum und ob Sie eine virtuelle oder persönliche Besichtigung mit dem Makler wünschen.
Based on information submitted to the MLS GRID as of 2026. All data is obtained from various sources and may not have been verified by broker or MLS GRID. Supplied Open House Information is subject to change without notice. All information should be independently reviewed and verified for accuracy. Properties may or may not be listed by the office/agent presenting the information.
Ähnliche Immobilien in der Nähe
Neue Angebote in Nashville



Entdecken Sie mehr Häuser zum Verkauf
Nashville, TN, Vereinigte Staaten Immobilienarten
- Häuser zum Verkauf in Nashville, TN, Vereinigte Staaten
- Genossenschaftswohnungen zum Verkauf in Nashville, TN, Vereinigte Staaten
- Eigentumswohnungen zum Verkauf in Nashville, TN, Vereinigte Staaten
- Stadthäuser zum Verkauf in Nashville, TN, Vereinigte Staaten
- Land zum Verkauf in Nashville, TN, Vereinigte Staaten
- Penthouses zum Verkauf in Nashville, TN, Vereinigte Staaten
Nashville, TN, Vereinigte Staaten beliebte Suchanfragen
- Immobilien mit Garage in Nashville, TN, Vereinigte Staaten
- Immobilien mit Garten in Nashville, TN, Vereinigte Staaten
- Immobilien mit Balkon in Nashville, TN, Vereinigte Staaten
- Immobilien mit Pool in Nashville, TN, Vereinigte Staaten
- Immobilien mit Terrasse in Nashville, TN, Vereinigte Staaten
- Immobilien mit Fitnessstudio in Nashville, TN, Vereinigte Staaten
- Neubauten Immobilien in Nashville, TN, Vereinigte Staaten
- Blick auf die Stadt Immobilien in Nashville, TN, Vereinigte Staaten
- Renoviert Immobilien in Nashville, TN, Vereinigte Staaten
- Moderne Immobilien in Nashville, TN, Vereinigte Staaten
- Immobilien mit Aufzug in Nashville, TN, Vereinigte Staaten
- Panorama Immobilien in Nashville, TN, Vereinigte Staaten
- Immobilien mit Tennisplatz in Nashville, TN, Vereinigte Staaten
- Immobilien mit Sauna in Nashville, TN, Vereinigte Staaten
- Immobilien mit Bergblick in Nashville, TN, Vereinigte Staaten
- Immobilien mit Wasserblick in Nashville, TN, Vereinigte Staaten
- Gesicherte Wohnanlage Immobilien in Nashville, TN, Vereinigte Staaten
- Immobilien mit Bibliothek in Nashville, TN, Vereinigte Staaten
- Immobilien mit Kino in Nashville, TN, Vereinigte Staaten
- Immobilien mit Weinkeller in Nashville, TN, Vereinigte Staaten
- am Wasser Immobilien in Nashville, TN, Vereinigte Staaten
- Immobilien mit Seeblick in Nashville, TN, Vereinigte Staaten
- Immobilien mit Golfblick in Nashville, TN, Vereinigte Staaten
- Pferdesport Immobilien in Nashville, TN, Vereinigte Staaten
- Luxusvilla Immobilien in Nashville, TN, Vereinigte Staaten
- Immobilien in hohen Höhen in Nashville, TN, Vereinigte Staaten
Nashville, TN, Vereinigte Staaten nachbarschaften
Verwandte Leitfäden & Geschichten
Das Vertrauen der führenden Makler der Welt
Die Makler hinter den außergewöhnlichsten Immobilien der Welt inserieren bei JamesEdition.
- Angebote von Sotheby's, Christie's, BARNES und Engel & Völkers
- Jedes Angebot wird vor der Veröffentlichung geprüft
- Verbinden Sie sich direkt mit verifizierten Maklern
Indem Sie fortfahren, akzeptieren Sie unsere Nutzungsbedingungen und Datenschutzrichtlinie.
partnered with