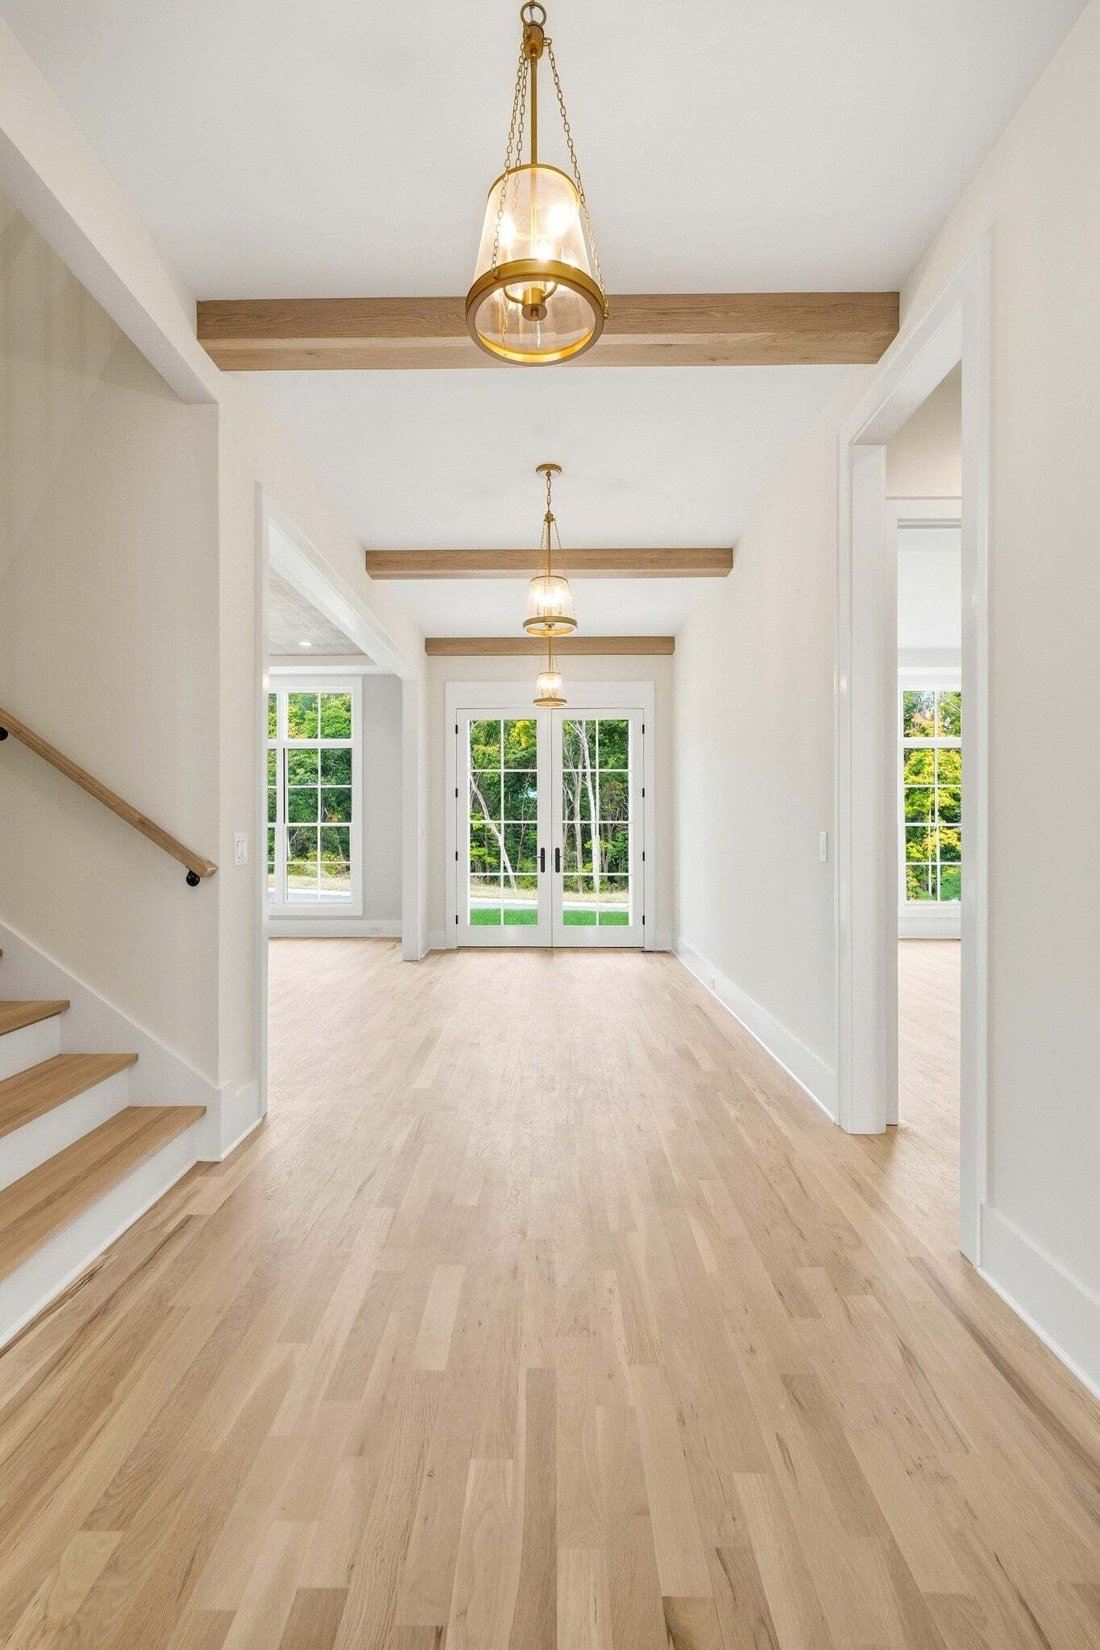
$2,499,900

Einfamilienhaus In Brentwood

  • 5 Schlafz.
  • 8 Bäder
  • 4,933 Sqft
  • 23,087 Sqft lot
  • Aktualisiert: Heute
  • Quelle:
    Realtracs  MLS#3623093

Über die Immobilie

Beschreibung wurde automatisch übersetzt.
Die Beschreibung wird in der Originalsprache angezeigt.
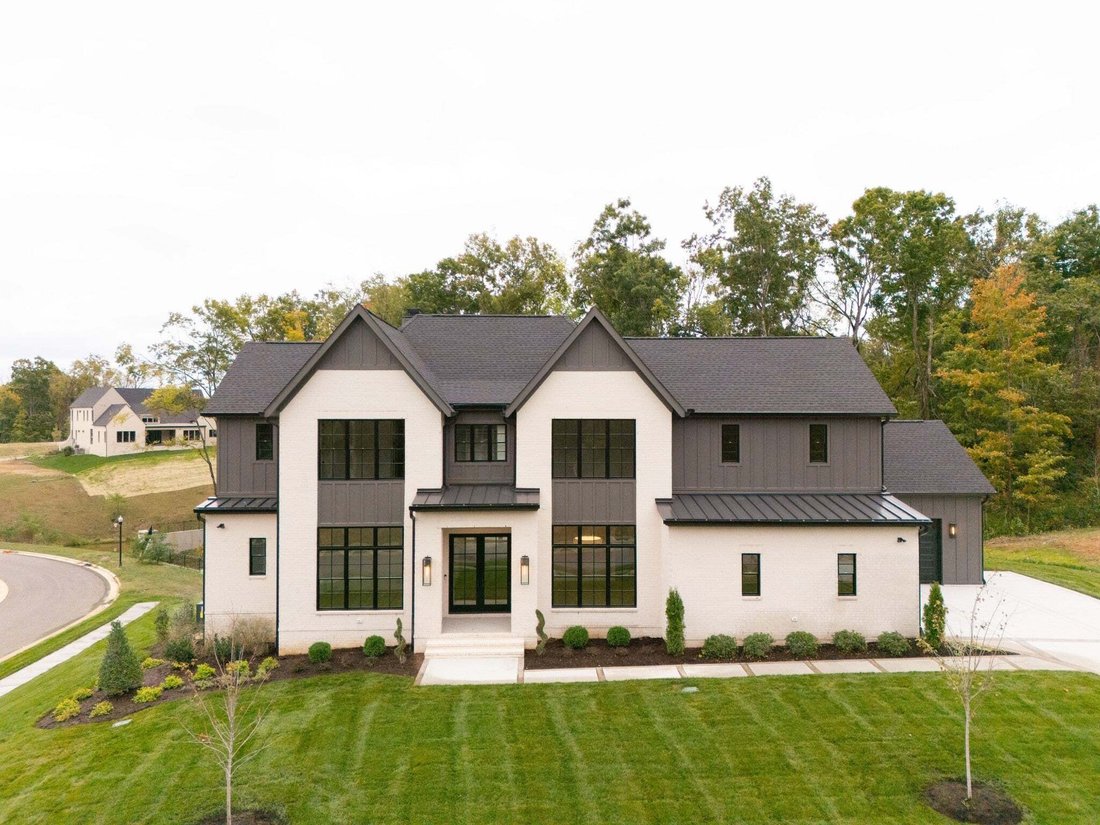
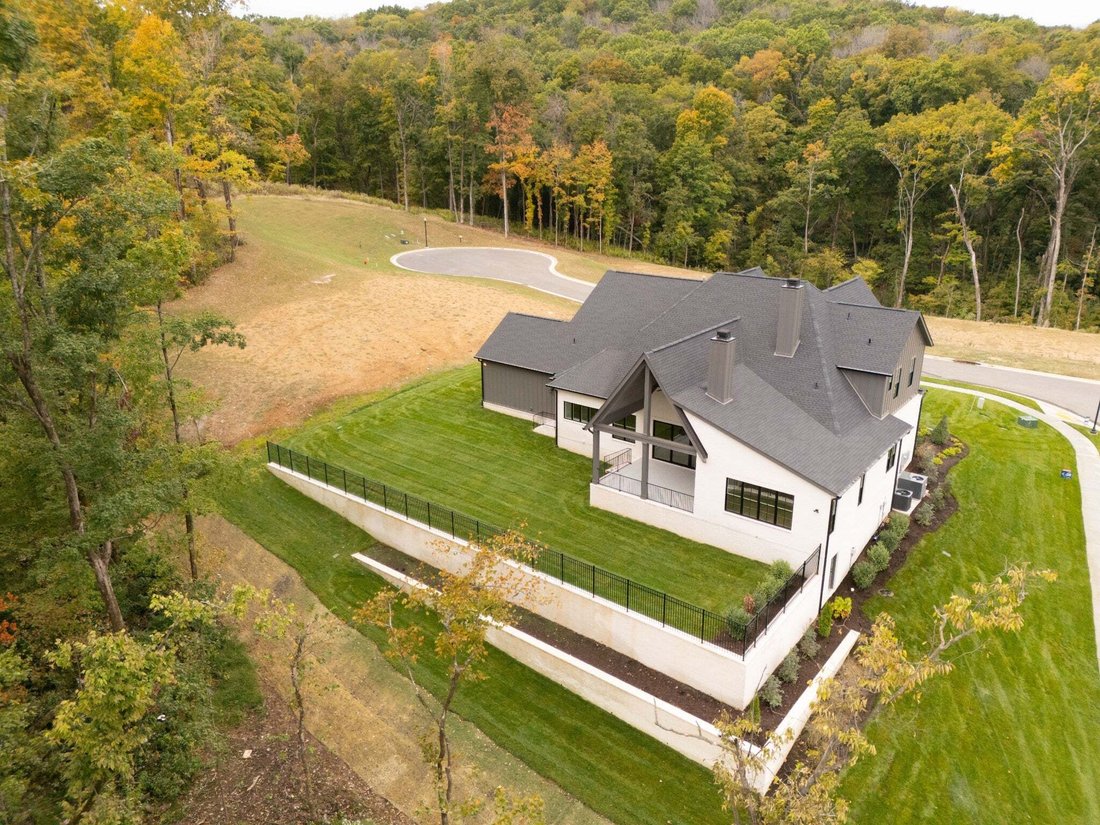
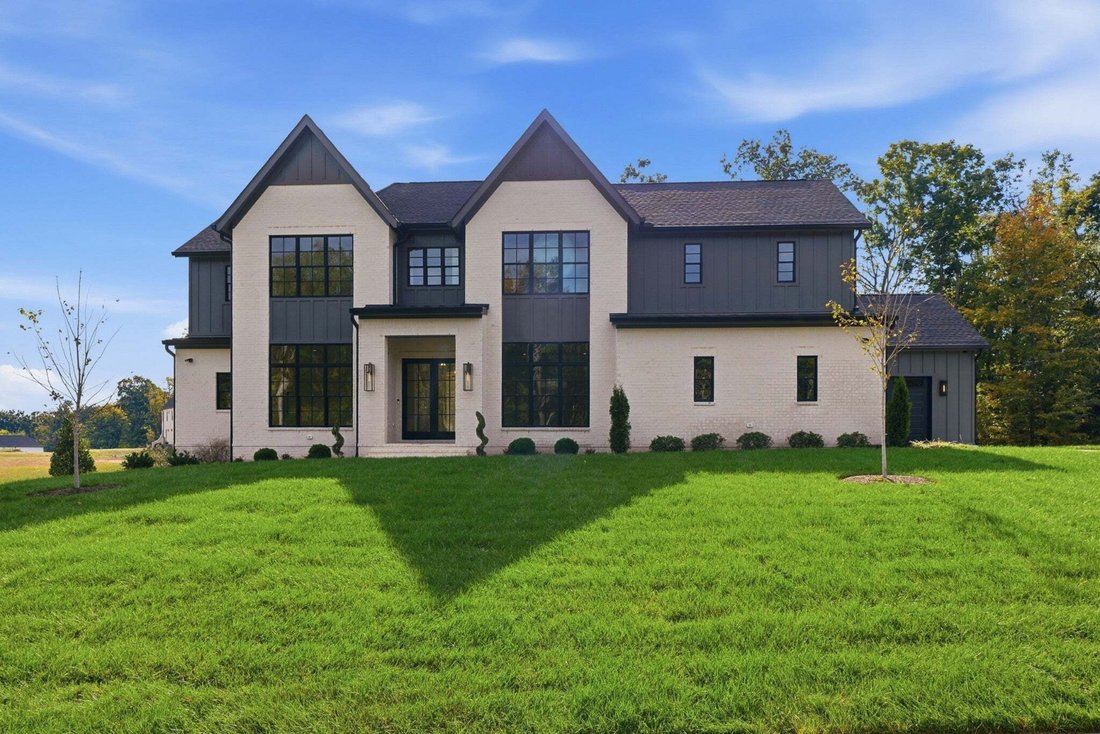
Set on a picturesque half-acre homesite backing to mature trees, this stunning custom residence by Aspen Construction offers the perfect blend of luxury, comfort, and flexibility. The thoughtfully designed home features soaring vaulted ceilings, two spacious bedrooms on the main level, and a large bonus room ideal for entertaining, recreation, or additional living space. Each bedroom includes its
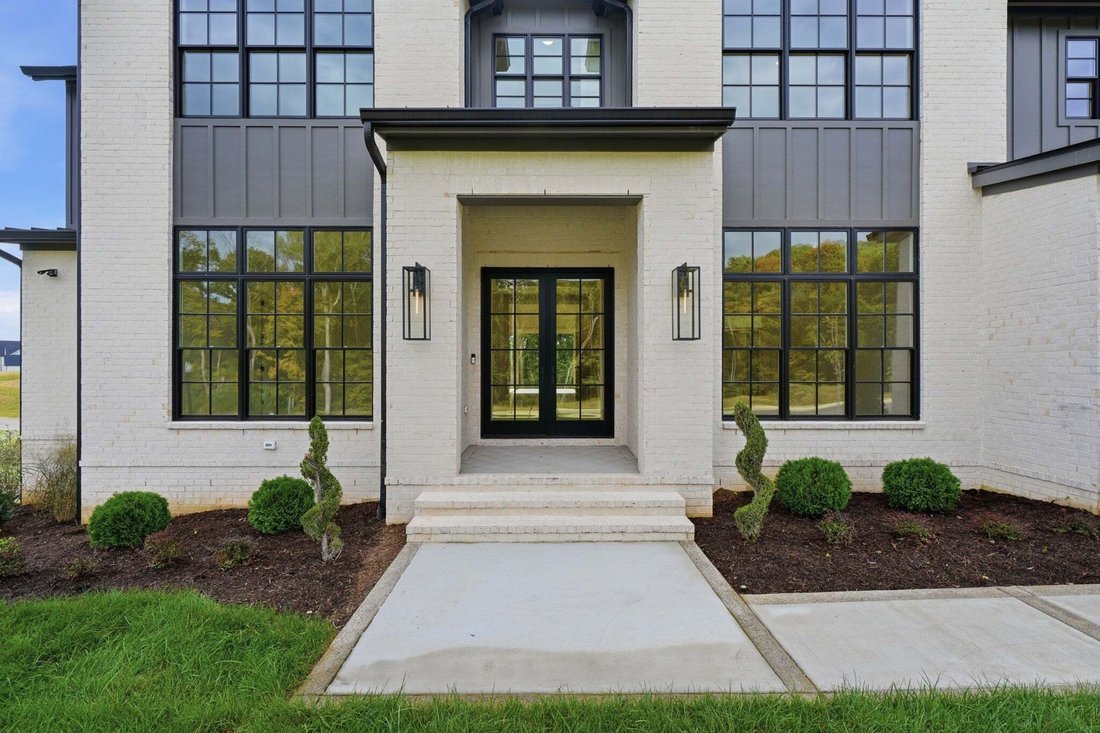
Set on a picturesque half-acre homesite backing to mature trees, this stunning custom residence by Aspen Construction offers the perfect blend of luxury, comfort, and flexibility. The thoughtfully designed home features soaring vaulted ceilings, two spacious bedrooms on the main level, and a large bonus room ideal for entertaining, recreation, or additional living space. Each bedroom includes its own private bath and walk-in closet, offering comfort and privacy for family and guests alike. The gorgeous primary suite is a true retreat, highlighted by a spa-like bath, and large dual closets. Designer finishes elevate every corner, while the impressive 20x15 covered porch with a cozy fireplace creates the perfect outdoor retreat overlooking a backyard with plenty of room for a future pool. A well-appointed working pantry adds both beauty and functionality to the gourmet kitchen. Located in the highly sought-after school district of Crockett Elementary, Woodland Middle, and Ravenwood High, this exceptional property offers luxury living in a prime location. If this thoughtfully designed floor plan doesn’t quite meet your vision, pick another Aspen lot and build your dream home from the ground up or tailor an existing plan to suit your lifestyle.
…
  • Art der Immobilie

    Haus

  • Etagen

    2

  • Baujahr

    2026

  • Preis/Quadratfuß

    $506

Funktionen

  • Garage
  • Begehbarer Kleiderschrank
  • Kamin
  • Garten
  • Whirlpool
  • Pool
  • 2D Grundriss
  • Wohnraum im Freien
  • Gasherd
Funktionen

Innenbereich

  • Hohe Decke
  • Kamin
  • Kücheninsel
  • Gasherd
  • Whirlpool
  • Waschtrockner
  • Bar
  • Stein Arbeitsplatten
  • Begehbarer Kleiderschrank

Outdoor

Erkunden Sie die Gegend

9405 Dewaal Ridge, Nashville, Tennessee, Vereinigte Staaten Auf Google Maps anzeigen
Preis pro sqft
Niedrig
Hoch

2,128 weitere Einträge in Nashville anzeigen

Onward Real Estate - Franklin

Vor 9 Monaten beigetreten
Ihre Nachricht
Sie haben sich nach diesem Objekt erkundigt

Der Agent wird sich in Kürze mit Ihnen in Verbindung setzen

Gelistet von

Onward Real Estate - Franklin
Tennessee, United States
Agenturprofil anzeigen
52
Angebote
2026
Beigetreten

Besichtigung mit the agent buchen

Wählen Sie ein Datum und ob Sie eine virtuelle oder persönliche Besichtigung mit dem Makler wünschen.

In-person tour
Bevorzugtes Datum
Art der Tour
Onward Real Estate - Franklin
Franklin, Tennessee, United States
Agenturprofil anzeigen
Zuletzt aktualisiert
Heute
Erstmalig gelistet
Oktober 21
Angebotsreferenz
3623093
Angebotsstatus
Anruf

Telefonanruf starten mit:

Hallo, ich rufe wegen der Immobilie mit der Referenz 3623093 an, die ich auf JamesEdition gefunden habe.

Nach dem Anruf geben wir Ihre Kontaktdaten an den Agenten weiter, um die Kommunikation zu erleichtern.

brokerages we
partnered with