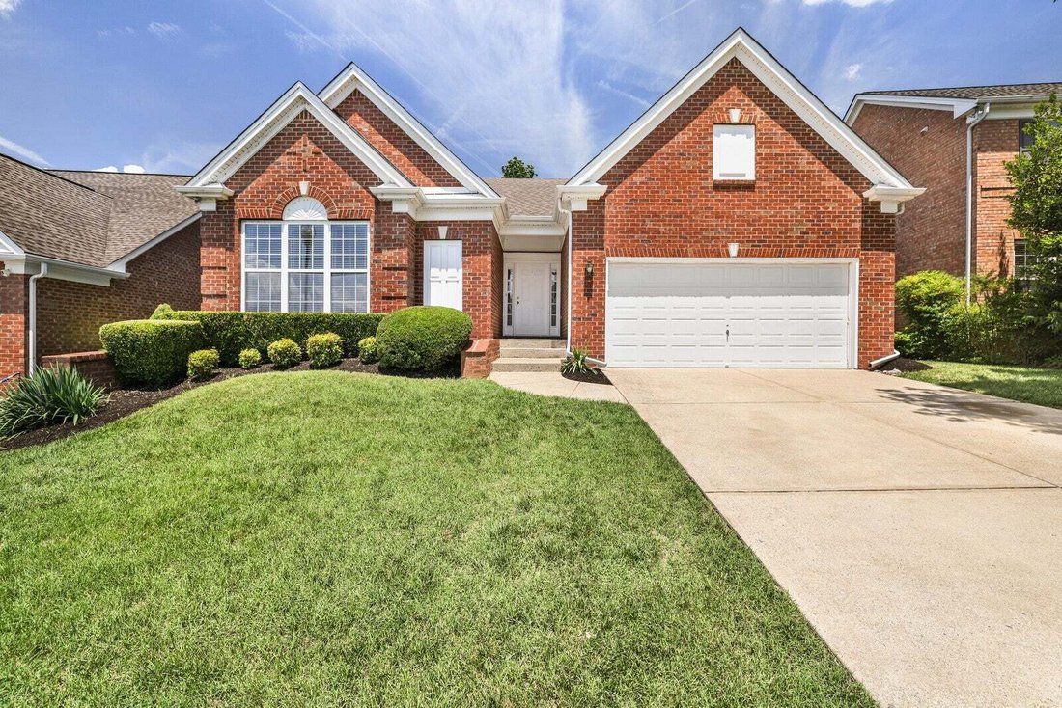
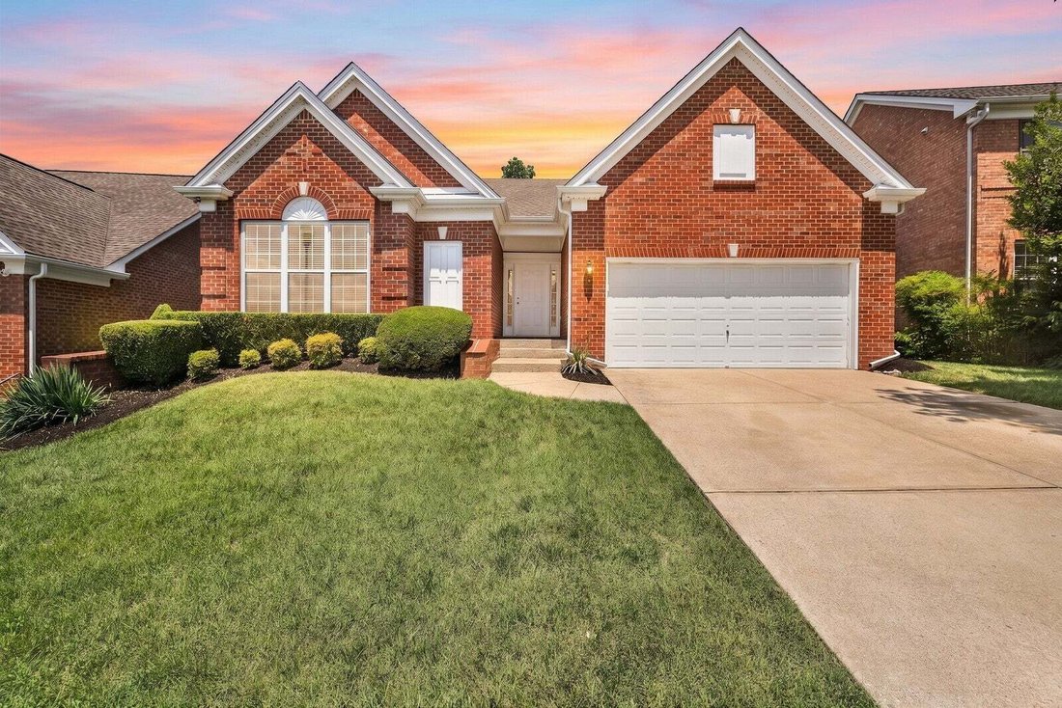
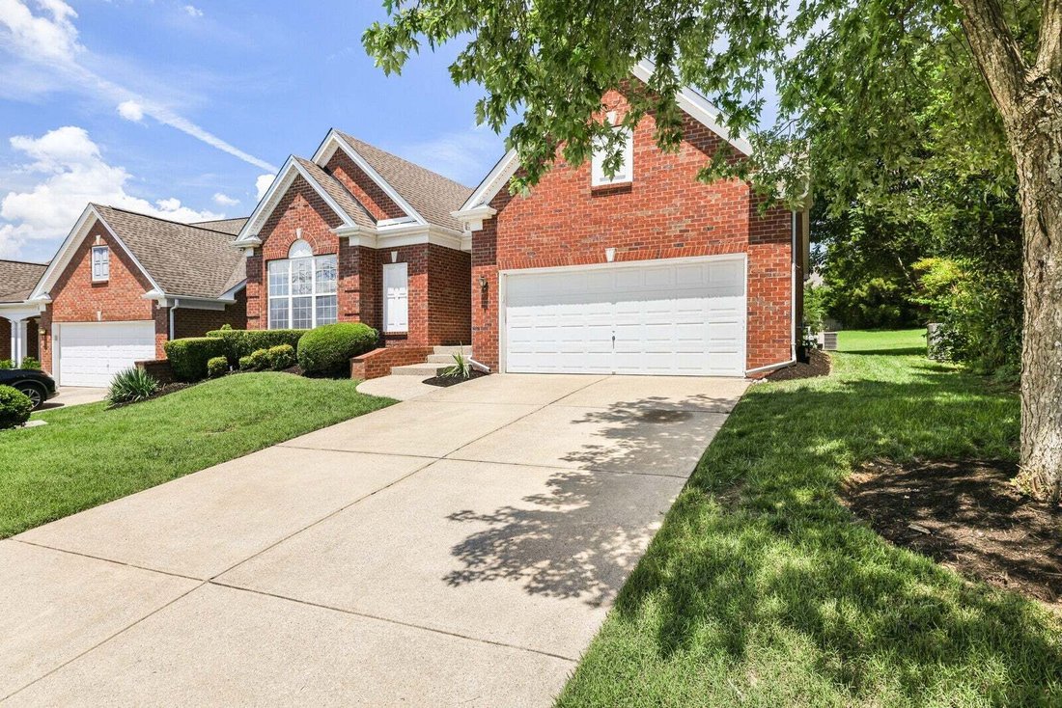
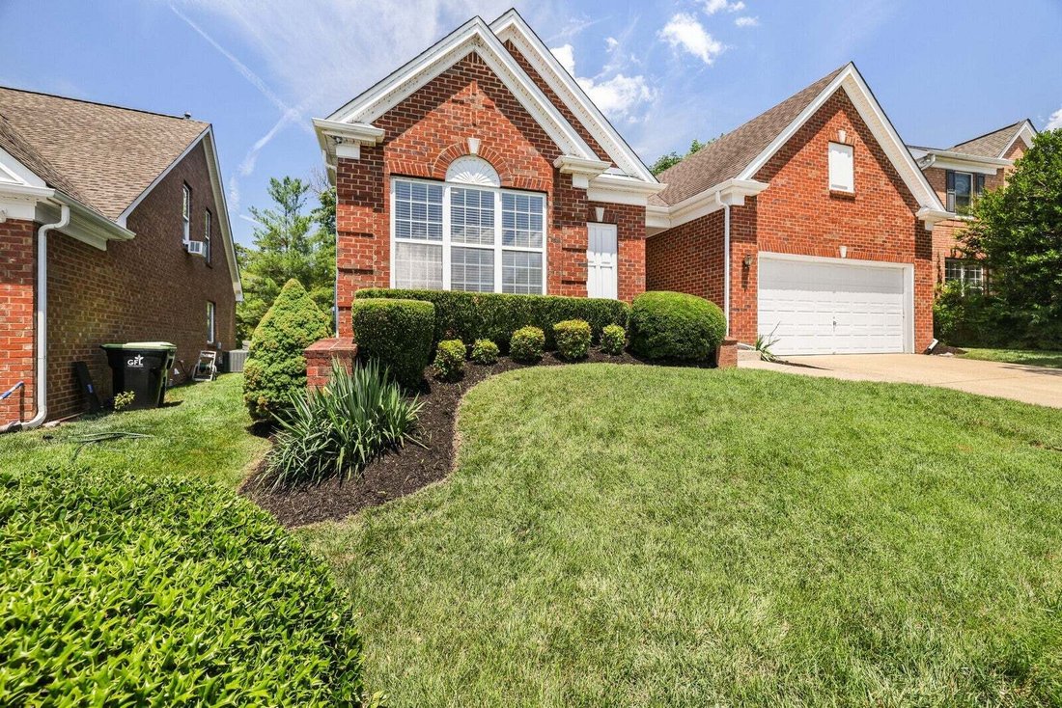
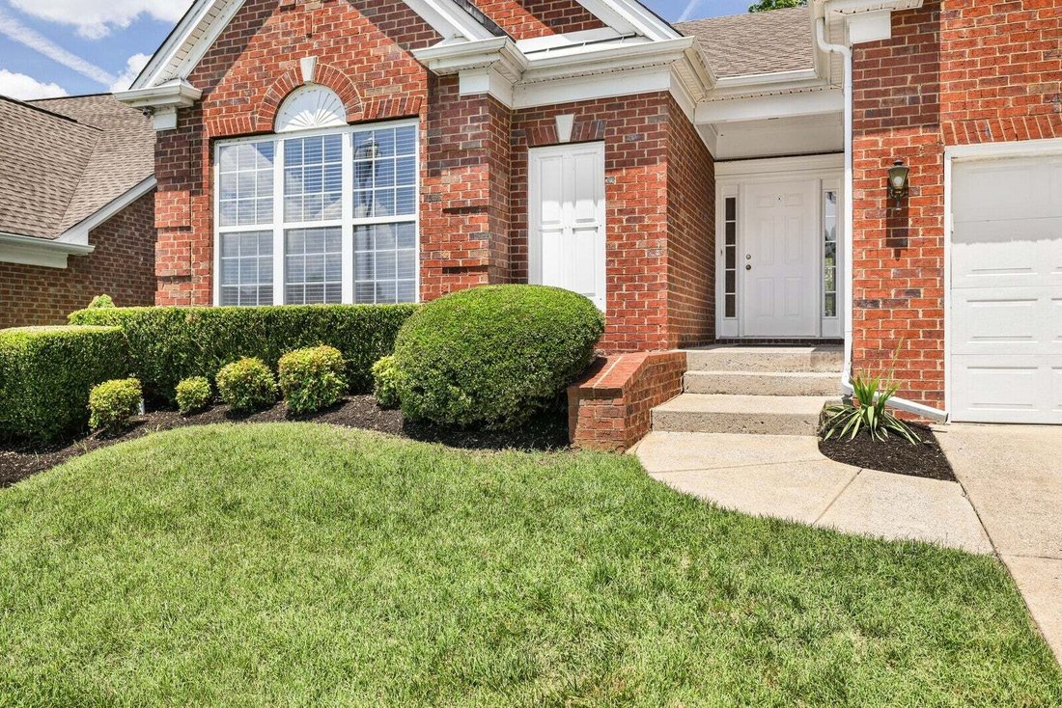
Einfamilienhaus In Brentwood
- 2 Schlafz.
- 2 Bäder
- 1,697 Sqft
- 6,099 Sqft lot
- Aktualisiert: Heute
- Quelle: Realtracs MLS#3530394
Über die Immobilie
Schools! Rare, one-level living with recent improvements including brand new LVP flooring, all new stainless steel appliances & fresh paint! This livable floor plan features two bedrooms plus a versatile private office w/French doors that could be used as a 3rd bedroom, playroom or
Schools! Rare, one-level living with recent improvements including brand new LVP flooring, all new stainless steel appliances & fresh paint! This livable floor plan features two bedrooms plus a versatile private office w/French doors that could be used as a 3rd bedroom, playroom or fitness room -- you decide! HOA maintains the lawncare so easy peasy for you -- perfect for those downsizing, investors or families. This former model home is light-filled and features a seamless open floor plan and timeless design details including tray ceilings, wainscoting, ceiling fans, window blinds & large closets! The bright eat-in kitchen features white cabinetry, new stainless appliances and pantry for storage. It opens to both the formal dining room and living room where you can enjoy the cooler months in front of your cozy gas fireplace! The split floor plan ensures privacy for each bedroom. The large primary bedroom features a wall of windows, ensuite bathroom with double sinks, make-up counter, soaking tub and shower, along with a huge walk-in closet with shelving. Adjacent to the primary is a dedicated laundry room with a pull-down attic for storage! Enjoy the outdoors on your spacious patio that backs to common area and a gorgeous tree line for added prvacy. Original owner -- only lived in the home part-time. Being sold to settle an estate. Chestnut Springs features a community clubhouse, playground & walking bridge that connects directly to Owl Creek Park! Well-maintained; Roof 2015; Water Heater 2014. Conveniently located w/easy access to I-65, grocery stores & restaurants! Don’t miss this fantastic opportunity! Up to 1% lender credit on the loan amount when buyer uses Seller’s Preferred Lender.
-
Art der Immobilie
Haus
-
Etagen
1
-
Baujahr
2004
-
Preis/Quadratfuß
$341
Funktionen
- Garage
- Begehbarer Kleiderschrank
- Kamin
- Fitnessstudio
- Spielplatz
- Waschküche
- Privatsphäre
- Office
- Waschtrockner
Erkunden Sie die Gegend
Der Agent wird sich in Kürze mit Ihnen in Verbindung setzen
Gelistet von
Besichtigung mit the agent buchen
Wählen Sie ein Datum und ob Sie eine virtuelle oder persönliche Besichtigung mit dem Makler wünschen.
Based on information submitted to the MLS GRID as of 2026. All data is obtained from various sources and may not have been verified by broker or MLS GRID. Supplied Open House Information is subject to change without notice. All information should be independently reviewed and verified for accuracy. Properties may or may not be listed by the office/agent presenting the information.
Ähnliche Immobilien in der Nähe
Neue Angebote in Nashville

Entdecken Sie mehr Häuser zum Verkauf
Nashville, TN, Vereinigte Staaten Immobilienarten
- Häuser zum Verkauf in Nashville, TN, Vereinigte Staaten
- Genossenschaftswohnungen zum Verkauf in Nashville, TN, Vereinigte Staaten
- Eigentumswohnungen zum Verkauf in Nashville, TN, Vereinigte Staaten
- Stadthäuser zum Verkauf in Nashville, TN, Vereinigte Staaten
- Land zum Verkauf in Nashville, TN, Vereinigte Staaten
- Penthouses zum Verkauf in Nashville, TN, Vereinigte Staaten
Nashville, TN, Vereinigte Staaten beliebte Suchanfragen
- Immobilien mit Garage in Nashville, TN, Vereinigte Staaten
- Immobilien mit Garten in Nashville, TN, Vereinigte Staaten
- Immobilien mit Pool in Nashville, TN, Vereinigte Staaten
- Immobilien mit Balkon in Nashville, TN, Vereinigte Staaten
- Immobilien mit Terrasse in Nashville, TN, Vereinigte Staaten
- Immobilien mit Fitnessstudio in Nashville, TN, Vereinigte Staaten
- Moderne Immobilien in Nashville, TN, Vereinigte Staaten
- Renoviert Immobilien in Nashville, TN, Vereinigte Staaten
- Neubauten Immobilien in Nashville, TN, Vereinigte Staaten
- Blick auf die Stadt Immobilien in Nashville, TN, Vereinigte Staaten
- Immobilien mit Aufzug in Nashville, TN, Vereinigte Staaten
- Panorama Immobilien in Nashville, TN, Vereinigte Staaten
- Immobilien mit Tennisplatz in Nashville, TN, Vereinigte Staaten
- Immobilien mit Sauna in Nashville, TN, Vereinigte Staaten
- Gesicherte Wohnanlage Immobilien in Nashville, TN, Vereinigte Staaten
- Immobilien mit Bibliothek in Nashville, TN, Vereinigte Staaten
- Immobilien mit Bergblick in Nashville, TN, Vereinigte Staaten
- Immobilien mit Wasserblick in Nashville, TN, Vereinigte Staaten
- Immobilien mit Kino in Nashville, TN, Vereinigte Staaten
- am Wasser Immobilien in Nashville, TN, Vereinigte Staaten
- Immobilien mit Weinkeller in Nashville, TN, Vereinigte Staaten
- Immobilien mit Seeblick in Nashville, TN, Vereinigte Staaten
- Immobilien mit Golfblick in Nashville, TN, Vereinigte Staaten
- Pferdesport Immobilien in Nashville, TN, Vereinigte Staaten
- Luxusvilla Immobilien in Nashville, TN, Vereinigte Staaten
- am Strand Immobilien in Nashville, TN, Vereinigte Staaten
- Immobilien in hohen Höhen in Nashville, TN, Vereinigte Staaten
Nashville, TN, Vereinigte Staaten nachbarschaften
Verwandte Leitfäden & Geschichten
Das Vertrauen der führenden Makler der Welt
Die Makler hinter den außergewöhnlichsten Immobilien der Welt inserieren bei JamesEdition.
- Angebote von Sotheby's, Christie's, BARNES und Engel & Völkers
- Jedes Angebot wird vor der Veröffentlichung geprüft
- Verbinden Sie sich direkt mit verifizierten Maklern
Indem Sie fortfahren, akzeptieren Sie unsere Nutzungsbedingungen und Datenschutzrichtlinie.
partnered with