$1,185,000

Einfamilienhaus In Brentwood

  • 4 Schlafz.
  • 3 Bäder
  • 3,502 Sqft
  • 27,008 Sqft lot
  • Aktualisiert: August 25
  • Quelle:
    Realtracs  MLS#3333830

Über die Immobilie

Beschreibung wurde automatisch übersetzt.
Die Beschreibung wird in der Originalsprache angezeigt.
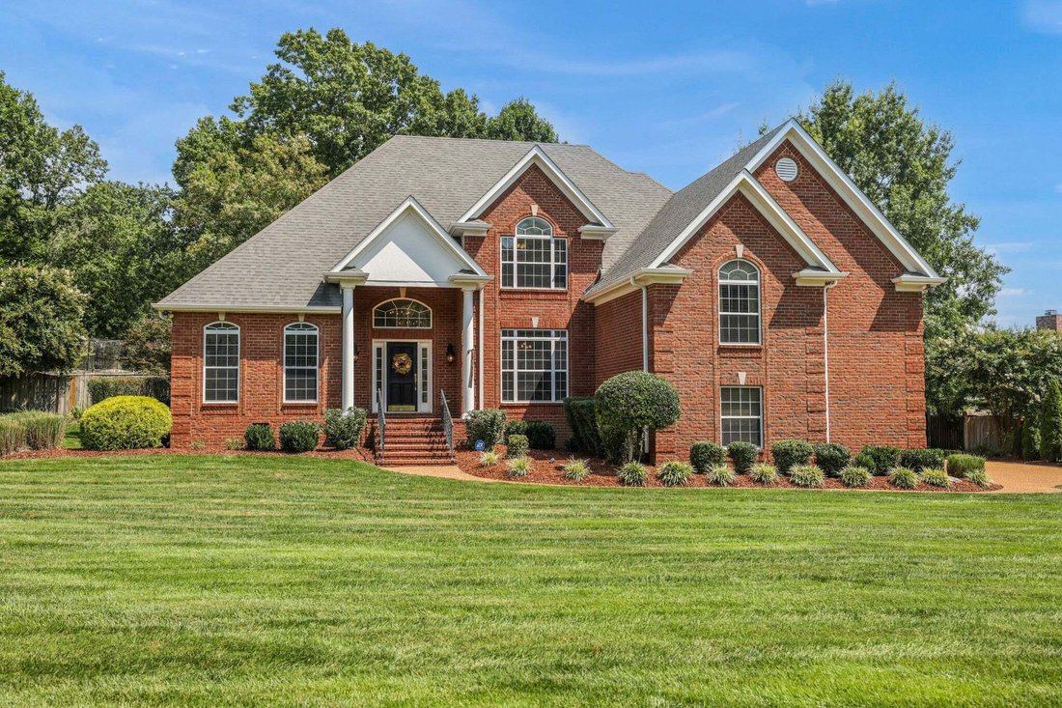
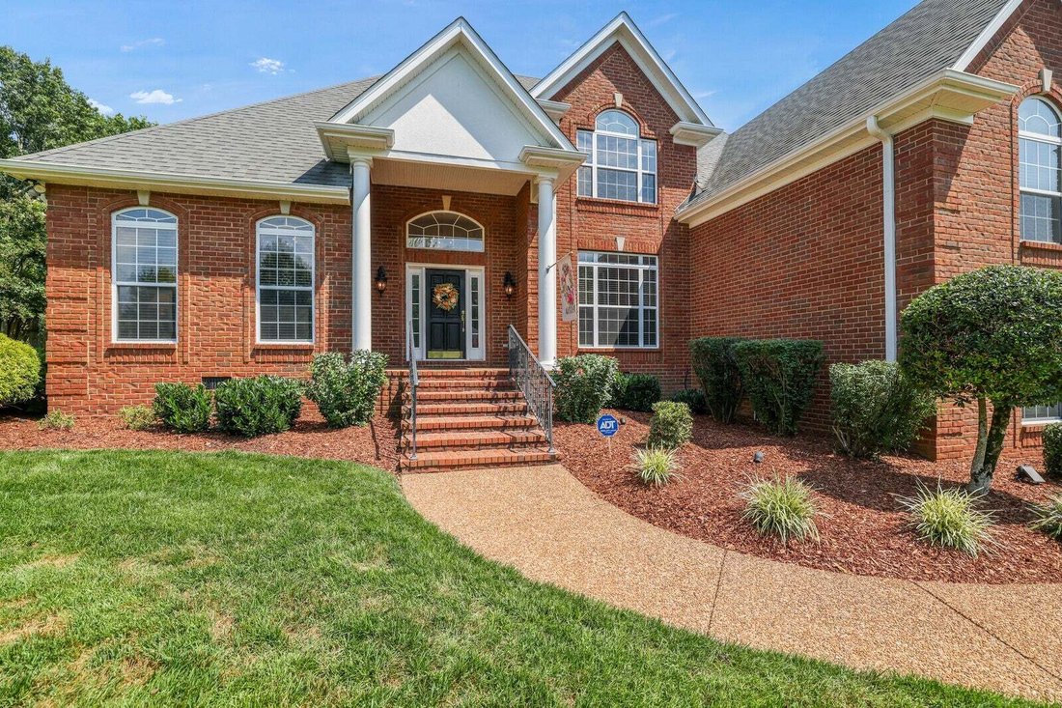
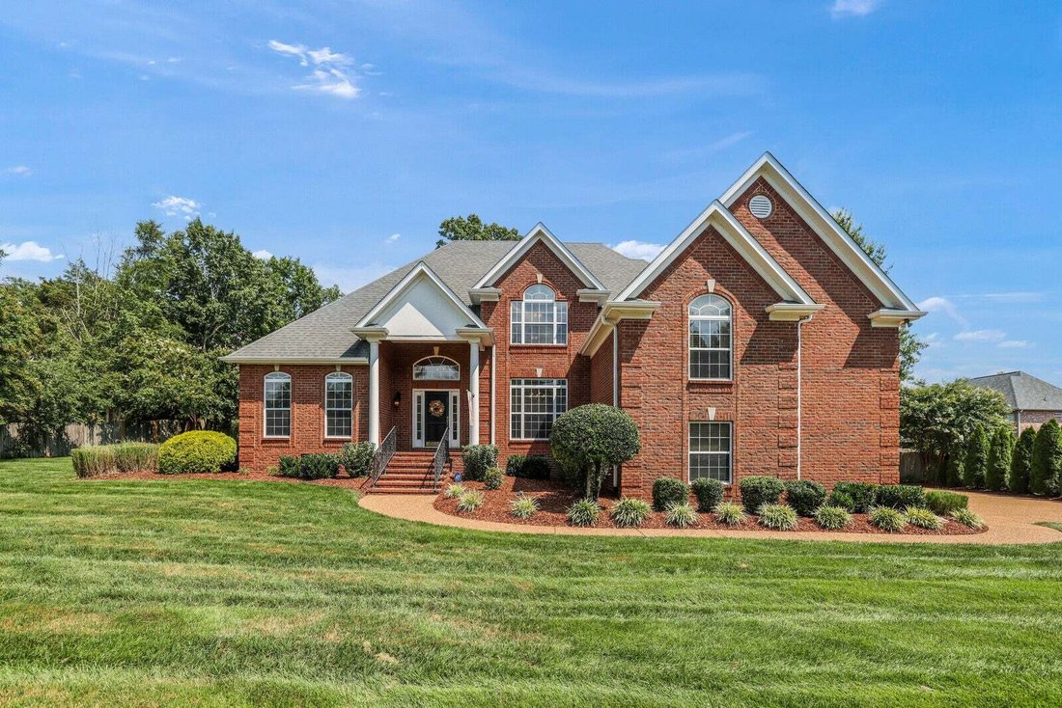
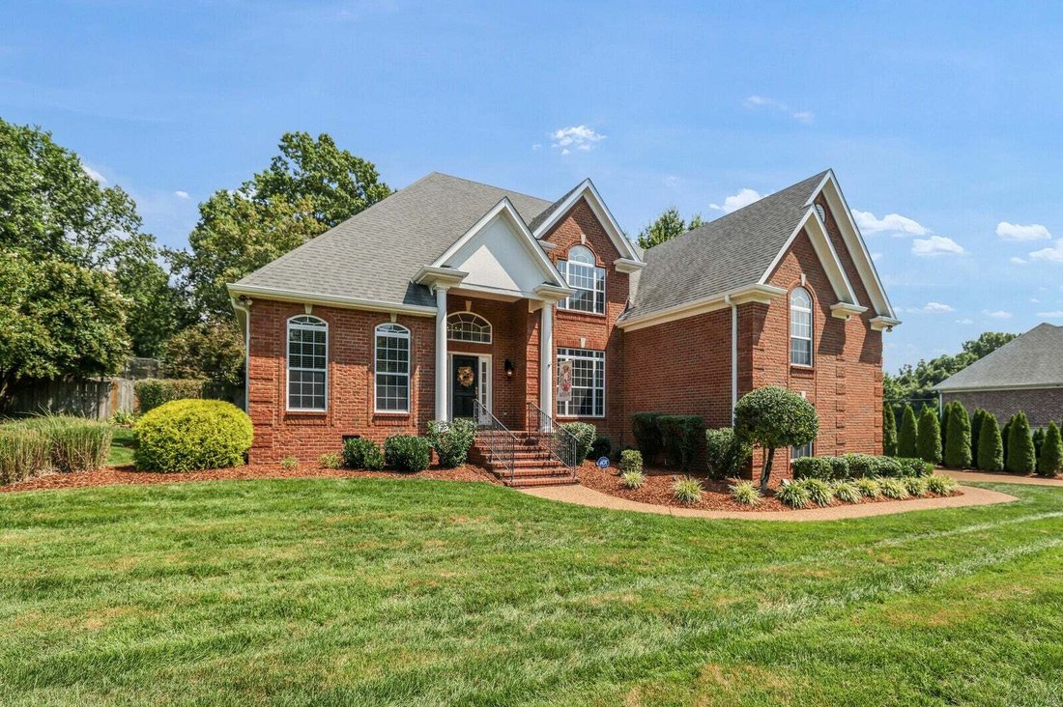
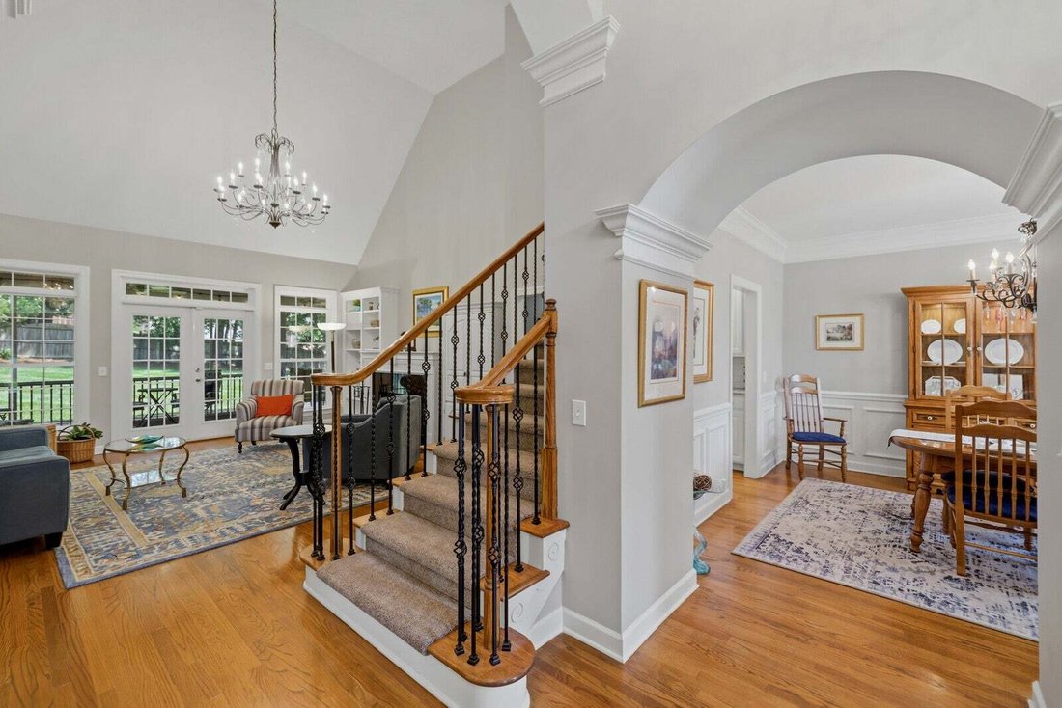
Meticulously cared for and move-in ready, this beautiful all-brick home in Brentwood’s desirable South Springs community offers 4 bedrooms, 3 bathrooms, and 3,502 square feet of thoughtfully designed living space. A welcoming foyer opens to a formal dining room, while gleaming hardwood floors and soaring ceilings create an impressive first impression. The spacious living room features a cozy gas f
Meticulously cared for and move-in ready, this beautiful all-brick home in Brentwood’s desirable South Springs community offers 4 bedrooms, 3 bathrooms, and 3,502 square feet of thoughtfully designed living space. A welcoming foyer opens to a formal dining room, while gleaming hardwood floors and soaring ceilings create an impressive first impression. The spacious living room features a cozy gas fireplace, providing the perfect gathering space for family and friends. The updated kitchen is designed for both everyday living and entertaining, showcasing stainless steel appliances, a range, a center island, and an adjoining eat-in dining area. The comfortable primary suite offers a tray ceiling and a private en-suite bath complete with dual vanities, a walk-in shower, a Jacuzzi tub, and a generous walk-in closet. Additional guest bedrooms provide flexibility for family, guests, or a home office, while the expansive bonus room offers endless possibilities for recreation, media, or hobbies. Step outside to enjoy the covered, screened-in porch overlooking a fully fenced backyard shaded by mature trees, an ideal setting for relaxing or entertaining. Combining timeless all-brick construction, tasteful updates, and exceptional living spaces, this South Springs home is ready to welcome its next owner.
  • Art der Immobilie

    Haus

  • Etagen

    2

  • Baujahr

    2002

  • Preis/Quadratfuß

    $338

Funktionen

  • Garage
  • Begehbarer Kleiderschrank
  • Kamin
  • Garten
  • Tennisplatz
  • Whirlpool
  • Spielplatz
  • Pool
  • Tor
Funktionen

Innenbereich

  • Hohe Decke
  • Kamin
  • Kücheninsel
  • Gasherd
  • Whirlpool
  • Bar
  • Stein Arbeitsplatten
  • Begehbarer Kleiderschrank

Outdoor

Erkunden Sie die Gegend

1005 Alcove Ct, Nashville, Tennessee, Vereinigte Staaten Auf Google Maps anzeigen
Preis pro sqft
Niedrig
Hoch

2,805 weitere Einträge in Nashville anzeigen

The Ashton Real Estate Group of RE/MAX Advantage - Nashville

Vor 9 Monaten beigetreten
Ihre Nachricht
Sie haben sich nach diesem Objekt erkundigt

Der Agent wird sich in Kürze mit Ihnen in Verbindung setzen

Gelistet von

The Ashton Real Estate Group of RE/MAX Advantage - Nashville
Tennessee, United States
Agenturprofil anzeigen
102
Angebote
2025
Beigetreten

Besichtigung mit the agent buchen

Wählen Sie ein Datum und ob Sie eine virtuelle oder persönliche Besichtigung mit dem Makler wünschen.

In-person tour
Bevorzugtes Datum
Art der Tour
The Ashton Real Estate Group of RE/MAX Advantage - Nashville
Nashville, Tennessee, United States
Agenturprofil anzeigen
Zuletzt aktualisiert
August 25
Erstmalig gelistet
Aug 11
Angebotsreferenz
3333830
Angebotsstatus
Anruf

Telefonanruf starten mit:

Hallo, ich rufe wegen der Immobilie mit der Referenz 3333830 an, die ich auf JamesEdition gefunden habe.

Nach dem Anruf geben wir Ihre Kontaktdaten an den Agenten weiter, um die Kommunikation zu erleichtern.

brokerages we
partnered with