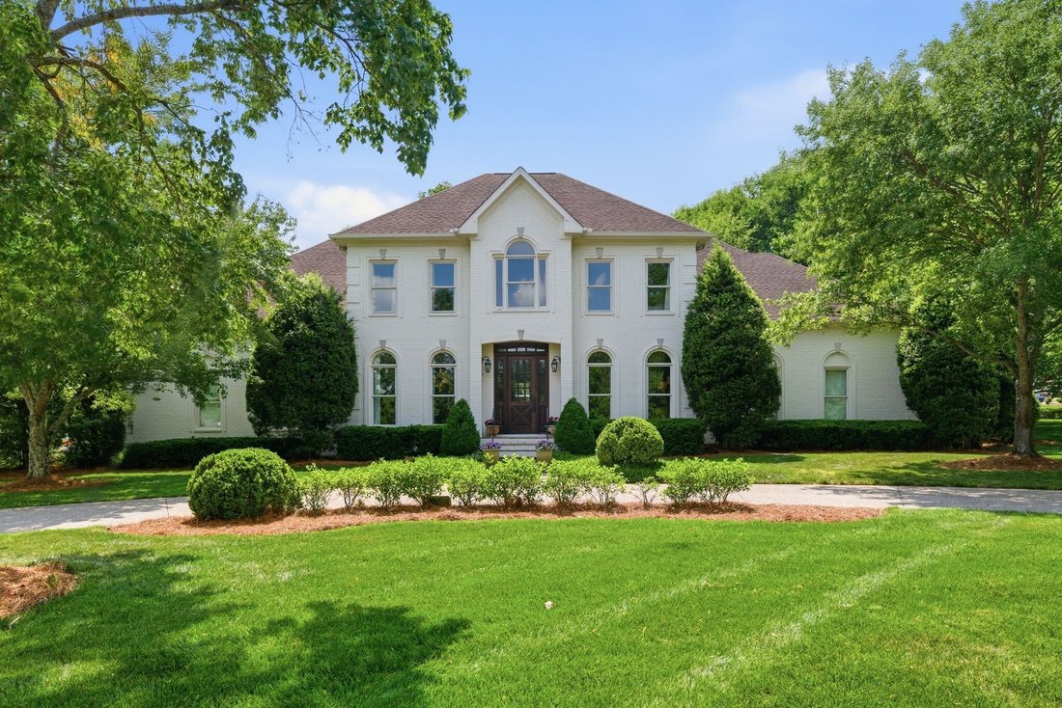
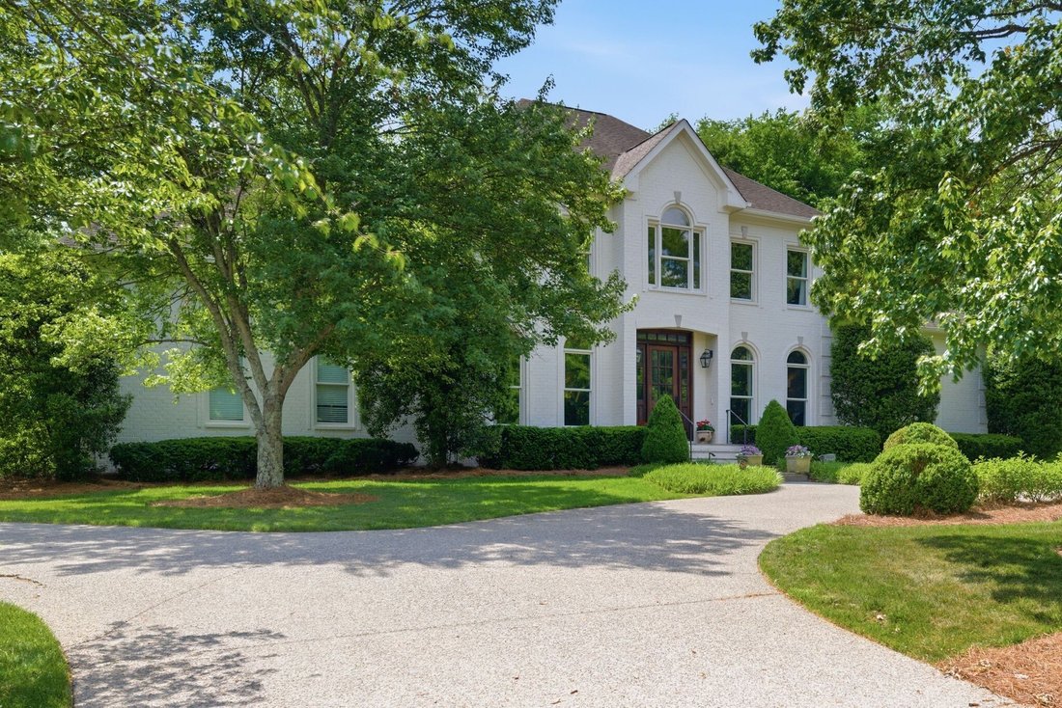
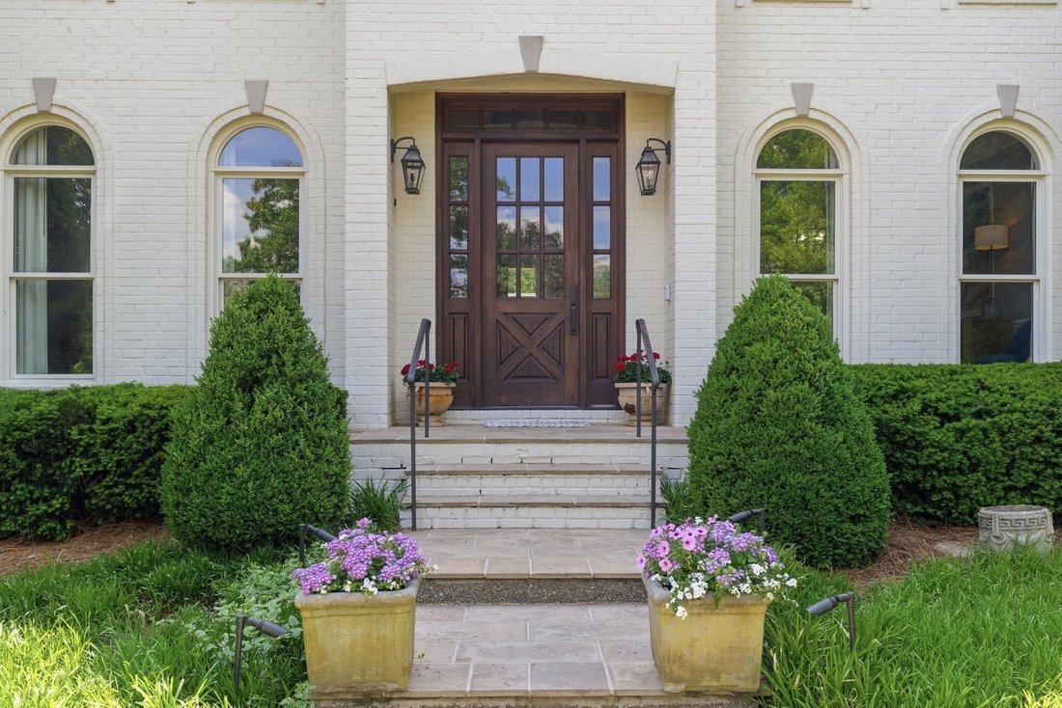
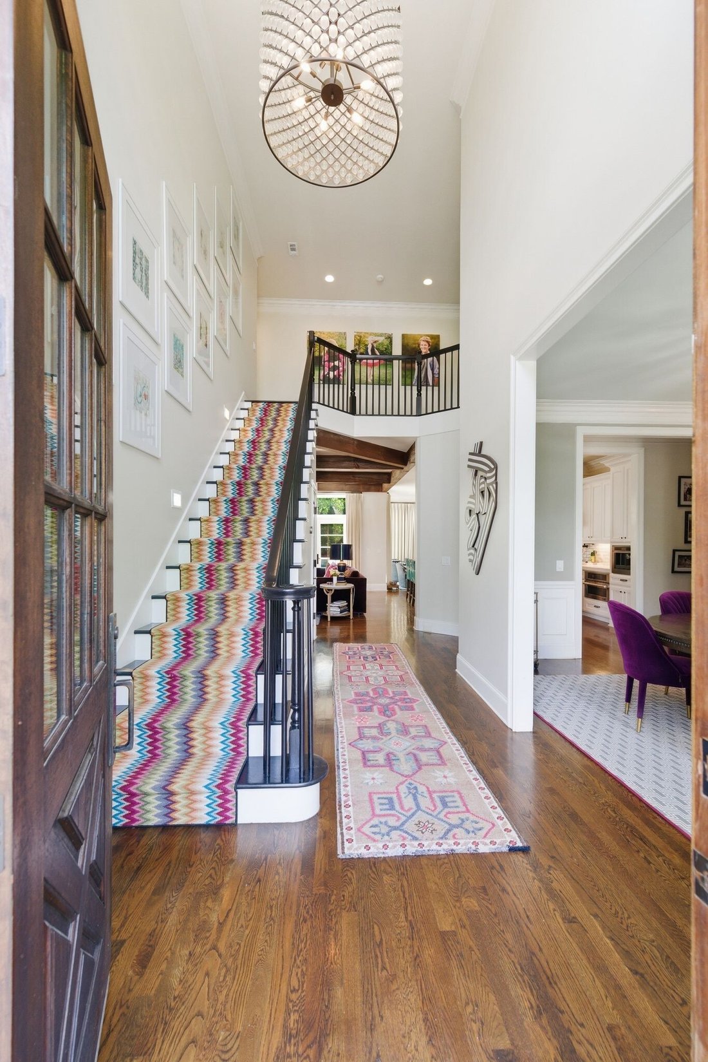
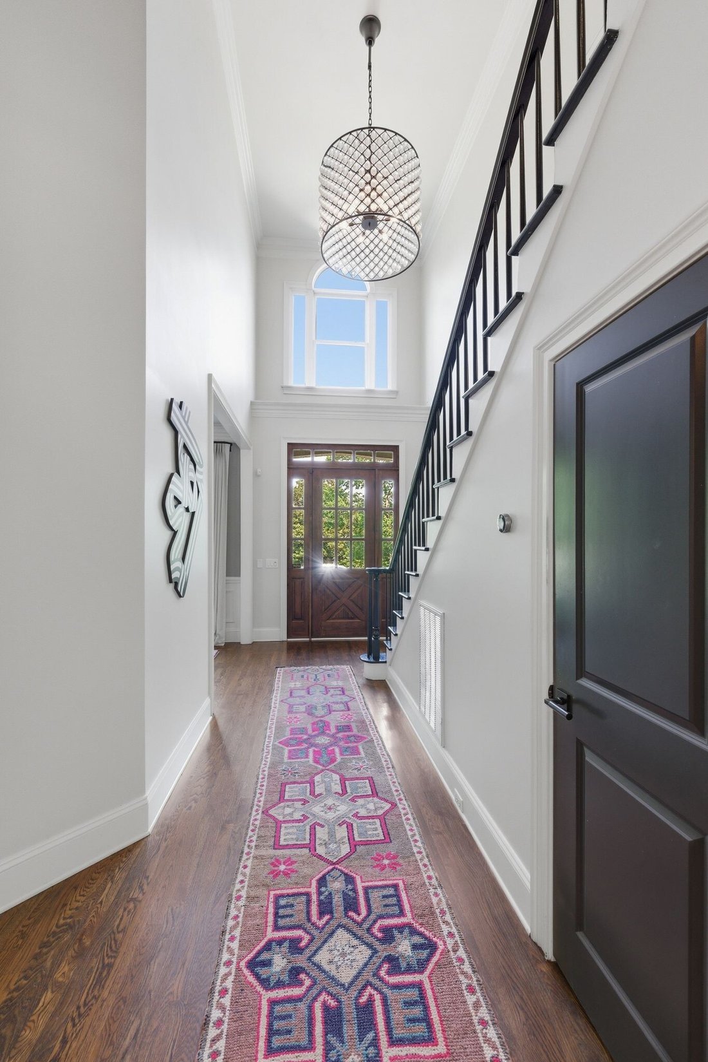
Einfamilienhaus In Brentwood
- 5 Schlafz.
- 6 Bäder
- 4,968 Sqft
- 38,333 Sqft lot
- Aktualisiert: Juni 14
-
1
Ansichten der letzten 30 Tage
- 1
- Quelle: Realtracs MLS#3211051
Über die Immobilie
The main-level primary suite is a true retreat, featuring a spacious walk-in closet and a beautifully renovated marble bath. Upstairs, you’ll find two en-suite bedrooms along with two additional generously sized bedrooms connected by a Jack-and-Jill bath. A 3-car garage is complemented by a private au pair or in-law suite above, complete with its own mini kitchen and full bath—ideal for guests or extended family.
Step outside to your own private, resort-style oasis—complete with a covered grilling area, stunning pool, outdoor fireplace, and beautifully designed living space perfect for relaxing or entertaining. The primary suite offers a peaceful escape, overlooking the pool from a screened-in porch.
A rare opportunity combining location, style, and elevated indoor-outdoor living at its finest.
-
Art der Immobilie
Haus
-
Etagen
2
-
Baujahr
1998
-
Preis/Quadratfuß
$543
Funktionen
Erkunden Sie die Gegend
Der Agent wird sich in Kürze mit Ihnen in Verbindung setzen
Gelistet von
Besichtigung mit the agent buchen
Wählen Sie ein Datum und ob Sie eine virtuelle oder persönliche Besichtigung mit dem Makler wünschen.
Based on information submitted to the MLS GRID as of 2026. All data is obtained from various sources and may not have been verified by broker or MLS GRID. Supplied Open House Information is subject to change without notice. All information should be independently reviewed and verified for accuracy. Properties may or may not be listed by the office/agent presenting the information.
Das Vertrauen der führenden Makler der Welt
Die Makler hinter den außergewöhnlichsten Immobilien der Welt inserieren bei JamesEdition.
- Angebote von Sotheby's, Christie's, BARNES und Engel & Völkers
- Jedes Angebot wird vor der Veröffentlichung geprüft
- Verbinden Sie sich direkt mit verifizierten Maklern
Indem Sie fortfahren, akzeptieren Sie unsere Nutzungsbedingungen und Datenschutzrichtlinie.
partnered with