$1,200,000
Freistehendes Einfamilienhaus Brentwood
- 5 Schlafz.
- 5 Bäder
- 5,614 Sqft
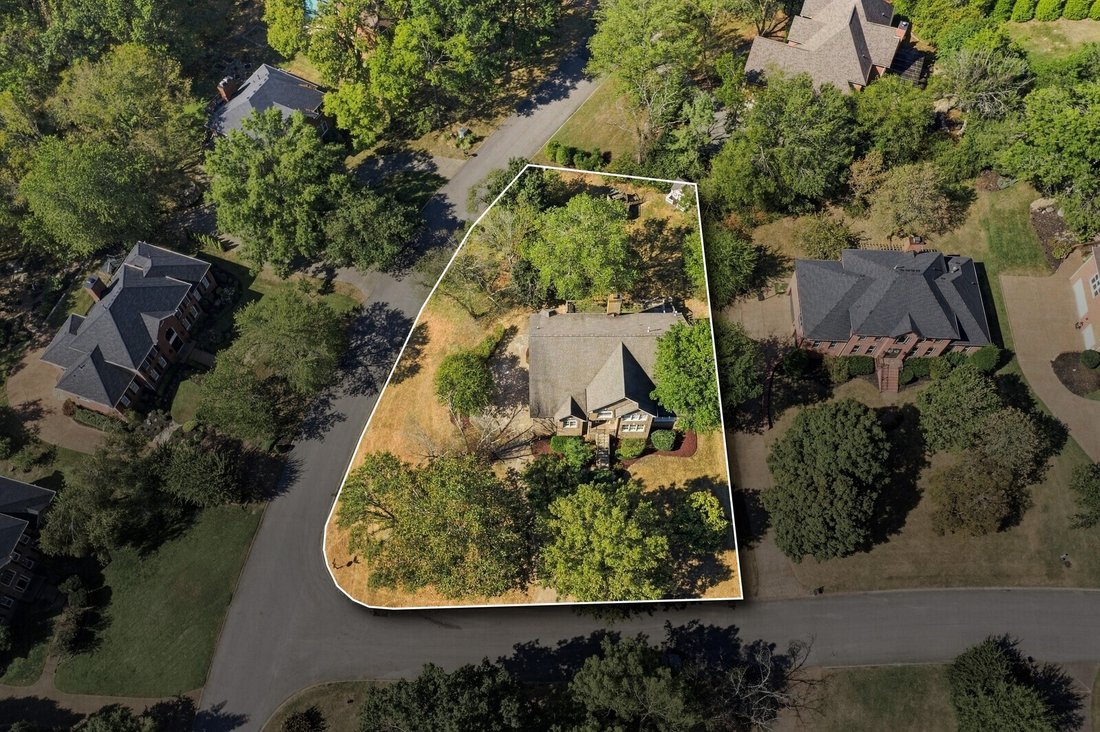
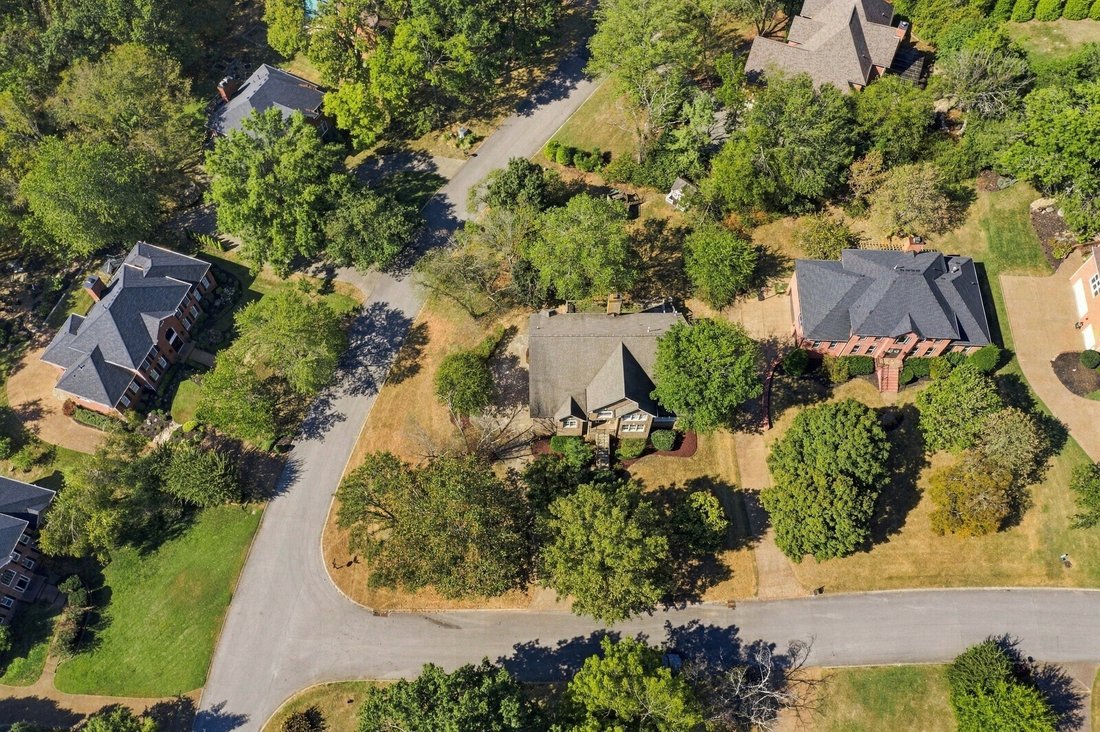
- 22,216 Sqft lot
- Aktualisiert: Oktober 5
- 1
- MLS#3610748
Über die Immobilie
Beschreibung wurde automatisch übersetzt.
Die Beschreibung wird in der Originalsprache angezeigt.
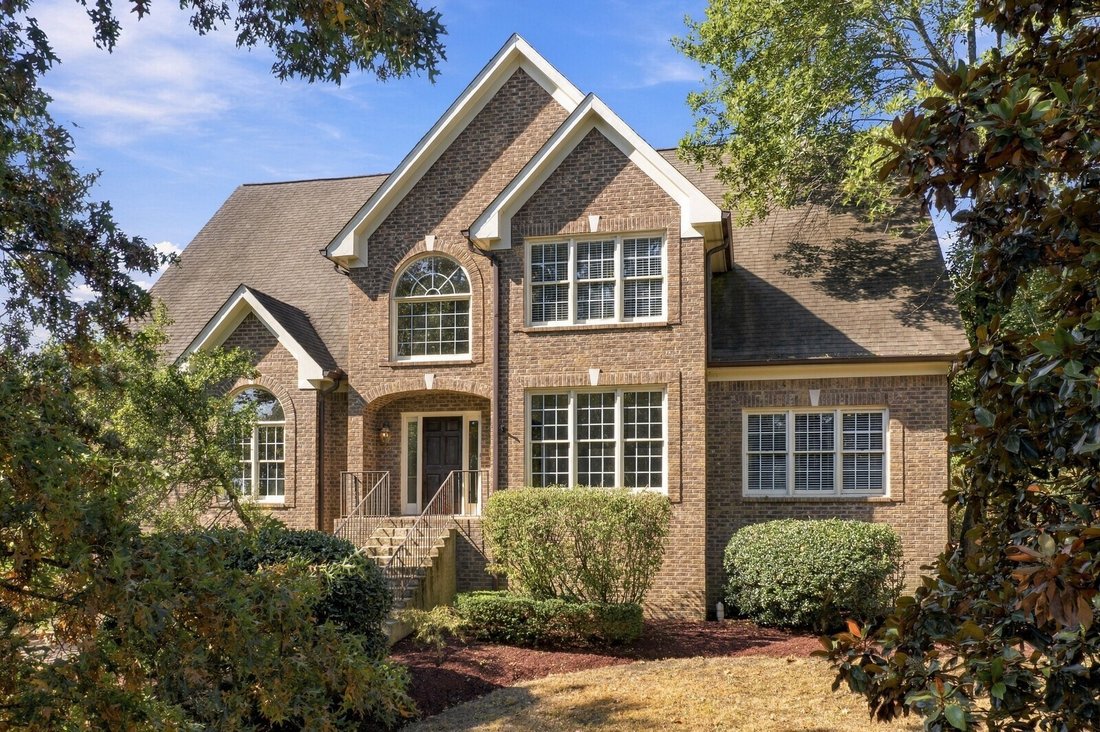
An exceptional opportunity to unlock instant equity and customize your dream home in Brentwood’s coveted Chenoweth neighborhood. Attractively priced to allow for your personal design touch, this well-maintained residence features a spacious main-level layout with an open floor plan, a primary suite on the main floor, and a bright living room that seamlessly connects to an expansive deck overlookin
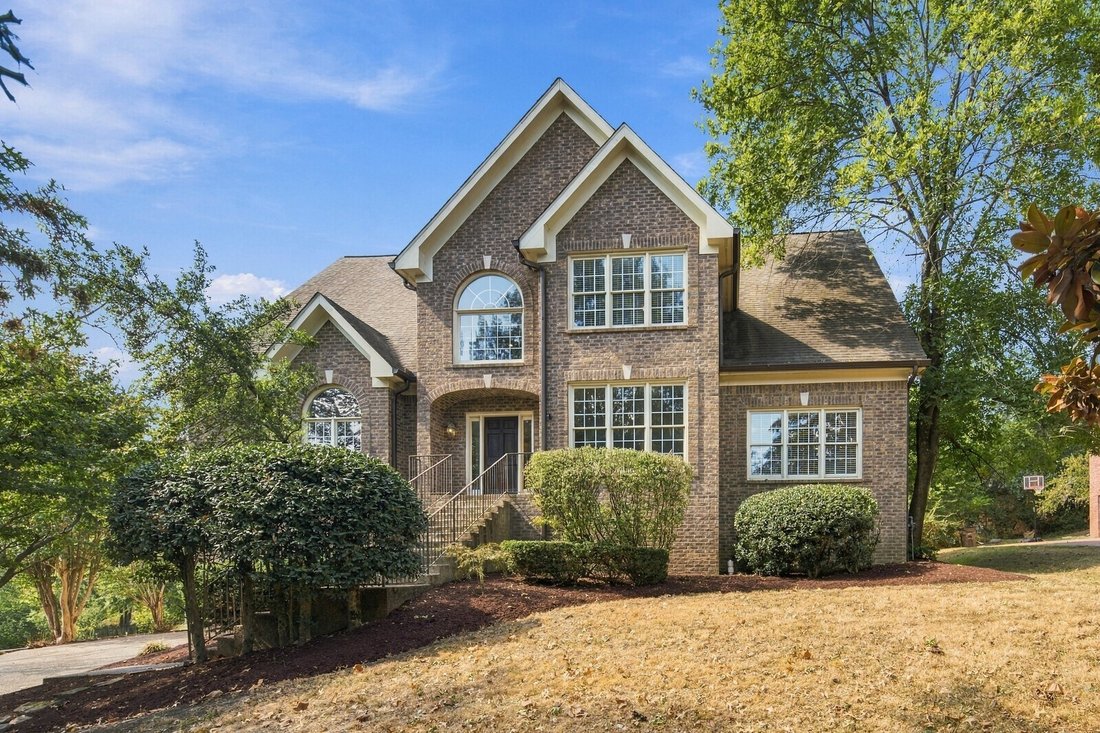
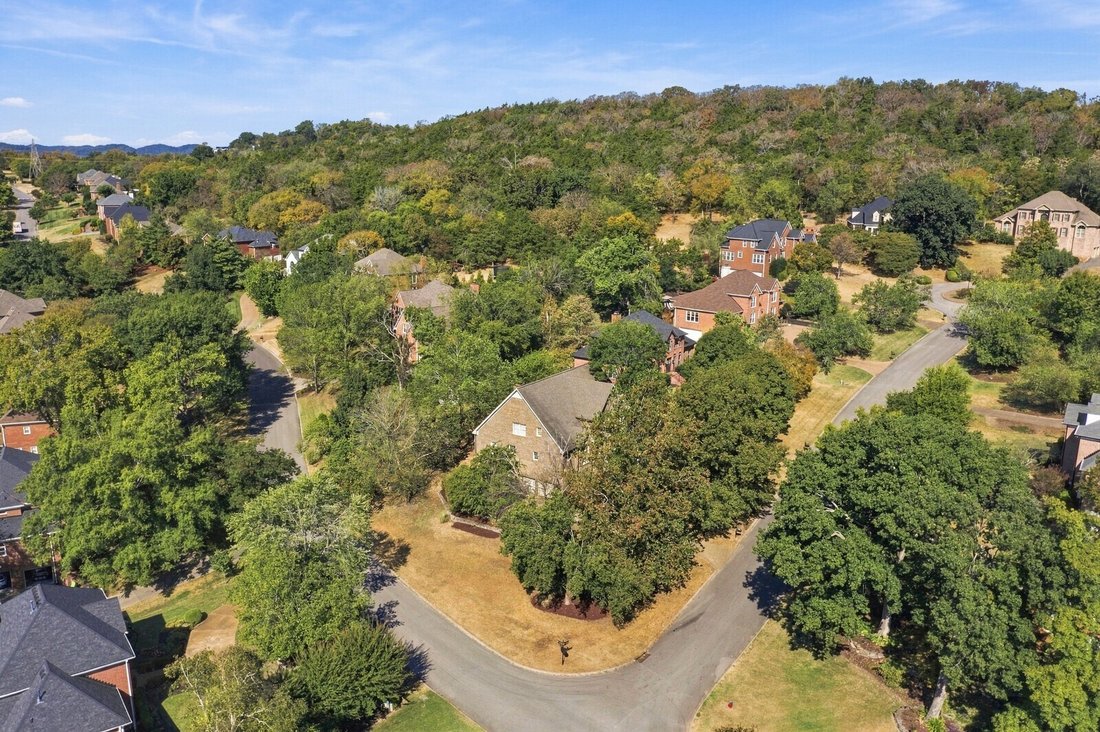
An exceptional opportunity to unlock instant equity and customize your dream home in Brentwood’s coveted Chenoweth neighborhood. Attractively priced to allow for your personal design touch, this well-maintained residence features a spacious main-level layout with an open floor plan, a primary suite on the main floor, and a bright living room that seamlessly connects to an expansive deck overlooking the peaceful backyard.
The versatile floor plan offers walk-in closets in every bedroom, plus a finished lower-level rec room and flex space ideal for an additional bedroom, home office, or gym. Enjoy peace of mind with major systems already updated—including main-level and second level HVACs (~4 yrs), water heater, microwave, and refrigerator (~5 yrs), replacement gutters and gutter guards, and new copper fireplace flashing. Spacious 3 car garage. Move right in and update at your own pace, or bring your contractor to transform this classic layout into a custom showcase in one of Brentwood’s premier locations! You will love the neighborhood clubhouse, pool, tennis courts and playground. Such a great place to call home. Zoned for top ranked Brentwood schools and easy access to I65.
The versatile floor plan offers walk-in closets in every bedroom, plus a finished lower-level rec room and flex space ideal for an additional bedroom, home office, or gym. Enjoy peace of mind with major systems already updated—including main-level and second level HVACs (~4 yrs), water heater, microwave, and refrigerator (~5 yrs), replacement gutters and gutter guards, and new copper fireplace flashing. Spacious 3 car garage. Move right in and update at your own pace, or bring your contractor to transform this classic layout into a custom showcase in one of Brentwood’s premier locations! You will love the neighborhood clubhouse, pool, tennis courts and playground. Such a great place to call home. Zoned for top ranked Brentwood schools and easy access to I65.
-
Art der Immobilie
Haus
-
Baujahr
1996
-
Preis/Quadratfuß
$213
Funktionen
Erkunden Sie die Gegend
809 Vivians Way, Brentwood, TN 37027, Nashville, Tennessee, Vereinigte Staaten
Auf Google Maps anzeigen
Preis pro sqft
Niedrig
Hoch

Vor 2 Jahren beigetreten
Sie haben sich nach diesem Objekt erkundigt
Der Agent wird sich in Kürze mit Ihnen in Verbindung setzen
Gelistet von
3
Angebote
2024
Beigetreten
Besichtigung mit Alice Charron buchen
Wählen Sie ein Datum und ob Sie eine virtuelle oder persönliche Besichtigung mit dem Makler wünschen.
Bevorzugtes Datum
Art der Tour

Nashville-Music City
4101 Charlotte Ave., Suite D160, 37209, Nashville, United States
Agenturprofil anzeigen
Zuletzt aktualisiert
Oktober 5
Erstmalig gelistet
Oktober 5
Maklerlizenz
#281106
Angebotsreferenz
2165420136074694
Angebotsstatus
Ähnliche Immobilien in der Nähe
Neue Angebote in Nashville

Entdecken Sie mehr Häuser zum Verkauf
Nashville, TN, Vereinigte Staaten Immobilienarten
- Häuser zum Verkauf in Nashville, TN, Vereinigte Staaten
- Genossenschaftswohnungen zum Verkauf in Nashville, TN, Vereinigte Staaten
- Eigentumswohnungen zum Verkauf in Nashville, TN, Vereinigte Staaten
- Stadthäuser zum Verkauf in Nashville, TN, Vereinigte Staaten
- Land zum Verkauf in Nashville, TN, Vereinigte Staaten
- Penthouses zum Verkauf in Nashville, TN, Vereinigte Staaten
Nashville, TN, Vereinigte Staaten beliebte Suchanfragen
- Immobilien mit Garage in Nashville, TN, Vereinigte Staaten
- Immobilien mit Garten in Nashville, TN, Vereinigte Staaten
- Immobilien mit Balkon in Nashville, TN, Vereinigte Staaten
- Immobilien mit Pool in Nashville, TN, Vereinigte Staaten
- Immobilien mit Terrasse in Nashville, TN, Vereinigte Staaten
- Immobilien mit Fitnessstudio in Nashville, TN, Vereinigte Staaten
- Moderne Immobilien in Nashville, TN, Vereinigte Staaten
- Blick auf die Stadt Immobilien in Nashville, TN, Vereinigte Staaten
- Renoviert Immobilien in Nashville, TN, Vereinigte Staaten
- Neubauten Immobilien in Nashville, TN, Vereinigte Staaten
- Immobilien mit Aufzug in Nashville, TN, Vereinigte Staaten
- Panorama Immobilien in Nashville, TN, Vereinigte Staaten
- Immobilien mit Sauna in Nashville, TN, Vereinigte Staaten
- Immobilien mit Tennisplatz in Nashville, TN, Vereinigte Staaten
- Immobilien mit Bergblick in Nashville, TN, Vereinigte Staaten
- Immobilien mit Wasserblick in Nashville, TN, Vereinigte Staaten
- Gesicherte Wohnanlage Immobilien in Nashville, TN, Vereinigte Staaten
- Immobilien mit Bibliothek in Nashville, TN, Vereinigte Staaten
- Immobilien mit Kino in Nashville, TN, Vereinigte Staaten
- Immobilien mit Weinkeller in Nashville, TN, Vereinigte Staaten
- am Wasser Immobilien in Nashville, TN, Vereinigte Staaten
- Immobilien mit Seeblick in Nashville, TN, Vereinigte Staaten
- Immobilien mit Golfblick in Nashville, TN, Vereinigte Staaten
- Pferdesport Immobilien in Nashville, TN, Vereinigte Staaten
- Luxusvilla Immobilien in Nashville, TN, Vereinigte Staaten
- am Strand Immobilien in Nashville, TN, Vereinigte Staaten
- Immobilien in hohen Höhen in Nashville, TN, Vereinigte Staaten
Nashville, TN, Vereinigte Staaten nachbarschaften
Verwandte Leitfäden & Geschichten
Das Vertrauen der führenden Makler der Welt
Die Makler hinter den außergewöhnlichsten Immobilien der Welt inserieren bei JamesEdition.
- Angebote von Sotheby's, Christie's, BARNES und Engel & Völkers
- Jedes Angebot wird vor der Veröffentlichung geprüft
- Verbinden Sie sich direkt mit verifizierten Maklern
Indem Sie fortfahren, akzeptieren Sie unsere Nutzungsbedingungen und Datenschutzrichtlinie.
brokerages we
partnered with
partnered with