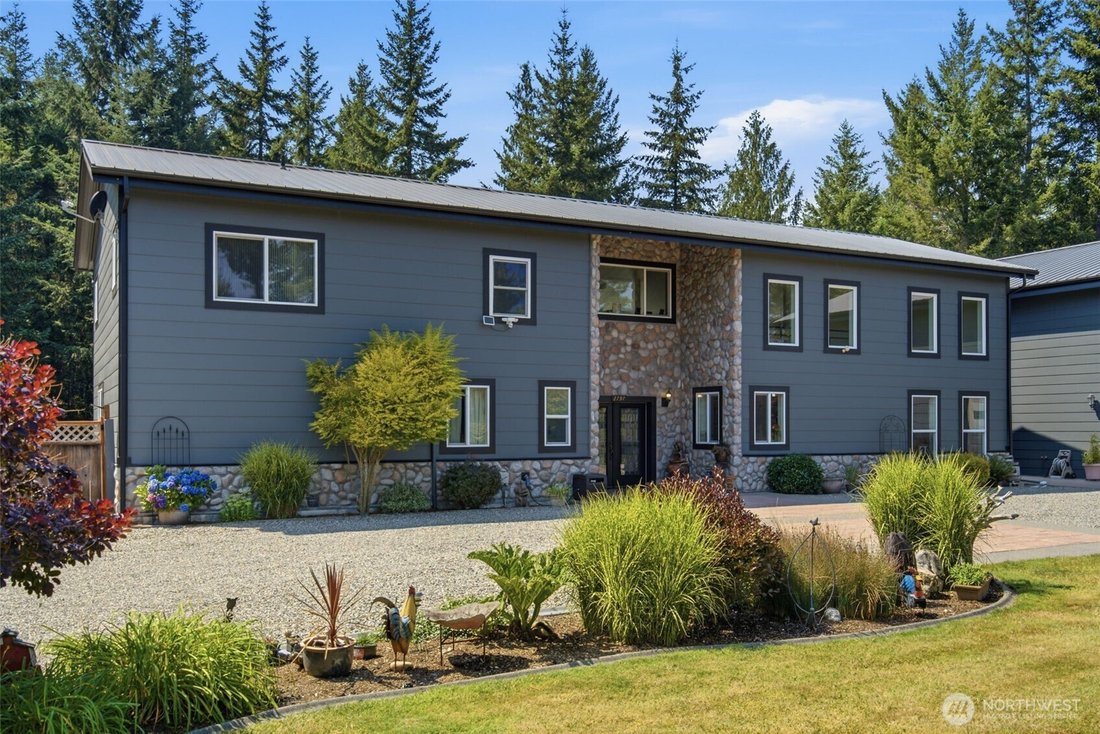
$1,250,000
Freistehendes Einfamilienhaus Mit 3 Schlafzimmern
- 3 Schlafz.
- 3 Bäder
- 4,328 Sqft
- 5.04 Ac lot
- Aktualisiert: September 9
- MLS#2565008
Über die Immobilie
Beschreibung wurde automatisch übersetzt.
Die Beschreibung wird in der Originalsprache angezeigt.
Behind a private gated entrance, this exceptional custom estate blends timeless elegance with remarkable craftsmanship on over 5 peaceful acres. Built with durable red iron & steel construction, and 8-inch insulated walls, radiant heat throughout the home & massive 8+ car garage, plus a metal roof, this residence was designed for lasting comfort, efficiency, & enduring quality. Distinc
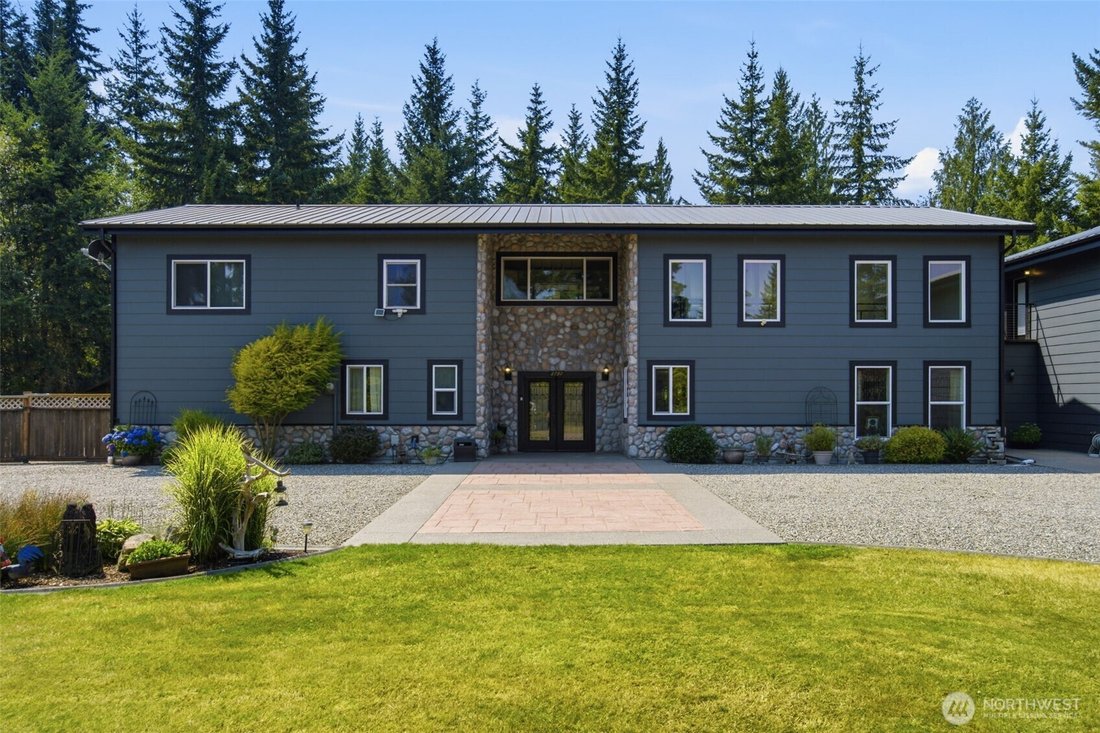
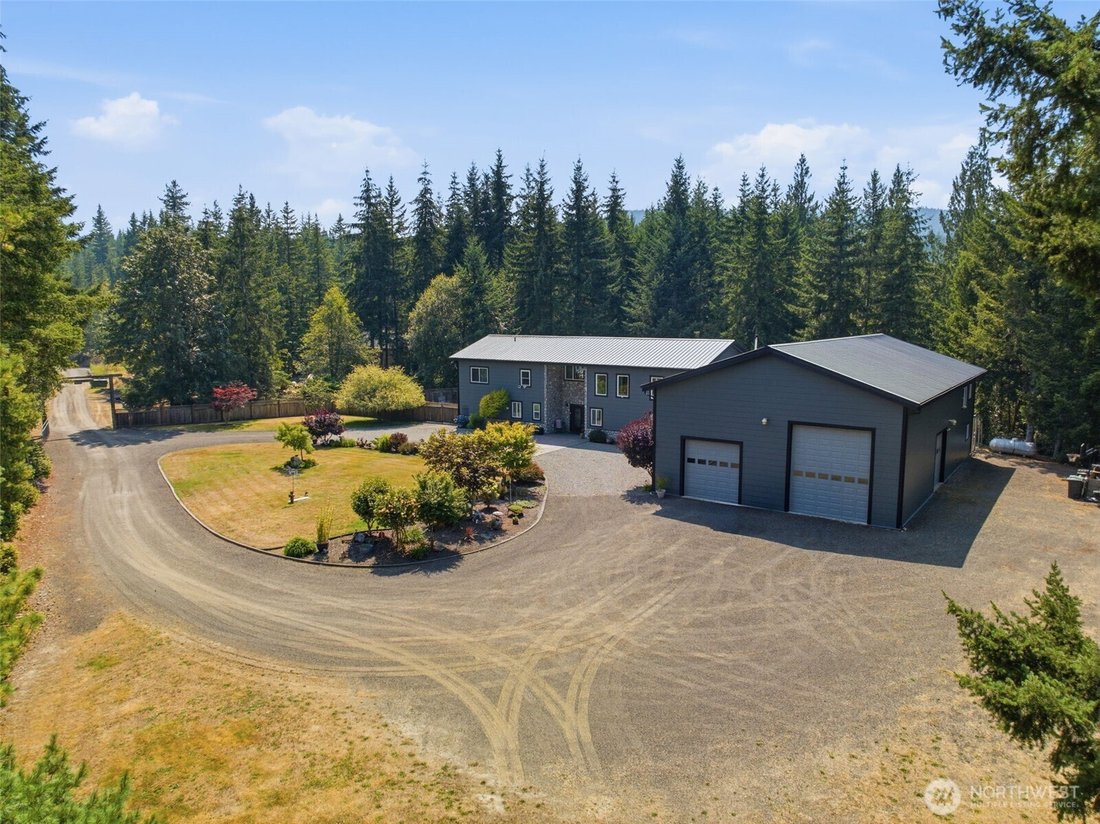
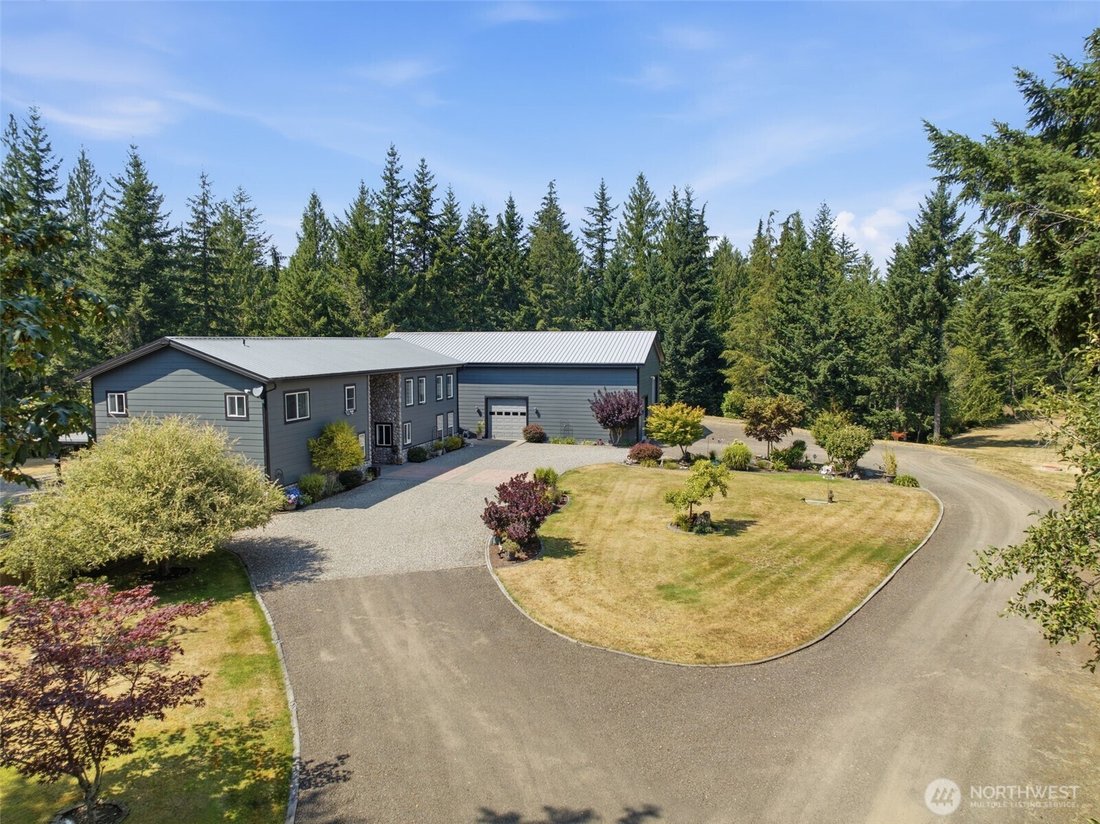
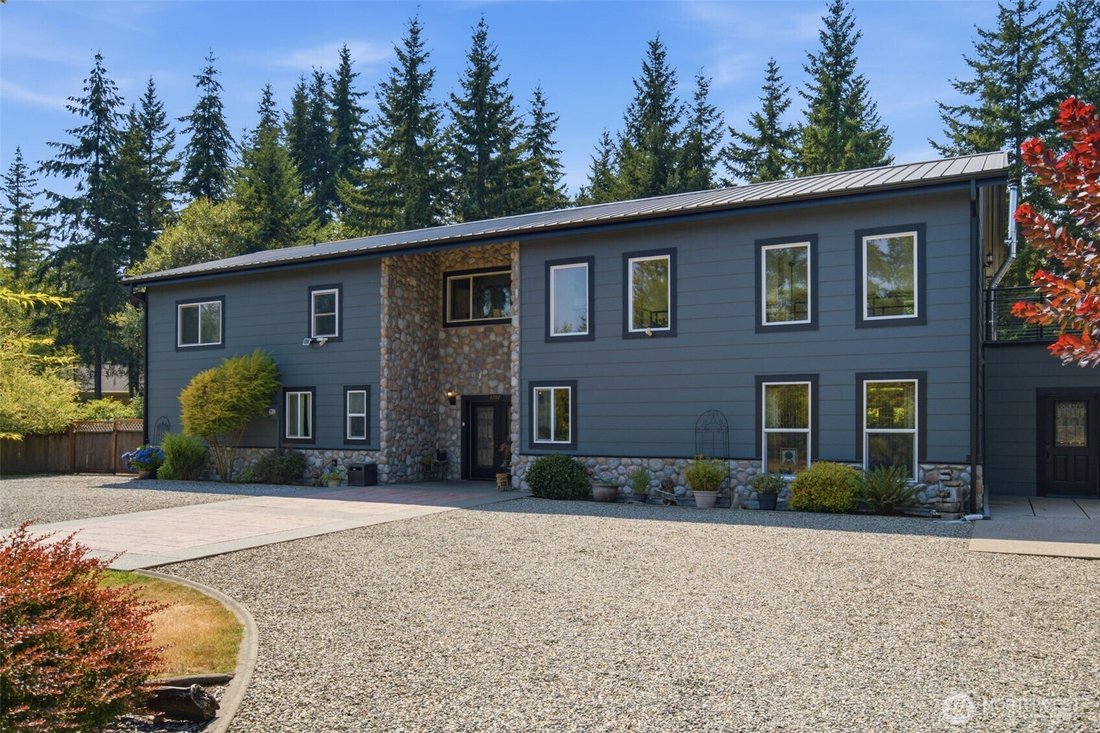
Behind a private gated entrance, this exceptional custom estate blends timeless elegance with remarkable craftsmanship on over 5 peaceful acres. Built with durable red iron & steel construction, and 8-inch insulated walls, radiant heat throughout the home & massive 8+ car garage, plus a metal roof, this residence was designed for lasting comfort, efficiency, & enduring quality. Distinctive architectural details throughout create character & sophistication at every turn. Step inside to a light-filled, open-concept design where soaring ceilings, beautiful tile floors & striking architectural details create an impressive sense of space. The inviting great room features a woodstove capable of heating the whole home, and French doors that open to the private, fully fenced backyard. The chef’s kitchen is beautifully appointed with granite countertops, a double gas oven, abundant cabinetry, generous prep space, all appliances & a spacious dining area. The main-level primary suite is a luxurious retreat with a spa-inspired bath, jacuzzi tub & walk-in closet. Upstairs offers a large family rm with pool table, inviting sitting area, 2 additional bdrms, a bath with a second jacuzzi tub & a walkway to the garage loft. The impressive 8+ car garage includes a workshop, unfinished loft & is plumbed for a future bath. Outside, enjoy raised garden beds, plum & cherry trees, a fire pit & private trail to the creek. Exceptional privacy & quality craftsmanship. Peaceful Northwest living awaits.
-
Art der Immobilie
Haus
-
Baujahr
2007
-
Preis/Quadratfuß
$288
Funktionen
- Kamin
- Garten
- Garage
- Begehbarer Kleiderschrank
- Offene Küche
- Feuergrube
- Whirlpool
- Tor
- Klimaanlage
Funktionen
Lot
- Privatsphäre
Innenbereich
- Hohe Decke
- Kamin
- Klimaanlage
- Kücheninsel
- Gasherd
- Whirlpool
- Bar
- Offene Küche
- Stein Arbeitsplatten
- Begehbarer Kleiderschrank
Outdoor
- Feuergrube
- Garage
- Tor
- Garten
Erkunden Sie die Gegend
2797 Lost Creek Lane NW, Bremerton, WA 98312, Silverdale, Washington, Vereinigte Staaten
Auf Google Maps anzeigen
Preis pro sqft
Niedrig
Hoch
Vor 4 Jahren beigetreten
Sie haben sich nach diesem Objekt erkundigt
Der Agent wird sich in Kürze mit Ihnen in Verbindung setzen
Gelistet von
6
Angebote
2022
Beigetreten
Besichtigung mit the agent buchen
Wählen Sie ein Datum und ob Sie eine virtuelle oder persönliche Besichtigung mit dem Makler wünschen.
Bevorzugtes Datum
Art der Tour

Coldwell Banker Bain - Tacoma
3633 Market Pl. W Ste 9, 98466, Tacoma, Washington, United States
Agenturprofil anzeigen
Zuletzt aktualisiert
September 9
Erstmalig gelistet
August 9
Angebotsreferenz
5mr6hk
Ähnliche Immobilien in der Nähe
Neue Angebote in Silverdale






Entdecken Sie mehr Häuser zum Verkauf
Silverdale, WA, Vereinigte Staaten Immobilienarten
Silverdale, WA, Vereinigte Staaten beliebte Suchanfragen
- Immobilien mit Terrasse in Silverdale, WA, Vereinigte Staaten
- Gesicherte Wohnanlage Immobilien in Silverdale, WA, Vereinigte Staaten
- Immobilien mit Fitnessstudio in Silverdale, WA, Vereinigte Staaten
- Immobilien mit Pool in Silverdale, WA, Vereinigte Staaten
- Immobilien mit Sauna in Silverdale, WA, Vereinigte Staaten
- Küste Immobilien in Silverdale, WA, Vereinigte Staaten
- Immobilien mit Offene Küche in Silverdale, WA, Vereinigte Staaten
- Immobilien mit Aufzug in Silverdale, WA, Vereinigte Staaten
- Neubauten Immobilien in Silverdale, WA, Vereinigte Staaten
- Immobilien mit Golfblick in Silverdale, WA, Vereinigte Staaten
Verwandte Leitfäden & Geschichten
Das Vertrauen der führenden Makler der Welt
Die Makler hinter den außergewöhnlichsten Immobilien der Welt inserieren bei JamesEdition.
- Angebote von Sotheby's, Christie's, BARNES und Engel & Völkers
- Jedes Angebot wird vor der Veröffentlichung geprüft
- Verbinden Sie sich direkt mit verifizierten Maklern
Indem Sie fortfahren, akzeptieren Sie unsere Nutzungsbedingungen und Datenschutzrichtlinie.
brokerages we
partnered with
partnered with