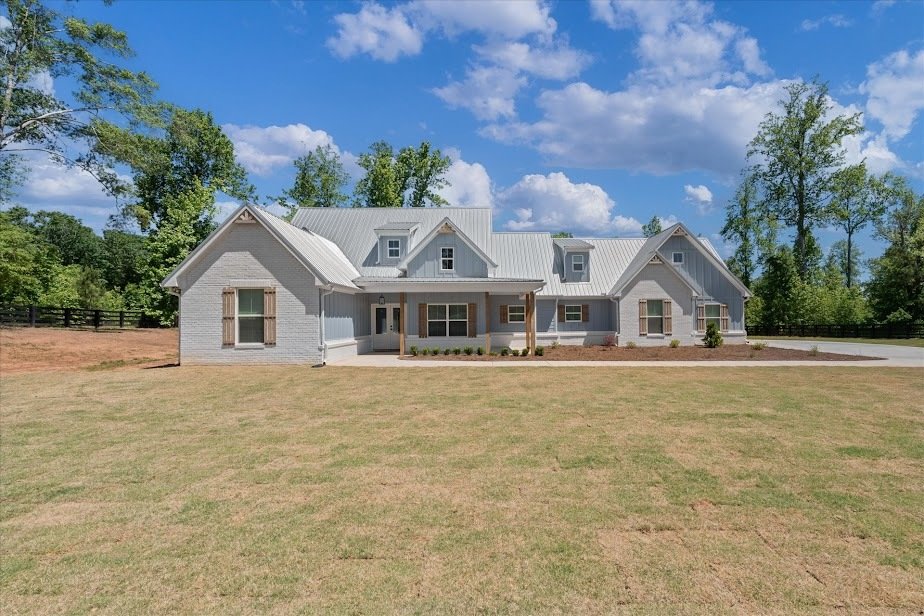
Freistehendes Einfamilienhaus Mit 4 Schlafzimmern
- 4 Schlafz.
- 4 Bäder
- 2,127 Sqft
- 5.0 Ac lot
- Aktualisiert: Juli 2
- MLS#10798123
Über die Immobilie
BREMEN / HARALSON COUNTY: STUNNING NEW CONSTRUCTION WITH A PARTIALLY FINISHED BASEMENT, FOUR BEDROOMS, A DEDICATED STUDY, AND INCREDIBLE CUSTOMIZATION POTENTIAL! Welcome to your dream home in Haralson County, featuring 2,127 square feet of beautifully finished living space. The well-planned layout includes 1,877 square feet on the main level and an additional 250 square feet of finished space i
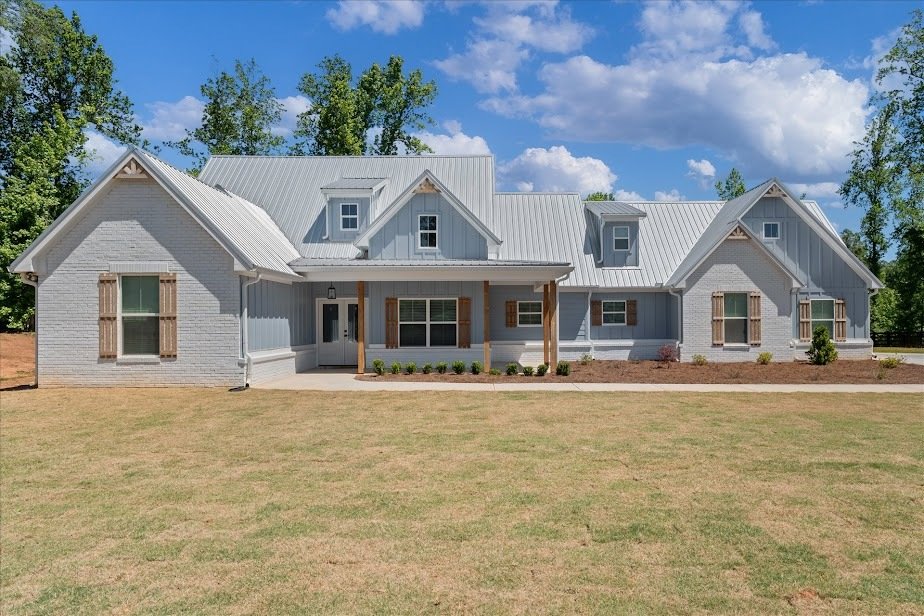
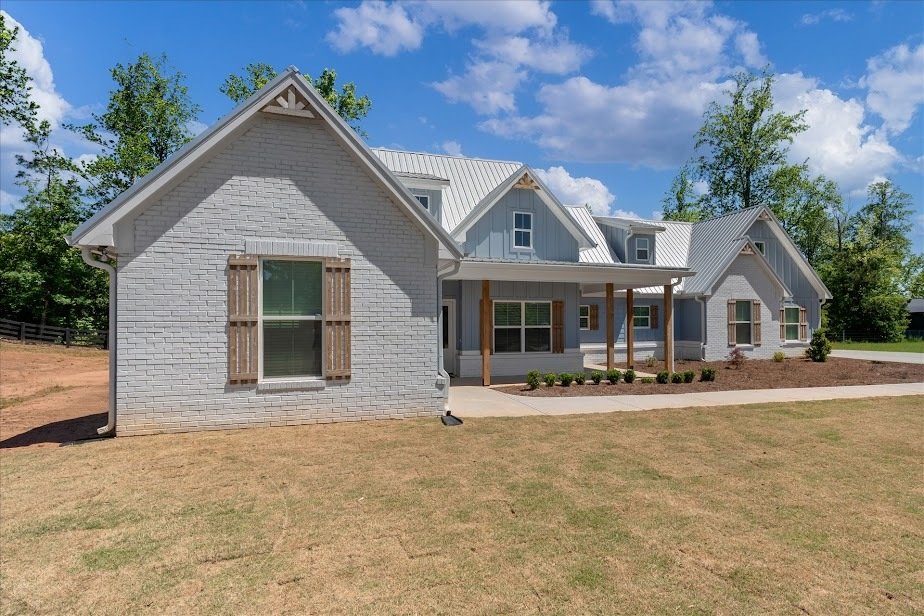
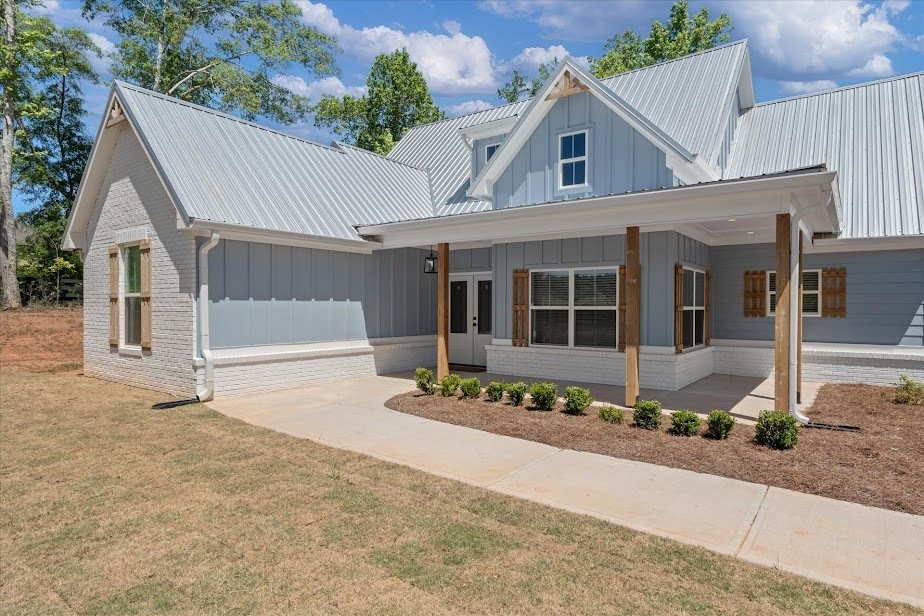
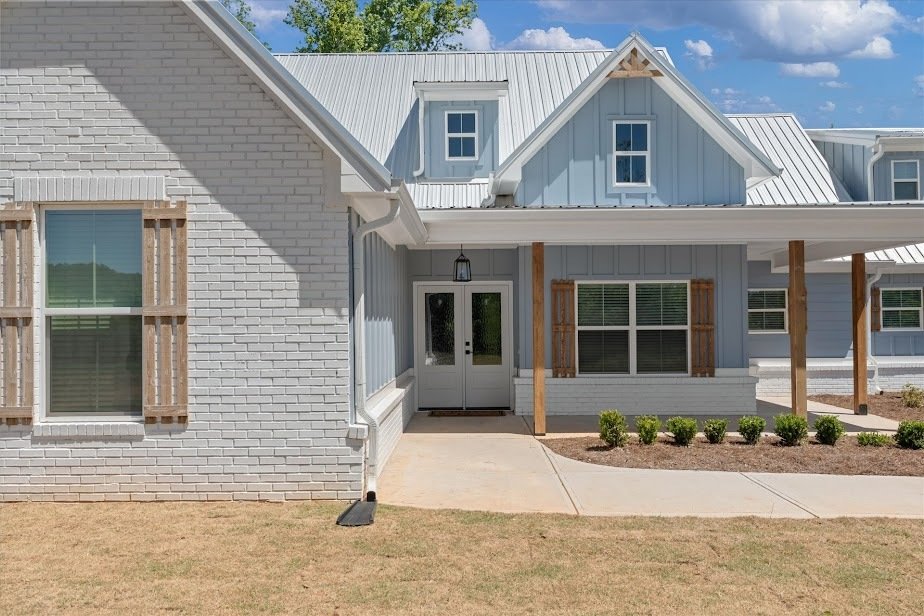
BREMEN / HARALSON COUNTY: STUNNING NEW CONSTRUCTION WITH A PARTIALLY FINISHED BASEMENT, FOUR BEDROOMS, A DEDICATED STUDY, AND INCREDIBLE CUSTOMIZATION POTENTIAL! Welcome to your dream home in Haralson County, featuring 2,127 square feet of beautifully finished living space. The well-planned layout includes 1,877 square feet on the main level and an additional 250 square feet of finished space in the basement. With an expansive 1,627 square feet of unfinished basement space remaining, the possibilities for future expansion are endless. The striking exterior is designed to impress, complete with a sprawling covered front porch and an extended concrete driveway. Step inside to discover a bright, airy interior enhanced by premium 8-foot interior doors and elegant vaulted ceilings in both the foyer and the study. The central gathering space is a spectacular vaulted family room, anchored by a cozy 42-inch fireplace. This inviting room seamlessly connects to the outdoors via elegant double French doors that open to a massive covered rear deck. Overlooking the living area is a chef-inspired kitchen equipped with a substantial 4x8 center island, a spacious walk-in pantry, and an adjoining dining space perfectly suited for entertaining. The main-level primary suite is a true sanctuary, featuring a dramatic 10-foot step ceiling and its own set of double French doors leading directly to the covered deck. You will love the huge walk-in closet and the charming sliding barn door that reveals a luxurious ensuite bathroom, showcasing a dual-sink vanity, a striking freestanding vessel tub, and a custom tile shower. The main floor also hosts two additional bedrooms sharing a full bathroom, plus the flexible vaulted study/home office. Everyday living is elevated by a convenient powder room, a dedicated mudroom with built-in lockers and a bench, and a separate laundry utility room located just off the spacious 2-car garage. Downstairs, the basement provides a fully finished 4th bedroom and a 3rd full bathroom, rounding out the home’s impressive 4-bed, 3.5-bath floorplan. The remaining unfinished basement area includes direct exterior access and offers a blank canvas for a future home gym, theater, or workshop. Because this exceptional home is still in the early stages of construction, buyers who act fast have a rare, time-sensitive opportunity to choose many of their own interior and exterior design finishes! Nestled off Morgan Road, this property provides easy access to US-27, Bremen, Buchanan, I-20, and surrounding West Georgia communities. Zoned for Buchanan Elementary, Haralson County Middle, and Haralson County High, it is also perfectly positioned for a quick commute to the highly sought-after Bremen City Schools (available to out-of-district students through an annual tuition application).
-
Art der Immobilie
Haus
-
Preis/Quadratfuß
$298
Funktionen
- Garage
- Kamin
- Begehbarer Kleiderschrank
- Terrasse
- Neubauten
- Office
- Keller
- Kücheninsel
- Waschküche
Erkunden Sie die Gegend
Der Agent wird sich in Kürze mit Ihnen in Verbindung setzen
Gelistet von
Besichtigung mit Danny Plunkett buchen
Wählen Sie ein Datum und ob Sie eine virtuelle oder persönliche Besichtigung mit dem Makler wünschen.

Ähnliche Immobilien in der Nähe
Neue Angebote in Temple
Entdecken Sie mehr Häuser zum Verkauf
Temple, GA, Vereinigte Staaten Immobilienarten
Temple, GA, Vereinigte Staaten beliebte Suchanfragen
- Immobilien mit Terrasse in Temple, GA, Vereinigte Staaten
- Immobilien mit Spielzimmer in Temple, GA, Vereinigte Staaten
- Immobilien mit Seeblick in Temple, GA, Vereinigte Staaten
- Immobilien mit Offene Küche in Temple, GA, Vereinigte Staaten
- Renoviert Immobilien in Temple, GA, Vereinigte Staaten
- Immobilien mit Balkon in Temple, GA, Vereinigte Staaten
- Immobilien mit Outdoor-Küche in Temple, GA, Vereinigte Staaten
- Moderne Immobilien in Temple, GA, Vereinigte Staaten
Verwandte Leitfäden & Geschichten
Das Vertrauen der führenden Makler der Welt
Die Makler hinter den außergewöhnlichsten Immobilien der Welt inserieren bei JamesEdition.
- Angebote von Sotheby's, Christie's, BARNES und Engel & Völkers
- Jedes Angebot wird vor der Veröffentlichung geprüft
- Verbinden Sie sich direkt mit verifizierten Maklern
Indem Sie fortfahren, akzeptieren Sie unsere Nutzungsbedingungen und Datenschutzrichtlinie.
partnered with