Arbeiten Mit Weitblick — Landvilla Mit Separatem Büro, Pool Und Wellness
- 2 Bäder
- 3,041 Sqft
- 8,633 Sqft lot
- Aktualisiert: August 31
Über die Immobilie
This exceptional country villa offers ideal conditions for people who want to combine professional work and high-quality living in one location.
Across three levels, approximately 283 m² of living space and a total of about 366 m² of usable space are available. The special centerpiece for professional use is a rough
This exceptional country villa offers ideal conditions for people who want to combine professional work and high-quality living in one location.
Across three levels, approximately 283 m² of living space and a total of about 366 m² of usable space are available. The special centerpiece for professional use is a roughly 50 m² office and meeting area in the basement with direct garden access.
An office with its own entrance
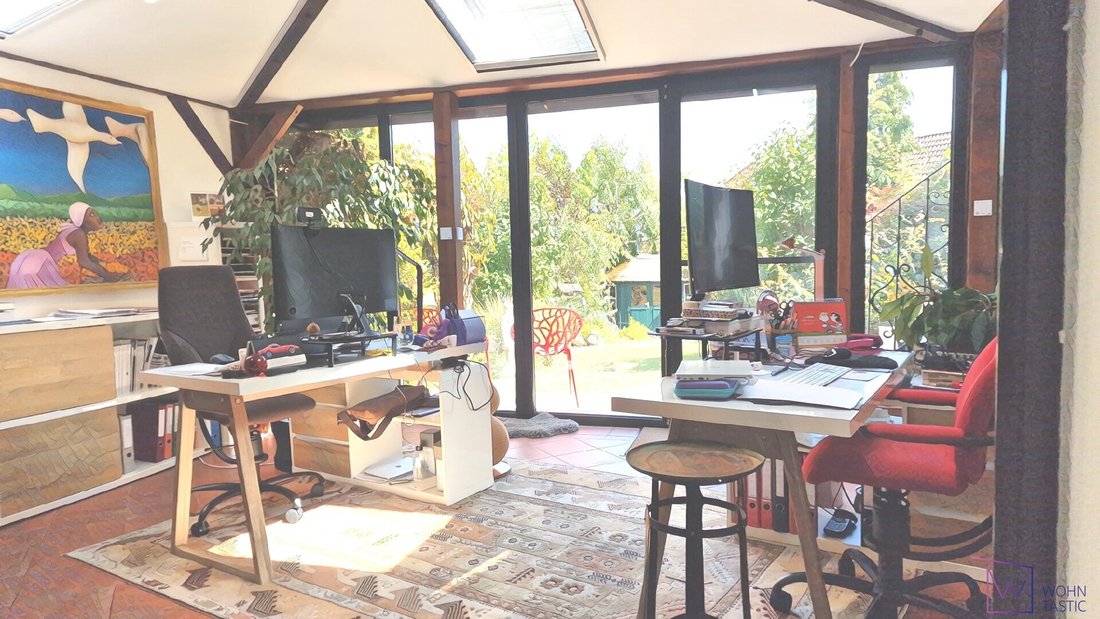
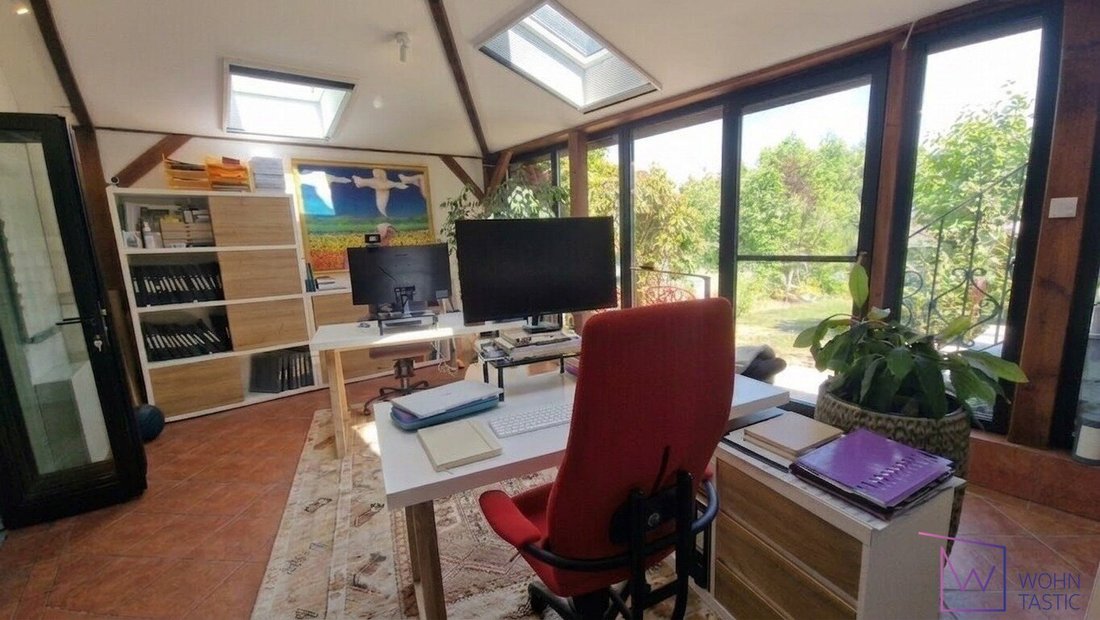
The work area consists of an approximately 30 m² office and meeting room as well as a roughly 21.6 m² heated conservatory. A wide window front and additional skylights create a bright, pleasant working atmosphere with views of the garden.
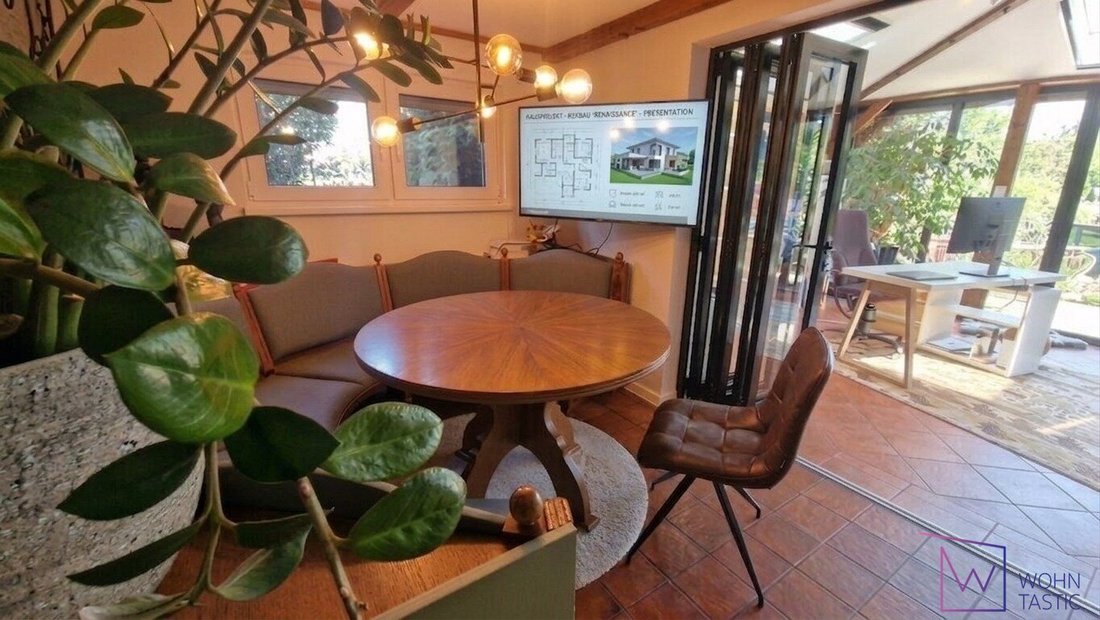
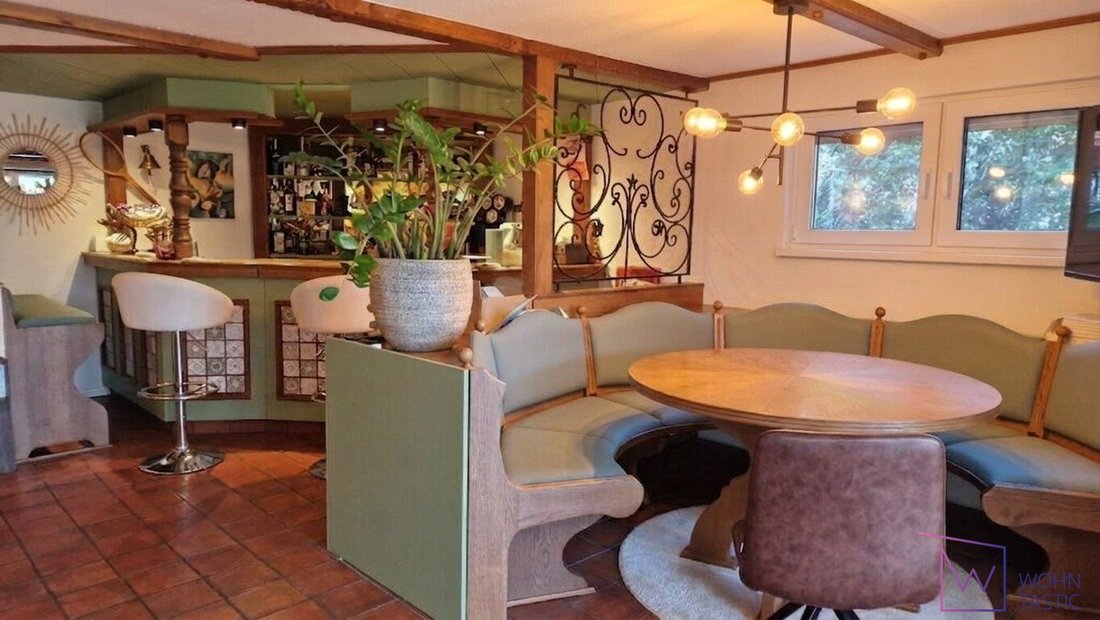
Currently, the area is equipped with two desk spaces, a meeting table with a presentation monitor, and a hospitality bar. Clients, business partners, and employees can reach the office via a separate entrance directly through the garden. The private living area remains undisturbed.
The office area has been used as a company location for several years. It is especially suitable for consulting, coaching, agency, creative, planning, administrative, and other forms of office work.
Thoroughly renovated and well-equipped technically
The country villa was thoroughly renovated in 2021/2022. Measures included renewing the heating, windows, electrical systems, installations, and bathrooms.
A Vaillant air-to-water heat pump, underfloor heating on all levels, and a photovoltaic system with 12 kWp provide modern comfort. The double garage also features a wallbox for electric vehicles.
Spacious living
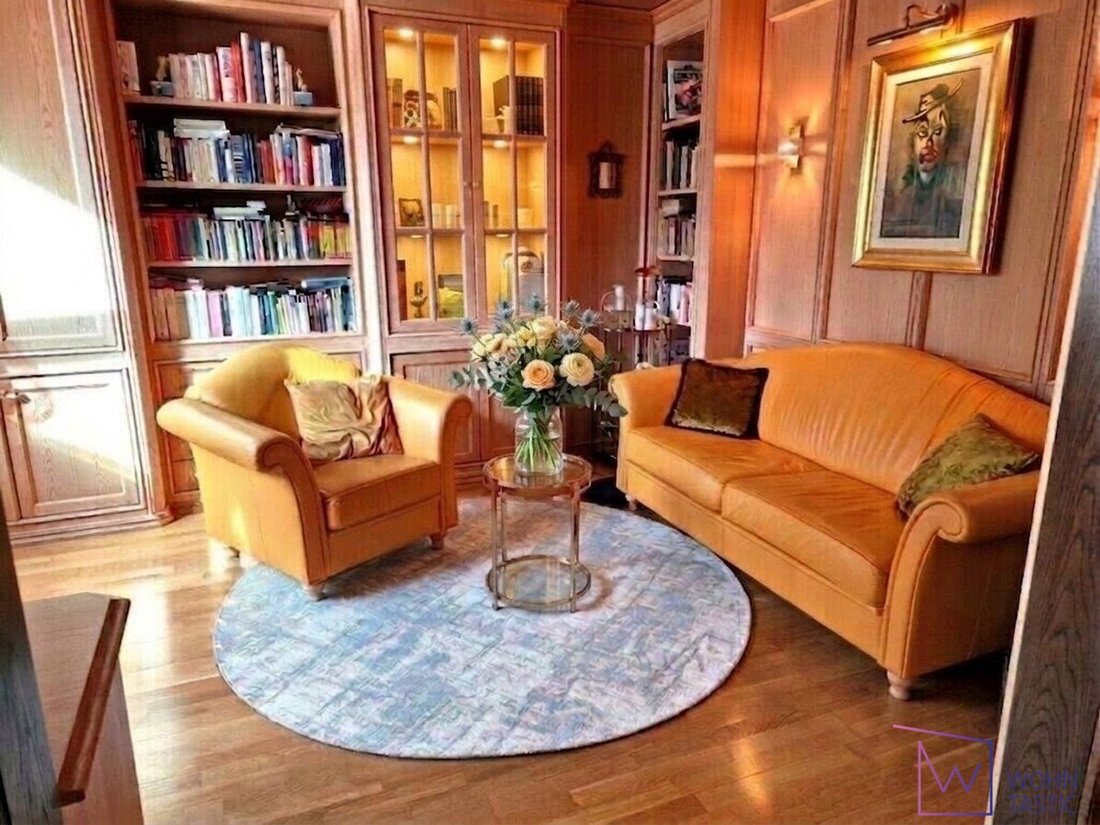
The ground floor is dominated by an approximately 110 m² open-plan living area. Kitchen, dining area, library, conservatory, and living room flow harmoniously into each other. A ceiling height of nearly four meters and a fireplace give the living space a special atmosphere.
The solid wood kitchen includes a classic dining area crafted by a carpenter. Nearly all kitchen appliances were renewed in 2021/2022.
The upper floor houses a spacious bedroom with wardrobe and dressing room, another room, and a bathroom renewed in 2021/2022 featuring an extra-large bathtub, shower, double washbasin, and toilet.
Wellness and relaxation
The basement offers a wellness and fitness area of more than 50 m². Amenities include a custom-made bio-sauna with a window, a relaxation area with an electric fireplace, a bathroom with shower and toilet, and a dedicated fitness area.
The sheltered garden features several terraces, a pool measuring approximately 7 × 3.5 meters, a year-round usable jacuzzi, and a small stream. The pool and jacuzzi are hardly visible from outside.
Main advantages
- Approximately 50 m² office and meeting area at garden level
- Separate entrance for clients, business partners, and employees
- Used as a company location for several years
- About 283 m² living space and approximately 366 m² usable space
- Approximately 802 m² plot
- Thorough renovation in 2021/2022
- Air-to-water heat pump and underfloor heating on all levels
- Photovoltaic system with 12 kWp
- Wellness and fitness area with bio-sauna
- Pool and year-round usable jacuzzi
- Double garage with wallbox and additional double carport
- Spacious terraces and sheltered garden
- Long-distance views and good connection to Vienna
- Commission-free purchase
Purchase price and ongoing costs
The purchase price is 965,000 euros.
Monthly operating costs currently amount to approximately 181.19 euros including VAT and cover municipal fees, property tax, and waste disposal.
The total electricity demand for heating, hot water, sauna, jacuzzi, and an electric vehicle with an annual mileage of about 20,000 kilometers is around 250 euros per month based on current consumption.
Energy performance certificate: 95 kWh/m²a, class C
Energy efficiency factor (fGEE): 1.15, class C
The purchase is commission-free.
We are happy to provide further information and arrange a personal viewing appointment.
Please note that there is a familial or economic close relationship between the agent and the third party to be brokered.
For further information and your personal viewing, you can reach me here:
Claudia Schediwy, MBA
Wohntastic GmbH
Heiligenkreuzer Straße 9, 2384 Breitenfurt near Vienna
[hidden information]
Mobile: [hidden information]
The property is located in Breitenfurt near Vienna – on the southwestern edge of the federal capital and nestled in the Wienerwald Biosphere Reserve. The location combines a quiet, representative working environment with good accessibility and fantastic long-distance views.
The bus stops for lines 253 and 254 are only about 200 meters away. They offer regular connections to Wien Liesing station with links to several S-Bahn lines, regional trains, and other bus routes. The Vienna city limits as well as the A21 and A2 highways are also easily accessible by car.
Breitenfurt offers excellent local amenities including supermarkets, bakeries, doctors, pharmacies, banks, and restaurants. The Riverside shopping center in Vienna-Liesing complements the offerings.
Numerous walking, running, and cycling paths start in the immediate vicinity. This location offers a rare combination of nature-oriented work, high quality of life, and proximity to Vienna.
-
Art der Immobilie
Haus
-
Baujahr
1978
-
Preis/Quadratfuß
$341
Erkunden Sie die Gegend
Der Agent wird sich in Kürze mit Ihnen in Verbindung setzen
Gelistet von
Besichtigung mit the agent buchen
Wählen Sie ein Datum und ob Sie eine virtuelle oder persönliche Besichtigung mit dem Makler wünschen.
Das Vertrauen der führenden Makler der Welt
Die Makler hinter den außergewöhnlichsten Immobilien der Welt inserieren bei JamesEdition.
- Angebote von Sotheby's, Christie's, BARNES und Engel & Völkers
- Jedes Angebot wird vor der Veröffentlichung geprüft
- Verbinden Sie sich direkt mit verifizierten Maklern
Indem Sie fortfahren, akzeptieren Sie unsere Nutzungsbedingungen und Datenschutzrichtlinie.