$990,234
Brehal Ancienne
- 5 Schlafz.
- 1 Bäder
- 4,671 Sqft
- 17.64 Ac lot
- Aktualisiert: Oktober 17
Über die Immobilie
Beschreibung wurde automatisch übersetzt.
Die Beschreibung wird in der Originalsprache angezeigt.
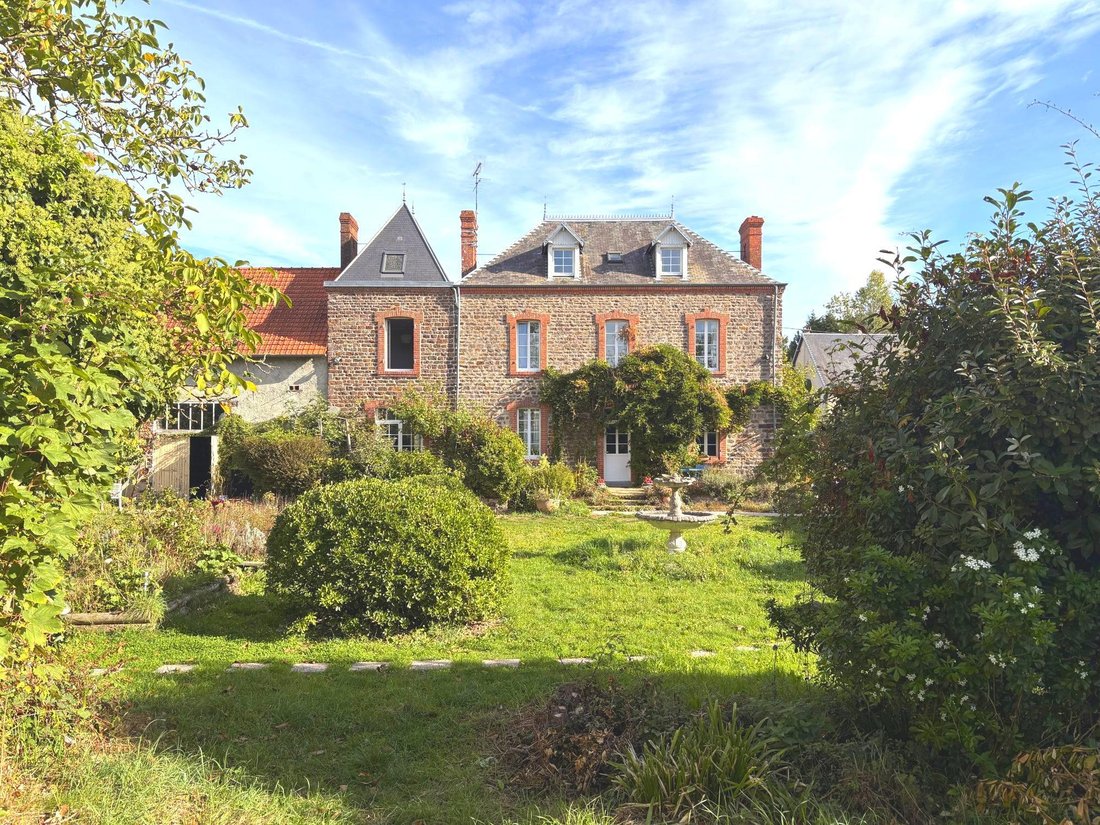
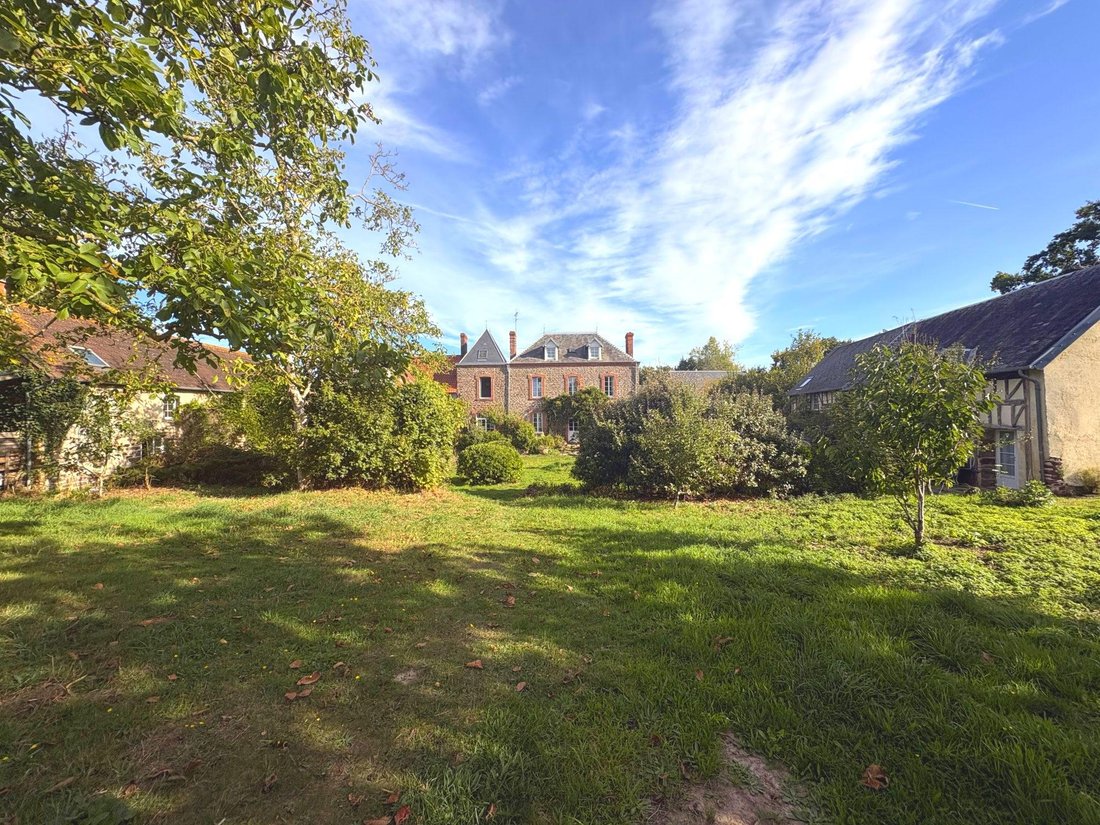
A character property consisting of a main house, three holiday cottages, an equestrian center, and approximately 7 hectares of land, including a wooded area.
The main house includes:
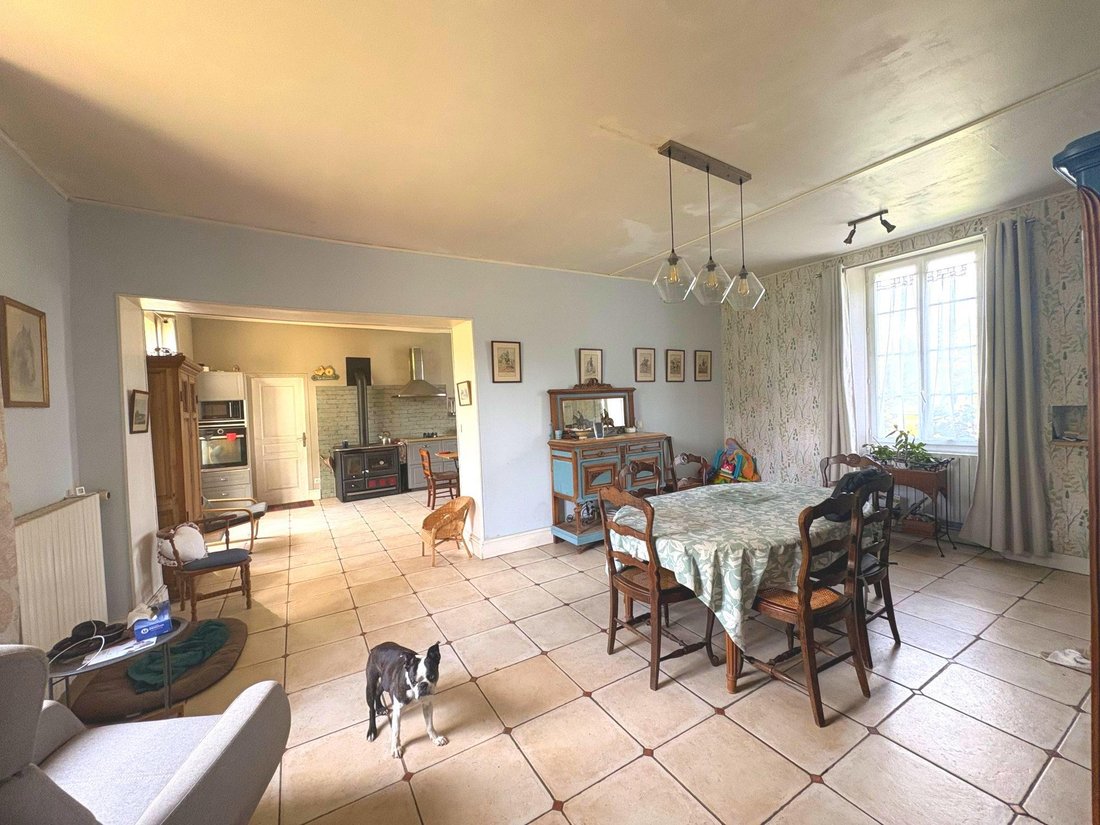
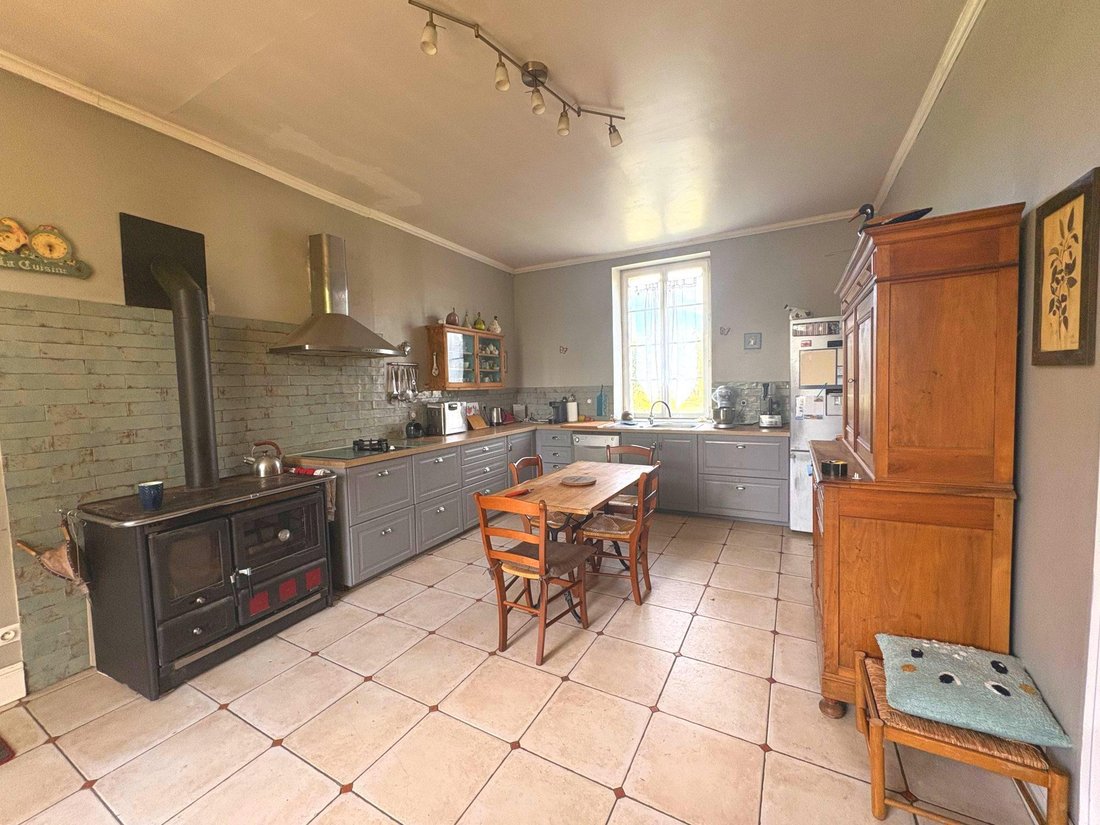
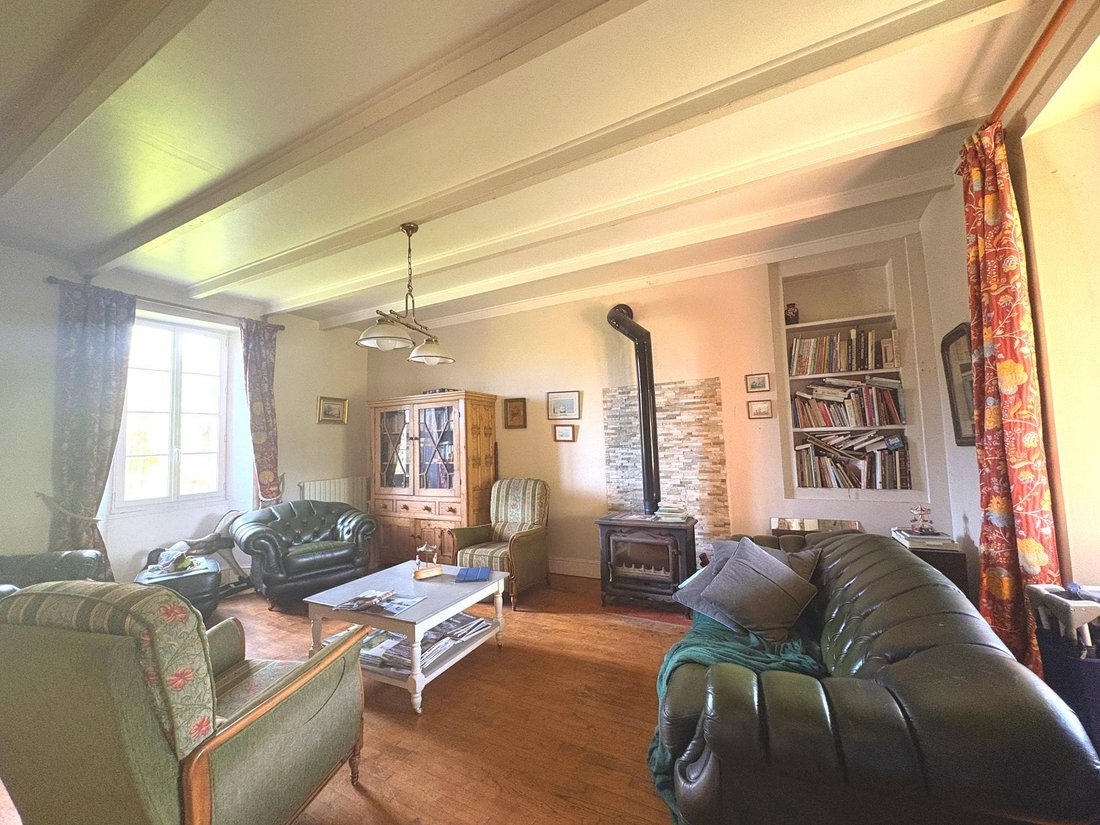
- On the ground floor, an entrance hall leads to a living room with a wood stove, and a living area comprising a dining room and kitchen. A pantry and a toilet with a hand basin complete this level.
-
The main house includes:
- On the ground floor, an entrance hall leads to a living room with a wood stove, and a living area comprising a dining room and kitchen. A pantry and a toilet with a hand basin complete this level.
-
A character property consisting of a main house, three holiday cottages, an equestrian center, and approximately 7 hectares of land, including a wooded area.
The main house includes:
- On the ground floor, an entrance hall leads to a living room with a wood stove, and a living area comprising a dining room and kitchen. A pantry and a toilet with a hand basin complete this level.
- On the first floor, a landing serves a guest bedroom with a hallway, a shower room with WC, a bedroom, and an additional room. A corridor then leads to a toilet, a room that can be used as an office, a dressing room, and a master suite with a bathroom equipped with a shower.
- On the second floor, a landing distributes two bedrooms, each with a washbasin, as well as a shower room with WC.
There is a garage-workshop with an attic attached to the house, and land.
The property has three holiday cottages, each with its own outdoor space including a terrace and small garden.
First cottage:
- On the ground floor, it includes a living area, WC, a hallway with a washbasin, and two shower rooms.
- Upstairs, a landing serves three bedrooms.
- A technical room completes this building.
Second cottage:
- Attached to the first, this cottage offers on the ground floor a living area, a lounge, and a shower room with WC.
- Upstairs, a landing serves a first bedroom, a hallway, a shower room with WC, and a second bedroom.
Third cottage:
- Located opposite, it consists on the ground floor of a living area, kitchen, hallway, WC, and a shower room with two shower spaces.
- The upper floor offers three bedrooms and a shower room with WC.
Behind the cottages, there is a carport and parking for the cottages.
The property also includes a vegetable garden, a well, and an old bakery.
The equestrian center comprises:
- A covered riding arena
- A reception building with a wood stove and restrooms
- A terrace overlooking a grass-sand arena
- Tack rooms
- Stables
- A preparation room
- Boxes and a shed
- A parking area dedicated to the equestrian center.
For all visit requests, contact Marina PAUL at [hidden information].
Fees included: 4% VAT payable by the buyer. Price excluding fees: €850,000.
Energy rating D, Climate rating C.
Estimated annual energy expenses for standard use: between €1,500.00 and €2,028.00 for the years 2021, 2022, and 2023 (subscriptions included).
Information on risks to which this property is exposed is available on the Géorisques website: [hidden information].
Informationen zu den Risiken, denen diese Immobilie ausgesetzt ist, finden Sie auf der Website von Géorisques: https://www.georisques.gouv.fr/
-
Art der Immobilie
Haus
-
Preis/Quadratfuß
$212
-
Verbrauch
D
Funktionen
- Garten
- Terrasse
- Garage
- Pferdesport
- Tor
- Office
- Gasherd
- Hohe Decke
- Parkplatz
Erkunden Sie die Gegend
Bréhal, Brehal, Normandie, Frankreich
Auf Google Maps anzeigen
Preis pro sqft
Niedrig
Hoch
Vor 2 Jahren beigetreten
Sie haben sich nach diesem Objekt erkundigt
Der Agent wird sich in Kürze mit Ihnen in Verbindung setzen
Gelistet von
9
Angebote
2024
Beigetreten
Besichtigung mit the agent buchen
Wählen Sie ein Datum und ob Sie eine virtuelle oder persönliche Besichtigung mit dem Makler wünschen.
Bevorzugtes Datum
Art der Tour
Zuletzt aktualisiert
Oktober 17
Erstmalig gelistet
Oktober 17
Angebotsreferenz
VM4039-50026
Das Vertrauen der führenden Makler der Welt
Die Makler hinter den außergewöhnlichsten Immobilien der Welt inserieren bei JamesEdition.
- Angebote von Sotheby's, Christie's, BARNES und Engel & Völkers
- Jedes Angebot wird vor der Veröffentlichung geprüft
- Verbinden Sie sich direkt mit verifizierten Maklern
Indem Sie fortfahren, akzeptieren Sie unsere Nutzungsbedingungen und Datenschutzrichtlinie.