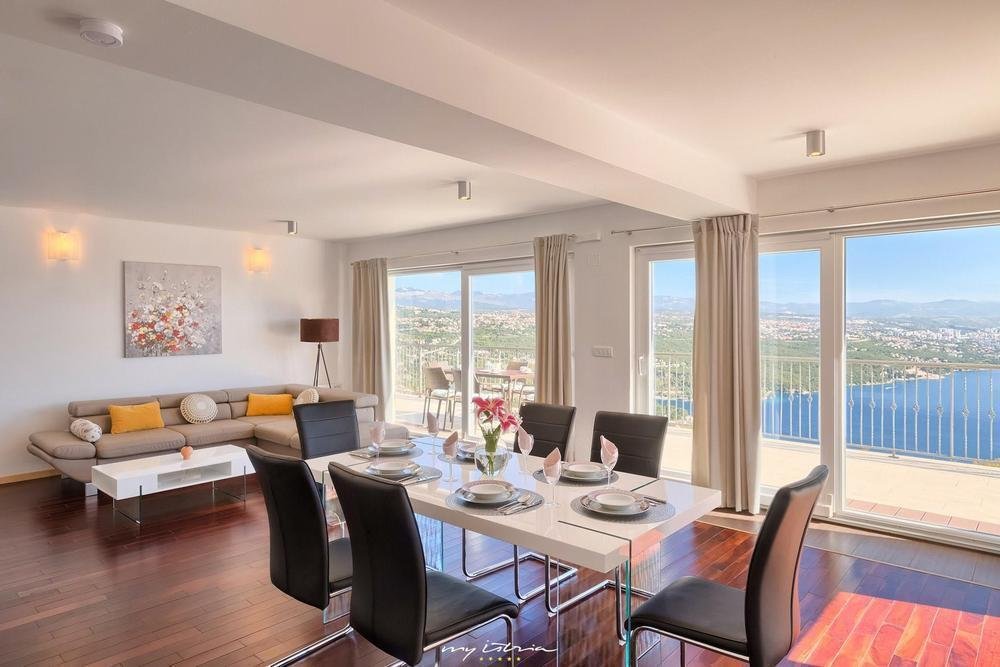
Villa Zu Verkaufen In Bregi, Opatija
- 7 Schlafz.
- 8 Bäder
- 6,190 Sqft
- 26,501 Sqft lot
- Aktualisiert: April 29
- 4
Über die Immobilie
Sophisticated villa in Bregi over Opatija with panoramic coast and sea view!
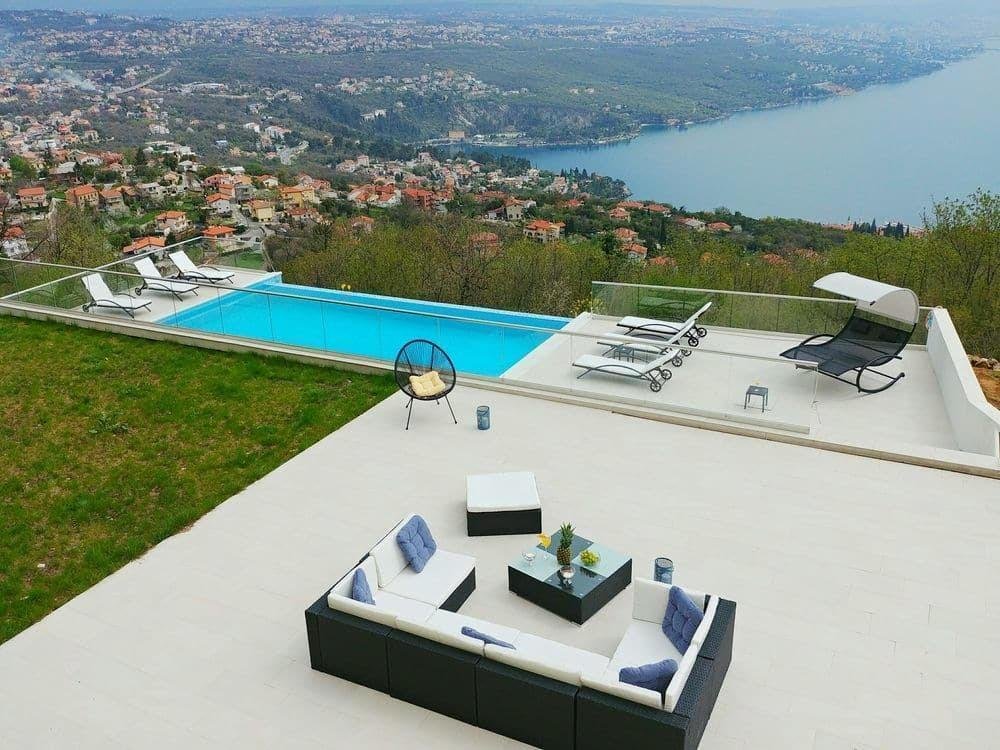
Total surface is 572 m2, land plot of 2462 m2 with hyge sunbathing area and swimming pool.
Villa can be subdivided into 4 residential units or used as a large family villa.
This fully equipped south-facing villa is located on a beautiful hill that rises above the Kvarner Bay. The interioSophisticated villa in Bregi over Opatija with panoramic coast and sea view!
Total surface is 572 m2, land plot of 2462 m2 with hyge sunbathing area and swimming pool.
Villa can be subdivided into 4 residential units or used as a large family villa.
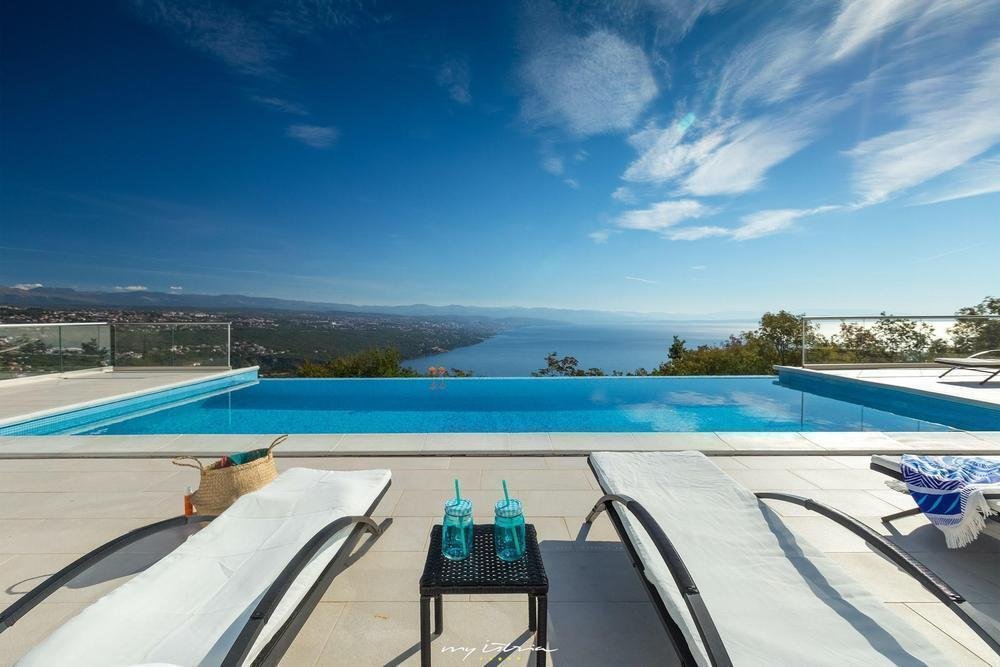
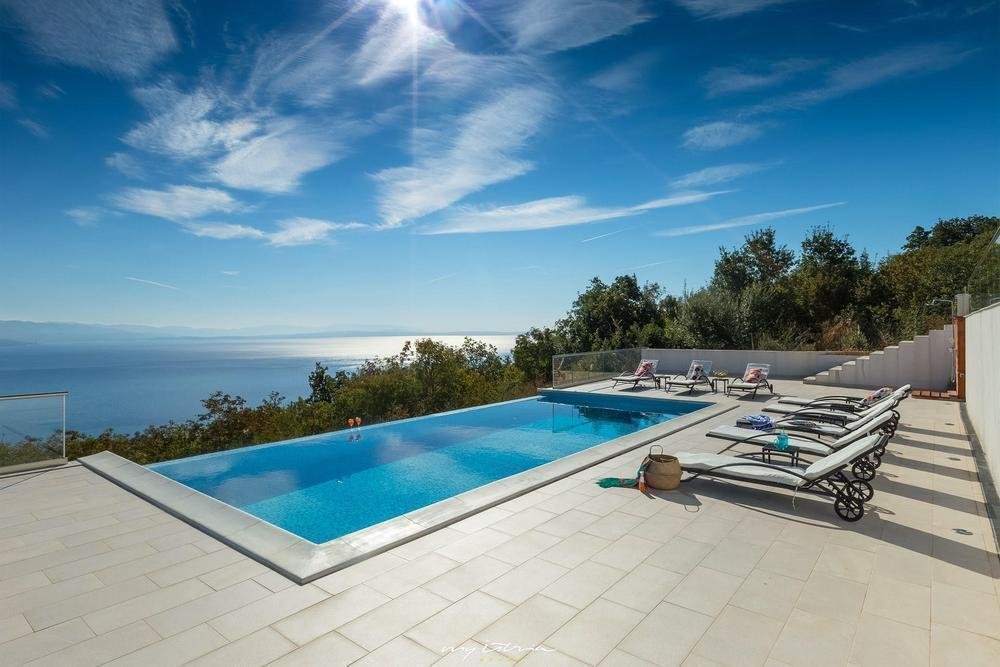
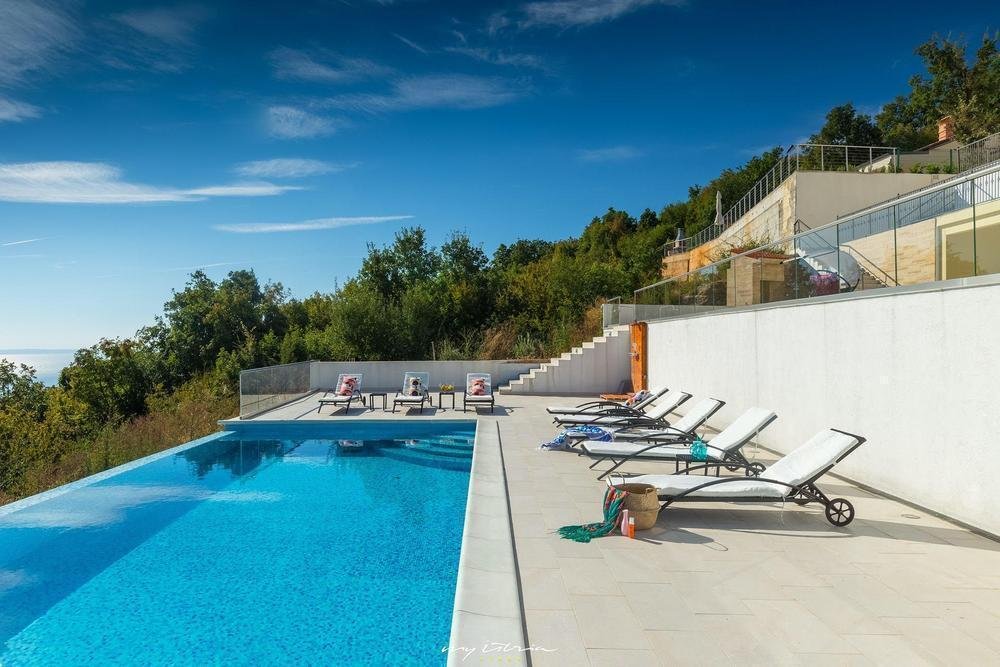
This fully equipped south-facing villa is located on a beautiful hill that rises above the Kvarner Bay. The interior is modernly decorated, with a minimalist approach. Clean, straight sight lines and lots of glass emphasize the open concept of the layout. It consists of 4 floors, which are separate units connected by external staircases.On the ground floor is an apartment (105m2) that has direct access to the sun deck and pool and consists of two bedrooms, a bathroom, a sauna and a large living room with a dining room and a fully equipped kitchen. On the first floor there is an apartment (110m2) consisting of three bedrooms, two bathrooms, a living room, a dining room, a fully equipped kitchen and a large terrace. On the second floor there is an apartment (110m2) consisting of a dining room, a living room with a kitchen, three bedrooms, a bathroom and a storage room. There is also a functional large storage room in front of the apartment. On the top floor there is a penthouse (250m2), spread over two levels (two-story) with four bedrooms, two living rooms, fully equipped kitchen and dining room, study, five bathrooms, two balconies and a roof terrace with amazing sea views. Very efficient heating and cooling is provided by heat pumps, and the bathrooms also have underfloor heating. In the garden behind the house there is a large area with six parking spaces and a large garage of 46m2. In front of the house there is a beautiful infinity heated swimming pool of 36m2 and a sunbathing area for enjoying the view and relaxing, as well as a barbecue. It is located in an excellent and quiet location surrounded by greenery with complete privacy. Breathtaking views and panorama of the whole Kvarner is a great advatnage of the villa. Due to its accommodation, space layout and garden with a swimming pool, it is an excellent property that is suitable for living and as an investment in the already well-established tourist rental business. Ref: RE-AB-V-22-U-21242
Overall additional expenses borne by the Buyer of real estate in Croatia are around 7% of property cost in total, which includes: property transfer tax (3% of property value), agency/brokerage commission (3%+VAT on commission), advocate fee (cca 1%), notary fee, court registration fee and official certified translation expenses. Agency/brokerage agreement is signed prior to visiting properties.
Property advantages: Roof terrace, Garage, Swimming pool, Storage, Sauna, Floor heating, Garden, Urbanized
-
Art der Immobilie
Villa
Funktionen
Lot
Innenbereich
Outdoor
Erkunden Sie die Gegend
Der Agent wird sich in Kürze mit Ihnen in Verbindung setzen
Gelistet von
Besichtigung mit the agent buchen
Wählen Sie ein Datum und ob Sie eine virtuelle oder persönliche Besichtigung mit dem Makler wünschen.
Das Vertrauen der führenden Makler der Welt
Die Makler hinter den außergewöhnlichsten Immobilien der Welt inserieren bei JamesEdition.
- Angebote von Sotheby's, Christie's, BARNES und Engel & Völkers
- Jedes Angebot wird vor der Veröffentlichung geprüft
- Verbinden Sie sich direkt mit verifizierten Maklern
Indem Sie fortfahren, akzeptieren Sie unsere Nutzungsbedingungen und Datenschutzrichtlinie.