Elegante Villa Mit Garten In Einer Sehr Strategischen Gegend
- 4 Schlafz.
- 3 Bäder
- 2,455 Sqft
- 4
Über die Immobilie
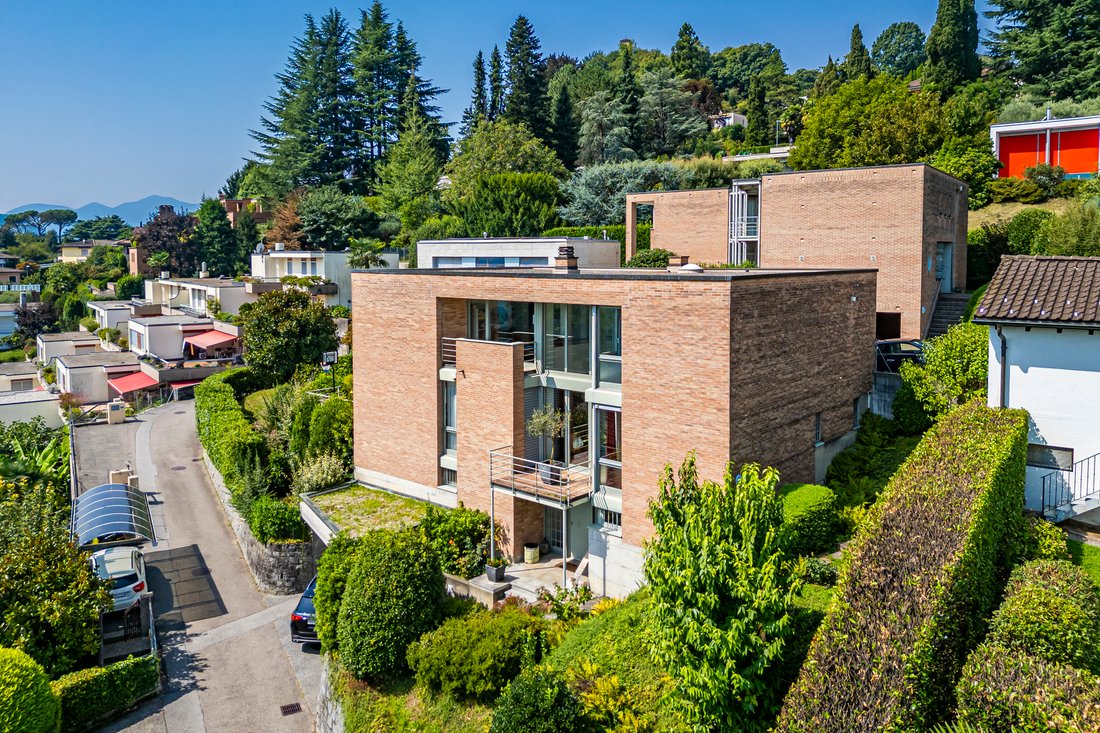
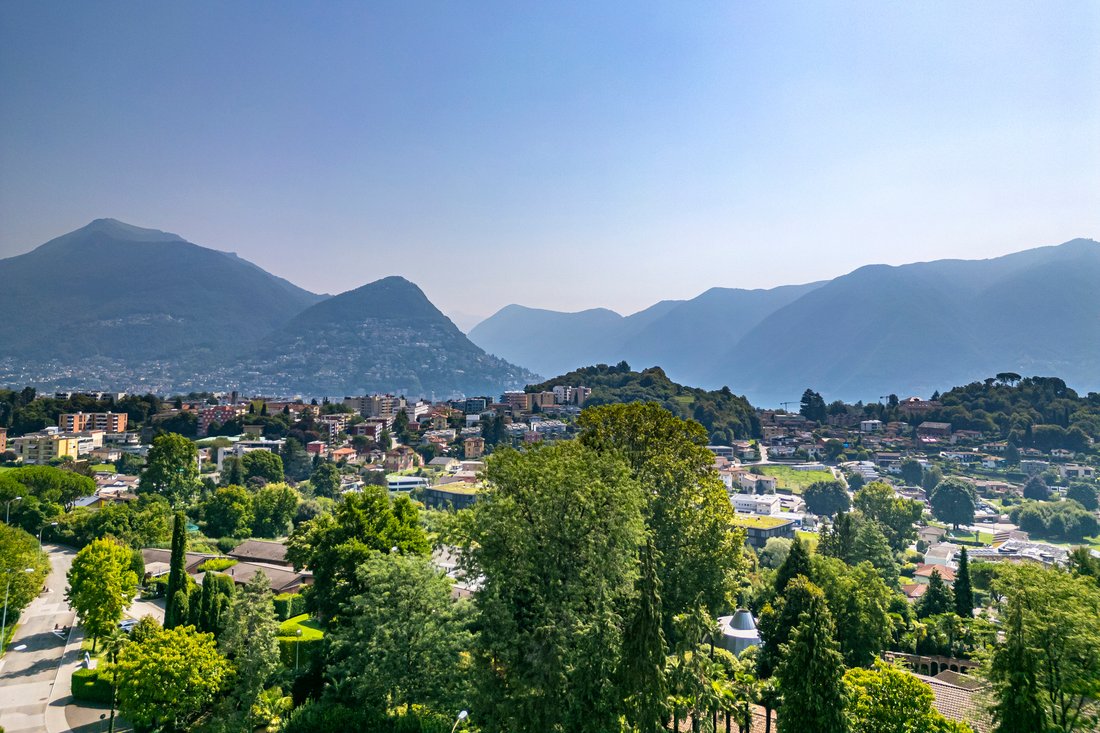
In erhöhter Wohnlage in Lugano-Breganzona zeichnet sich diese 1984 erbaute Villa durch eine klar gegliederte Architektur mit Sichtmauerwerk, grosszügigen Verglasungen und sorgfältig komponierten Raumvolumen aus. Das 848 m² grosse Grundstück bietet eine offene Aussicht auf die Stadt Lugano, die umliegende Berglandschaft und den See.
Das Erdgeschoss wird durch den weitläufigen Woh
Just a few minutes from the center of Lugano, this detached villa is set in the green surroundings of Breganzona, in a quiet, private, and well-connected location. Built in 1984 and partially renovated in 1995, the house features spacious and bright interiors, with large windows framing views of the mountains, the lake, and the surrounding garden.
The main entrance is located on
In erhöhter Wohnlage in Lugano-Breganzona zeichnet sich diese 1984 erbaute Villa durch eine klar gegliederte Architektur mit Sichtmauerwerk, grosszügigen Verglasungen und sorgfältig komponierten Raumvolumen aus. Das 848 m² grosse Grundstück bietet eine offene Aussicht auf die Stadt Lugano, die umliegende Berglandschaft und den See.
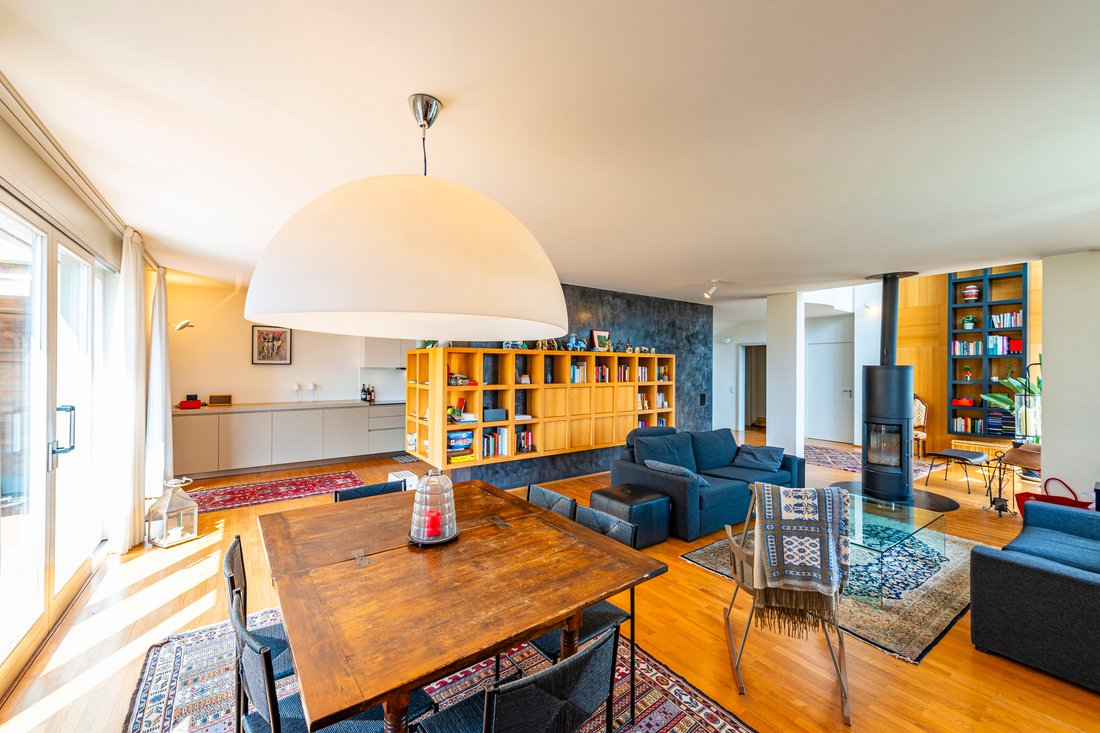
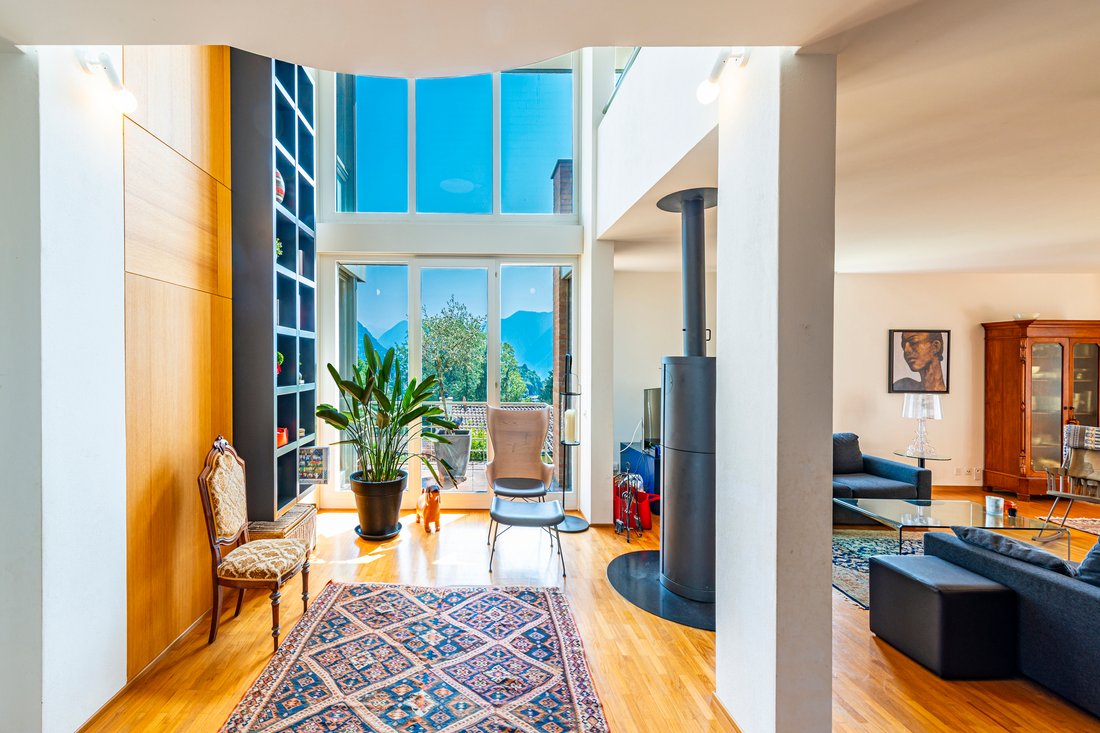
Das Erdgeschoss wird durch den weitläufigen Wohn- und Essbereich mit doppelter Raumhöhe geprägt. Die grossen Fensterflächen öffnen den Raum zur Terrasse und zum Garten; die Galerie im Obergeschoss und die Wendeltreppe bestimmen zugleich seinen architektonischen Charakter. Die separate Küche besitzt einen direkten Zugang zum gedeckten Aussenbereich. Ein Schlafzimmer mit Ankleide sowie ein Gäste-WC ergänzen diese Ebene.
Im Obergeschoss befinden sich drei Schlafzimmer. Das Hauptschlafzimmer verfügt über ein eigenes Bad und eine Ankleide, während den beiden weiteren Zimmern ein zweites Bad zur Verfügung steht. Die zum Wohnraum offene Galerie eignet sich als Arbeitsbereich, Bibliothek oder Lesezimmer. Ein zusätzlicher Garderobenraum bietet weiteren Stauraum.
Auf der unteren Ebene liegen der Haupteingang, eine Doppelgarage, die Waschküche, ein Abstellraum, der Technikraum und der Schutzraum. Ein weiterer Parkplatz befindet sich im Freien.
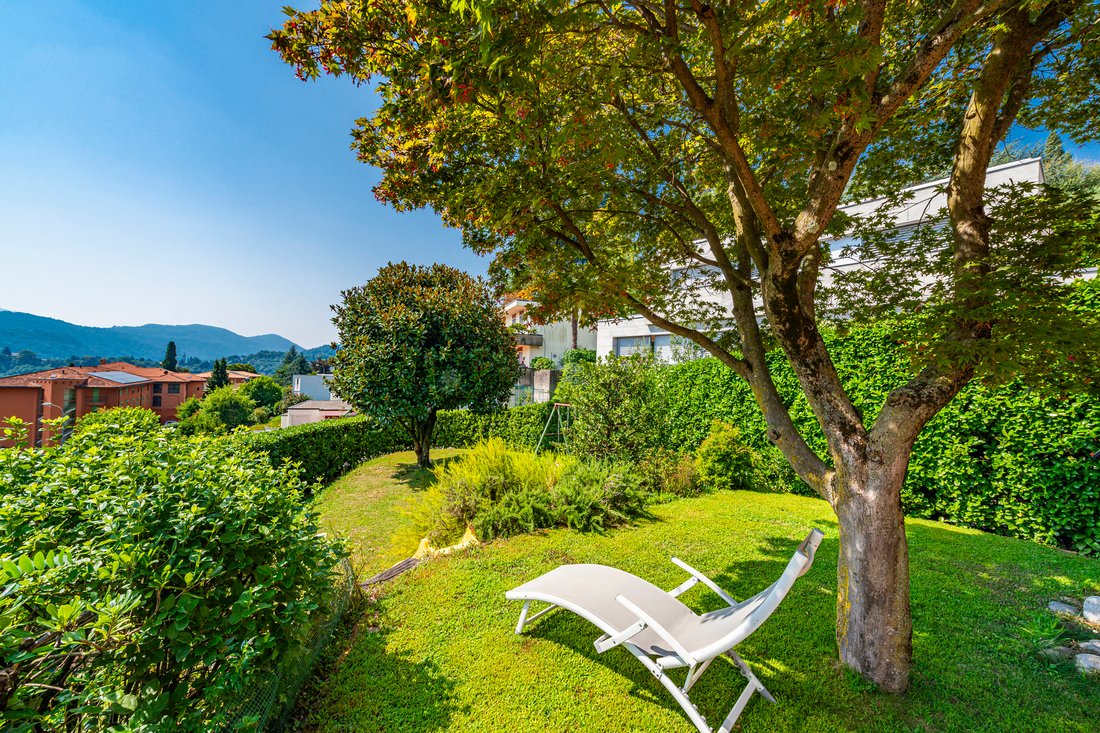
Terrasse, gedeckter Sitzplatz und Garten umgeben das Haus auf mehreren Seiten und schaffen unterschiedliche Bereiche für den Aufenthalt im Freien. Das Grundstück liegt in der Wohnzone R2A. Ein mögliches zusätzliches Entwicklungspotenzial ist im Rahmen einer projektspezifischen Prüfung zu klären und bedarf der Genehmigung durch die zuständigen Behörden.
Just a few minutes from the center of Lugano, this detached villa is set in the green surroundings of Breganzona, in a quiet, private, and well-connected location. Built in 1984 and partially renovated in 1995, the house features spacious and bright interiors, with large windows framing views of the mountains, the lake, and the surrounding garden.
The main entrance is located on the basement level, through an elegant entrance hall, from which an internal staircase leads to the upper floors. This level also houses the garage, laundry room, storage, heating room, and a nuclear shelter, all functional and well-organized spaces.
On the ground floor, a bright and welcoming hall opens onto the living area. The living room, with generous spaces and a fireplace, is complemented by a separate, modern, and functional kitchen. From the living room, direct access leads to the covered terrace and the surrounding garden. This floor also includes a bedroom with a walk-in closet, an elegant guest WC, and a small wardrobe.
On the first floor, a gallery overlooking the living room provides a versatile space, ideal as a study or reading area. This level comprises three bedrooms, including one with an en suite bathroom and walk-in closet, a second bathroom serving the other rooms, and a storage/closet space for added practicality.
The garden, approximately 600 sqm, surrounds the villa, offering well-defined and sunlit outdoor areas. The property also includes two external parking spaces and a diesel heating system with underfloor heating, ensuring comfort throughout the year.
Situated in an R2A residential expansion zone, the villa offers potential for extension according to current urban planning regulations and can also be purchased as a secondary residence, representing an elegant and functional solution.
This villa in Breganzona is a rare opportunity: living surrounded by greenery, with spacious and bright interiors, without giving up proximity to the city center and all main amenities.
Zoning R2A – Residential Expansion:
- i.s. 0.5
- i.o. 30%
- maximum eaves height 7.50 m
- maximum ridge height 9.50 m
- minimum distance from boundaries 4.00 m
- minimum green area 30%
-
Art der Immobilie
Haus
-
Baujahr
1984
Funktionen
Erkunden Sie die Gegend
Der Agent wird sich in Kürze mit Ihnen in Verbindung setzen
Gelistet von
Besichtigung mit Gianluca Righetti buchen
Wählen Sie ein Datum und ob Sie eine virtuelle oder persönliche Besichtigung mit dem Makler wünschen.

excellence in the Ticino real estat
excellence in the Ticino real estate market, offering exclusive access to
prestigious properties in one of Switzerland’s most captivating regions. With
nearly a century of experience, we are recognized for our professionalism,
discretion, and in-depth knowledge of the local market. As a partner of
Sotheby’s International Realty, we are part of a global network with over 1000
offices in 84 countries, ensuring international visibility and sophisticated
marketing strategies designed to attract a select, cosmopolitan clientele. Our
dedicated team provides personalized services, supporting both private and
institutional clients in property search, leasing, and transactions, as well as
the promotion of exclusive projects. Additionally, we offer expert advice in
tax, legal, and financial matters, providing a comprehensive approach to real
estate needs. Fontana Sotheby’s International Realty is the ideal partner to
explore the best of Ticino, with discretion, competence, and passion.
Ähnliche Immobilien in der Nähe
Neue Angebote in Lugano





Entdecken Sie mehr Häuser zum Verkauf
Lugano, Tessin, Schweiz Immobilienarten
- Wohnungen zum Verkauf in Lugano, Tessin, Schweiz
- Villen zum Verkauf in Lugano, Tessin, Schweiz
- Häuser zum Verkauf in Lugano, Tessin, Schweiz
- Penthouses zum Verkauf in Lugano, Tessin, Schweiz
- Land zum Verkauf in Lugano, Tessin, Schweiz
- Landhaus zum Verkauf in Lugano, Tessin, Schweiz
- Eigentumswohnungen zum Verkauf in Lugano, Tessin, Schweiz
Lugano, Tessin, Schweiz beliebte Suchanfragen
- Panorama Immobilien in Lugano, Tessin, Schweiz
- Immobilien mit Meerblick in Lugano, Tessin, Schweiz
- Immobilien mit Seeblick in Lugano, Tessin, Schweiz
- Immobilien mit Flussblick in Lugano, Tessin, Schweiz
- Immobilien mit Garten in Lugano, Tessin, Schweiz
- Gesicherte Wohnanlage Immobilien in Lugano, Tessin, Schweiz
- am Wasser Immobilien in Lugano, Tessin, Schweiz
- Anlageimmobilie Immobilien in Lugano, Tessin, Schweiz
- Neubauten Immobilien in Lugano, Tessin, Schweiz
- Immobilien mit Pool in Lugano, Tessin, Schweiz
- Immobilien mit Garage in Lugano, Tessin, Schweiz
- Luxusvilla Immobilien in Lugano, Tessin, Schweiz
- Immobilien mit Privatstrand in Lugano, Tessin, Schweiz
- am See Immobilien in Lugano, Tessin, Schweiz
- am Fluss Immobilien in Lugano, Tessin, Schweiz
- Immobilien mit Hallenbad in Lugano, Tessin, Schweiz
- Immobilien mit Wasserblick in Lugano, Tessin, Schweiz
Lugano, Tessin, Schweiz nachbarschaften
- Häuser zum Verkauf in Castagnola, Lugano, Tessin
- Häuser zum Verkauf in Brè-Aldesago, Lugano, Tessin
- Häuser zum Verkauf in Carona, Lugano, Tessin
- Häuser zum Verkauf in Pregassona, Lugano, Tessin
- Häuser zum Verkauf in Davesco-Soragno, Lugano, Tessin
- Häuser zum Verkauf in Villa Luganese, Lugano, Tessin
- Häuser zum Verkauf in Sonvico, Lugano, Schweiz
- Häuser zum Verkauf in Cadro, Lugano, Schweiz
- Häuser zum Verkauf in Barbengo, Lugano, Schweiz
- Häuser zum Verkauf in Carabbia, Lugano, Schweiz
- Häuser zum Verkauf in Cureggia, Lugano, Tessin
- Häuser zum Verkauf in Cimadera
- Häuser zum Verkauf in Gandria
Verwandte Leitfäden & Geschichten
Das Vertrauen der führenden Makler der Welt
Die Makler hinter den außergewöhnlichsten Immobilien der Welt inserieren bei JamesEdition.
- Angebote von Sotheby's, Christie's, BARNES und Engel & Völkers
- Jedes Angebot wird vor der Veröffentlichung geprüft
- Verbinden Sie sich direkt mit verifizierten Maklern
Indem Sie fortfahren, akzeptieren Sie unsere Nutzungsbedingungen und Datenschutzrichtlinie.