
Villa/Reihenhaus Brasschaat Belgien
- 5 Schlafz.
- 3 Bäder
- 9,419 Sqft
- 2.72 Ac lot
- Aktualisiert: Juni 18
-
26
Ansichten der letzten 30 Tage
- 43
Über die Immobilie
Eine geräumige Auffahrt aus holländischen Ziegeln führt uns zum Parkplatz für ca. 10 Autos im Vorgarten der Villa.
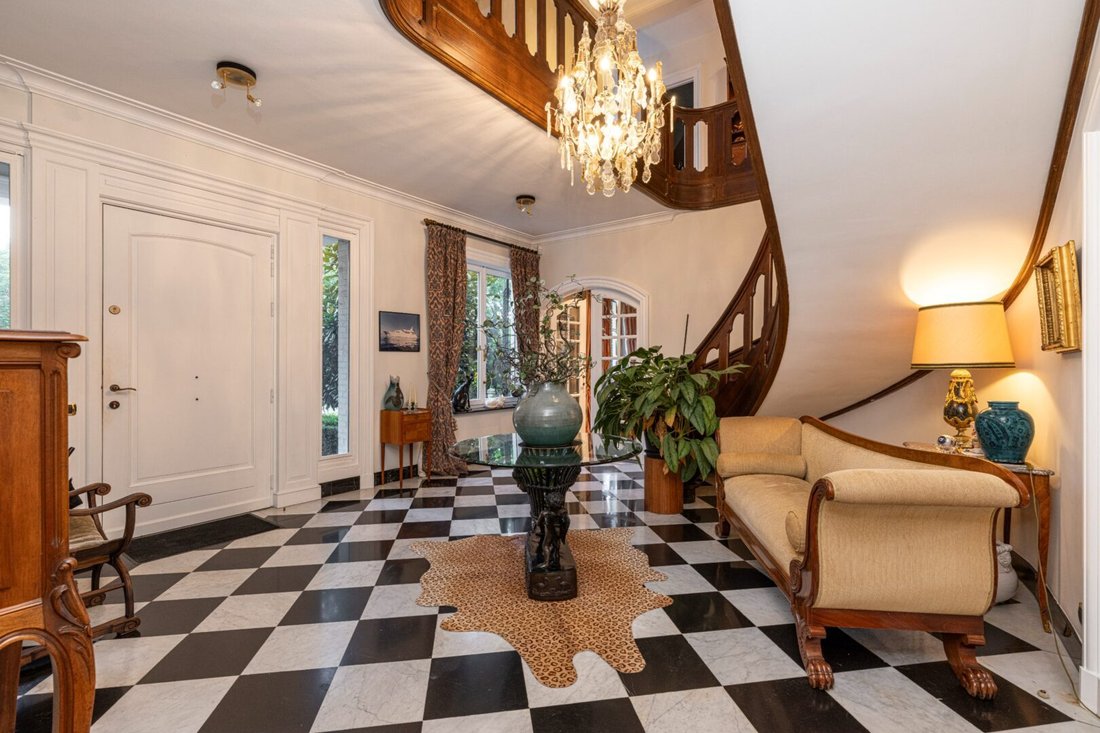
Wir betreten das Haus und genießen die offene grüne Umgebung. Die geräumige Eingangshalle strahlt Eleganz und Ruhe aus.
An die Eingangshalle angeschlossen, befindet sich ein absc
A spacious driveway in Dutch bricks leads us to the parking area for approximately 10 cars in the front garden of the villa.
We enter the house and enjoy the open green surroundings. The spacious entrance hall exudes elegance and tranquility.
Connected to the entrance hall, we find a lockable office with buil
Eine geräumige Auffahrt aus holländischen Ziegeln führt uns zum Parkplatz für ca. 10 Autos im Vorgarten der Villa.
Wir betreten das Haus und genießen die offene grüne Umgebung. Die geräumige Eingangshalle strahlt Eleganz und Ruhe aus.
An die Eingangshalle angeschlossen, befindet sich ein abschließbares Büro mit eingebauten Bücherregalen.
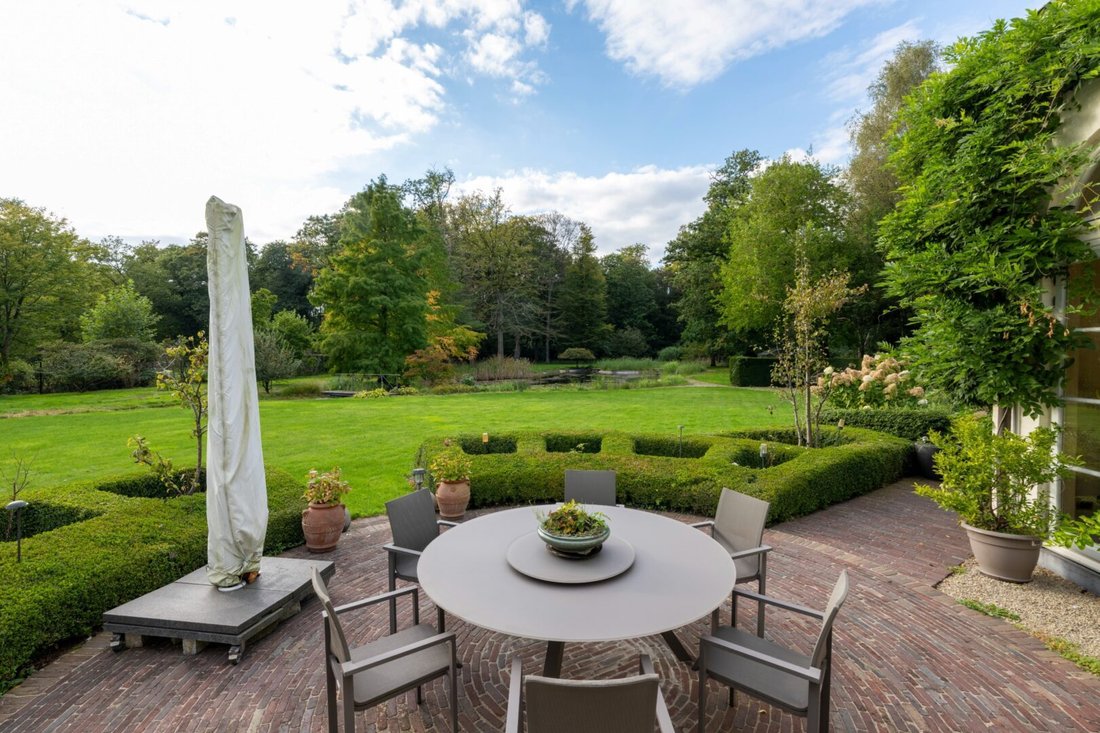
Wir nehmen die doppelte Glastür und erreichen die Wohnfläche von ca. 140 m², die aus einem gemütlichen Empfangsraum mit Kamin und Essbereich besteht und Zugang zu einer geräumigen, sonnigen Terrasse aus blauem Stein hat. Die stilvolle Wohnküche im Landhausstil von ca. 90 m² auf beigem Marmorboden ist komplett ausgestattet mit maßgefertigten Schränken, einem Gasherd, Markengeräten, einer Granitarbeitsplatte und Einbauleuchten. Alle diese Räume verfügen über Fußbodenheizung, automatischen Sonnenschutz und einbruchhemmendes Glas.
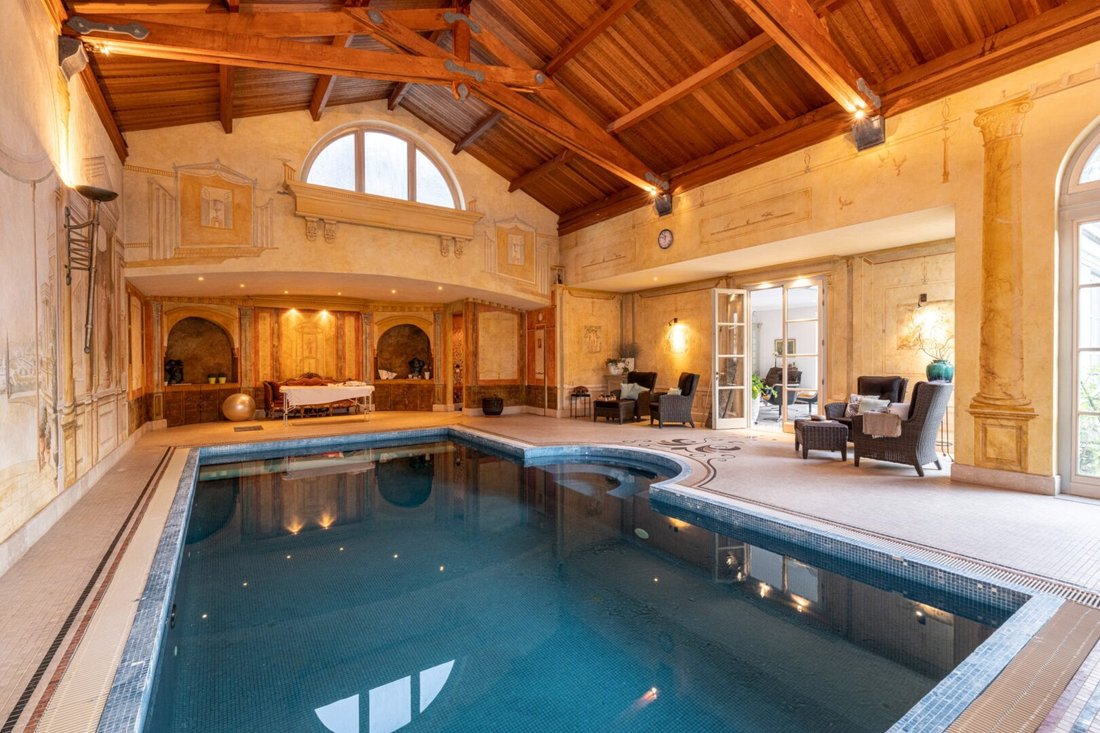
Von der Wohnküche aus haben Sie Zugang zum Wellnessbereich mit einem äußerst luxuriösen Jetstream-Innenpool mit Trompe-l’oeil-Wandmalereien und hochwertigen Kathedralendecken aus Zedernholz. Die Fußböden sind mit Mosaikfliesen aus italienischem Marmor ausgelegt. Dieser schöne Entspannungsbereich umfasst auch einen integrierten Whirlpool, ein Duschbad, ein türkisches Bad, eine Toilette, einen Abstellraum und eine Treppe zu den Schlafzimmern. Bezaubernde Orangerie von ca. 50 m² mit Kamin, spanischem Natursteinboden und wunderschönen Wandmalereien.
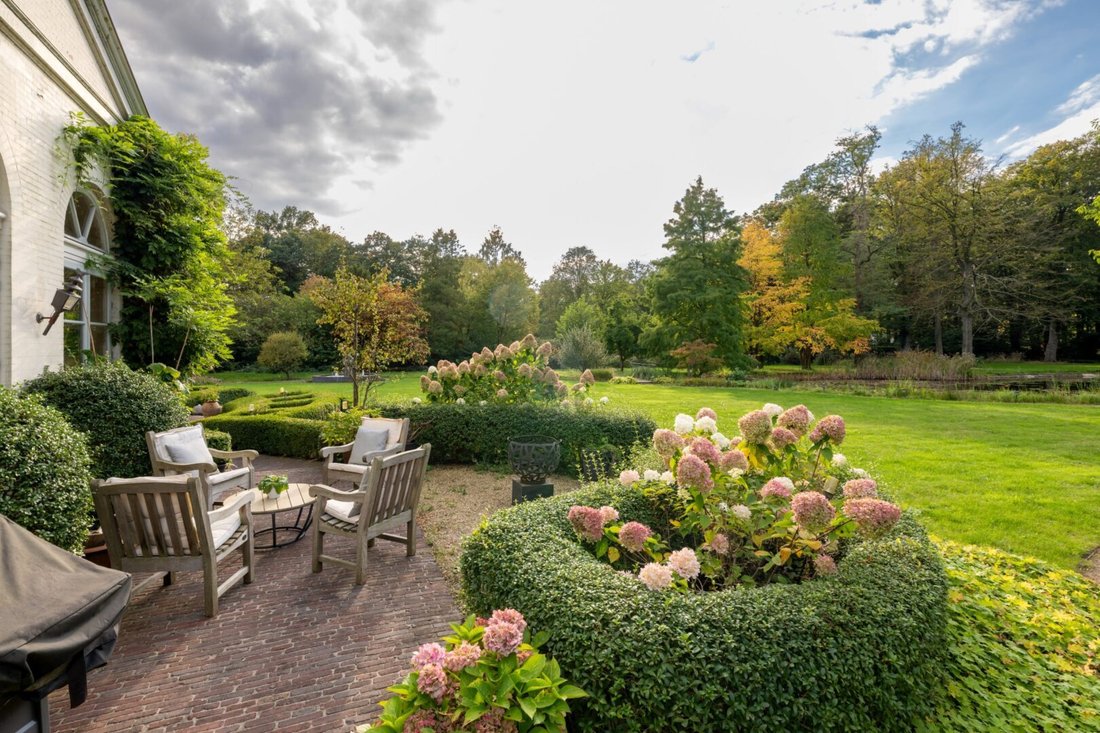
Der L-förmige Wohnbereich, bestehend aus Empfangsraum und Essbereich mit Verbindung zur ausgestatteten Wohnküche, bietet dank der verschiedenen Fenster, die zum wunderschön angelegten Parkgarten ausgerichtet sind, eine Verbindung zum Parkgarten.
Darüber hinaus finden wir eine geräumige abschließbare Garage für drei Autos mit viel Stauraum.
Die breite Eichentreppe, die von der Eingangshalle ausgeht, führt uns in den ersten Stock.
Hier finden wir 5 Schlafzimmer und drei Badezimmer.
Durch eines der Gästezimmer gelangen wir über eine Treppe zum Zwischengeschoss und zum Stauraum.
ERSTER STOCK
Flur auf Marmorboden und ausgestattet mit einer separaten Toilette. Die Schlafzimmer sind hauptsächlich mit Eichenparkett ausgestattet. Das 1. Schlafzimmer hat ein eigenes Badezimmer aus griechischem weißem Marmor. Das 2. Schlafzimmer hat Einbauschränke. Es gibt auch eine Waschküche mit Anschlüssen für eine Waschmaschine und einen Trockner sowie ein 3. Schlafzimmer. Die Master Suite mit begehbarem Kleiderschrank verfügt über zwei separate Luxusbäder. Das 5. Schlafzimmer verfügt über Einbauschränke aus massivem Zedernholz. Im linken Flügel des Treppenhauses befindet sich ein gemütliches Maisonette-Zimmer mit einer Eichentreppe zum Zwischengeschoss, in dem sich auch eine Bibliothek befindet, sowie ein Stauraum.
DACHBODEN
Der Dachboden über die gesamte Etage hat die volle Höhe und ist vollständig isoliert. Möglicherweise könnte hier ein zusätzliches Schlafzimmer eingerichtet werden.
KELLER
Im Untergeschoss befindet sich ein Barbereich auf Boomse-Fliesen mit Kamin und Einbaubeleuchtung. Überall finden wir Sicherheitstüren und mit Stahl gesicherte Kelleröffnungen.
Es gibt auch einen 16.000-Liter-Ölkessel, einen Weinkeller, einen Keller mit Ospa-Anlage (Ozon), Luftfilter zur Entfeuchtung des Pools und eine Pumpe für Jetstream sowie ein zentrales Vakuumsystem.
GARTEN
Der angelegte Garten ist mit Teichen und Wasserspielen, einem Rosengarten, Beleuchtung und einem Bewässerungssystem verschönert. Das Grundstück wird auf der Rückseite von einem Wald begrenzt.
BESONDERE MERKMALE
- Datenschutz
- Aufzug in der Villa vorhanden
- Großzügiges Grundstück von 10.978 m²
- In der Nähe des Zentrums von Brasschaat
- Gute Erreichbarkeit
- Wunderschöner Parkgarten
- Großzügige Villa
- Parkplatz für ca. 10 Autos und 3 Innenräume
- Komplette Renovierung zwischen 1997 und 2000
- Fußbodenheizung in vielen Räumen
- Die zentrale Alarmanlage sorgt für eine permanente Überwachung und Aufzeichnung
- Die Elektrizität und die Sanitäranlagen wurden 1997-2000 komplett erneuert
- Zentrales Vakuumsystem
- Ölzentralheizung, Fußbodenheizung, Heizkörper und Konvektoren.
A spacious driveway in Dutch bricks leads us to the parking area for approximately 10 cars in the front garden of the villa.
We enter the house and enjoy the open green surroundings. The spacious entrance hall exudes elegance and tranquility.
Connected to the entrance hall, we find a lockable office with built-in bookshelves.
We take the double glass door and reach the living area of approximately 140m², which consists of a cozy reception room with a fireplace and a dining area, and has access to a spacious, sunny terrace on blue stone. The stylish, country-style kitchen-living room of approximately 90m² on beige marble floor is fully equipped with custom cabinets, a gas stove, brand appliances, a granite countertop, and recessed lighting. All of these rooms have underfloor heating, automatic sun protection, and burglar-resistant glass.
From the kitchen-living room, there is access to the spa area with an extremely luxurious jetstream indoor pool, with trompe-l’oeil wall paintings and high-quality cedar cathedral ceilings. The floors are laid with Italian marble mosaic tiles. This beautiful relaxation area also includes an integrated jacuzzi, a shower room, a Turkish bath, a toilet, a storage room, and stairs to the bedrooms. Enchanting orangery of approximately 50m² with a fireplace, Spanish natural stone floor, and beautiful wall paintings.
The L-shaped living area, consisting of the reception room, dining area with a connection to the equipped kitchen-living room, provides a connection to the park garden thanks to the various windows that are oriented towards the beautifully landscaped park garden.
Furthermore, we find a spacious lockable garage for three cars with plenty of storage space.
The wide oak staircase starting from the entrance hall leads us to the first floor.
Here we find 5 bedrooms and three bathrooms.
Through one of the guest rooms, we take a staircase to the mezzanine and storage space.
FIRST FLOOR
Hallway on marble floor and equipped with a separate toilet. The bedrooms are mainly on oak parquet. The 1st bedroom has its own bathroom in Greek white marble. The 2nd bedroom has built-in wardrobes. There is also a laundry room with connections for a washing machine and dryer, and a 3rd bedroom. The Master Suite with walk-in closet has two separate luxury bathrooms. The 5th bedroom has solid cedar wood built-in wardrobes. On the left wing of the staircase hall, there is a cozy duplex room with an oak staircase to the mezzanine, where a library is also set up, as well as a storage space.
ATTIC
The attic over the entire floor has full height and is fully insulated. An extra bedroom could potentially be set up here.
BASEMENT
In the basement, there is a bar area on Boomse tile with a fireplace and recessed lighting. Everywhere we find security doors and cellar openings secured with steel.
There is also a 16,000L oil boiler, a wine cellar, a cellar with Ospa installation (ozone), air filters for dehumidification of the pool, and a pump for jetstream, and a central vacuum system.
GARDEN
The landscaped garden is embellished with ponds and water features, a rose garden, lighting, and an irrigation system. The plot is bordered at the rear by a forest.
SPECIAL FEATURES
- Privacy
- Elevator present in the villa
- Spacious plot of 10,978m²
- Near the center of Brasschaat
- Good accessibility
- Beautiful park garden
- Spacious villa
- Parking for approximately 10 cars and 3 indoors
- Complete renovation between 1997 and 2000
- Underfloor heating in many rooms
- The central alarm system provides permanent surveillance and recording
- The electricity and plumbing were completely renewed in 1997-2000
- Central vacuum system
- Oil-fired central heating, underfloor heating, radiators, and convectors.
-
Art der Immobilie
Villa
-
Baujahr
1963
-
Preis/Quadratfuß
$336
Funktionen
Lot
Innenbereich
- Hohe Decke
- Office
- Kamin
- Whirlpool
- Waschtrockner
- Bar
- Waschküche
- Weinkeller
- Aufzug
- Bibliothek
- Keller
- Hallenbad
- Stein Arbeitsplatten
- Begehbarer Kleiderschrank
Outdoor
Erkunden Sie die Gegend

Der Agent wird sich in Kürze mit Ihnen in Verbindung setzen
Gelistet von
Besichtigung mit Yves Deckers buchen
Wählen Sie ein Datum und ob Sie eine virtuelle oder persönliche Besichtigung mit dem Makler wünschen.

The Antwerp region is a thriving center of culture, economy, and refined living, making it a sought-after locati
The Antwerp region is a thriving center of culture, economy, and refined living, making it a sought-after location for luxury real estate. With its rich history, diverse architecture, and vibrant neighborhoods, Antwerp offers a unique blend of traditional charm and modern sophistication. From elegant townhouses in the heart of the city to spacious villas on the outskirts, the region provides a range of exclusive properties that meet the highest standards. In this dynamic city, where the river ”the Schelde” flows through, you’ll find a mix of cosmopolitan allure and intimate coziness, ideal for those seeking an exceptional living experience.
Our equestrian property department represents the pinnacle of luxury for horse enthusiasts, offering a unique blend of refined living spaces and top-notch facilities for horses. From elegant estates with bespoke stables and riding trails to expansive ranches with training amenities and lush pastures, these properties are designed to meet both the owner’s and the animals’ needs. These specialized real estate options provide an exclusive living experience that embraces a passion for equestrian sports, focusing on comfort, functionality, and aesthetics.
Ähnliche Immobilien in der Nähe
Neue Angebote in Brasschaat



Entdecken Sie mehr Häuser zum Verkauf
Brasschaat, Belgien Immobilienarten
Brasschaat, Belgien beliebte Suchanfragen
Verwandte Leitfäden & Geschichten
Das Vertrauen der führenden Makler der Welt
Die Makler hinter den außergewöhnlichsten Immobilien der Welt inserieren bei JamesEdition.
- Angebote von Sotheby's, Christie's, BARNES und Engel & Völkers
- Jedes Angebot wird vor der Veröffentlichung geprüft
- Verbinden Sie sich direkt mit verifizierten Maklern
Indem Sie fortfahren, akzeptieren Sie unsere Nutzungsbedingungen und Datenschutzrichtlinie.