$1,500,000
Wohnhaus Braselton
- 5 Schlafz.
- 4 Bäder
- 7,944 Sqft
- 1.6 Ac lot
- Aktualisiert: Juni 19
Über die Immobilie
Beschreibung wurde automatisch übersetzt.
Die Beschreibung wird in der Originalsprache angezeigt.
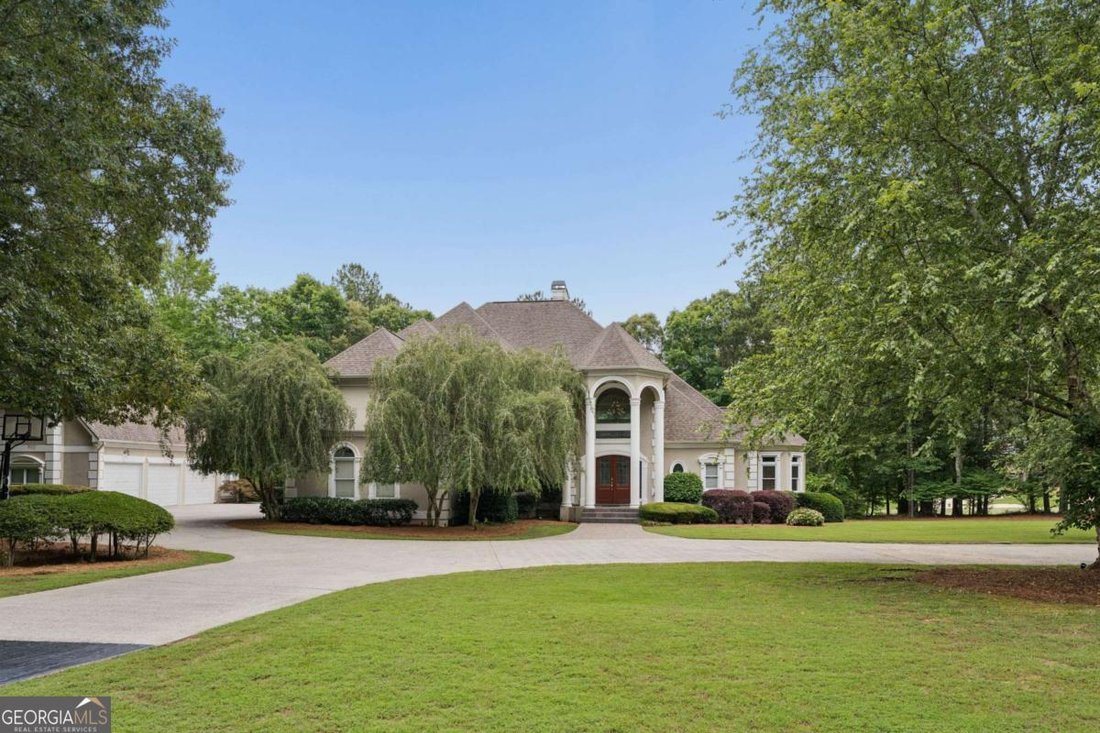
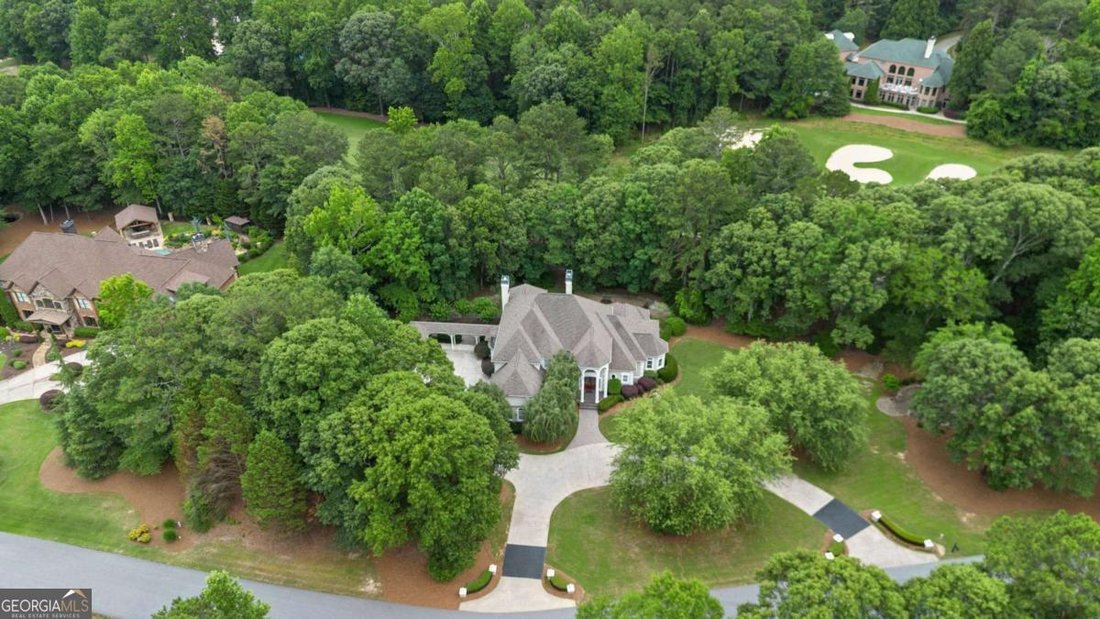
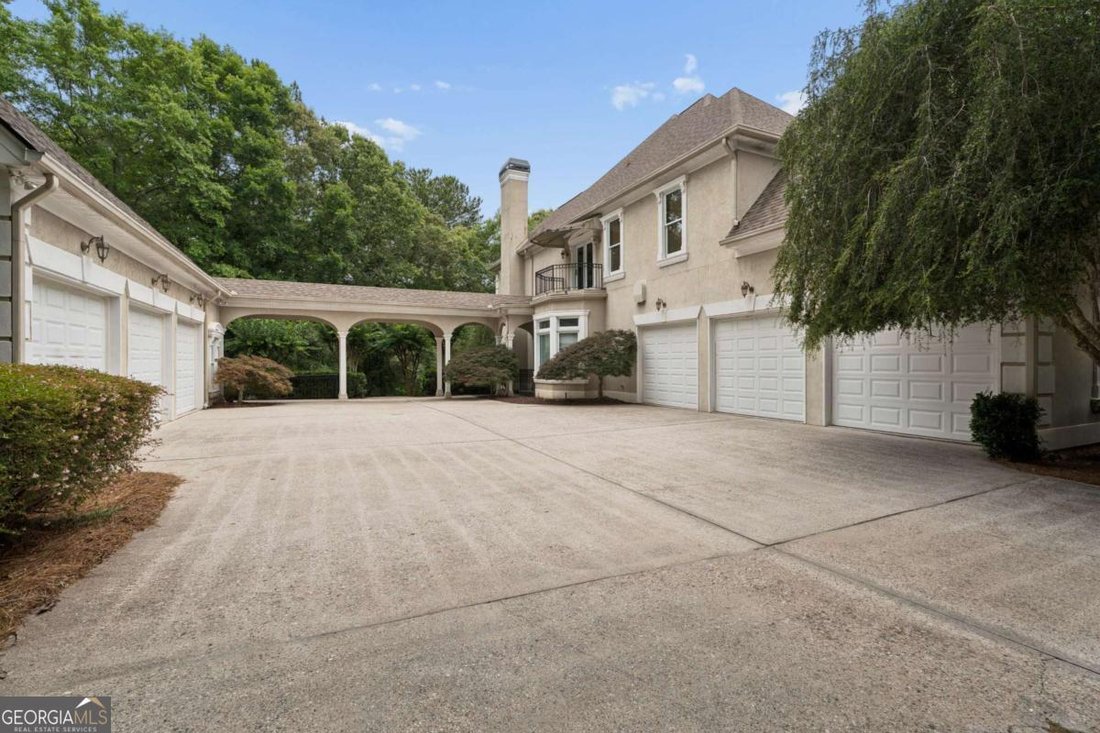
Set on the third hole of the golf course, this Chateau Elan estate offers rare privacy, space, and resort-style living on a 1.6-acre tree-lined lot. Located inside the gated Legends section, the home welcomes you with a half-circle driveway, a 3-car attached garage, and an additional detached 3-car garage. Inside, the two-story foyer opens to a dramatic family room and formal dining room, creating
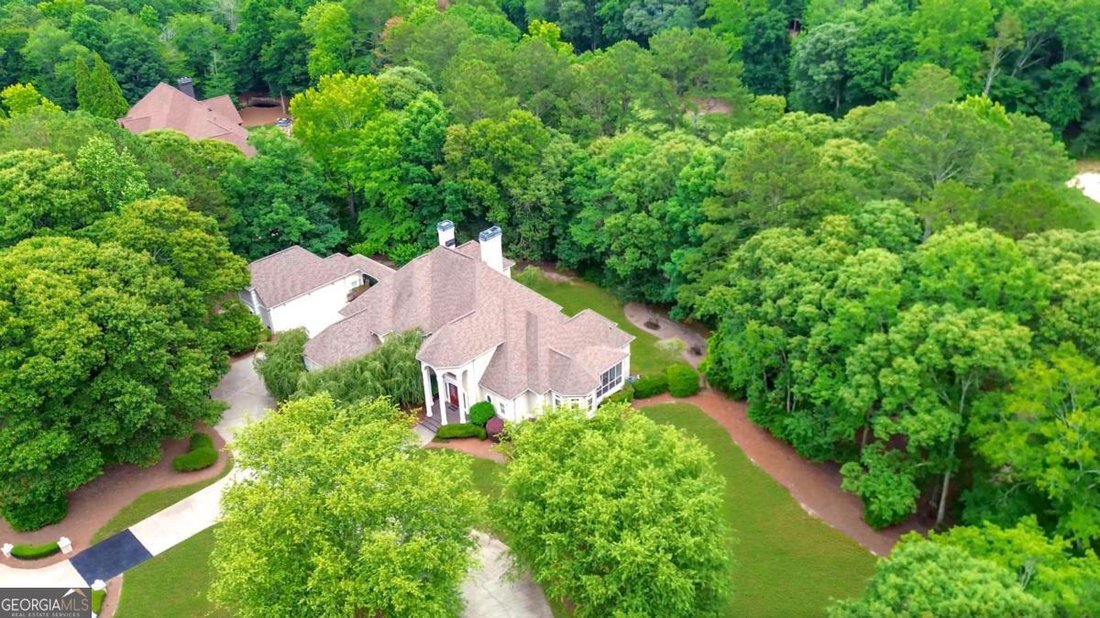
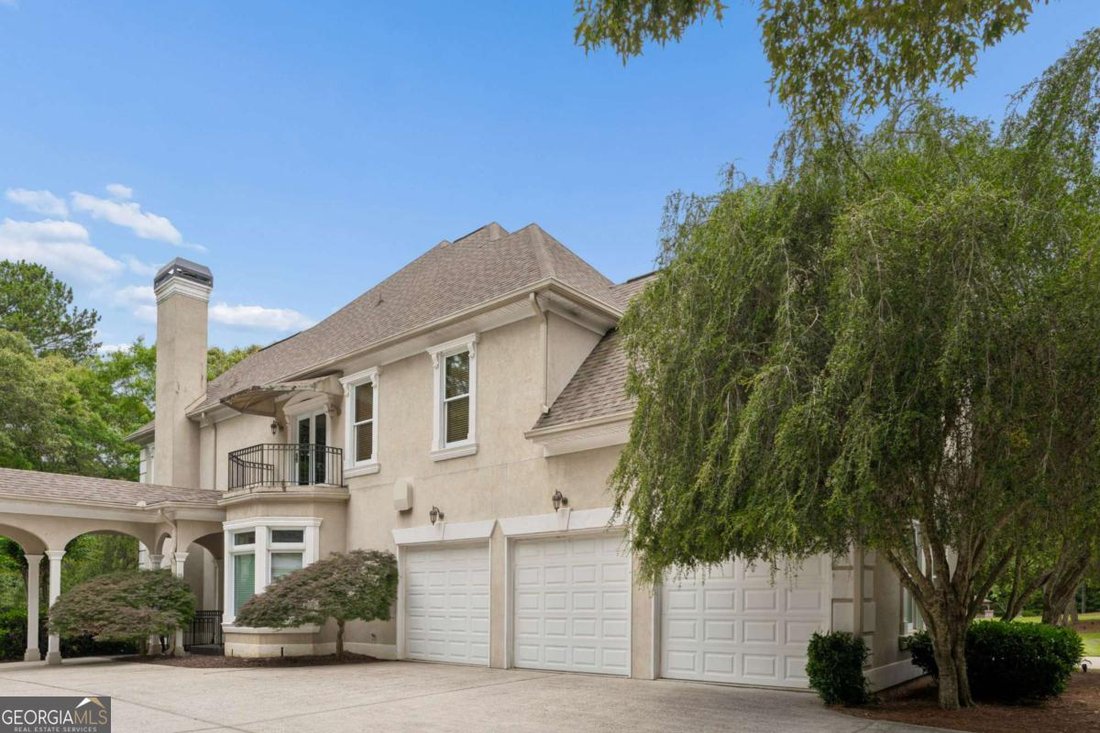
Set on the third hole of the golf course, this Chateau Elan estate offers rare privacy, space, and resort-style living on a 1.6-acre tree-lined lot. Located inside the gated Legends section, the home welcomes you with a half-circle driveway, a 3-car attached garage, and an additional detached 3-car garage. Inside, the two-story foyer opens to a dramatic family room and formal dining room, creating a layout made for everyday comfort and memorable gatherings. The open kitchen overlooks the keeping room, giving you a warm, connected space for cooking, hosting, and relaxing. The primary suite is located on the main level and features a spacious bedroom with a private patio overlooking the manicured yard. Large secondary bedrooms provide room for guests, workspaces, or flexible living needs. Enjoy outdoor living from the expansive patio with views of the golf course, or take advantage of the private wooded surroundings for a peaceful retreat at home. The full finished basement adds even more lifestyle space with a media room, game and entertainment area, bonus room, and sauna-style shower. All of this is just minutes from Chateau Elan Winery & Resort, offering easy access to dining, spa services, golf, and resort amenities. Schedule your private showing today and experience the privacy, space, and golf course setting this Chateau Elan home has to offer.
-
Art der Immobilie
Haus
-
Baujahr
1999
-
Preis/Quadratfuß
$188
Funktionen
- Garage
- Pool
- Garten
- Gesicherte Wohnanlage
- Sauna
- Kino
- Spielzimmer
- Offene Küche
- Privatsphäre
Funktionen
Lot
- Gesicherte Wohnanlage
- Privatsphäre
Innenbereich
- Sauna
- Spielzimmer
- Kino
- Offene Küche
- Keller
Outdoor
- Pool
- Garage
- Garten
Erkunden Sie die Gegend
1845 Kathy Whitworth DR, Braselton, Georgia, Vereinigte Staaten
Auf Google Maps anzeigen
Preis pro sqft
Niedrig
Hoch

Vor 2 Jahren beigetreten
Sie haben sich nach diesem Objekt erkundigt
Der Agent wird sich in Kürze mit Ihnen in Verbindung setzen
Gelistet von
1
Angebote
2024
Beigetreten
Besichtigung mit Daniel Frankson buchen
Wählen Sie ein Datum und ob Sie eine virtuelle oder persönliche Besichtigung mit dem Makler wünschen.
Bevorzugtes Datum
Art der Tour

Zuletzt aktualisiert
Juni 19
Erstmalig gelistet
Jun 17
Maklerlizenz
#9743235296309
Angebotsreferenz
10786039
Ähnliche Immobilien in der Nähe
Neue Angebote in Braselton



Entdecken Sie mehr Häuser zum Verkauf
Braselton, GA, Vereinigte Staaten Immobilienarten
Braselton, GA, Vereinigte Staaten beliebte Suchanfragen
- Gesicherte Wohnanlage Immobilien in Braselton, GA, Vereinigte Staaten
- Moderne Immobilien in Braselton, GA, Vereinigte Staaten
- Immobilien mit Golfblick in Braselton, GA, Vereinigte Staaten
- Immobilien mit Bibliothek in Braselton, GA, Vereinigte Staaten
- Immobilien mit Dampfsauna in Braselton, GA, Vereinigte Staaten
- am Wasser Immobilien in Braselton, GA, Vereinigte Staaten
- Immobilien mit Flussblick in Braselton, GA, Vereinigte Staaten
Verwandte Leitfäden & Geschichten
Das Vertrauen der führenden Makler der Welt
Die Makler hinter den außergewöhnlichsten Immobilien der Welt inserieren bei JamesEdition.
- Angebote von Sotheby's, Christie's, BARNES und Engel & Völkers
- Jedes Angebot wird vor der Veröffentlichung geprüft
- Verbinden Sie sich direkt mit verifizierten Maklern
Indem Sie fortfahren, akzeptieren Sie unsere Nutzungsbedingungen und Datenschutzrichtlinie.
brokerages we
partnered with
partnered with