

$895,000
Freistehendes Einfamilienhaus Braselton
- 4 Schlafz.
- 4 Bäder
- 4,193 Sqft
- 1.23 Ac lot
- Aktualisiert: August 5
- 1
- MLS#10697115
Über die Immobilie
Beschreibung wurde automatisch übersetzt.
Die Beschreibung wird in der Originalsprache angezeigt.
Welcome to this exceptional custom-built 4-bedroom, 3.5-bath estate nestled on a quiet cul-de-sac in the highly sought-after Cherokee Bluff High School district, offering luxury living with no HOA restrictions. Designed for both comfort and impact, this brick and cement siding home features a rocking chair front porch, a striking luxury swivel front door, and soaring 20-foot ceilings in the living
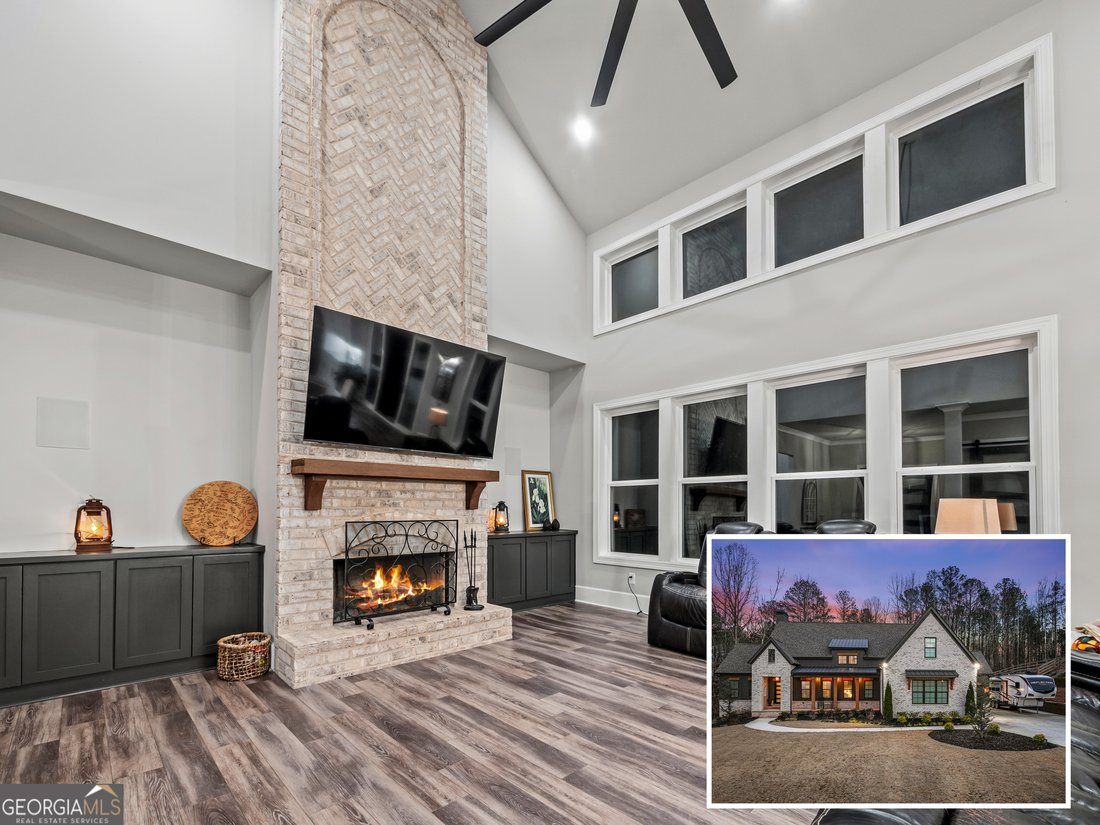
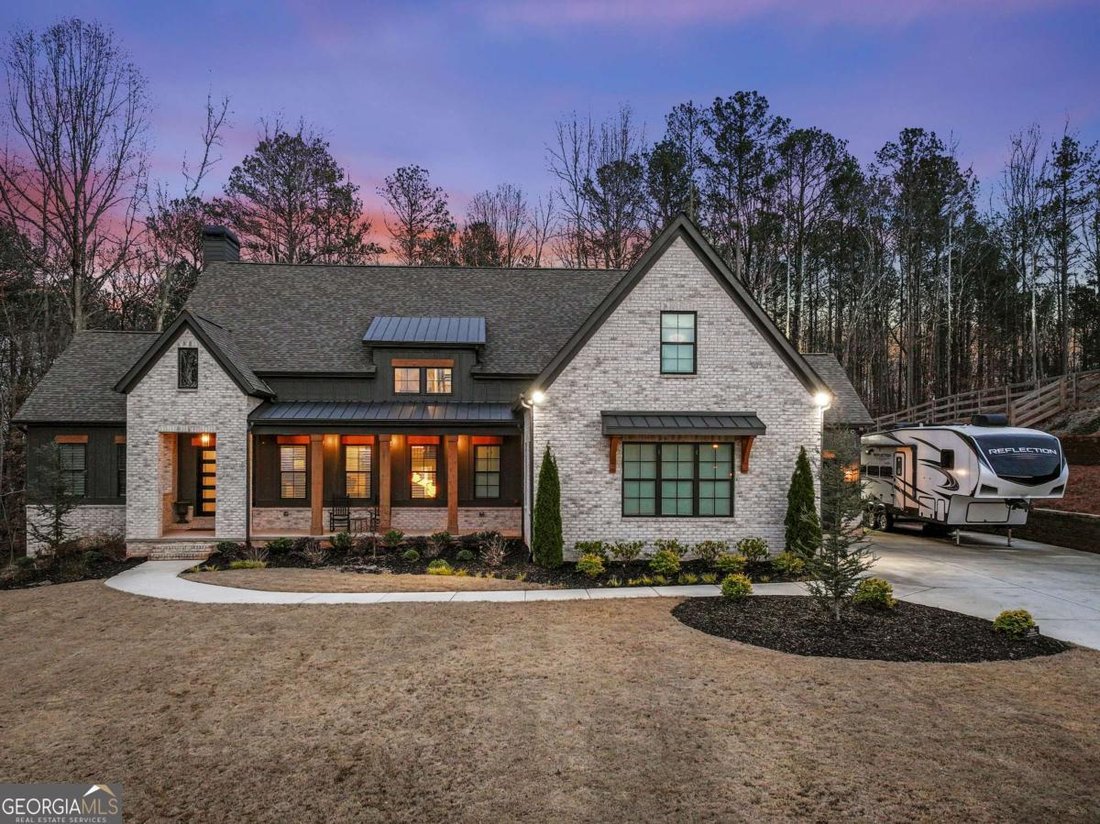
Welcome to this exceptional custom-built 4-bedroom, 3.5-bath estate nestled on a quiet cul-de-sac in the highly sought-after Cherokee Bluff High School district, offering luxury living with no HOA restrictions. Designed for both comfort and impact, this brick and cement siding home features a rocking chair front porch, a striking luxury swivel front door, and soaring 20-foot ceilings in the living room anchored by a dramatic floor-to-ceiling brick wood-burning fireplace with gas starter. The open-concept layout showcases a chef’s kitchen with a massive island, oversized pantry, double ovens, and a 7-burner gas stove with griddle/grill and pot filler, perfect for entertaining. The primary suite delivers a spa-like retreat with a black freestanding soaking tub and an incredible nine-head custom shower, while additional highlights include a private office with coffered ceilings and sliding barn doors, a spacious playroom, large laundry room with cabinets, sink, and laundry chute from the upstairs Jack-and-Jill bath, plus a mudroom with built-in cubbies. Entertainment is elevated with a whole-home audio system (living room with subwoofer, kitchen, primary suite and bath, garage, playroom, and back patio), a golf simulator/movie room in the full unfinished basement, and a hidden gun closet. Outdoor living is equally impressive with a covered patio featuring a second floor-to-ceiling brick wood-burning fireplace and a fully equipped outdoor kitchen with built-in Blackstone, while the 3-car garage offers 9-foot doors and a 220 outlet for an EV charger. The extended driveway provides abundant additional parking, including space for an RV, and the septic system positioned in the front yard allows room in the backyard for a future pool or detached garage. With multiple storage spaces and high-end custom features throughout, this home delivers refined craftsmanship, flexibility, and elevated lifestyle in one remarkable property. P. S. The RV is also up for sale.
-
Art der Immobilie
Haus
-
Baujahr
2023
-
Preis/Quadratfuß
$213
Funktionen
- Garage
- Pool
- Garten
- Kamin
- Outdoor-Küche
- Parkplatz
- Office
- Keller
- Waschküche
Erkunden Sie die Gegend
4070 Silverstone Drive, Braselton, GA 30517, Georgia, Vereinigte Staaten
Auf Google Maps anzeigen
Preis pro sqft
Niedrig
Hoch
Vor 4 Jahren beigetreten
Sie haben sich nach diesem Objekt erkundigt
Der Agent wird sich in Kürze mit Ihnen in Verbindung setzen
Gelistet von
2
Angebote
2022
Beigetreten
Besichtigung mit Jose Romero buchen
Wählen Sie ein Datum und ob Sie eine virtuelle oder persönliche Besichtigung mit dem Makler wünschen.
Bevorzugtes Datum
Art der Tour

Zuletzt aktualisiert
August 5
Erstmalig gelistet
Feb 24
Maklerlizenz
#387275
Angebotsreferenz
2087317310285306
Angebotsstatus
Under contract
Ähnliche Immobilien in der Nähe
Neue Angebote in Braselton

Entdecken Sie mehr Häuser zum Verkauf
Braselton, GA, Vereinigte Staaten Immobilienarten
Braselton, GA, Vereinigte Staaten beliebte Suchanfragen
- Gesicherte Wohnanlage Immobilien in Braselton, GA, Vereinigte Staaten
- Moderne Immobilien in Braselton, GA, Vereinigte Staaten
- Immobilien mit Golfblick in Braselton, GA, Vereinigte Staaten
- Immobilien mit Bibliothek in Braselton, GA, Vereinigte Staaten
- Immobilien mit Dampfsauna in Braselton, GA, Vereinigte Staaten
- am Wasser Immobilien in Braselton, GA, Vereinigte Staaten
- Immobilien mit Flussblick in Braselton, GA, Vereinigte Staaten
Verwandte Leitfäden & Geschichten
Das Vertrauen der führenden Makler der Welt
Die Makler hinter den außergewöhnlichsten Immobilien der Welt inserieren bei JamesEdition.
- Angebote von Sotheby's, Christie's, BARNES und Engel & Völkers
- Jedes Angebot wird vor der Veröffentlichung geprüft
- Verbinden Sie sich direkt mit verifizierten Maklern
Indem Sie fortfahren, akzeptieren Sie unsere Nutzungsbedingungen und Datenschutzrichtlinie.
brokerages we
partnered with
partnered with