$1,425,000
Freistehendes Einfamilienhaus Mit 6 Schlafzimmern
- 6 Schlafz.
- 6 Bäder
- 1.06 Ac lot
- Aktualisiert: Oktober 1
- MLS#10854305
Über die Immobilie
Beschreibung wurde automatisch übersetzt.
Die Beschreibung wird in der Originalsprache angezeigt.
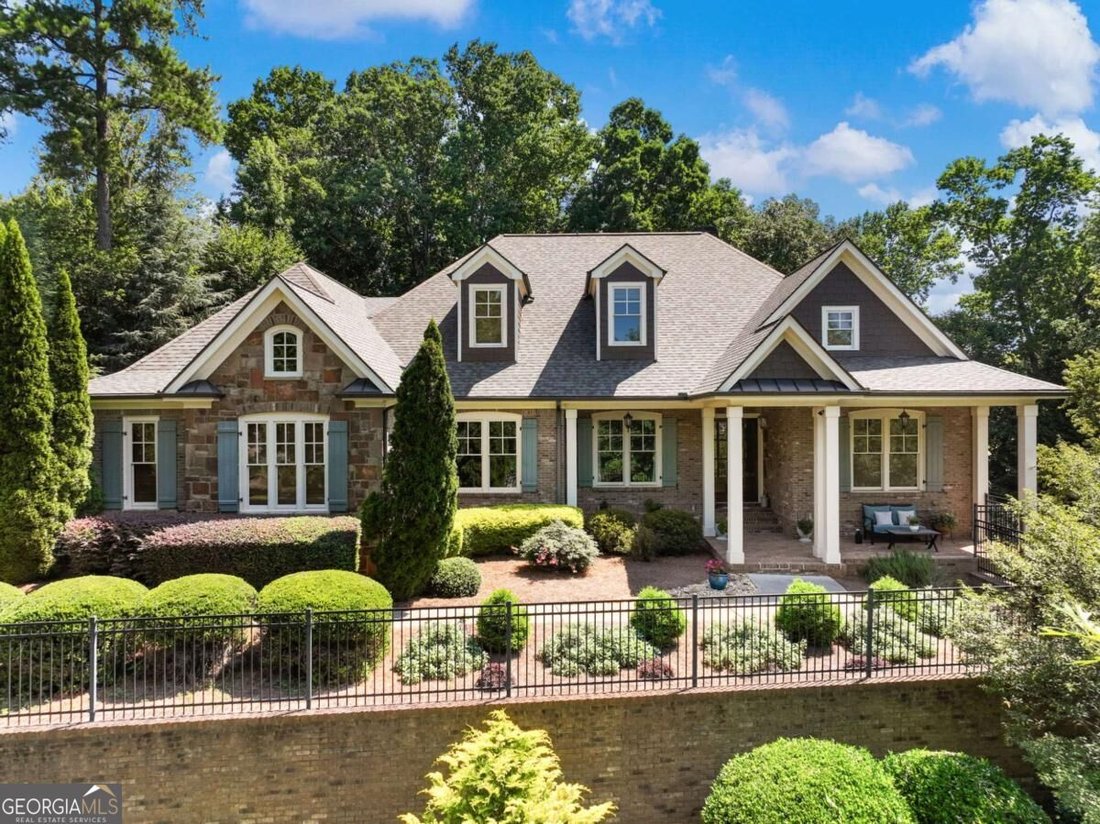
Hard-to-find ranch plan with a bonus suite upstairs and a finished terrace level with 10’+ ceilings, all situated on a private 1+ acre lot in the gated golf course community of Chateau Elan. This thoughtfully designed floor plan functions beautifully, with generous living spaces and room in all the right places. The main level features the Owner’s Suite along with three additional bedrooms located
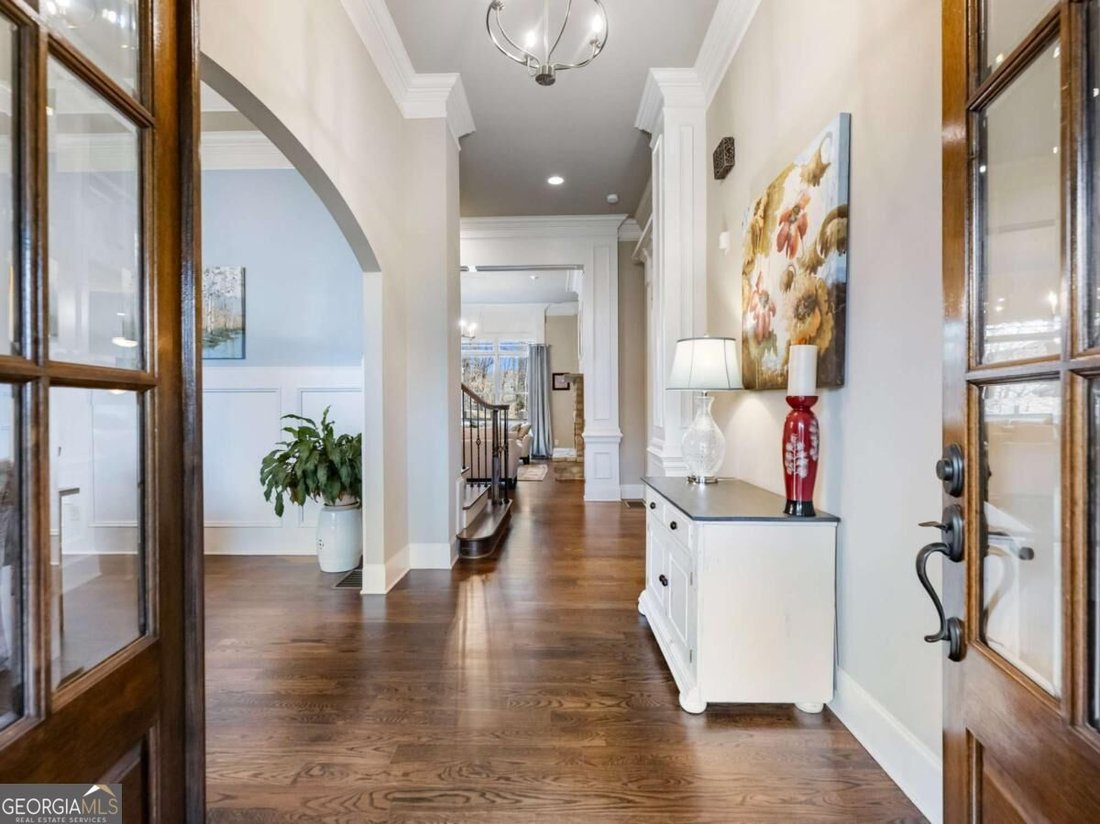
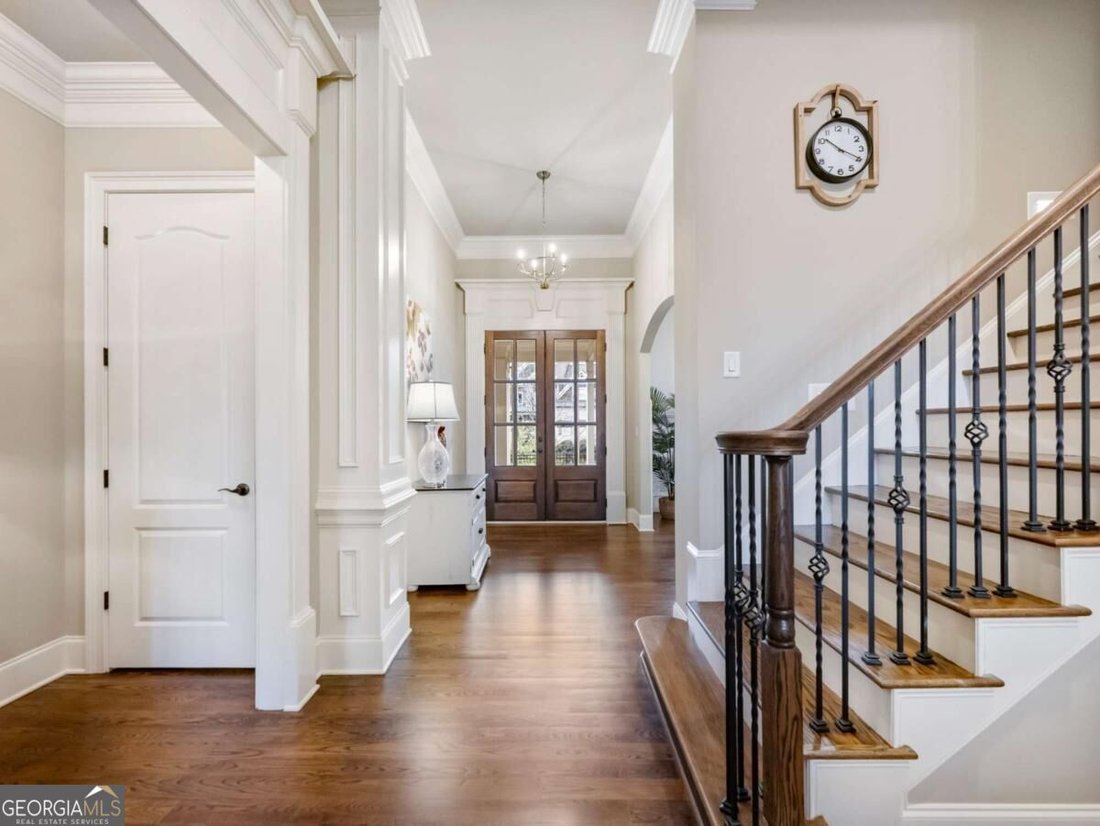
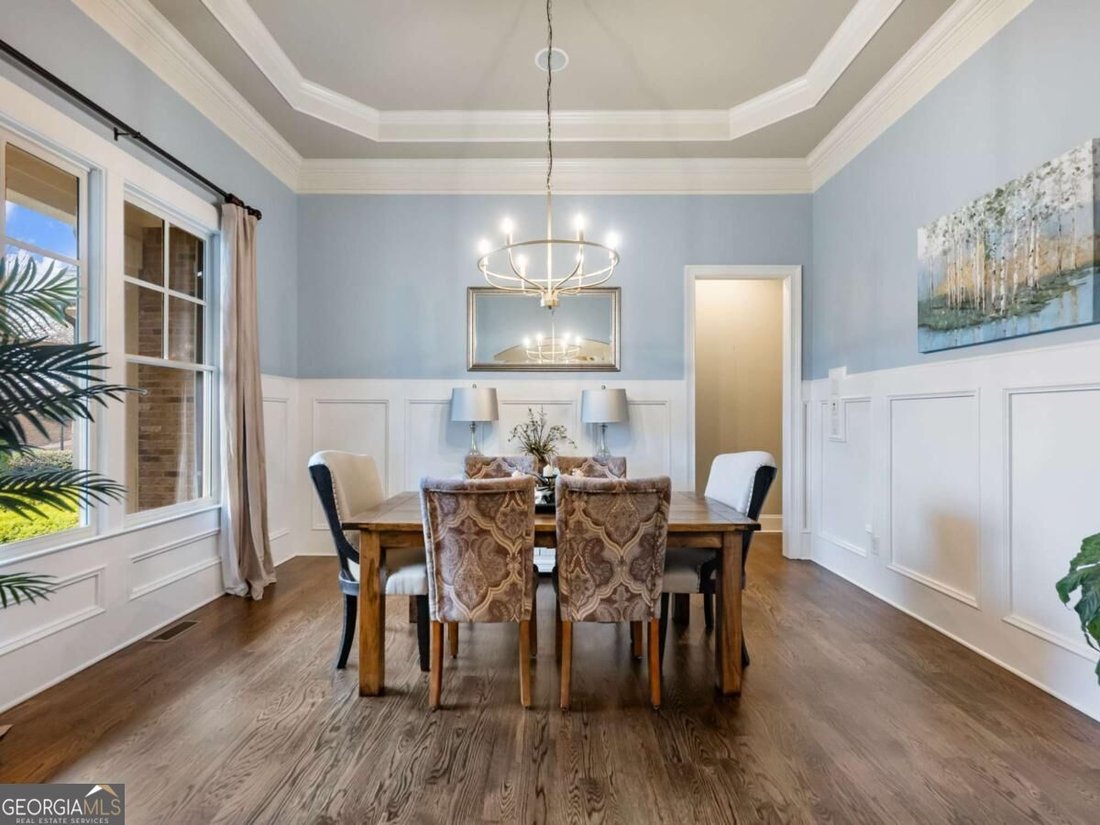
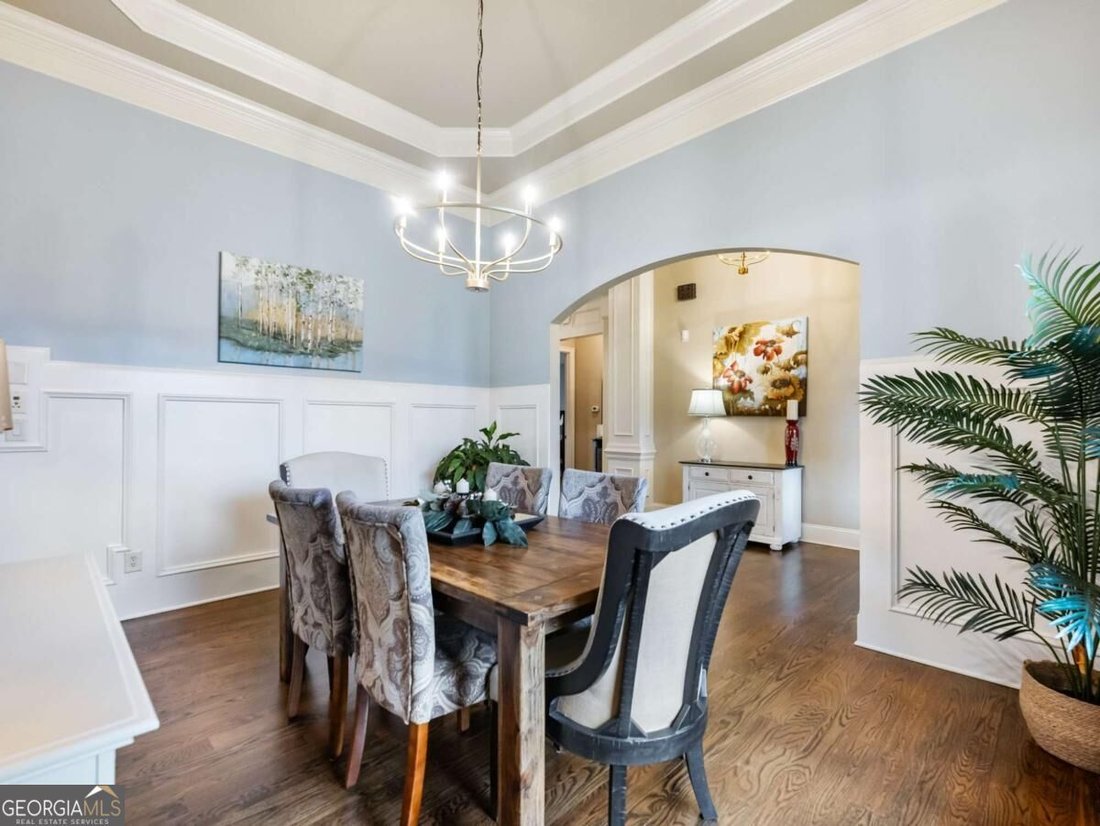
Hard-to-find ranch plan with a bonus suite upstairs and a finished terrace level with 10’+ ceilings, all situated on a private 1+ acre lot in the gated golf course community of Chateau Elan. This thoughtfully designed floor plan functions beautifully, with generous living spaces and room in all the right places. The main level features the Owner’s Suite along with three additional bedrooms located on the opposite side of the home, providing excellent separation and privacy. Beautiful hardwood floors extend throughout the main living areas, complemented by stunning, timeless trim details. French entry doors open to a welcoming interior featuring a separate formal Dining Room and spacious Great Room with fireplace flanked by built-in bookcases. At the heart of the home, the large Kitchen opens to a fireside Keeping Room featuring a dramatic stone fireplace, built-in bookcases, coffered ceiling and expansive windows that fill the space with natural light while showcasing views of the private backyard. A generous drop zone located just off the three-car side-entry garage provides the perfect place to keep everyone organized. Upstairs, a separate oversized suite with a large Bonus Room provides tremendous flexibility for guests, a private retreat or additional living space. The finished terrace level is exceptional, with 10’+ ceilings and an abundance of usable space. It features the ultimate home office with built-in workspace and room for a conference area, a private Guest Suite, dedicated Home Gym, Billiards Area, Family Room and Theatre Room. The scale and layout also make this level ideal for extended stays or multi-generational living. Outdoor living is equally impressive. Enjoy the privacy and natural beauty of the 1+ acre setting from the large screened porch, upper and lower patios and built-in firepit. The fenced backyard offers plenty of usable space and room for a future pool. A covered front porch, French entry doors and timeless stone-and-brick exterior complete the home’s classic appeal. Located within the gates of Chateau Elan, residents enjoy a golf-cart-friendly lifestyle with three golf courses plus a par-3 course within the community. The LifePath provides golf-cart access to nearby restaurants, shopping and services. The neighborhood is adjacent to the award-winning Chateau Elan Winery & Resort, offering additional dining, spa, golf and resort amenities. Neighborhood amenities include an Outdoor Junior Olympic Swimming Pool with Slide, kiddie pool and snack bar, Indoor gymnasium and Fitness Center, Tennis/Pickleball Courts, Sports Fields, Playground, Dog Park and lots of green spaces. Convenient access to I-85 makes commuting throughout Metro Atlanta easy, while Athens and the University of Georgia are approximately 30 minutes away and Gainesville is approximately 30 minutes away. Northeast Georgia Medical Center Braselton and its surrounding medical campus are approximately five minutes from the neighborhood’s main gate. The surrounding Braselton area continues to offer an expanding selection of restaurants, grocery stores, shopping and everyday services. Located in the Gwinnett County Mill Creek School Cluster, with numerous private school options nearby. A rare opportunity to enjoy a highly functional ranch-style floor plan, exceptional finished terrace level, privacy and the Chateau Elan lifestyle.
-
Art der Immobilie
Haus
-
Baujahr
2008
Funktionen
- Garage
- Begehbarer Kleiderschrank
- Garten
- Kamin
- Kino
- Basketballplatz
- Feuergrube
- Spielzimmer
- Weinberg
Funktionen
Lot
- Gesicherte Wohnanlage
- Privatsphäre
Innenbereich
- Office
- Kamin
- Kücheninsel
- Gasherd
- Bar
- Spielzimmer
- Kino
- Keller
- Stein Arbeitsplatten
- Begehbarer Kleiderschrank
- Fitnessstudio
Outdoor
- Terrasse
- Balkon
- Parkplatz
- Feuergrube
- Garage
- Spielplatz
- Tennisplatz
- Wohnraum im Freien
- Tor
- Garten
- Weinberg
- Basketballplatz
Erkunden Sie die Gegend
2474 Northern Oak Drive, Braselton, GA 30517, Georgia, Vereinigte Staaten
Auf Google Maps anzeigen
Preis pro sqft
Niedrig
Hoch
Vor 6 Jahren beigetreten
Sie haben sich nach diesem Objekt erkundigt
Der Agent wird sich in Kürze mit Ihnen in Verbindung setzen
Gelistet von
13
Angebote
2021
Beigetreten
Besichtigung mit the agent buchen
Wählen Sie ein Datum und ob Sie eine virtuelle oder persönliche Besichtigung mit dem Makler wünschen.
Bevorzugtes Datum
Art der Tour

Coldwell Banker Realty - Cumming
410 Peachtree Pkwy Ste 330, 30041, Cumming, Georgia, United States
Agenturprofil anzeigen
Zuletzt aktualisiert
Oktober 1
Erstmalig gelistet
September 29
Angebotsreferenz
7kt6c8
Ähnliche Immobilien in der Nähe
Neue Angebote in Braselton


Entdecken Sie mehr Häuser zum Verkauf
Braselton, GA, Vereinigte Staaten Immobilienarten
Braselton, GA, Vereinigte Staaten beliebte Suchanfragen
- Gesicherte Wohnanlage Immobilien in Braselton, GA, Vereinigte Staaten
- Moderne Immobilien in Braselton, GA, Vereinigte Staaten
- Immobilien mit Golfblick in Braselton, GA, Vereinigte Staaten
- Immobilien mit Hallenbad in Braselton, GA, Vereinigte Staaten
- Immobilien mit Bibliothek in Braselton, GA, Vereinigte Staaten
- Immobilien mit Dampfsauna in Braselton, GA, Vereinigte Staaten
- am Wasser Immobilien in Braselton, GA, Vereinigte Staaten
Verwandte Leitfäden & Geschichten
Das Vertrauen der führenden Makler der Welt
Die Makler hinter den außergewöhnlichsten Immobilien der Welt inserieren bei JamesEdition.
- Angebote von Sotheby's, Christie's, BARNES und Engel & Völkers
- Jedes Angebot wird vor der Veröffentlichung geprüft
- Verbinden Sie sich direkt mit verifizierten Maklern
Indem Sie fortfahren, akzeptieren Sie unsere Nutzungsbedingungen und Datenschutzrichtlinie.
brokerages we
partnered with
partnered with