$725,000
Alleinstehendes Einfamilienhaus Brandywine
- 4 Schlafz.
- 4 Bäder
- 2,867 Sqft
- 13,504 Sqft lot
- Aktualisiert: Gestern
- MLS#MDPG2208628
Über die Immobilie
Beschreibung wurde automatisch übersetzt.
Die Beschreibung wird in der Originalsprache angezeigt.
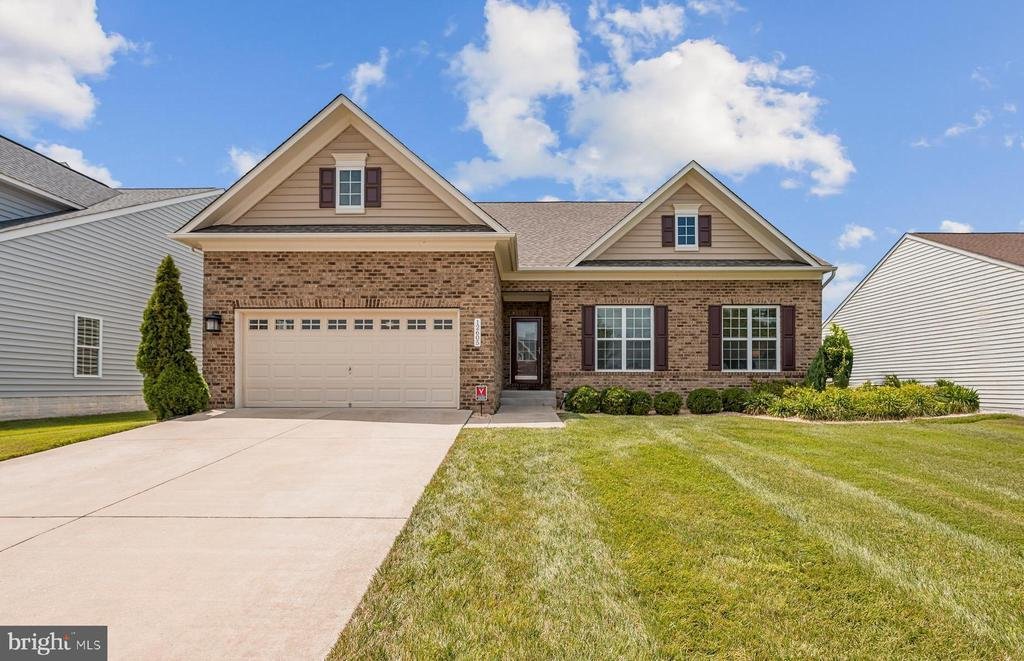
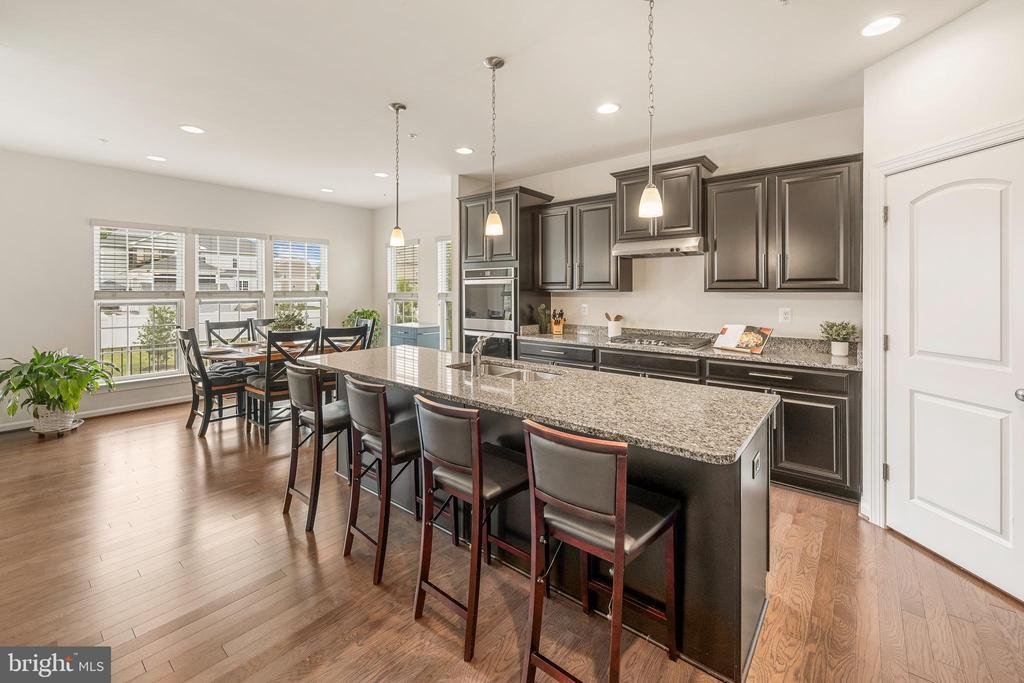
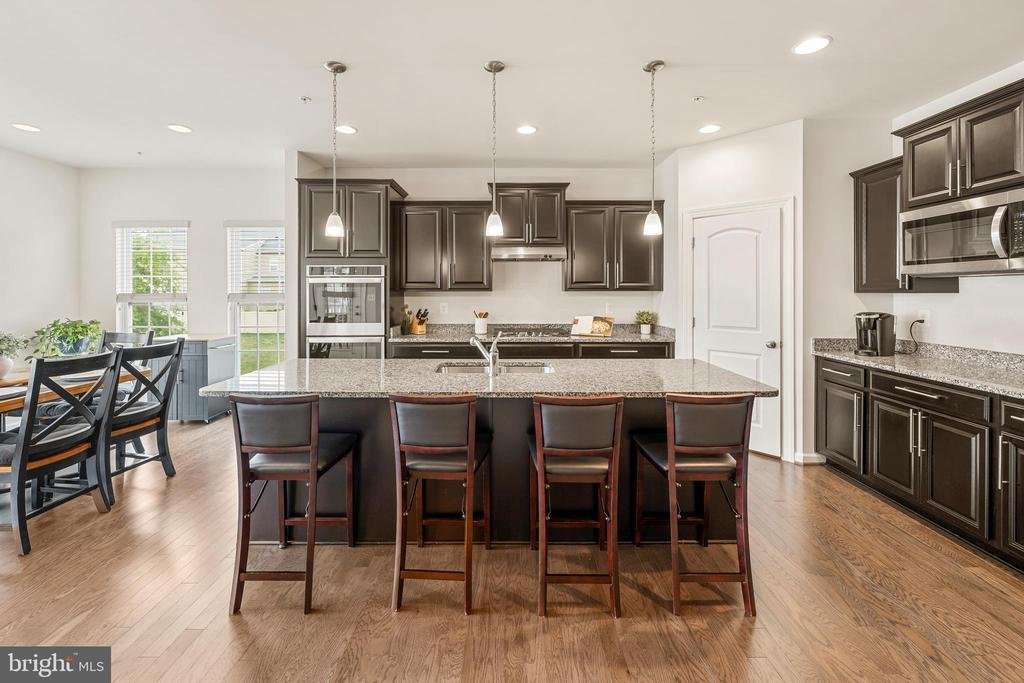
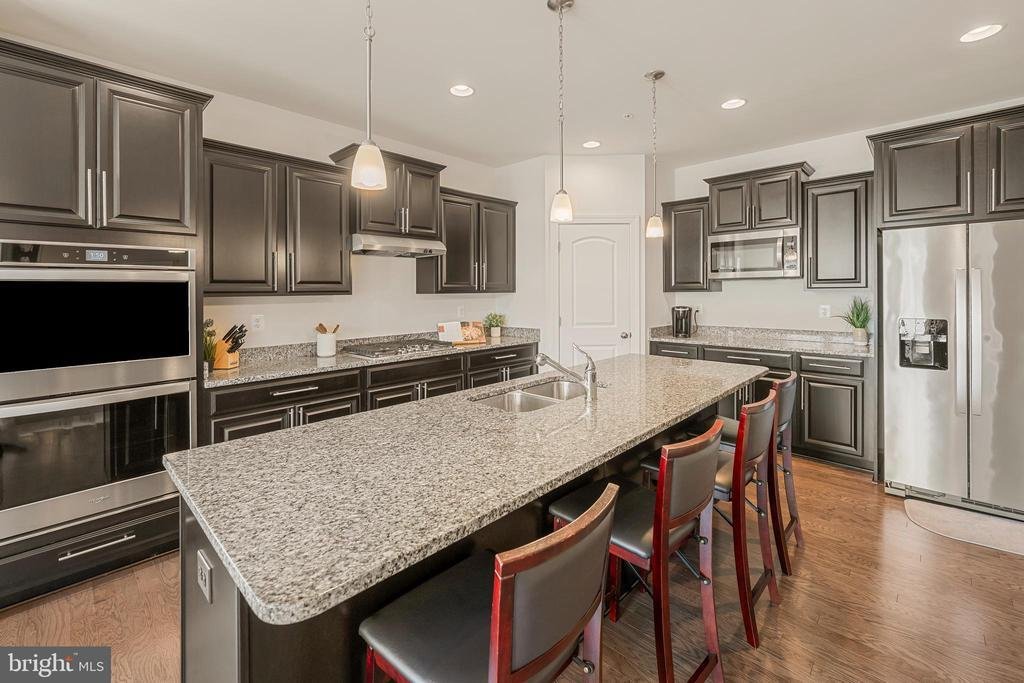
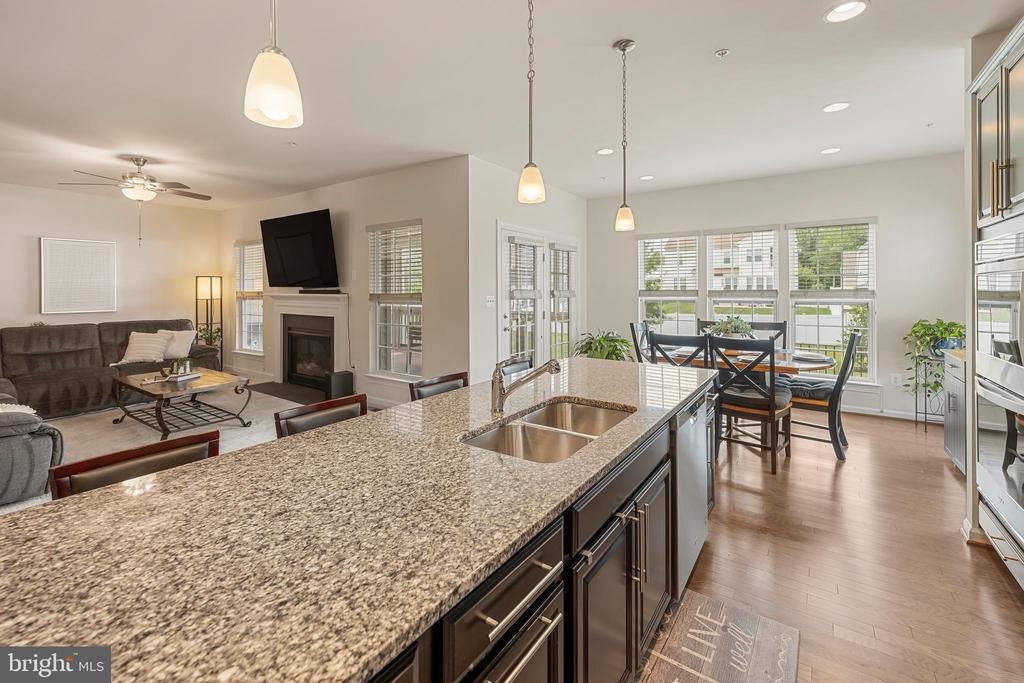
Welcome home to Villages of Savannah! Tucked into this quiet, friendly community, this beautiful home offers a rare main level primary bedroom suite plus a second primary suite upstairs, ideal for multigenerational living. Sleek granite countertops, stainless steel appliances, and a double wall oven complete the kitchen, which opens through an oversized island breakfast bar into a sunny breakfast
Welcome home to Villages of Savannah! Tucked into this quiet, friendly community, this beautiful home offers a rare main level primary bedroom suite plus a second primary suite upstairs, ideal for multigenerational living. Sleek granite countertops, stainless steel appliances, and a double wall oven complete the kitchen, which opens through an oversized island breakfast bar into a sunny breakfast nook surrounded by windows. The living room offers a gas fireplace and a comfortable layout for everyday living and effortless entertaining. Down the hall, discover the main level primary suite, serving as a perfect retreat with a large walk-in closet and its own handsome en suite bathroom. Two additional main-level bedrooms share a second full bathroom, providing comfortable space for family or guests. Upstairs, a second primary suite offers privacy and flexibility, ideal for multigenerational living, a guest suite, or whatever suits your needs. Downstairs, the lower level of the home offers a spacious recreation room with plush carpeting, perfect for a home gym or media space. A large dedicated storage room rounds out this level of the home. Enjoy the outdoors on the screened-in back deck overlooking a large flat yard, complete with an automated sprinkler system to keep the lawn looking its best year-round. On the front of the home, the two car garage and driveway provide plenty of parking, along with additional storage space. Community amenities include two playgrounds, a dog park, and basketball courts. Just minutes to Safeway, Costco, Brandywine Crossing, St. Charles Towne Center, National Harbor, and the Southern Area Aquatics and Recreation Complex. Quick access to Crain Highway, I-495, I-95, and Joint Base Andrews makes commuting a breeze. Schedule your private tour today and see all this home has to offer!
-
Art der Immobilie
Haus
-
Baujahr
2019
-
Preis/Quadratfuß
$252
Funktionen
Erkunden Sie die Gegend
12605 BROUGHTON BLUFF, BRANDYWINE, MD 20613, Maryland, Vereinigte Staaten
Auf Google Maps anzeigen
Preis pro sqft
Niedrig
Hoch
Vor 4 Jahren beigetreten
Sie haben sich nach diesem Objekt erkundigt
Der Agent wird sich in Kürze mit Ihnen in Verbindung setzen
Gelistet von
1
Angebote
2025
Beigetreten
Besichtigung mit Khaneisha Pagan buchen
Wählen Sie ein Datum und ob Sie eine virtuelle oder persönliche Besichtigung mit dem Makler wünschen.
Bevorzugtes Datum
Art der Tour

Alexandria - Old Town
1701 Duke Street, Ste. 100, 22314, Alexandria, United States
Agenturprofil anzeigen
Zuletzt aktualisiert
Gestern
Erstmalig gelistet
Jul 31
Angebotsreferenz
2142778523850952
Angebotsstatus
Active-bright
Ähnliche Immobilien in der Nähe
Neue Angebote in Brandywine






Entdecken Sie mehr Häuser zum Verkauf
Brandywine, VA, Vereinigte Staaten beliebte Suchanfragen
- Immobilien mit Garten in Brandywine, VA, Vereinigte Staaten
- Pferdesport Immobilien in Brandywine, VA, Vereinigte Staaten
- Moderne Immobilien in Brandywine, VA, Vereinigte Staaten
- Immobilien mit Weinberg in Brandywine, VA, Vereinigte Staaten
- Immobilien mit Terrasse in Brandywine, VA, Vereinigte Staaten
- Immobilien mit Offene Küche in Brandywine, VA, Vereinigte Staaten
Verwandte Leitfäden & Geschichten
Das Vertrauen der führenden Makler der Welt
Die Makler hinter den außergewöhnlichsten Immobilien der Welt inserieren bei JamesEdition.
- Angebote von Sotheby's, Christie's, BARNES und Engel & Völkers
- Jedes Angebot wird vor der Veröffentlichung geprüft
- Verbinden Sie sich direkt mit verifizierten Maklern
Indem Sie fortfahren, akzeptieren Sie unsere Nutzungsbedingungen und Datenschutzrichtlinie.
brokerages we
partnered with
partnered with