$859,900
Alleinstehendes Einfamilienhaus Brandon
- 4 Schlafz.
- 4 Bäder
- 4,671 Sqft
- 1.82 Ac lot
- Aktualisiert: Oktober 8
- 1
- MLS#4159665
Über die Immobilie
Beschreibung wurde automatisch übersetzt.
Die Beschreibung wird in der Originalsprache angezeigt.
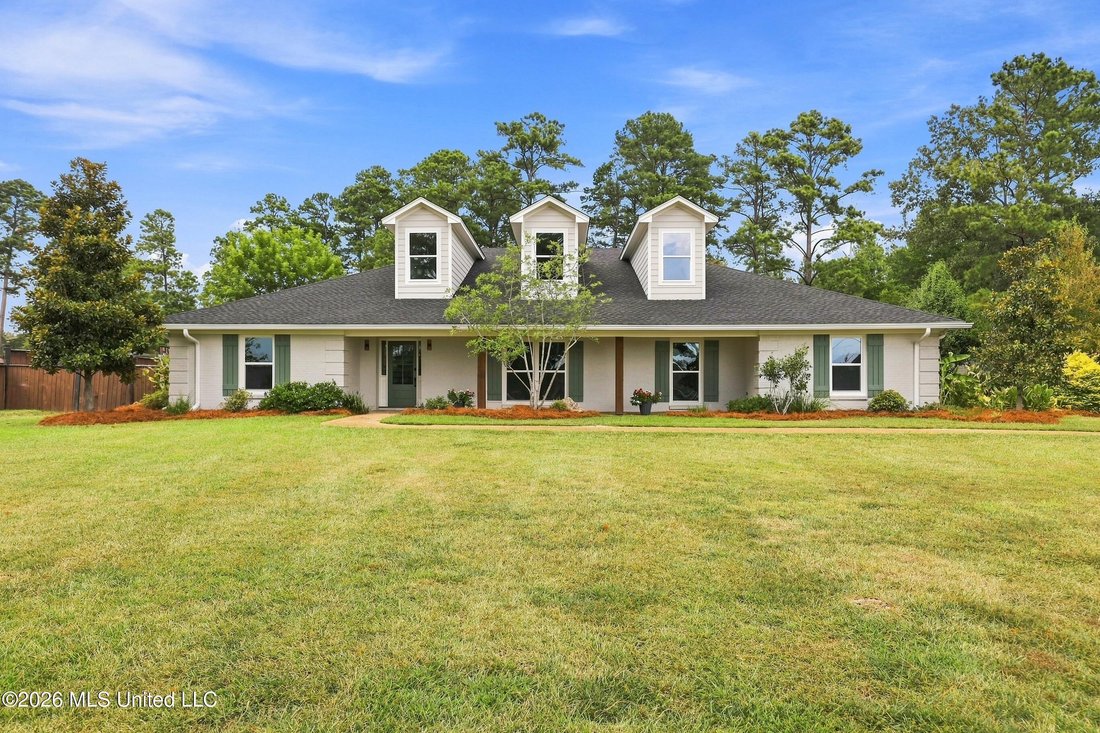
Unlike anything you’ll find, this extraordinary 4 Bed/ 3.5 Bath, 4,671 square ft fully remodeled estate offers the space, craftsmanship, and luxury of a brand-new home while preserving the charm and character of an established property. Situated on nearly 2 acres with mature trees, a private pond and dock, an oversized driveway, and a detached climate-controlled shop, this one-of-a-kind property d
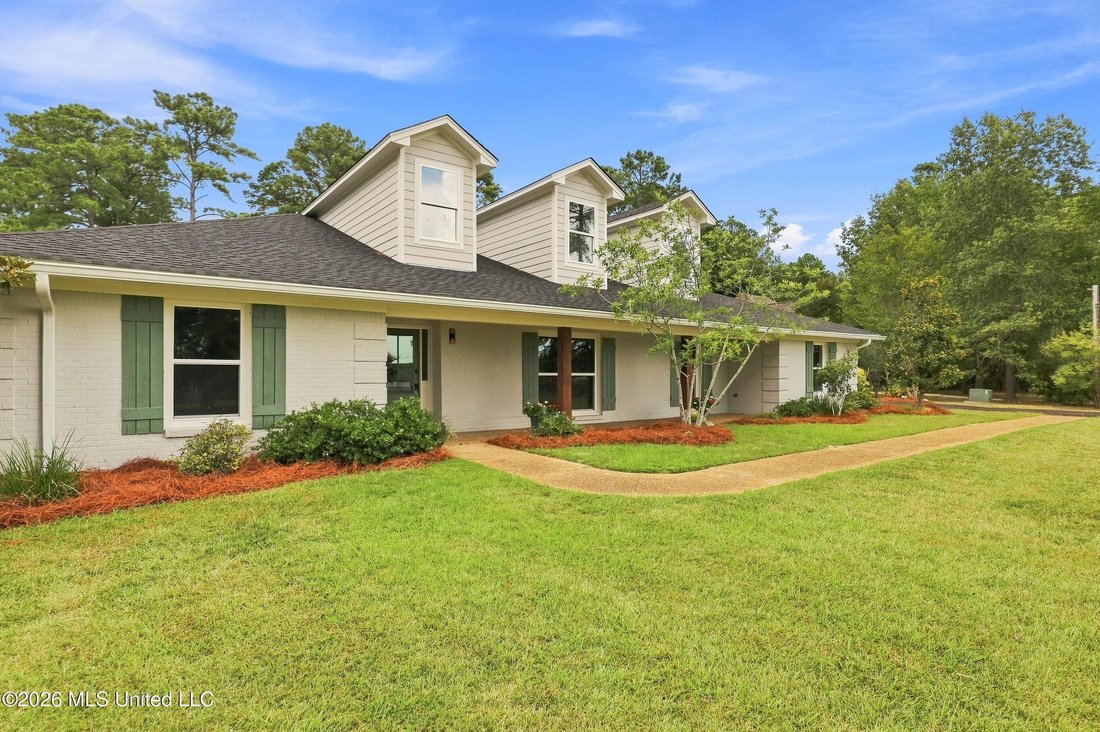
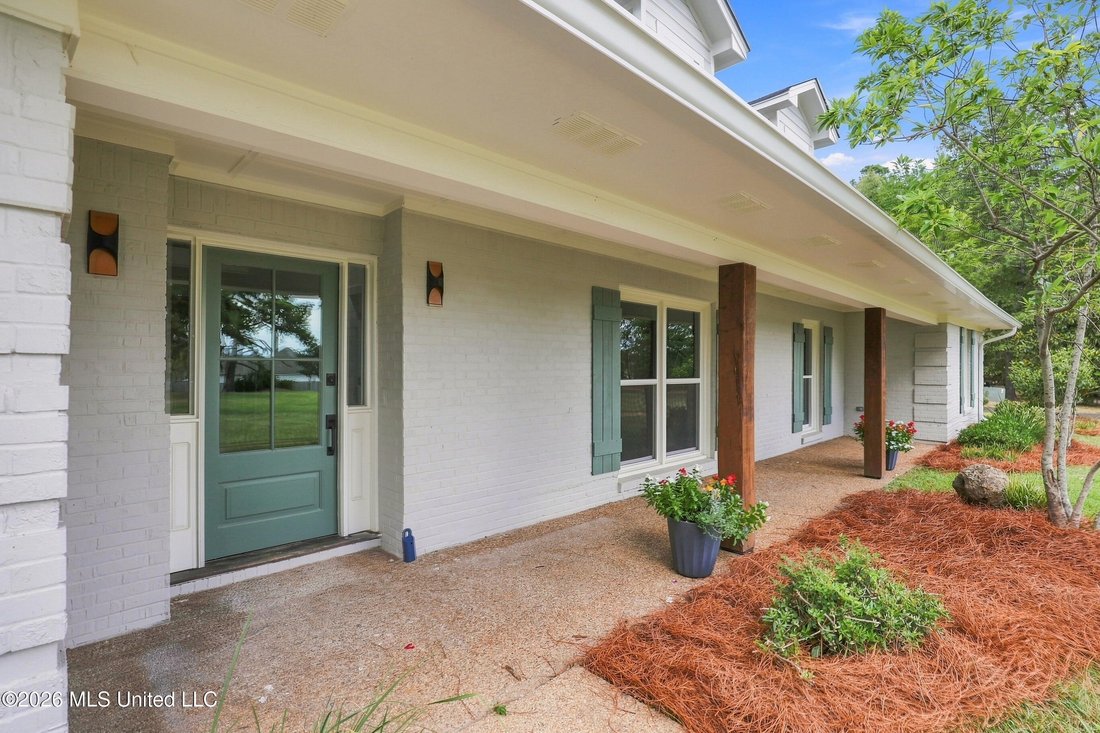
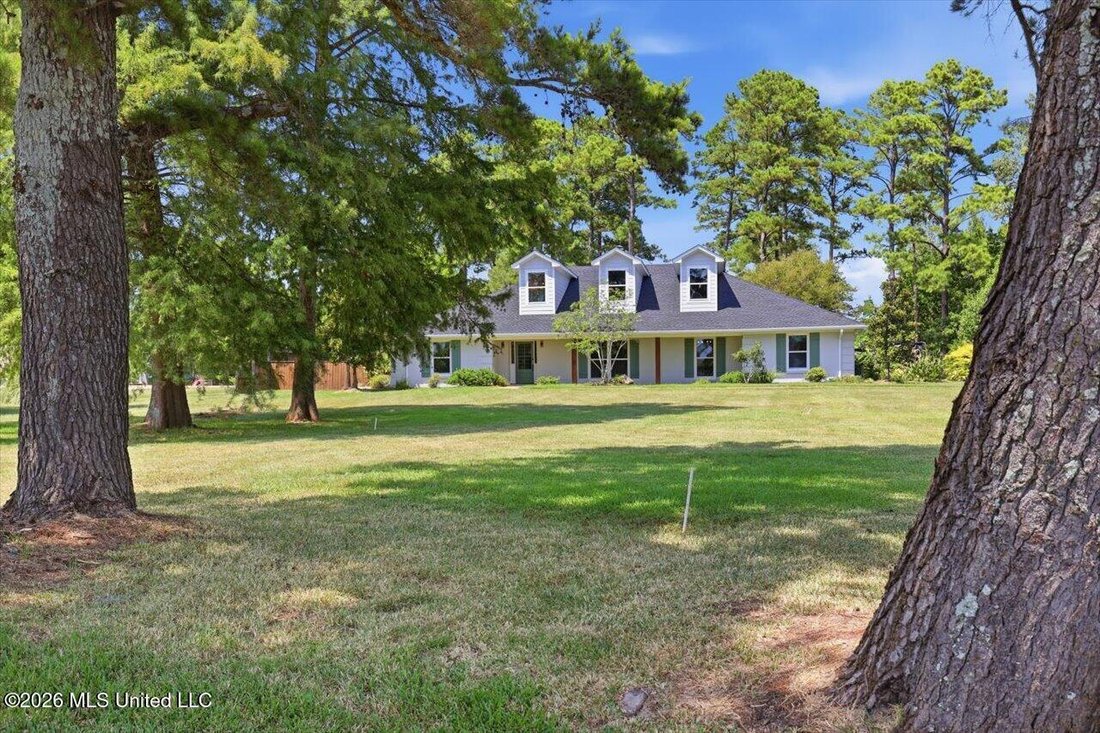
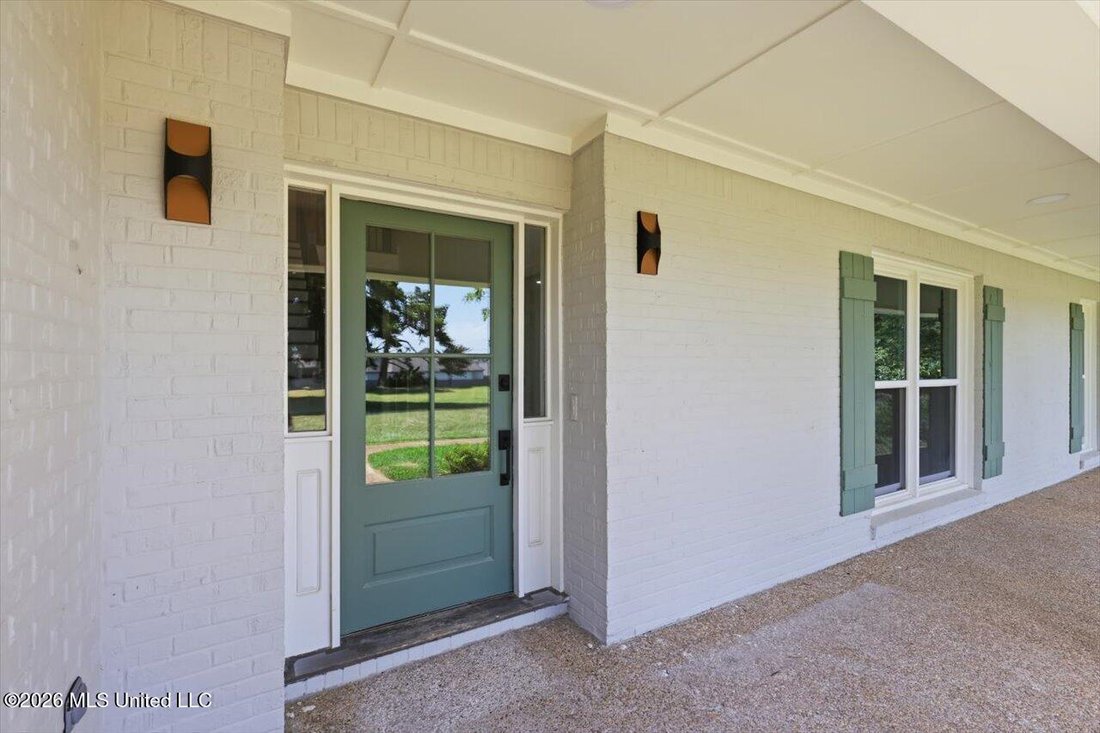
Unlike anything you’ll find, this extraordinary 4 Bed/ 3.5 Bath, 4,671 square ft fully remodeled estate offers the space, craftsmanship, and luxury of a brand-new home while preserving the charm and character of an established property. Situated on nearly 2 acres with mature trees, a private pond and dock, an oversized driveway, and a detached climate-controlled shop, this one-of-a-kind property delivers an incredible combination of luxury, functionality, and privacy, all conveniently located near everything Flowood has to offer. Inside, you’ll immediately notice the attention to detail and designer-quality finishes throughout. Gorgeous wood-look luxury vinyl plank flooring, abundant natural light, custom wood beams, built-in display shelving, timeless fixtures, and beautifully curated finishes create an elevated yet inviting atmosphere. The massive living room serves as the heart of the home, featuring a stunning floor-to-ceiling brick wood burning fireplace complete with hearth and mantle, flanked by custom built-in shelving and display space. Just off the living room, a heated and cooled sunroom provides an abundance of natural light and the perfect additional space for relaxing, entertaining, or enjoying views of the property year-round. The show-stopping kitchen is designed for both everyday living and entertaining, featuring an oversized island with abundant seating, professional-grade gas range, double ovens, stainless steel appliances, farmhouse sink, gorgeous backsplash, extensive cabinetry, and a large butler’s pantry complete with a beverage cooler. A custom coffee bar adds another thoughtful touch, while the kitchen flows seamlessly into the dining area and an additional flexible room that could easily serve as a playroom, office, study, or additional living space. Beautiful custom wood double doors add even more character to this versatile space. The luxurious primary suite is truly a retreat. The spa-inspired bathroom features double vanities, a stunning freestanding soaking tub, and an enormous fully tiled walk-in shower with a built-in seat and dual shower heads. The impressive his-and-hers closet offers an abundance of custom storage, a center island, plenty of room to keep everything beautifully organized, and complete with a brand new washer/dryer combo conveniently tucked away in the closet. Also located on the main level is a spacious mother-in-law suite or guest bedroom with its own private bathroom, offering exceptional flexibility for guests or multigenerational living. A half bath and large laundry room are conveniently located near the three-car garage. Upstairs you’ll find two additional bedrooms, a full bathroom, and a spacious bonus room, providing plenty of room for guests, children, a home office, media room, or additional living space. Even the space beneath the stairs has been thoughtfully designed with a custom built-in nook featuring a bench, lighting, shelving, and drawer storage. Outside, the property continues to impress with a three-car garage, workshop, exceptionally long driveway, mature trees, covered back patio, private pond and dock, and a detached additional 900 sq foot shop with heating and cooling. The detached shop offers incredible flexibility and could function as additional storage, a workshop, hobby space, home gym, office, or entertaining area. The updates go far beyond the cosmetics, this home has been comprehensively remodeled with new plumbing, new electrical, new roof, and extensive interior updates, offering the peace of mind of modern infrastructure with the character of an established estate. Located directly across from a walking trail and just minutes from the restaurants, shopping, schools, and amenities that make Flowood so desirable, this remarkable property truly offers it all. This is not simply a remodeled home. This is a completely transformed property designed to be enjoyed for years to come. Schedule an appointment for your private viewing today!
-
Art der Immobilie
Haus
-
Baujahr
1983
-
Preis/Quadratfuß
$184
Funktionen
Erkunden Sie die Gegend
6430 Manship Road, Brandon, MS 39047, Mississippi, Vereinigte Staaten
Auf Google Maps anzeigen
Preis pro sqft
Niedrig
Hoch
Vor 2 Monaten beigetreten
Sie haben sich nach diesem Objekt erkundigt
Der Agent wird sich in Kürze mit Ihnen in Verbindung setzen
Gelistet von
1
Angebote
2026
Beigetreten
Besichtigung mit Stephanie Kitchens buchen
Wählen Sie ein Datum und ob Sie eine virtuelle oder persönliche Besichtigung mit dem Makler wünschen.
Bevorzugtes Datum
Art der Tour

Zuletzt aktualisiert
Oktober 8
Erstmalig gelistet
August 19
Maklerlizenz
#B24263
Angebotsreferenz
2149776078917056
Angebotsstatus
Ähnliche Immobilien in der Nähe
Neue Angebote in Brandon
Entdecken Sie mehr Häuser zum Verkauf
Brandon, MS, Vereinigte Staaten Immobilienarten
Brandon, MS, Vereinigte Staaten beliebte Suchanfragen
- Immobilien mit Outdoor-Küche in Brandon, MS, Vereinigte Staaten
- Immobilien mit Offene Küche in Brandon, MS, Vereinigte Staaten
- Neubauten Immobilien in Brandon, MS, Vereinigte Staaten
- Immobilien mit Terrasse in Brandon, MS, Vereinigte Staaten
- Immobilien mit Balkon in Brandon, MS, Vereinigte Staaten
- Moderne Immobilien in Brandon, MS, Vereinigte Staaten
- Panorama Immobilien in Brandon, MS, Vereinigte Staaten
- Renoviert Immobilien in Brandon, MS, Vereinigte Staaten
- am See Immobilien in Brandon, MS, Vereinigte Staaten
- Immobilien mit Aufzug in Brandon, MS, Vereinigte Staaten
- Gesicherte Wohnanlage Immobilien in Brandon, MS, Vereinigte Staaten
- Immobilien mit Seeblick in Brandon, MS, Vereinigte Staaten
- Pferdesport Immobilien in Brandon, MS, Vereinigte Staaten
- Immobilien mit Tennisplatz in Brandon, MS, Vereinigte Staaten
- Immobilien mit Kino in Brandon, MS, Vereinigte Staaten
- Immobilien mit Fitnessstudio in Brandon, MS, Vereinigte Staaten
- Immobilien mit Bibliothek in Brandon, MS, Vereinigte Staaten
- Immobilien mit Spielzimmer in Brandon, MS, Vereinigte Staaten
Verwandte Leitfäden & Geschichten
Das Vertrauen der führenden Makler der Welt
Die Makler hinter den außergewöhnlichsten Immobilien der Welt inserieren bei JamesEdition.
- Angebote von Sotheby's, Christie's, BARNES und Engel & Völkers
- Jedes Angebot wird vor der Veröffentlichung geprüft
- Verbinden Sie sich direkt mit verifizierten Maklern
Indem Sie fortfahren, akzeptieren Sie unsere Nutzungsbedingungen und Datenschutzrichtlinie.
brokerages we
partnered with
partnered with