Einfamilienhaus In Brandon
- 4 Schlafz.
- 4 Bäder
- 3,270 Sqft
- 7,200 Sqft lot
- Aktualisiert: September 9
- Quelle: Stellar MLS MLS#TB8457006
Über die Immobilie
Located in the gated community of Brooker Reserve, this beautifully-maintained DAVID WEEKLEY HOME offers 4 bedrooms, 3.5 bathrooms, 3,270 square feet, and a thoughtfully-designed floor plan built for today’s lifestyle. Constructed in 2016 and situated in a NON-FLOOD ZONE, this home comb
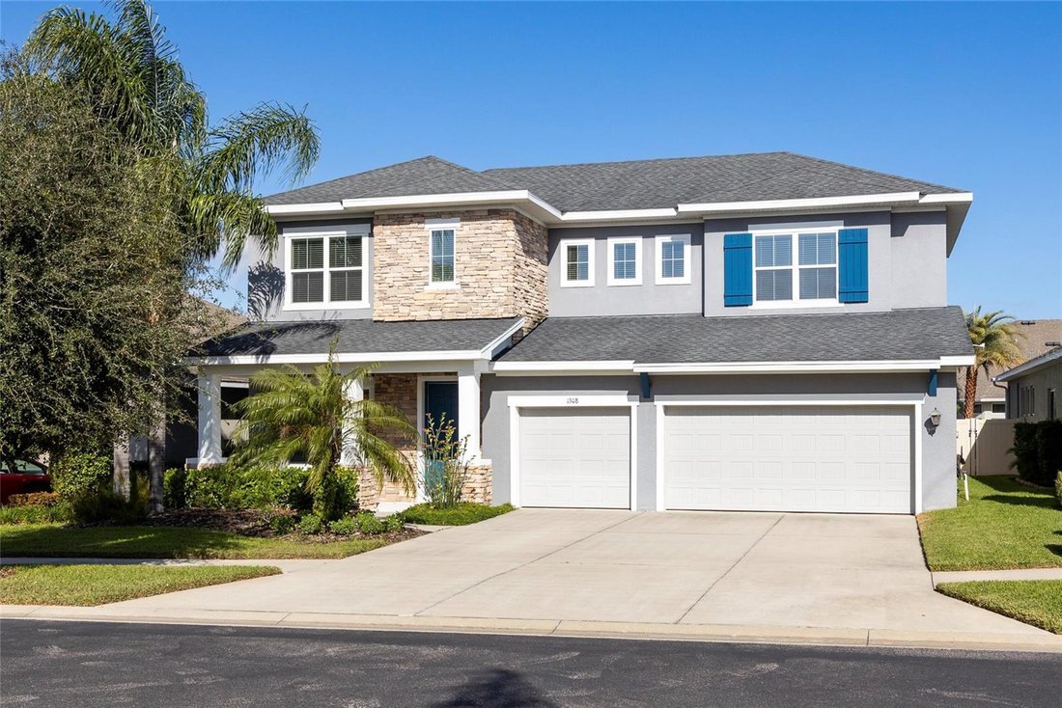
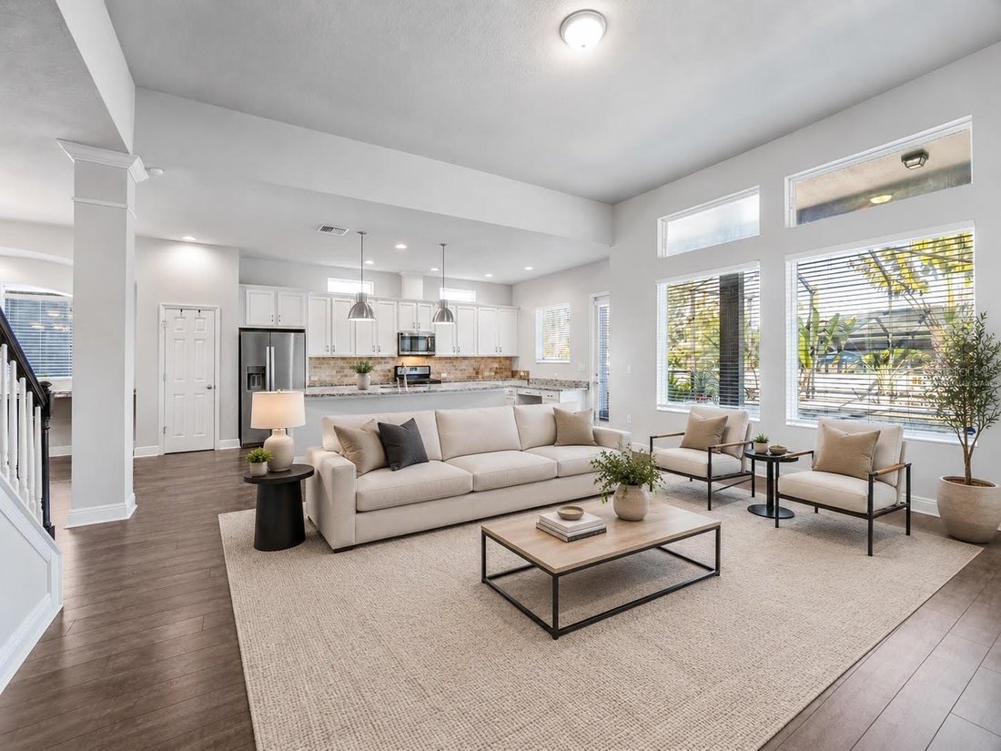
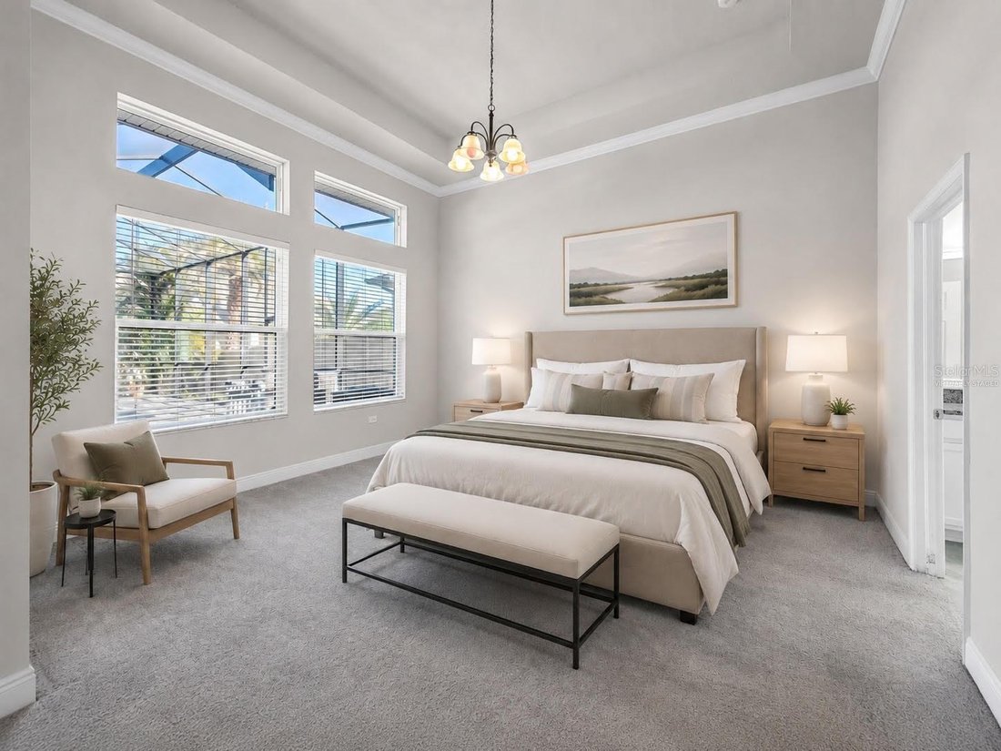
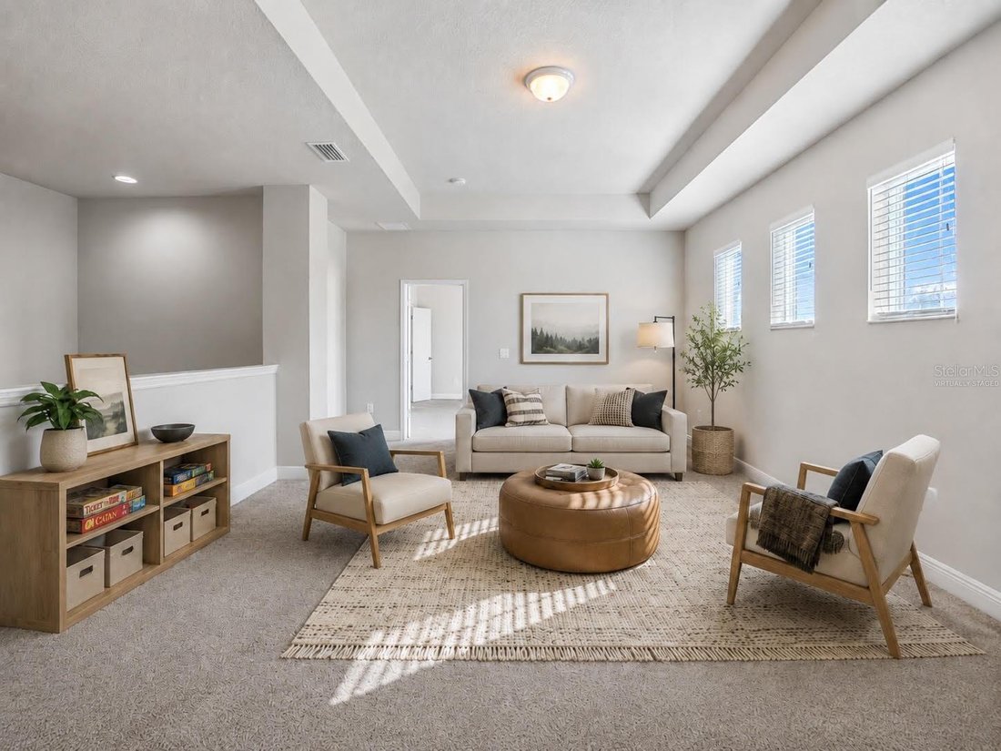
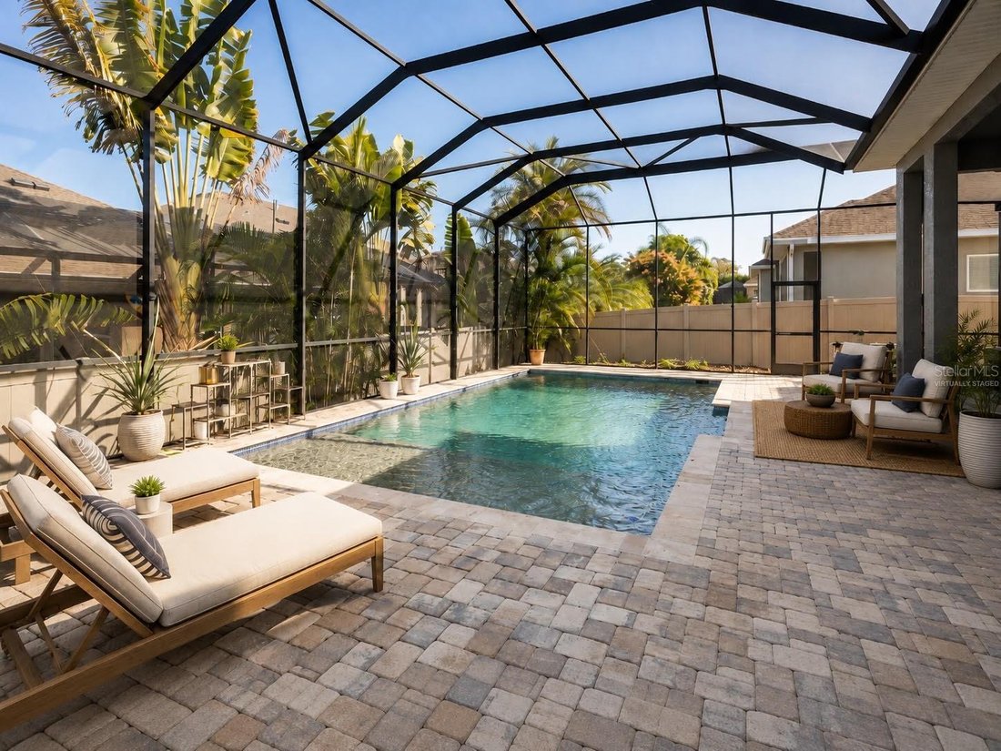
Located in the gated community of Brooker Reserve, this beautifully-maintained DAVID WEEKLEY HOME offers 4 bedrooms, 3.5 bathrooms, 3,270 square feet, and a thoughtfully-designed floor plan built for today’s lifestyle. Constructed in 2016 and situated in a NON-FLOOD ZONE, this home combines quality craftsmanship, flexible living spaces, resort-style outdoor living, and access to Grade A schools. Designed for both everyday living and entertaining, the main level features an open-concept layout connecting the living room, dining area, and kitchen, beneath tray ceilings with crown moulding, decorative columns, abundant natural sunlight, and durable laminate flooring. A versatile front bonus room provides the perfect space for a home office, sitting room, or study, while the mudroom with built-in storage keeps everyday essentials organized. The kitchen features granite countertops, shaker cabinetry, tile backsplash, Whirlpool stainless steel appliances, a large center island, built-in pantry, and abundant cabinet storage. Adjacent to the kitchen, the dining room includes a custom built-in buffet bar for serving and additional storage. One of the home’s most desirable features is its dual primary suite floor plan. The oversized DOWNSTAIRS PRIMARY SUITE offers tray ceilings, large windows, a spacious walk-in closet, and a luxurious en-suite bathroom with dual vanities, soaking tub, walk-in shower, and private water closet. Upstairs, a second primary suite provides exceptional flexibility for multigenerational living, long-term guests, or extended family. A large upstairs family room separates the second primary suite from two additional bedrooms, creating privacy for everyone. Step outside to your private backyard retreat featuring a SCREENED SALTWATER POOL WITH SUN SHELF, SWIM-UP BAR, LARGE PAVER PATIO, AND FULLY FENCED BACKYARD surrounded by mature palms for added privacy. A convenient POOL BATH provides direct access from the outdoor living space into the home, making entertaining effortless.
Additional improvements include HVAC (2024), NEW POOL PUMP (2025), block construction, and a three-car garage with terrazzo floors. Conveniently located just minutes from Publix, Walmart, Chick-fil-A, Buckhorn Springs Golf Club, Saladino Park, shopping, dining, and everyday conveniences. The home is zoned for BROOKER ELEMENTARY, BURNS MIDDLE, AND BLOOMINGDALE HIGH SCHOOL, all highly rated schools. This home offers a rare combination of DAVID WEEKLEY QUALITY, TWO PRIMARY SUITES, RESORT-STYLE OUTDOOR LIVING, A THREE-CAR GARAGE, AND GATED COMMUNITY LIVING in one of Brandon’s most desirable neighborhoods.
-
Art der Immobilie
Haus
-
Etagen
2
-
Baujahr
2016
-
Preis/Quadratfuß
$227
Funktionen
- Pool
- Garage
- Begehbarer Kleiderschrank
- Gesicherte Wohnanlage
- Spielplatz
- Wohnraum im Freien
- Tor
- Bar
- Hohe Decke
Lot
- Gesicherte Wohnanlage
- Privatsphäre
Innenbereich
- Hohe Decke
- Office
- Bar
- Waschküche
- Begehbarer Kleiderschrank
Outdoor
- Pool
- Garage
- Spielplatz
- Wohnraum im Freien
- Tor
Erkunden Sie die Gegend
Der Agent wird sich in Kürze mit Ihnen in Verbindung setzen
Gelistet von
Besichtigung mit the agent buchen
Wählen Sie ein Datum und ob Sie eine virtuelle oder persönliche Besichtigung mit dem Makler wünschen.
Listings courtesy of Stellar MLS as distributed by MLS GRID. Based on information submitted to the MLS GRID. All data is obtained from various sources and may not have been verified by broker or MLS GRID. Supplied Open House Information is subject to change without notice. All information should be independently reviewed and verified for accuracy. Properties may or may not be listed by the office/agent presenting the information. Listing information is provided for consumers? personal, non-commercial use, solely to identify prospective properties for potential purchase; all other use is strictly prohibited and may violate relevant federal and state law. Information deemed reliable but not guaranteed. Copyright © 2026 MLS GRID. All Rights Reserved.
Ähnliche Immobilien in der Nähe
Neue Angebote in Riverview


Entdecken Sie mehr Häuser zum Verkauf
Riverview, FL, Vereinigte Staaten Immobilienarten
Riverview, FL, Vereinigte Staaten beliebte Suchanfragen
- Immobilien mit Pool in Riverview, FL, Vereinigte Staaten
- am Wasser Immobilien in Riverview, FL, Vereinigte Staaten
- Immobilien mit Spielzimmer in Riverview, FL, Vereinigte Staaten
- Anlageimmobilie Immobilien in Riverview, FL, Vereinigte Staaten
- Immobilien mit Aufzug in Riverview, FL, Vereinigte Staaten
- Moderne Immobilien in Riverview, FL, Vereinigte Staaten
- Immobilien mit Bibliothek in Riverview, FL, Vereinigte Staaten
- Immobilien mit Hallenbad in Riverview, FL, Vereinigte Staaten
Verwandte Leitfäden & Geschichten
Das Vertrauen der führenden Makler der Welt
Die Makler hinter den außergewöhnlichsten Immobilien der Welt inserieren bei JamesEdition.
- Angebote von Sotheby's, Christie's, BARNES und Engel & Völkers
- Jedes Angebot wird vor der Veröffentlichung geprüft
- Verbinden Sie sich direkt mit verifizierten Maklern
Indem Sie fortfahren, akzeptieren Sie unsere Nutzungsbedingungen und Datenschutzrichtlinie.
partnered with