$1,025,000

Einfamilienhaus In Brandon

  • 5 Schlafz.
  • 5 Bäder
  • 5,063 Sqft
  • 11,309 Sqft lot
  • Aktualisiert: Juli 15
  • 1
  • Quelle:
    Stellar MLS  MLS#TB8435825

Über die Immobilie

Beschreibung wurde automatisch übersetzt.
Die Beschreibung wird in der Originalsprache angezeigt.
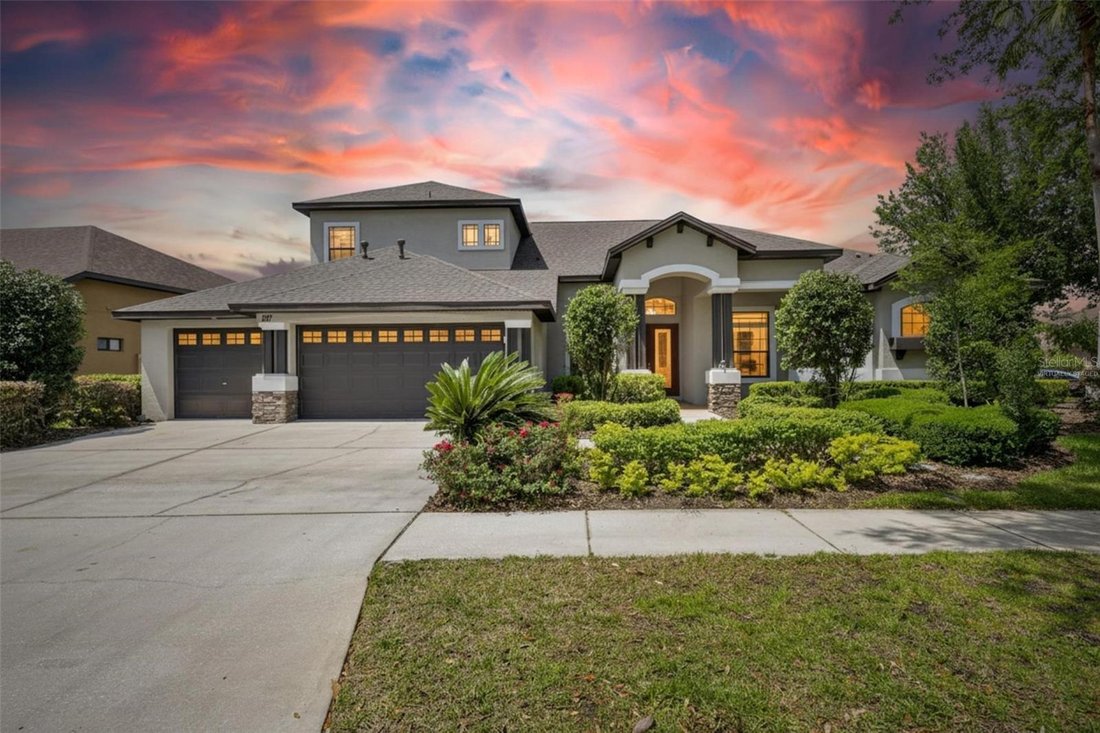
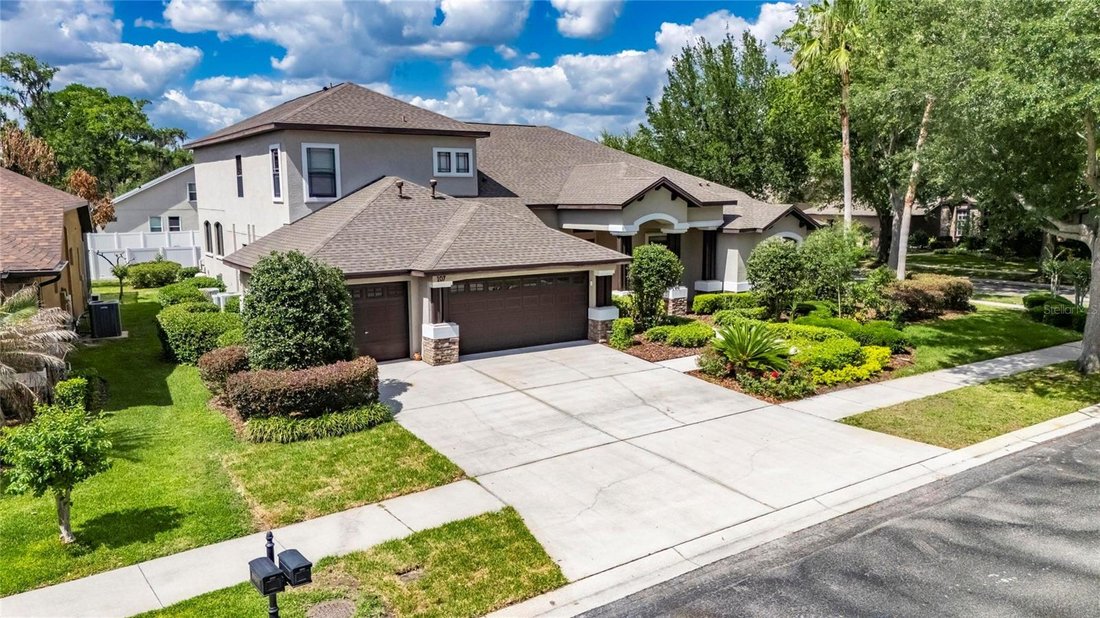
One or more photo(s) has been virtually staged. BIG home, BIG price improvement! If you need a really BIG house zoned for one of the top high schools in the county, look no further! With 5 bedrooms and 5 baths, this is a truly magnificent residence offering the best in multi-generational living. With over 5,000 square feet of thoughtfully designed space, this former model home showcases countless
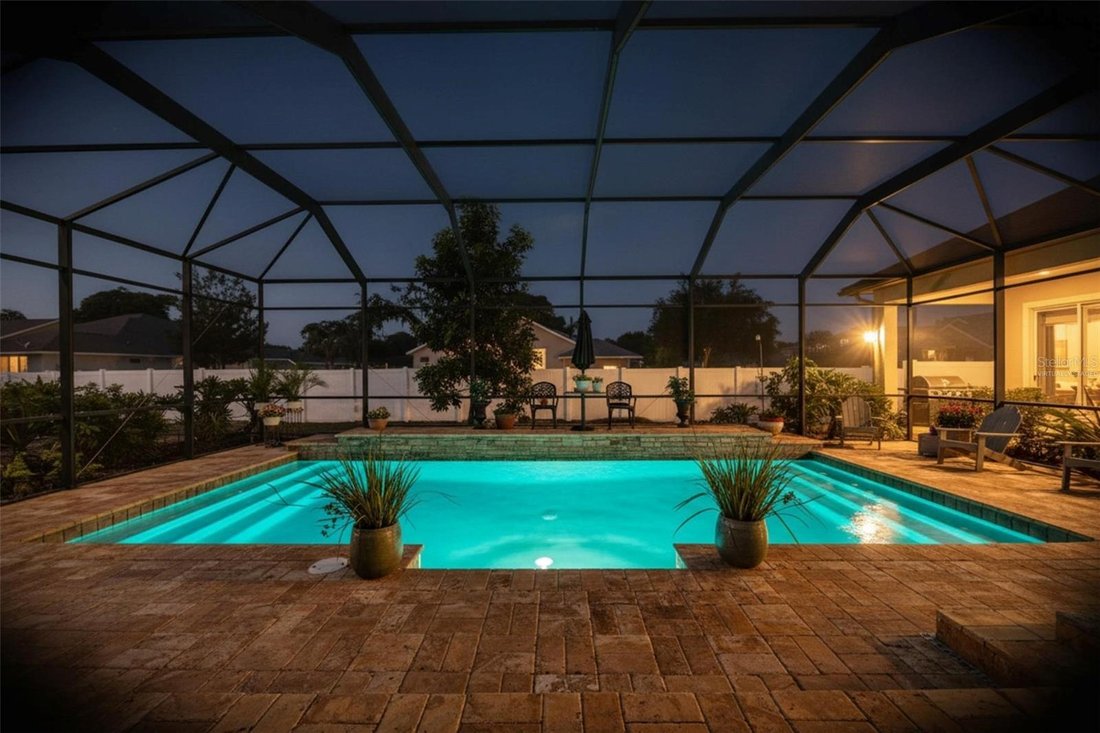
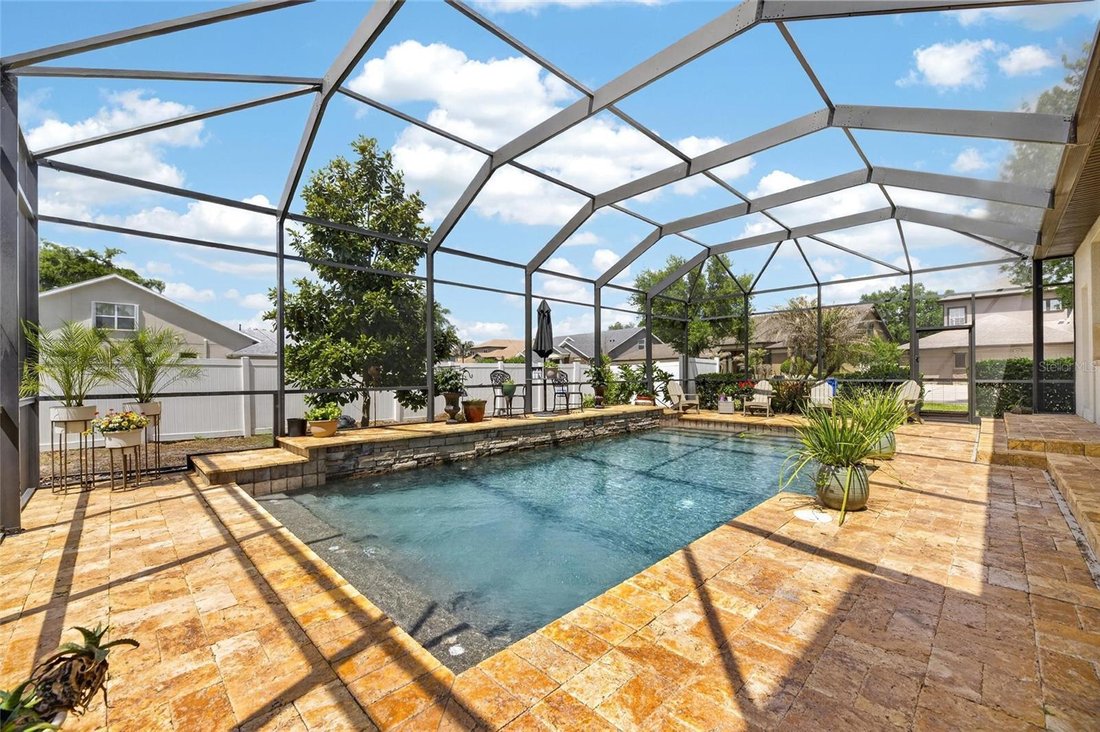
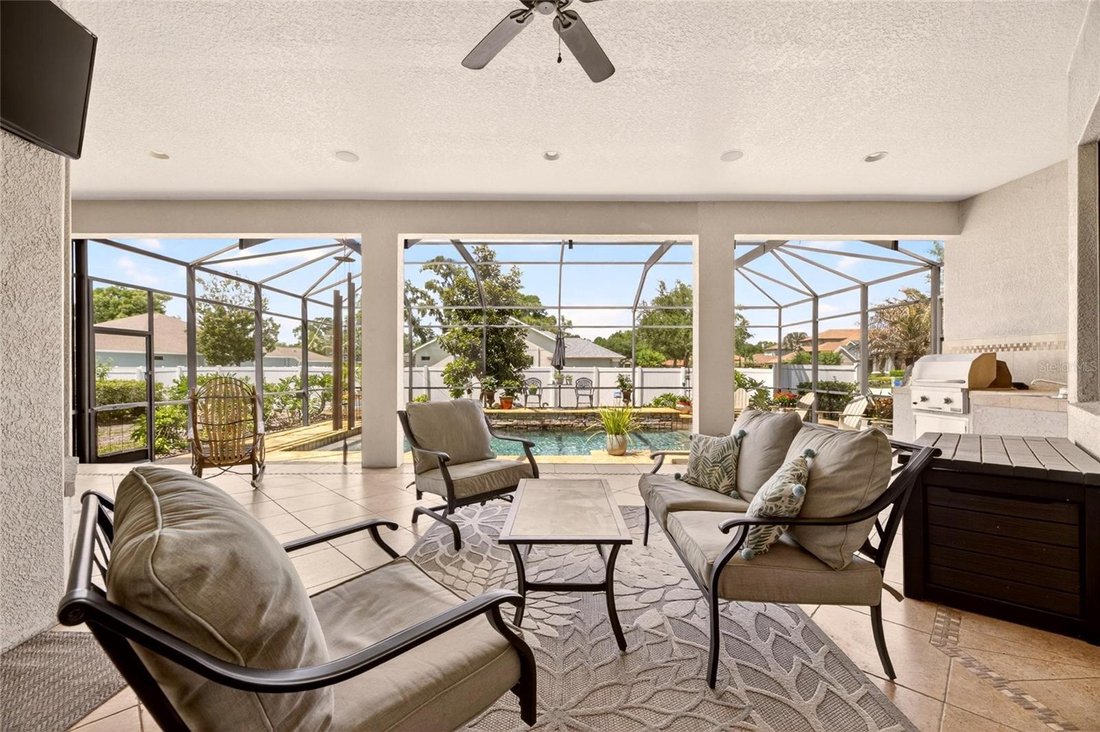
One or more photo(s) has been virtually staged. BIG home, BIG price improvement! If you need a really BIG house zoned for one of the top high schools in the county, look no further! With 5 bedrooms and 5 baths, this is a truly magnificent residence offering the best in multi-generational living. With over 5,000 square feet of thoughtfully designed space, this former model home showcases countless upgrades on a beautifully landscaped corner lot. From the moment you step into the grand foyer and formal dining area, you’ll be captivated by the natural light and elegant engineered hardwood flooring that flow throughout the home. A designated office with French doors provides the perfect space for remote work, while a cozy den featuring floor-to-ceiling bookshelves overlooks the expansive pool deck, creating a serene retreat for relaxation or reading. The home’s layout is designed with privacy in mind, with the luxurious master suite tucked away on one side and a guest suite area with two bedrooms and a shared full bath on the opposite side. The primary suite is truly grand, offering a spacious sitting area, tray ceilings, and direct access to the pool. The en suite bath feels like a private spa, complete with dual sinks, an indulgent walk-through shower with three shower heads, and a soothing garden tub. For the culinary enthusiast, the chef’s kitchen is a dream come true—featuring high-end stainless steel appliances including a six-burner natural gas range with double ovens, a sleek stainless hood, granite countertops, 42-inch upper cabinets with under-cabinet lighting, a walk-in pantry, and a large island with ample storage and outlets. The kitchen seamlessly opens to a bright breakfast nook and an inviting family room, both overlooking the sparkling pool and backyard. Upstairs, you’ll find a fully equipped theater room with an 80” x 45” screen, a new built-in projector, and comfortable theater seating—all included with the home. Two additional bedrooms and a spacious flex room provide endless possibilities for a playroom, exercise area, or creative studio. Step outside to your personal paradise on the tiered pool and patio area, complete with multiple seating spaces, a mounted television, and a beautiful lighted waterfall feature surrounded by travertine tile under a screened enclosure. The outdoor kitchen is fully equipped with a gas grill, mini fridge, sink, countertop space, and under-counter storage—perfect for entertaining or poolside dining. Additional features include a large laundry room with built-in cabinetry, a 3 car garage with EV charger and an air-conditioned hobby room, a built-in bar with wine refrigerator, and stereo surround sound throughout the entire home. TWO NEW AC UNITS JUST INSTALLED! Centrally located near shops, restaurants, the Crosstown Expressway, and I-75, the gated community of Stonewood offers large lots and outstanding curb appeal. This home truly has it all—luxury, comfort, and functionality. You won’t find another home with this square footage and level of detail at this price. Schedule your private showing today!
  • Art der Immobilie

    Haus

  • Etagen

    2

  • Baujahr

    2006

  • Preis/Quadratfuß

    $202

Funktionen

  • Garage
  • Pool
  • Garten
  • Gesicherte Wohnanlage
  • Outdoor-Küche
  • Neubauten
  • Tor
  • Bar
  • Privatsphäre
Funktionen

Lot

  • Gesicherte Wohnanlage
  • Privatsphäre
  • Neubauten

Innenbereich

  • Hohe Decke
  • Office
  • Bar
  • Waschküche

Outdoor

  • Pool
  • Garage
  • Outdoor-Küche
  • Tor
  • Garten

Erkunden Sie die Gegend

107 FALLING WATER DRIVE, Riverview, Florida, Vereinigte Staaten Auf Google Maps anzeigen
Preis pro sqft
Niedrig
Hoch

77 weitere Einträge in Riverview anzeigen

27NORTH REALTY - Apollo Beach

Vor 6 Monaten beigetreten
Ihre Nachricht
Sie haben sich nach diesem Objekt erkundigt

Der Agent wird sich in Kürze mit Ihnen in Verbindung setzen

Gelistet von

27NORTH REALTY - Apollo Beach
Florida, United States
Agenturprofil anzeigen
38
Angebote
2026
Beigetreten

Besichtigung mit the agent buchen

Wählen Sie ein Datum und ob Sie eine virtuelle oder persönliche Besichtigung mit dem Makler wünschen.

In-person tour
Bevorzugtes Datum
Art der Tour
27NORTH REALTY - Apollo Beach
Apollo Beach, Florida, United States
Agenturprofil anzeigen
Zuletzt aktualisiert
Juli 15
Erstmalig gelistet
Feb 13
Angebotsreferenz
TB8435825
Angebotsstatus
Anruf

Telefonanruf starten mit:

Hallo, ich rufe wegen der Immobilie mit der Referenz TB8435825 an, die ich auf JamesEdition gefunden habe.

Nach dem Anruf geben wir Ihre Kontaktdaten an den Agenten weiter, um die Kommunikation zu erleichtern.

brokerages we
partnered with