


$899,000
Alleinstehendes Einfamilienhaus Brandon
- 4 Schlafz.
- 5 Bäder
- 4,434 Sqft
- 27,443 Sqft lot
- Aktualisiert: Heute
- MLS#TB8540414
Über die Immobilie
Beschreibung wurde automatisch übersetzt.
Die Beschreibung wird in der Originalsprache angezeigt.
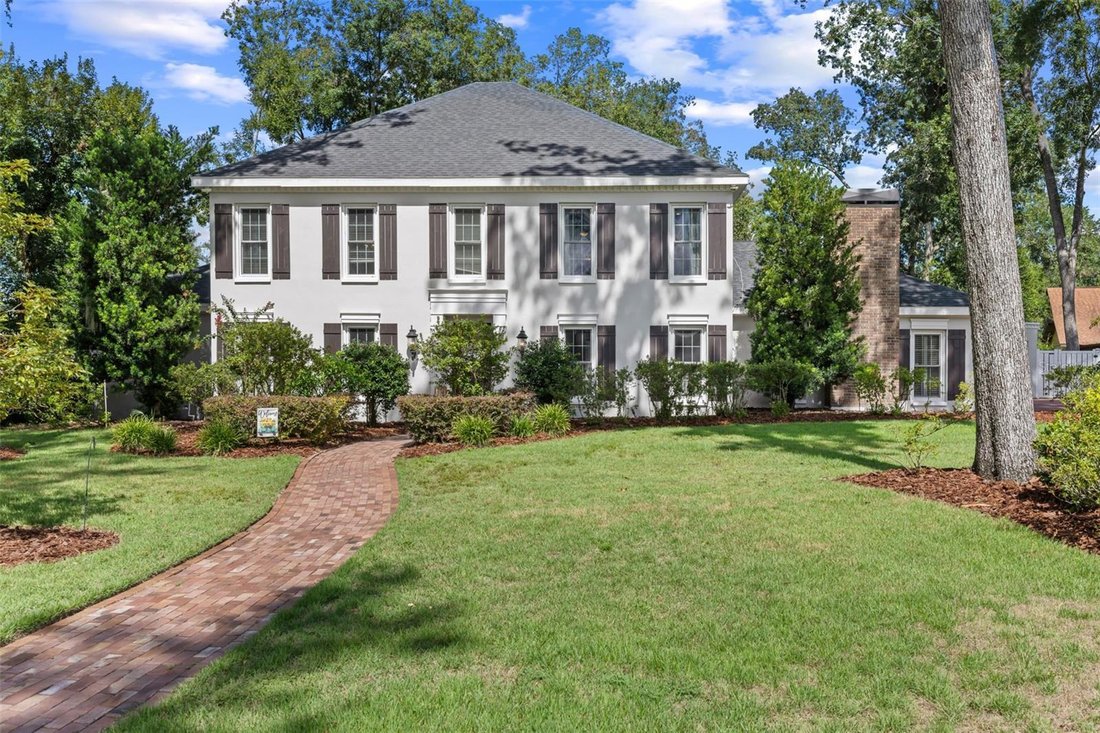
**HUGE PRICE IMPROVEMENT** NEW ROOF (May 2026) Nestled on a peaceful cul-de-sac within a beautiful community of colonial homes and majestic oaks and hickory trees, this stunning, two-story beauty sits on a .63-acre corner lot, offering a one-of-a-kind retreat while remaining conveniently close to everything in Brandon. From the moment you step inside, you’ll appreciate the architectural details an
**HUGE PRICE IMPROVEMENT** NEW ROOF (May 2026) Nestled on a peaceful cul-de-sac within a beautiful community of colonial homes and majestic oaks and hickory trees, this stunning, two-story beauty sits on a .63-acre corner lot, offering a one-of-a-kind retreat while remaining conveniently close to everything in Brandon. From the moment you step inside, you’ll appreciate the architectural details and timeless finishes, including cathedral ceilings, an impressive staircase, crown molding, and elegant tile flooring. Generously sized living spaces create an ideal setting for entertaining. The beautifully appointed Kitchen is sophisticated and inviting, featuring an abundance of light cream cabinetry accented with crown molding, granite countertops, a spacious center island, and High-End appliances....including a Thermador Double Oven, Monogram Cooktop, Bosch Dishwasher, and a GE Profile Fridge. A stunning Range Hood over the cooktop is complemented by the convenience of a pot-filler faucet. The adjacent breakfast nook features a bay window overlooking the enormous Lanai and Pool—an ideal spot for morning coffee, casual meals, and enjoying peaceful views. The formal dining room is accented with wainscoting, crown molding, hardwood flooring, and a beautiful chandelier. The oversized 800-square-foot Living Room was designed for large, memorable gatherings. The beautiful WOOD-BURNING FIREPLACE creates a warm focal point, while an EXTRAORDINARY 100-yr-old mahogany WET BAR crafted in Liverpool, adds a unique sense of history and character. Another unforgettable feature is the Library, complete with wood floors and custom mahogany built-in bookcases. But the real surprise is a HIDDEN DOOR cleverly built into the bookcase that opens to an oversized bedroom featuring LVP flooring and a private ensuite with walk-in shower. Upstairs, brand-new plush carpeting provides a luxurious feel throughout. The spacious Primary Suite offers TWO LARGE WALK-IN CLOSETS with custom built-ins, Dual Vanities, a HUGE fully-tiled Walk-in Shower with multiple showerheads and a built-in bench, and a magnificent soaking tub create a spa-like retreat. Tall windows fill the Primary Suite with natural light, while a beautiful electric fireplace adds warmth and ambiance. Two additional, oversized upstairs bedrooms each feature large closets and their own private ensuite bathrooms. The spacious laundry room offers ample storage and functionality, including a full-size refrigerator, built-in utility sink, hanging space, shelving, generous counter space, and an abundance of cabinetry. Step out back to your own private resort. A HUGE screened-in, pavered lanai features an enormous 40’ x 20’ POOL, an IN-GROUND SPA, a custom-built OUTDOOR KITCHEN includes kegerator, and a large covered area to relax or entertain. Beyond the lanai, a shed and chicken coop will remain with the property. NEW ROOF (May 2026) - Exterior Painted (June 2026) - 3 HVAC ages (2026, 2024, and oldie but goodie) - HWH (Jan 2020). Ideally located, this home offers the best of both worlds: tranquility and privacy as well as convenience to Brandon for shopping, dining, entertainment, and recreation. 100’s of restaurants, fast-food options, Brandon Mall, major big-box retailers, and numerous grocery stores are all within 20 min. South Tampa and Busch Gardens (40 min), Disney parks (an hour), Award-winning Florida beaches (an hour). County & State parks are close too. See 2 video tours!
-
Art der Immobilie
Haus
-
Baujahr
1984
-
Preis/Quadratfuß
$202
Funktionen
- Pool
- Begehbarer Kleiderschrank
- Garten
- Kamin
- Bibliothek
- Outdoor-Küche
- Bar
- Privatsphäre
- Waschküche
Erkunden Sie die Gegend
4603 DOGWOOD HILLS COURT, BRANDON, FL 33511, Riverview, Florida, Vereinigte Staaten
Auf Google Maps anzeigen
Preis pro sqft
Niedrig
Hoch
Vor 4 Jahren beigetreten
Sie haben sich nach diesem Objekt erkundigt
Der Agent wird sich in Kürze mit Ihnen in Verbindung setzen
Gelistet von
1
Angebote
2023
Beigetreten
Besichtigung mit Karen Chastain buchen
Wählen Sie ein Datum und ob Sie eine virtuelle oder persönliche Besichtigung mit dem Makler wünschen.
Bevorzugtes Datum
Art der Tour

Zuletzt aktualisiert
Heute
Erstmalig gelistet
September 9
Maklerlizenz
#3355727
Angebotsreferenz
2151388223023456
Angebotsstatus
Ähnliche Immobilien in der Nähe
Neue Angebote in Riverview

Entdecken Sie mehr Häuser zum Verkauf
Riverview, FL, Vereinigte Staaten Immobilienarten
Riverview, FL, Vereinigte Staaten beliebte Suchanfragen
- Immobilien mit Pool in Riverview, FL, Vereinigte Staaten
- am Wasser Immobilien in Riverview, FL, Vereinigte Staaten
- Moderne Immobilien in Riverview, FL, Vereinigte Staaten
- Immobilien mit Spielzimmer in Riverview, FL, Vereinigte Staaten
- Anlageimmobilie Immobilien in Riverview, FL, Vereinigte Staaten
- Immobilien mit Aufzug in Riverview, FL, Vereinigte Staaten
- Immobilien mit Bibliothek in Riverview, FL, Vereinigte Staaten
- Immobilien mit Kino in Riverview, FL, Vereinigte Staaten
Verwandte Leitfäden & Geschichten
Das Vertrauen der führenden Makler der Welt
Die Makler hinter den außergewöhnlichsten Immobilien der Welt inserieren bei JamesEdition.
- Angebote von Sotheby's, Christie's, BARNES und Engel & Völkers
- Jedes Angebot wird vor der Veröffentlichung geprüft
- Verbinden Sie sich direkt mit verifizierten Maklern
Indem Sie fortfahren, akzeptieren Sie unsere Nutzungsbedingungen und Datenschutzrichtlinie.
brokerages we
partnered with
partnered with