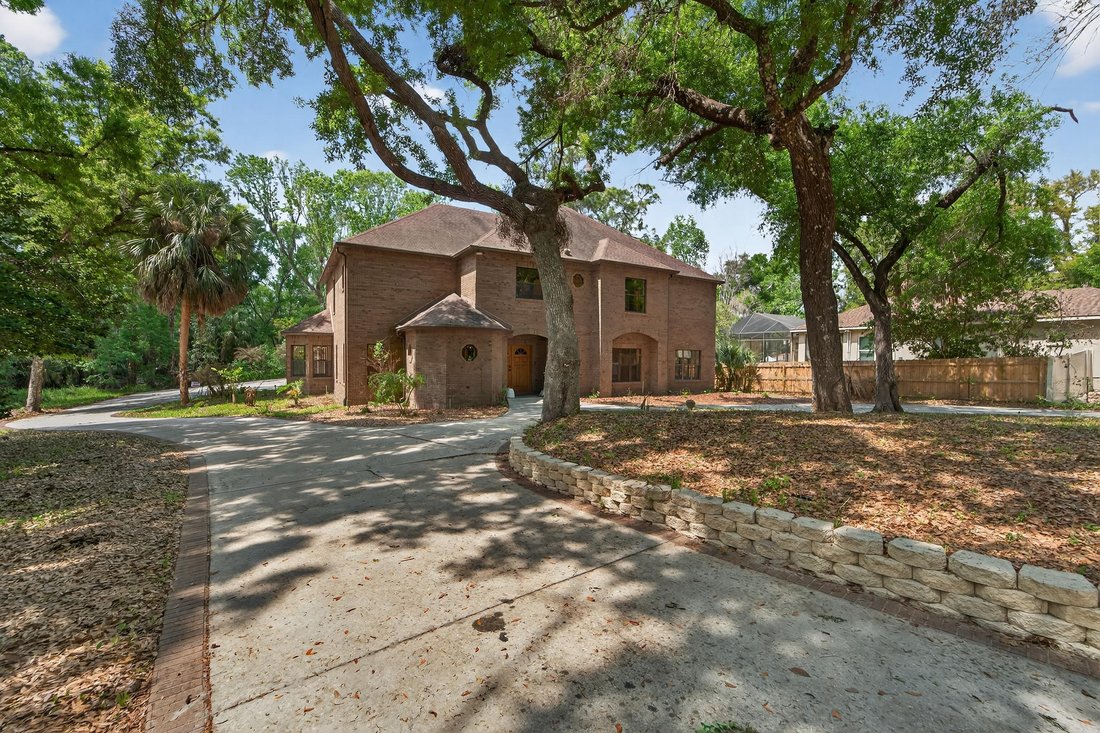
Freistehendes Einfamilienhaus Mit 4 Schlafzimmern
- 4 Schlafz.
- 5 Bäder
- Aktualisiert: Juli 14
-
6
Ansichten der letzten 30 Tage
- 1
- MLS#TB8488274
Über die Immobilie
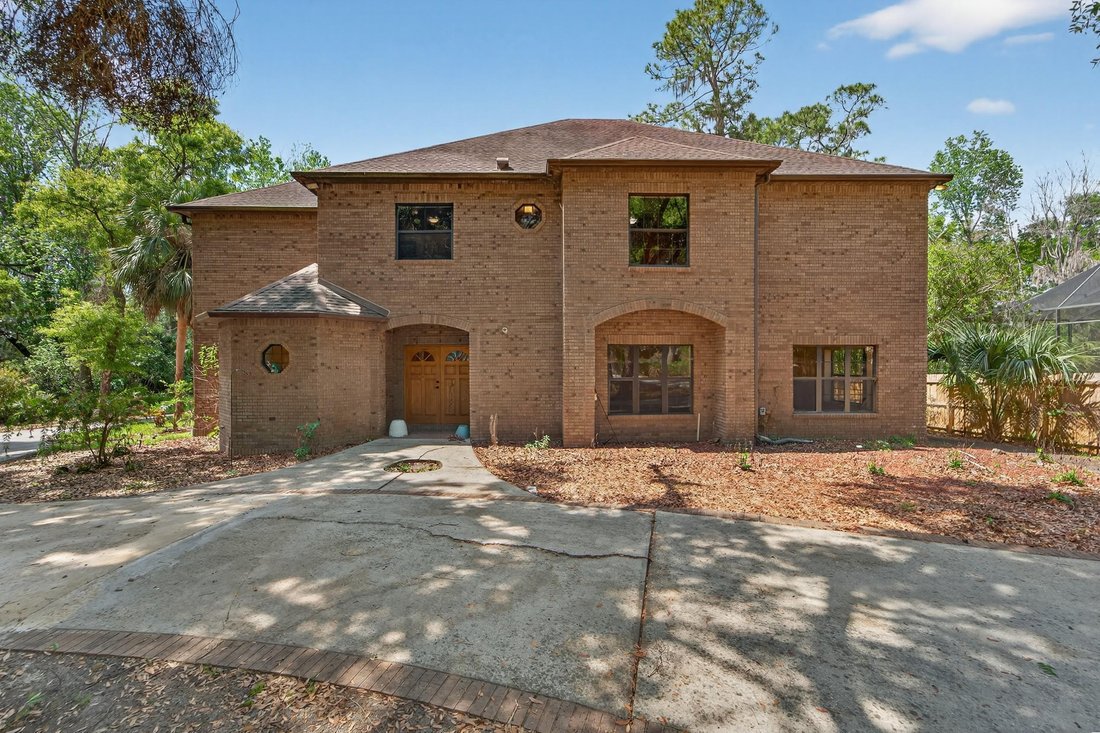
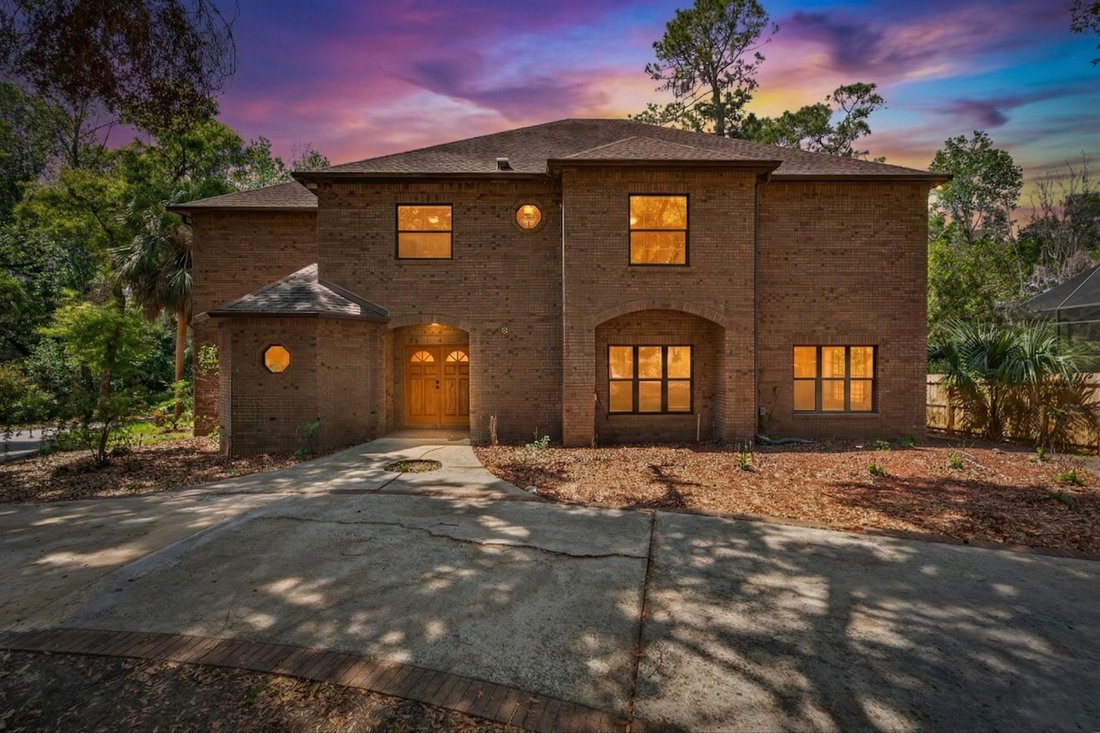
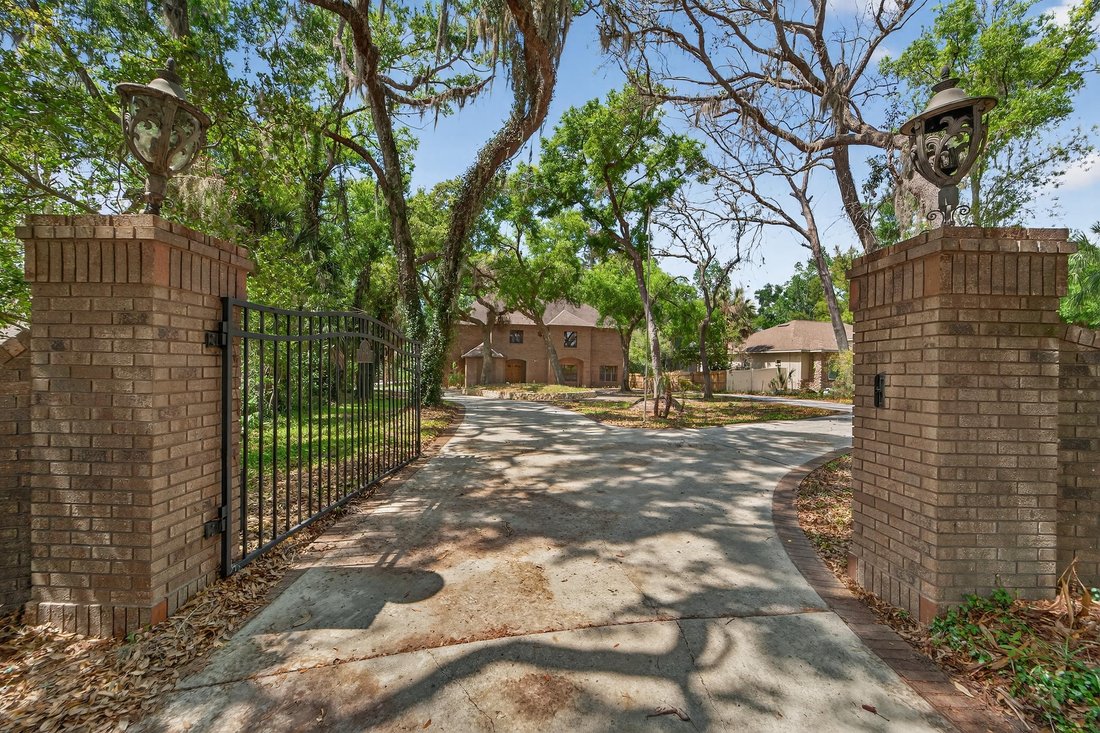
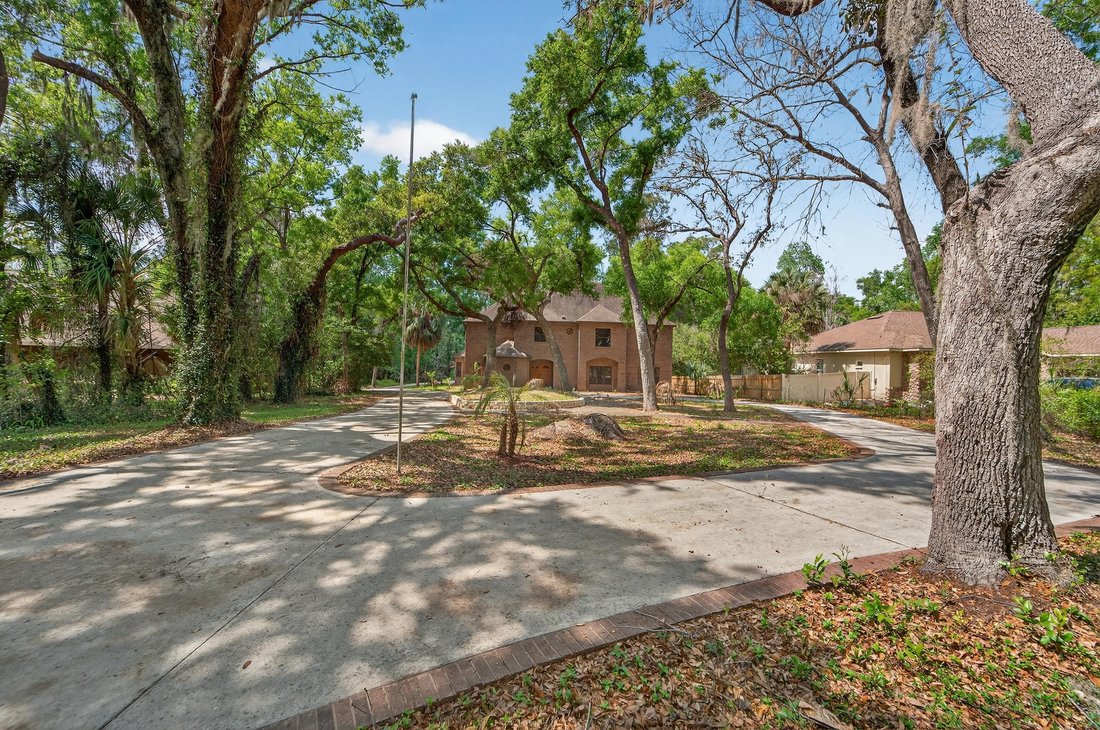
4 bedrooms, 3 full and 2 half baths, Indoor Pool/Spa, Elevator, 2 Fireplaces, Wet Bar, and Gated Circular Driveway at the end of a quiet cul-de-sac. This is an extremely unique floor plan (bedrooms are creatively situated within the upstairs floor plan). This property sits on over an acre with 138 feet of Alafia River frontage, with a walking trail back to the Private Dock and Riverside Deck wh
4 bedrooms, 3 full and 2 half baths, Indoor Pool/Spa, Elevator, 2 Fireplaces, Wet Bar, and Gated Circular Driveway at the end of a quiet cul-de-sac. This is an extremely unique floor plan (bedrooms are creatively situated within the upstairs floor plan). This property sits on over an acre with 138 feet of Alafia River frontage, with a walking trail back to the Private Dock and Riverside Deck where you can canoe/kayak/paddleboard or just enjoy your peaceful mornings. 4 + car garage (1000 + sq ft) with a mechanic’s pit. Solid oak double door entry way leads into the two-story marble foyer, where you are enveloped in rich craftsmanship and architecture. Intricate solid oak detailing, 9’ Ceilings, 5.5” Baseboards and luxury finishes throughout. Dining room is adorned with a custom-built oak China cabinet. The heart of the home is a chef’s dream kitchen, equipped with a Sub-Zero refrigerator and freezer, induction cooktop with anti-scratch matte glass, granite countertops, a center island, walk-in pantry, and a spacious eat-in area. The family room features a cozy wood burning fireplace, custom-built oak shelves and cabinetry, a wet bar with ice maker, sink, frig, built-in blender and a surround sound system. Two 3-panel sliding glass pocket doors vanish to reveal the enclosed Atrium with solar heated (15x30) Indoor Pool & Spa. This indoor oasis is set under a two-story vaulted ceiling with skylights and includes an outdoor kitchen, complete with gas grill, Thermador hood, refrigerator, and sink and access to a full bathroom making this area ideal for year-round entertaining. Ascend by elevator or stair to the spacious owner’s suite, a 17x20 retreat with dual cedar-lined walk-in closets and a European spa-style bath, featuring dual vanities with sinks and a central walk-in shower. Adjoining the suite is a spacious flex room with its own fireplace, ideal as a private lounge, nursery, or 4th bedroom. Glass doors lead to a balcony overlooking the pool/spa atrium below. A second bedroom suite includes dual built-in closets, a private en-suite bath with dual vanities with sinks, and a step-in shower. An upstairs laundry room and a fourth-bedroom or versatile flex room round out the second floor. Modern Light Fixtures & Granite Countertops, Updated Pool Pump & Upgraded Water Heaters (2) Newer AC’s (2022). Once-in-a-lifetime opportunity to own a secluded riverfront residence.
-
Art der Immobilie
Haus
-
Baujahr
1991
Funktionen
Erkunden Sie die Gegend
Der Agent wird sich in Kürze mit Ihnen in Verbindung setzen
Gelistet von
Besichtigung mit Michele Urbanowski buchen
Wählen Sie ein Datum und ob Sie eine virtuelle oder persönliche Besichtigung mit dem Makler wünschen.

Ähnliche Immobilien in der Nähe
Neue Angebote in Riverview


Entdecken Sie mehr Häuser zum Verkauf
Riverview, FL, Vereinigte Staaten Immobilienarten
Riverview, FL, Vereinigte Staaten beliebte Suchanfragen
- Immobilien mit Pool in Riverview, FL, Vereinigte Staaten
- am Wasser Immobilien in Riverview, FL, Vereinigte Staaten
- Immobilien mit Spielzimmer in Riverview, FL, Vereinigte Staaten
- Moderne Immobilien in Riverview, FL, Vereinigte Staaten
- Anlageimmobilie Immobilien in Riverview, FL, Vereinigte Staaten
- Immobilien mit Aufzug in Riverview, FL, Vereinigte Staaten
- Immobilien mit Sauna in Riverview, FL, Vereinigte Staaten
- Immobilien mit Kino in Riverview, FL, Vereinigte Staaten
- Küste Immobilien in Riverview, FL, Vereinigte Staaten
- Immobilien mit Hallenbad in Riverview, FL, Vereinigte Staaten
- Immobilien mit Bibliothek in Riverview, FL, Vereinigte Staaten
Verwandte Leitfäden & Geschichten
Das Vertrauen der führenden Makler der Welt
Die Makler hinter den außergewöhnlichsten Immobilien der Welt inserieren bei JamesEdition.
- Angebote von Sotheby's, Christie's, BARNES und Engel & Völkers
- Jedes Angebot wird vor der Veröffentlichung geprüft
- Verbinden Sie sich direkt mit verifizierten Maklern
Indem Sie fortfahren, akzeptieren Sie unsere Nutzungsbedingungen und Datenschutzrichtlinie.
partnered with