$946,632
Platz, Licht Und Durchdachte Upgrades An Den Richtigen Stellen
- 4 Schlafz.
- 5 Bäder
- Aktualisiert: Juni 30
-
6
Ansichten der letzten 30 Tage
Über die Immobilie
Beschreibung wurde automatisch übersetzt.
Die Beschreibung wird in der Originalsprache angezeigt.
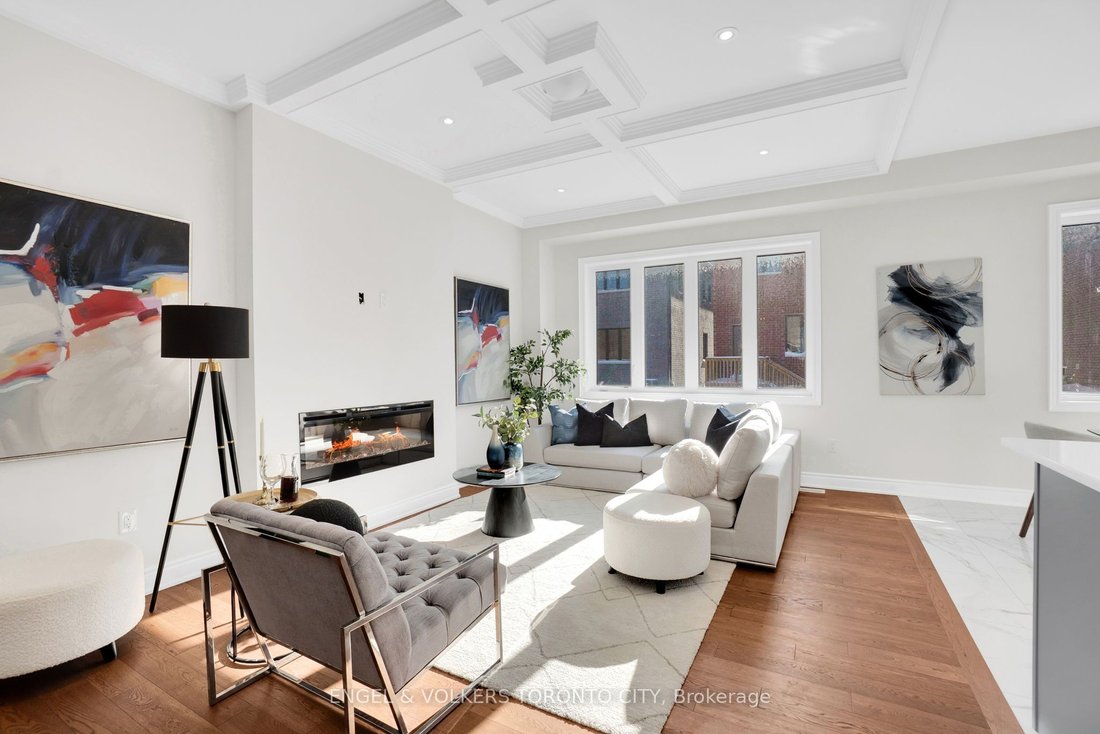
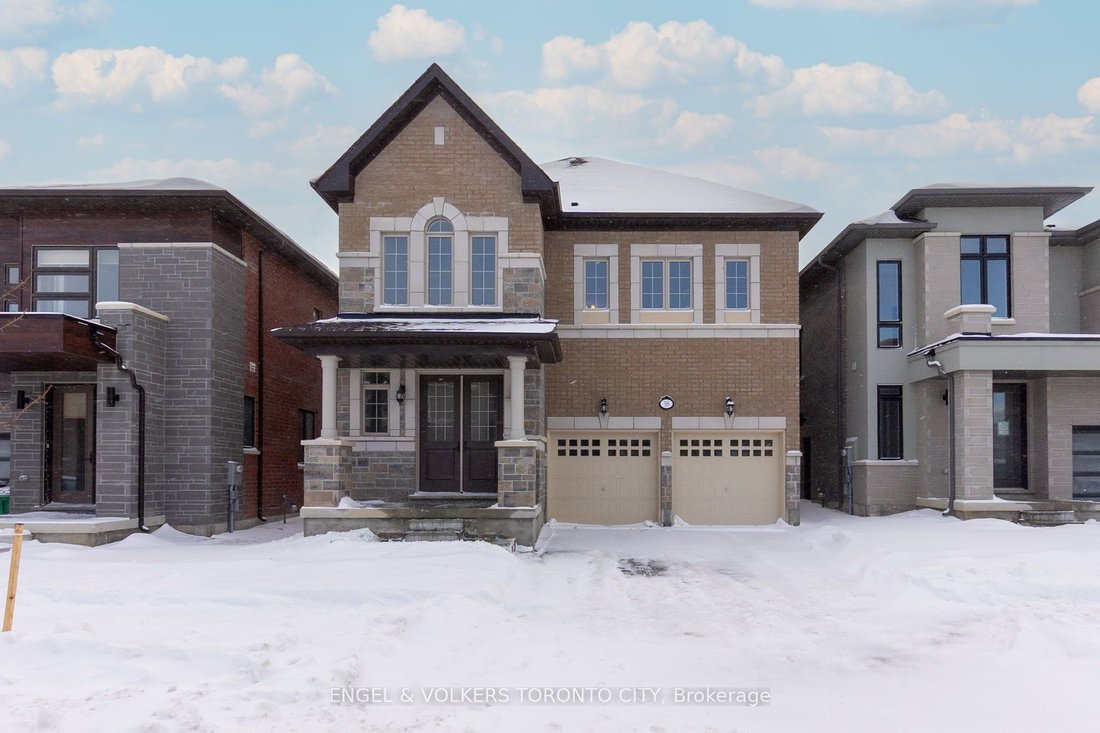
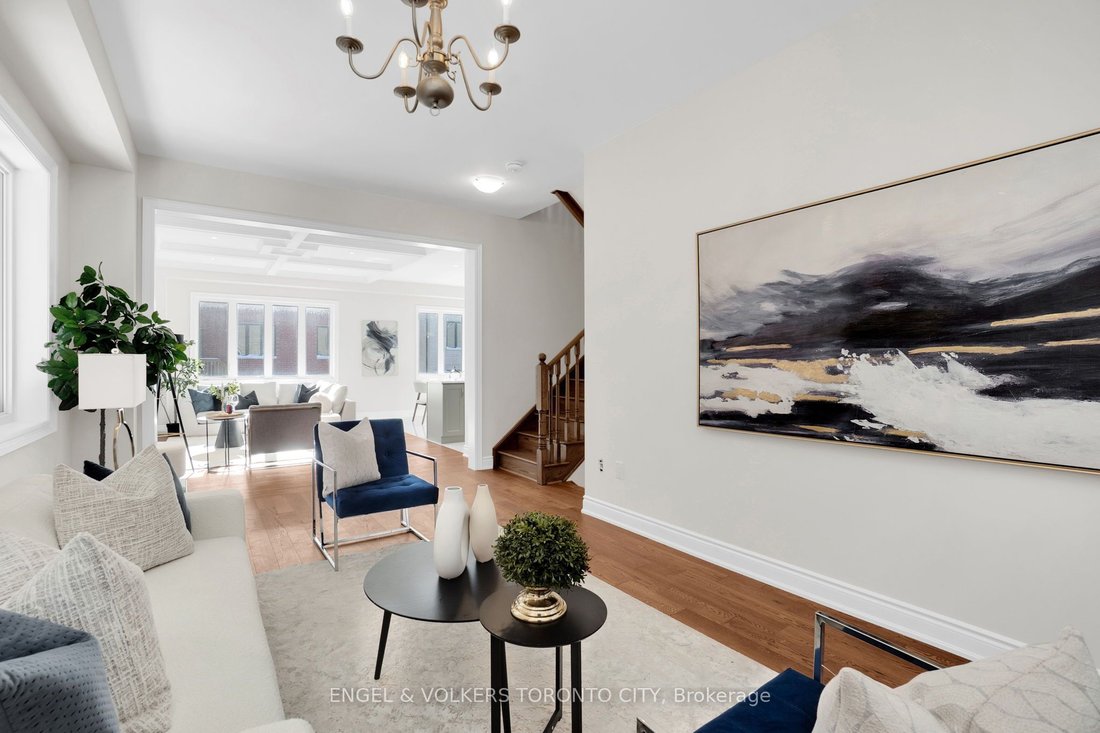
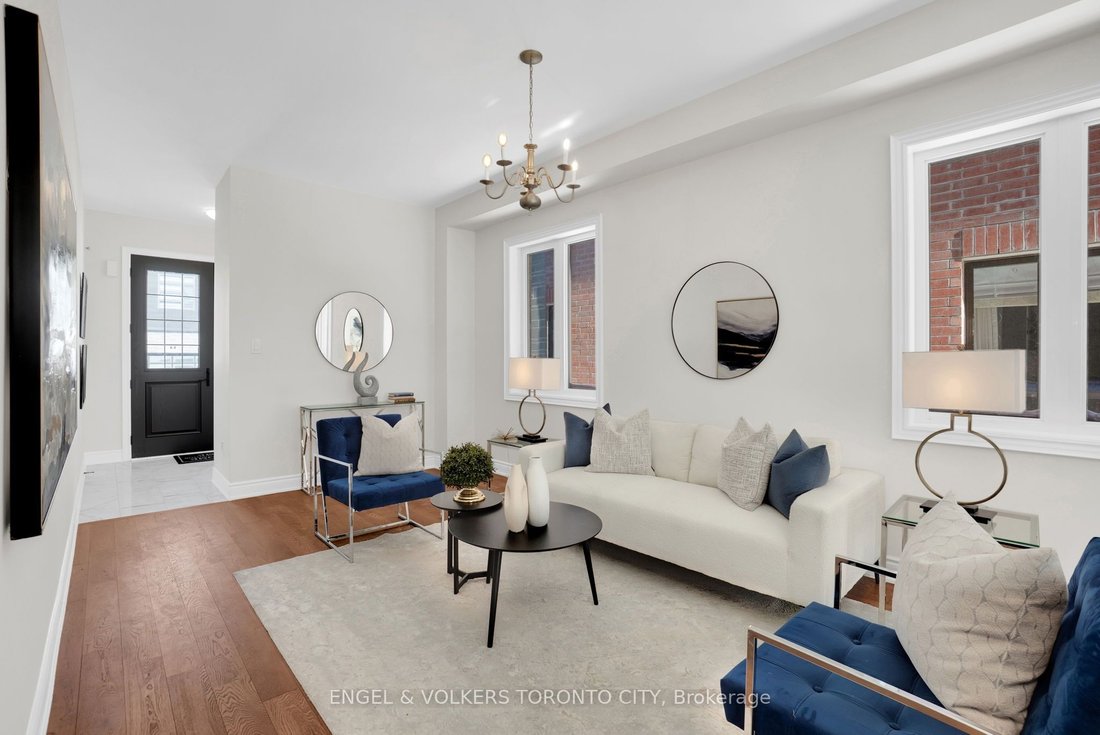
Set within the Mayfield Village community, this brand new Bright Side home by Remington Homes offers space, light, and thoughtful upgrades in all the right places. The Elora Model spans approximately 2,655 sq ft and is designed to feel comfortable, elevated, and easy to live in. The layout flows naturally and is filled with natural light, making the home equally well suited for everyday living and
Set within the Mayfield Village community, this brand new Bright Side home by Remington Homes offers space, light, and thoughtful upgrades in all the right places. The Elora Model spans approximately 2,655 sq ft and is designed to feel comfortable, elevated, and easy to live in. The layout flows naturally and is filled with natural light, making the home equally well suited for everyday living and hosting. The main level features smooth 9.6 ft ceilings and wide 5” hardwood flooring, while 9 ft ceilings on the second floor maintain a sense of openness throughout. The kitchen is a natural gathering space, finished with upgraded cabinetry with stacked uppers and hardware, a stylish backsplash, and a Blanco under mount sink. Practical, timeless, and inviting. Upstairs, the primary ensuite features upgraded wall tile, an upgraded shower floor, and a frameless glass shower. A window in the ensuite brings in natural light, keeping the space bright and airy. The semi-ensuite is finished with upgraded doors and handles. With 4 bedrooms and 5 bathrooms, the home offers flexibility for families and guests alike. Iron stair pickets, upgraded ceramic tile, and thoughtful finish selections throughout add a quiet sense of quality. A two-car garage and two separate entrances to the finished basement provide everyday convenience and future versatility. This is a home that feels bright, well-considered, and genuinely enjoyable to be in. Come experience it in person.
-
Art der Immobilie
Haus
Funktionen
- Kamin
- Garage
- Pool
- Keller
- Kücheninsel
- Stein Arbeitsplatten
- Bar
Erkunden Sie die Gegend
58 Claremont Drive N, Brampton, Ontario, Kanada
Auf Google Maps anzeigen
Preis pro sqft
Niedrig
Hoch

Vor 2 Jahren beigetreten
Sie haben sich nach diesem Objekt erkundigt
Der Agent wird sich in Kürze mit Ihnen in Verbindung setzen
Gelistet von
3
Angebote
2025
Beigetreten
Besichtigung mit SARAH FANGRAD buchen
Wählen Sie ein Datum und ob Sie eine virtuelle oder persönliche Besichtigung mit dem Makler wünschen.
Bevorzugtes Datum
Art der Tour

Zuletzt aktualisiert
Juni 30
Erstmalig gelistet
Jan 28
Maklerlizenz
Angebotsreferenz
W12729624
Ähnliche Immobilien in der Nähe
Neue Angebote in Brampton




Entdecken Sie mehr Häuser zum Verkauf
Brampton, Kanada Immobilienarten
Brampton, Kanada beliebte Suchanfragen
- Immobilien mit Kamin in Brampton, Kanada
- Immobilien mit Garten in Brampton, Kanada
- Immobilien mit Terrasse in Brampton, Kanada
- Immobilien mit Office in Brampton, Kanada
- Immobilien mit Pool in Brampton, Kanada
- Immobilien mit Bibliothek in Brampton, Kanada
- Immobilien mit Balkon in Brampton, Kanada
- Gesicherte Wohnanlage Immobilien in Brampton, Kanada
- Immobilien mit Tennisplatz in Brampton, Kanada
- Immobilien mit Offene Küche in Brampton, Kanada
- Panorama Immobilien in Brampton, Kanada
- Immobilien mit Hallenbad in Brampton, Kanada
Verwandte Leitfäden & Geschichten
Das Vertrauen der führenden Makler der Welt
Die Makler hinter den außergewöhnlichsten Immobilien der Welt inserieren bei JamesEdition.
- Angebote von Sotheby's, Christie's, BARNES und Engel & Völkers
- Jedes Angebot wird vor der Veröffentlichung geprüft
- Verbinden Sie sich direkt mit verifizierten Maklern
Indem Sie fortfahren, akzeptieren Sie unsere Nutzungsbedingungen und Datenschutzrichtlinie.