
$2,667,479
Preis gesenkt um $207,247 am Sep 06, 2026
Unstead Lane, Bramley, Guildford, Surrey, Gu5
- 5 Schlafz.
- 4 Bäder
- Aktualisiert: September 5
- 5
Über die Immobilie
Beschreibung wurde automatisch übersetzt.
Die Beschreibung wird in der Originalsprache angezeigt.
Filmer Lodge is an exceptional contemporary country home, occupying a stunning elevated position on Unstead Lane in the sought-after Surrey village of Bramley, with far-reaching views across beautiful surrounding countryside and a total plot approaching 2.3 acres. Approached via a large gravel driveway, this immaculate detached residence offers an outstanding balance of modern open-plan living, el
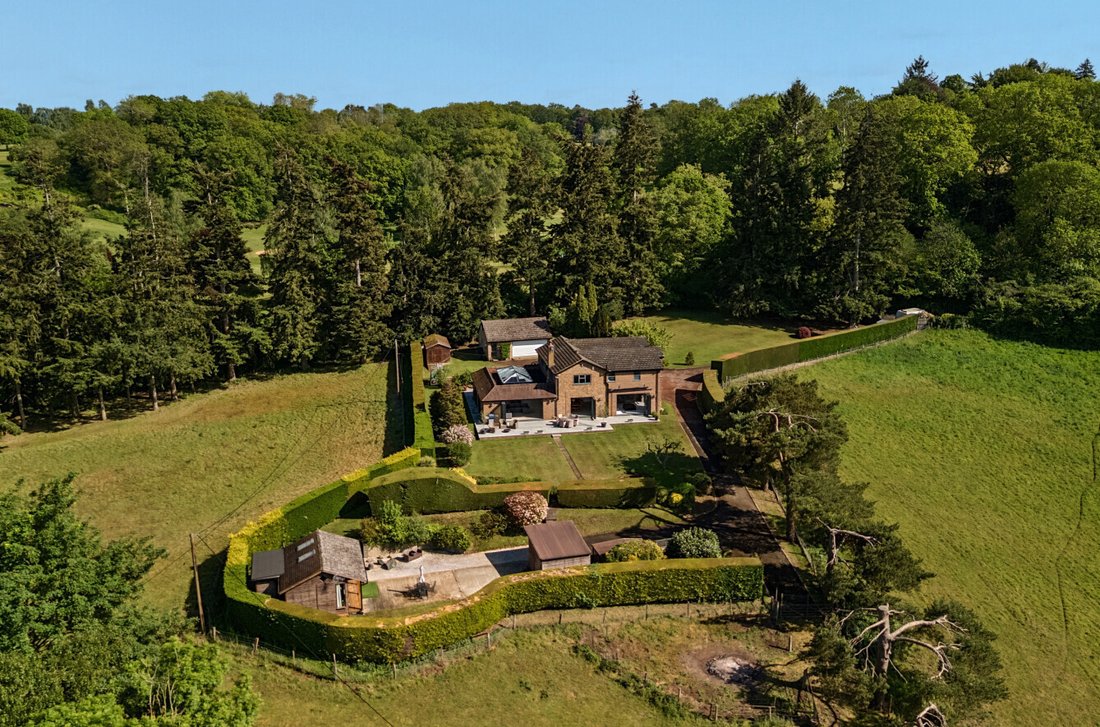
Filmer Lodge is an exceptional contemporary country home, occupying a stunning elevated position on Unstead Lane in the sought-after Surrey village of Bramley, with far-reaching views across beautiful surrounding countryside and a total plot approaching 2.3 acres. Approached via a large gravel driveway, this immaculate detached residence offers an outstanding balance of modern open-plan living, elegant reception space and beautifully landscaped gardens, all flooded with natural light through expansive glazing and wide bi-fold doors. With its extensive grounds, ancillary buildings and wonderfully private setting, the property has the feel of a small country estate, whilst remaining only a stone’s throw from the heart of Bramley village.
The property has been thoughtfully extended and extensively improved to create a striking family home of over 4,500 sq ft including extensive outbuildings and garaging. The quality of presentation throughout is exceptional, with contemporary fi ...
Filmer Lodge is an exceptional contemporary country home, occupying a stunning elevated position on Unstead Lane in the sought-after Surrey village of Bramley, with far-reaching views across beautiful surrounding countryside and a total plot approaching 2.3 acres. Approached via a large gravel driveway, this immaculate detached residence offers an outstanding balance of modern open-plan living, elegant reception space and beautifully landscaped gardens, all flooded with natural light through expansive glazing and wide bi-fold doors. With its extensive grounds, ancillary buildings and wonderfully private setting, the property has the feel of a small country estate, whilst remaining only a stone’s throw from the heart of Bramley village.
The property has been thoughtfully extended and extensively improved to create a striking family home of over 4,500 sq ft including extensive outbuildings and garaging. The quality of presentation throughout is exceptional, with contemporary finishes, generous proportions and a seamless connection between the interior and the landscaped gardens beyond.
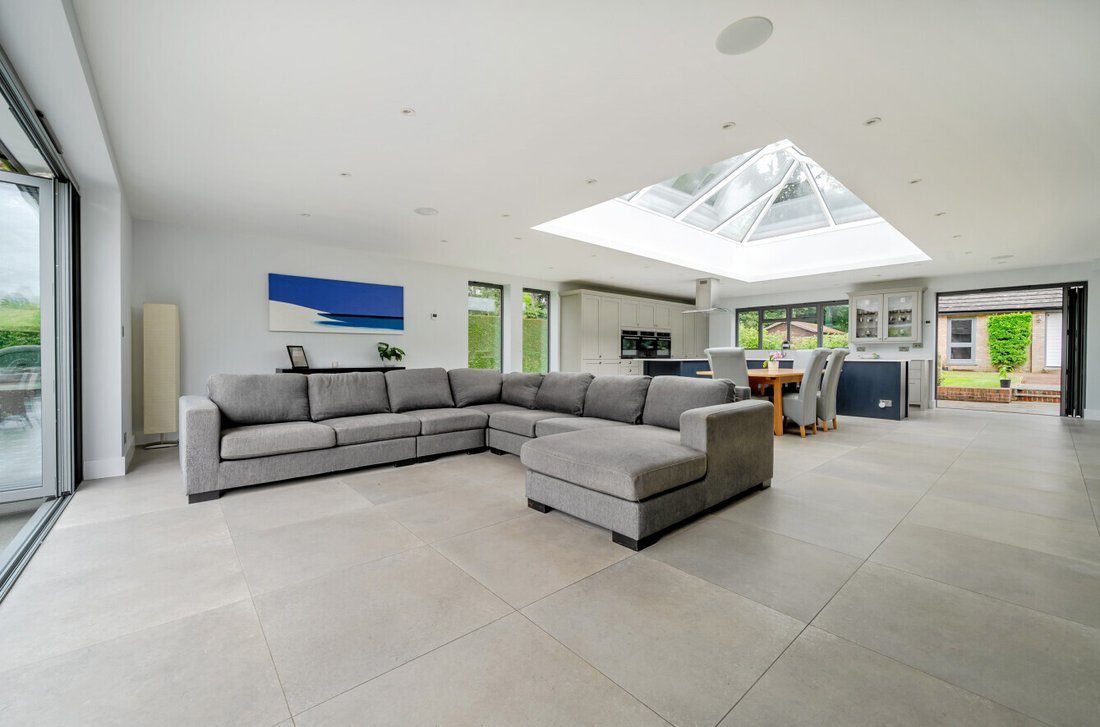
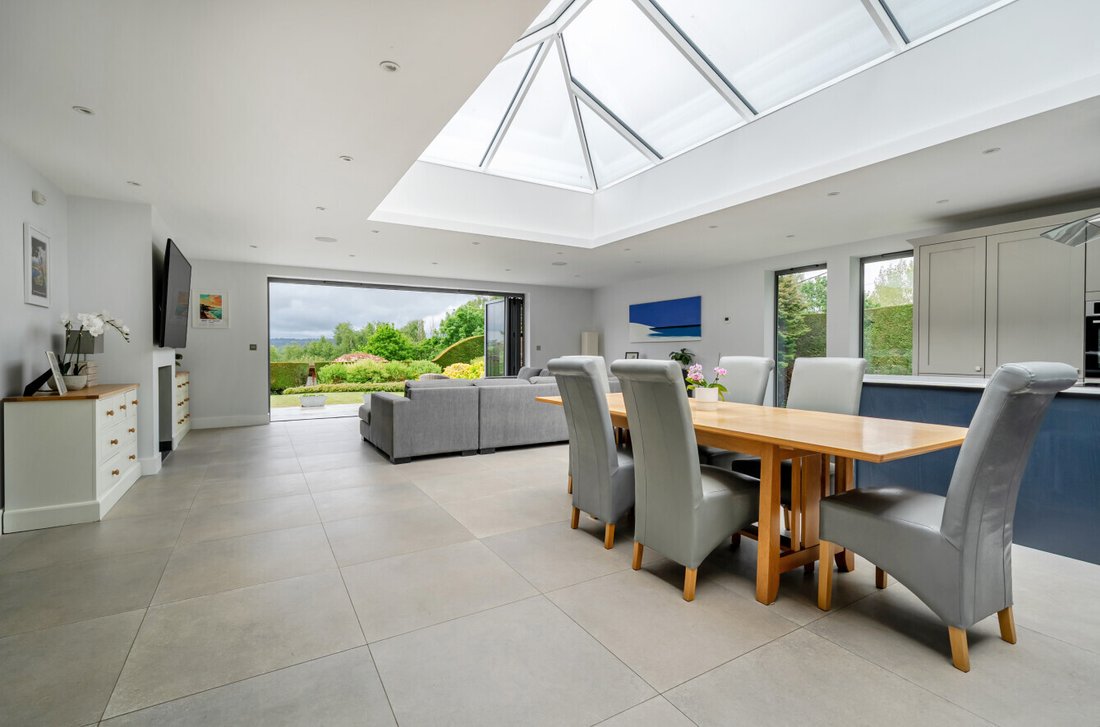
The welcoming entrance hall immediately sets the tone for the house, with large-format tiled flooring and wide openings leading into the heart of the home. To the rear, the magnificent kitchen and breakfast room forms a spectacular open-plan living space, beautifully illuminated by an impressive glazed roof lantern and extensive bi-fold doors framing the views across the gardens and countryside. The kitchen itself is fitted with an extensive range of bespoke cabinetry centred around a substantial island, with ample space for dining and informal seating. A contemporary wood-burning stove provides a focal point to the living area, while the uninterrupted flow to the outside terrace makes the space ideal for both entertaining and day-to-day family life.
Further reception accommodation includes an elegant dining room and a generous sitting room with bay window, together creating excellent formal entertaining space, while a separate snug provides a more intimate family room. A utility room and cloakroom complete the ground floor arrangement.
The first floor offers five well-proportioned bedrooms arranged around a central landing. The principal bedroom enjoys lovely garden views and features a comprehensive bank of fitted wardrobes together with its own en suite shower room, while two further bedrooms also enjoy en suite facilities. Bedrooms four and five both benefit from fitted storage and are served by a beautifully appointed family bathroom. The first floor is presented to an exceptional standard throughout, continuing the light-filled and contemporary feel of the ground floor accommodation.
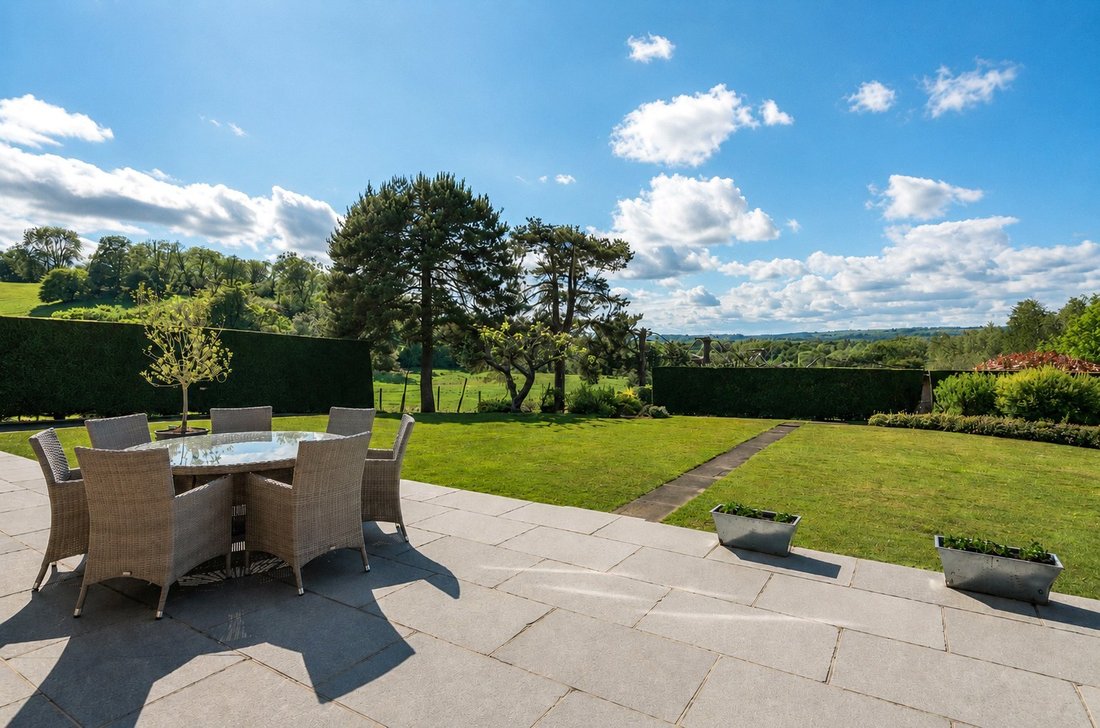
Externally, the setting is one of the property’s defining features. The grounds extend to approximately 2.3 acres and include beautifully maintained gardens to both the front and rear, expansive lawns, mature hedging and a large terrace ideal for outdoor dining and entertaining. Beyond the formal gardens, the property also benefits from a private paddock, screened from the main house by mature hedging and offering excellent versatility for those seeking space for a pony, hobby farming or grazing. The elevated position allows for wonderful privacy and outstanding views across the surrounding Surrey Hills countryside.
The property is further enhanced by an excellent collection of outbuildings, including a substantial double garage with electric doors and adjoining store, greenhouse, additional sheds with power connected, and a separate garden kitchen building, offering tremendous flexibility for hobbies, entertaining or home working.
Bramley is one of Surrey’s most desirable villages, offering a thriving community atmosphere surrounded by beautiful countryside. The village provides an excellent range of local amenities including a village shop, cafe, public houses and highly regarded schools. The area is particularly well known for its excellent educational provision, including nearby St Catherine’s School in Bramley, together with Charterhouse, Cranleigh, Prior’s Field and Guildford High School.
Communications are excellent, with nearby Guildford providing a comprehensive range of shopping, leisure and dining facilities, together with fast rail services to London Waterloo in approximately 35 minutes. The A3 offers convenient road access to London, the M25 and the south coast, while the surrounding countryside provides exceptional walking, cycling and riding opportunities within easy reach of the Surrey Hills Area of Outstanding Natural Beauty.
The property has been thoughtfully extended and extensively improved to create a striking family home of over 4,500 sq ft including extensive outbuildings and garaging. The quality of presentation throughout is exceptional, with contemporary fi ...
Filmer Lodge is an exceptional contemporary country home, occupying a stunning elevated position on Unstead Lane in the sought-after Surrey village of Bramley, with far-reaching views across beautiful surrounding countryside and a total plot approaching 2.3 acres. Approached via a large gravel driveway, this immaculate detached residence offers an outstanding balance of modern open-plan living, elegant reception space and beautifully landscaped gardens, all flooded with natural light through expansive glazing and wide bi-fold doors. With its extensive grounds, ancillary buildings and wonderfully private setting, the property has the feel of a small country estate, whilst remaining only a stone’s throw from the heart of Bramley village.
The property has been thoughtfully extended and extensively improved to create a striking family home of over 4,500 sq ft including extensive outbuildings and garaging. The quality of presentation throughout is exceptional, with contemporary finishes, generous proportions and a seamless connection between the interior and the landscaped gardens beyond.
The welcoming entrance hall immediately sets the tone for the house, with large-format tiled flooring and wide openings leading into the heart of the home. To the rear, the magnificent kitchen and breakfast room forms a spectacular open-plan living space, beautifully illuminated by an impressive glazed roof lantern and extensive bi-fold doors framing the views across the gardens and countryside. The kitchen itself is fitted with an extensive range of bespoke cabinetry centred around a substantial island, with ample space for dining and informal seating. A contemporary wood-burning stove provides a focal point to the living area, while the uninterrupted flow to the outside terrace makes the space ideal for both entertaining and day-to-day family life.
Further reception accommodation includes an elegant dining room and a generous sitting room with bay window, together creating excellent formal entertaining space, while a separate snug provides a more intimate family room. A utility room and cloakroom complete the ground floor arrangement.
The first floor offers five well-proportioned bedrooms arranged around a central landing. The principal bedroom enjoys lovely garden views and features a comprehensive bank of fitted wardrobes together with its own en suite shower room, while two further bedrooms also enjoy en suite facilities. Bedrooms four and five both benefit from fitted storage and are served by a beautifully appointed family bathroom. The first floor is presented to an exceptional standard throughout, continuing the light-filled and contemporary feel of the ground floor accommodation.
Externally, the setting is one of the property’s defining features. The grounds extend to approximately 2.3 acres and include beautifully maintained gardens to both the front and rear, expansive lawns, mature hedging and a large terrace ideal for outdoor dining and entertaining. Beyond the formal gardens, the property also benefits from a private paddock, screened from the main house by mature hedging and offering excellent versatility for those seeking space for a pony, hobby farming or grazing. The elevated position allows for wonderful privacy and outstanding views across the surrounding Surrey Hills countryside.
The property is further enhanced by an excellent collection of outbuildings, including a substantial double garage with electric doors and adjoining store, greenhouse, additional sheds with power connected, and a separate garden kitchen building, offering tremendous flexibility for hobbies, entertaining or home working.
Bramley is one of Surrey’s most desirable villages, offering a thriving community atmosphere surrounded by beautiful countryside. The village provides an excellent range of local amenities including a village shop, cafe, public houses and highly regarded schools. The area is particularly well known for its excellent educational provision, including nearby St Catherine’s School in Bramley, together with Charterhouse, Cranleigh, Prior’s Field and Guildford High School.
Communications are excellent, with nearby Guildford providing a comprehensive range of shopping, leisure and dining facilities, together with fast rail services to London Waterloo in approximately 35 minutes. The A3 offers convenient road access to London, the M25 and the south coast, while the surrounding countryside provides exceptional walking, cycling and riding opportunities within easy reach of the Surrey Hills Area of Outstanding Natural Beauty.
-
Art der Immobilie
Haus
Funktionen
- Garten
- Terrasse
- Garage
- Kamin
- Feuergrube
- Outdoor-Küche
- Offene Küche
- Modern
- Bergblick
Funktionen
Lot
Innenbereich
- Hohe Decke
- Kamin
- Kücheninsel
- Bar
- Waschküche
- Offene Küche
- Stein Arbeitsplatten
Outdoor
- Terrasse
- Parkplatz
- Feuergrube
- Garage
- Outdoor-Küche
- Wohnraum im Freien
- Tor
- Garten
Erkunden Sie die Gegend
Unstead Lane, Shalford, England
Auf Google Maps anzeigen
Preis pro sqft
Niedrig
Hoch
Vor 8 Monaten beigetreten
Sie haben sich nach diesem Objekt erkundigt
Der Agent wird sich in Kürze mit Ihnen in Verbindung setzen
Gelistet von
145
Angebote
2026
Beigetreten
Besichtigung mit the agent buchen
Wählen Sie ein Datum und ob Sie eine virtuelle oder persönliche Besichtigung mit dem Makler wünschen.
Bevorzugtes Datum
Art der Tour
Zuletzt aktualisiert
September 5
Erstmalig gelistet
Jun 10
Angebotsreferenz
-
Das Vertrauen der führenden Makler der Welt
Die Makler hinter den außergewöhnlichsten Immobilien der Welt inserieren bei JamesEdition.
- Angebote von Sotheby's, Christie's, BARNES und Engel & Völkers
- Jedes Angebot wird vor der Veröffentlichung geprüft
- Verbinden Sie sich direkt mit verifizierten Maklern
Indem Sie fortfahren, akzeptieren Sie unsere Nutzungsbedingungen und Datenschutzrichtlinie.