


$5,853,677
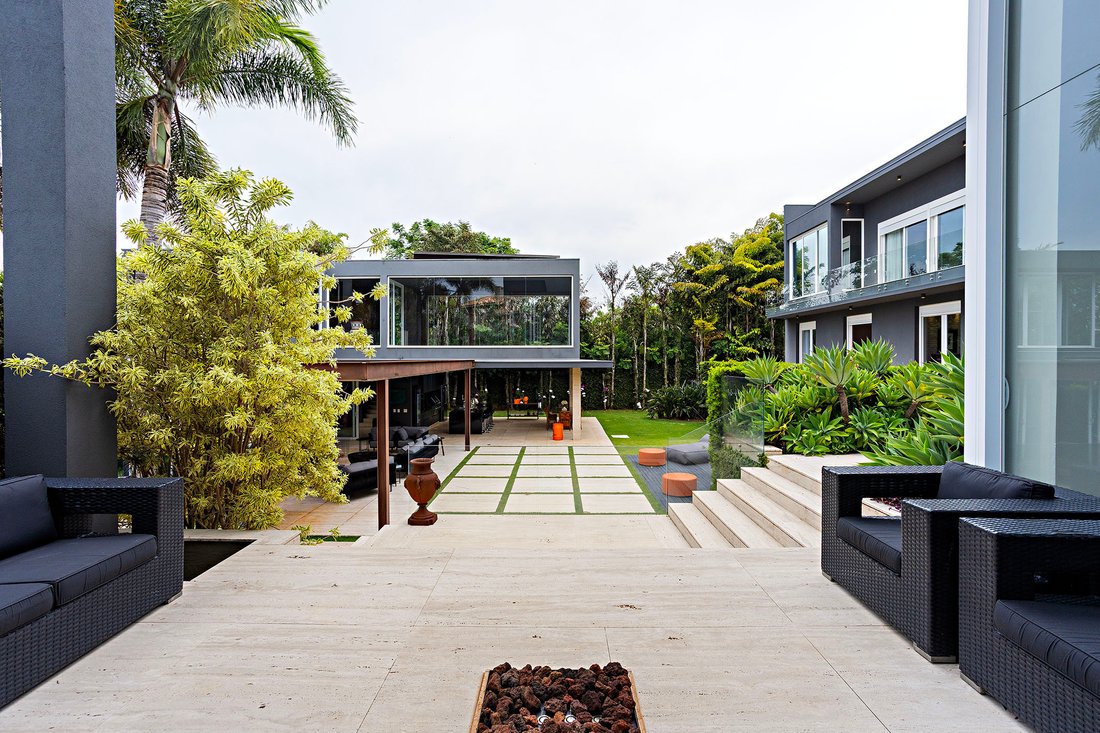
Modernes Haus Mit Umfangreicher Glasarchitektur Und Integrierten Räumen
- 6 Schlafz.
- 6 Bäder
- 16,146 Sqft
- 6
Über die Immobilie
Beschreibung wurde automatisch übersetzt.
Die Beschreibung wird in der Originalsprache angezeigt.
In a residential community with a tranquil atmosphere, this house features contemporary architecture defined by extensive glass surfaces that enhance natural light and connect the interior to large terraces and balconies. The double-height living area links seamlessly to the dining room, while a reserved home theater complements the social spaces. On the main floor, four suites open onto a continu
In a residential community with a tranquil atmosphere, this house features contemporary architecture defined by extensive glass surfaces that enhance natural light and connect the interior to large terraces and balconies. The double-height living area links seamlessly to the dining room, while a reserved home theater complements the social spaces. On the main floor, four suites open onto a continuous terrace, accompanied by a family room, an additional suite and bathrooms with heated floors, mirror defoggers and marble finishes. The residence is clad in Roman travertine and includes Segatto millwork and a Kitchens-designed main kitchen. The breakfast room integrates with the outdoor gourmet area designed for open-air dining, along with the main kitchen, two pantries, laundry room and a staff bedroom. On the lower level, a wine cellar was designed for proper storage and organization. The upper floor hosts the primary suite surrounded by glass and connected to a terrace, featuring a skylight, two closets and separate bathrooms finished in Nero Marquina marble. This level also includes a library with double-height ceilings and shelving distributed along a mezzanine. The leisure area offers a gourmet space, fireplace, gym, sauna, game room and a heated pool with jacuzzi. The property also includes an independent staff annex with garage, living room, kitchen, two bedrooms, laundry room and storage space.
-
Art der Immobilie
Haus
-
Baujahr
1999
-
Preis/Quadratfuß
$362
Funktionen
- Pool
- Whirlpool
- Sauna
- Garten
- Hubschrauberlandeplatz
- Bibliothek
- Aufzug
- Fitnessstudio
- Modern
Funktionen
Lot
Innenbereich
- Hohe Decke
- Office
- Kamin
- Klimaanlage
- Kücheninsel
- Gasherd
- Whirlpool
- Bar
- Sauna
- Spielzimmer
- Weinkeller
- Kino
- Aufzug
- Bibliothek
- Stein Arbeitsplatten
- Begehbarer Kleiderschrank
- Fitnessstudio
Outdoor
- Terrasse
- Balkon
- Hubschrauberlandeplatz
- Feuergrube
- Pool
- Garage
- Outdoor-Küche
- Wohnraum im Freien
- Pergola
- Garten
Erkunden Sie die Gegend
Rodovia Alkindar Monteiro Junqueira Quinta da Baroneza, Bragança Paulista, SP 12918-001, São Paulo, Brasilien
Auf Google Maps anzeigen
Preis pro sqft
Niedrig
Hoch
Vor 5 Jahren beigetreten
Sie haben sich nach diesem Objekt erkundigt
Der Agent wird sich in Kürze mit Ihnen in Verbindung setzen
Gelistet von
98
Angebote
2021
Beigetreten
Besichtigung mit Henrique Kauer buchen
Wählen Sie ein Datum und ob Sie eine virtuelle oder persönliche Besichtigung mit dem Makler wünschen.
Bevorzugtes Datum
Art der Tour

Bossa Nova Sotheby's International Realty
Alameda Gabriel Monteiro da Silva, 2027 - Jardim Europa, 2027-Jardins, 01418-200, São Paulo, São Paulo, Brazil
Agenturprofil anzeigen
Bossa Nova Sotheby’s International Realty, established in Brazil since 2015,
with a strong presence in São Paul
with a strong presence in São Paul
Bossa Nova Sotheby’s International Realty, established in Brazil since 2015,
with a strong presence in São Paulo and Rio de Janeiro, rigorously upholds the
rich tradition and high standards of curation and service that define our brand.
By blending centuries of heritage with a continuous pursuit of innovation in the
luxury real estate market, we deliver transformative experiences to our clients,
exceeding their expectations at every step of the process.
with a strong presence in São Paulo and Rio de Janeiro, rigorously upholds the
rich tradition and high standards of curation and service that define our brand.
By blending centuries of heritage with a continuous pursuit of innovation in the
luxury real estate market, we deliver transformative experiences to our clients,
exceeding their expectations at every step of the process.
Zuletzt aktualisiert
August 15
Erstmalig gelistet
März 12
Angebotslink
Angebotsreferenz
K895WP
Ähnliche Immobilien in der Nähe
Neue Angebote in Bragança Paulista

Entdecken Sie mehr Häuser zum Verkauf
Bragança Paulista, Brasilien Immobilienarten
Bragança Paulista, Brasilien beliebte Suchanfragen
- Immobilien mit Sauna in Bragança Paulista, Brasilien
- Immobilien mit Bar in Bragança Paulista, Brasilien
- Immobilien mit Garage in Bragança Paulista, Brasilien
- Immobilien mit Kino in Bragança Paulista, Brasilien
- Immobilien mit Outdoor-Küche in Bragança Paulista, Brasilien
- Immobilien mit Weinkeller in Bragança Paulista, Brasilien
- Immobilien mit Tennisplatz in Bragança Paulista, Brasilien
- Moderne Immobilien in Bragança Paulista, Brasilien
- Immobilien mit Bergblick in Bragança Paulista, Brasilien
- Immobilien mit Wasserblick in Bragança Paulista, Brasilien
- Gesicherte Wohnanlage Immobilien in Bragança Paulista, Brasilien
- Privatsphäre Immobilien in Bragança Paulista, Brasilien
- Immobilien mit Fitnessstudio in Bragança Paulista, Brasilien
- Neubauten Immobilien in Bragança Paulista, Brasilien
- Immobilien mit Hubschrauberlandeplatz in Bragança Paulista, Brasilien
- Immobilien mit Bibliothek in Bragança Paulista, Brasilien
- Immobilien mit Golfblick in Bragança Paulista, Brasilien
Verwandte Leitfäden & Geschichten
Das Vertrauen der führenden Makler der Welt
Die Makler hinter den außergewöhnlichsten Immobilien der Welt inserieren bei JamesEdition.
- Angebote von Sotheby's, Christie's, BARNES und Engel & Völkers
- Jedes Angebot wird vor der Veröffentlichung geprüft
- Verbinden Sie sich direkt mit verifizierten Maklern
Indem Sie fortfahren, akzeptieren Sie unsere Nutzungsbedingungen und Datenschutzrichtlinie.