$1,975,000
Preis gesenkt um $375,000 am Sep 17, 2026

Einfamilienhaus In Bradley

  • 3 Schlafz.
  • 3 Bäder
  • 5,510 Sqft
  • 39.71 Ac lot
  • Aktualisiert: September 24
  • 1
  • Quelle:
    San Diego MLS  MLS#NS26038191

Über die Immobilie

Beschreibung wurde automatisch übersetzt.
Die Beschreibung wird in der Originalsprache angezeigt.
Discover a private󠃢󠂁󠂣󠃢󠂁󠂣󠃍󠂏󠃢󠂀󠂋󠃢󠂁󠂤󠃳󠂠󠂁󠂁 hilltop sanctuary where sweeping 360-degree views, modern luxury, and tranquility come together. From the Santa Lucias to distant horizons, enjoy unforgettable sunrises, sunsets, & star-filled skiesan astronomers paradise. Birds, crickets, and gentle breezes create a peaceful natural soundtrack, while paved access makes coming & going effortless. The 5,
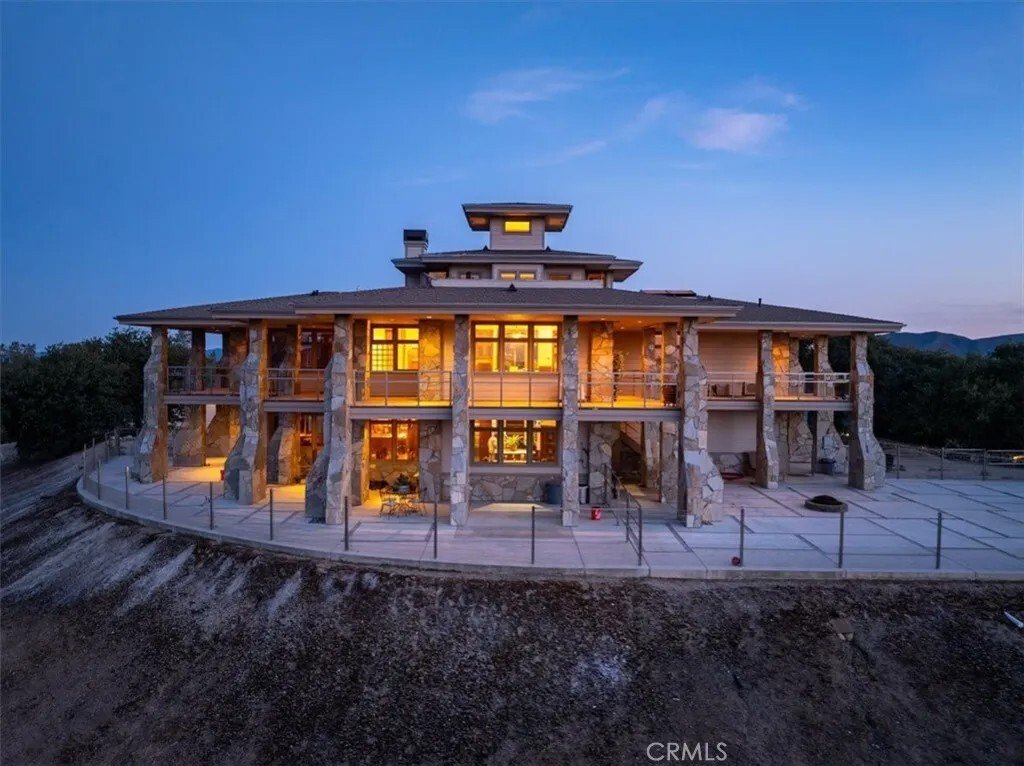
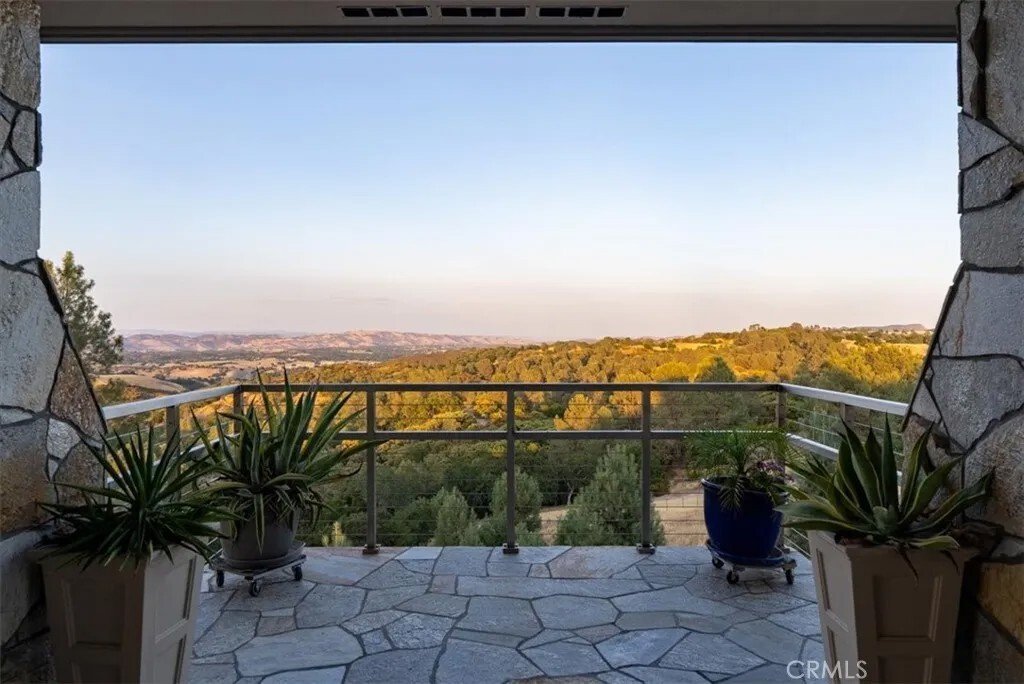
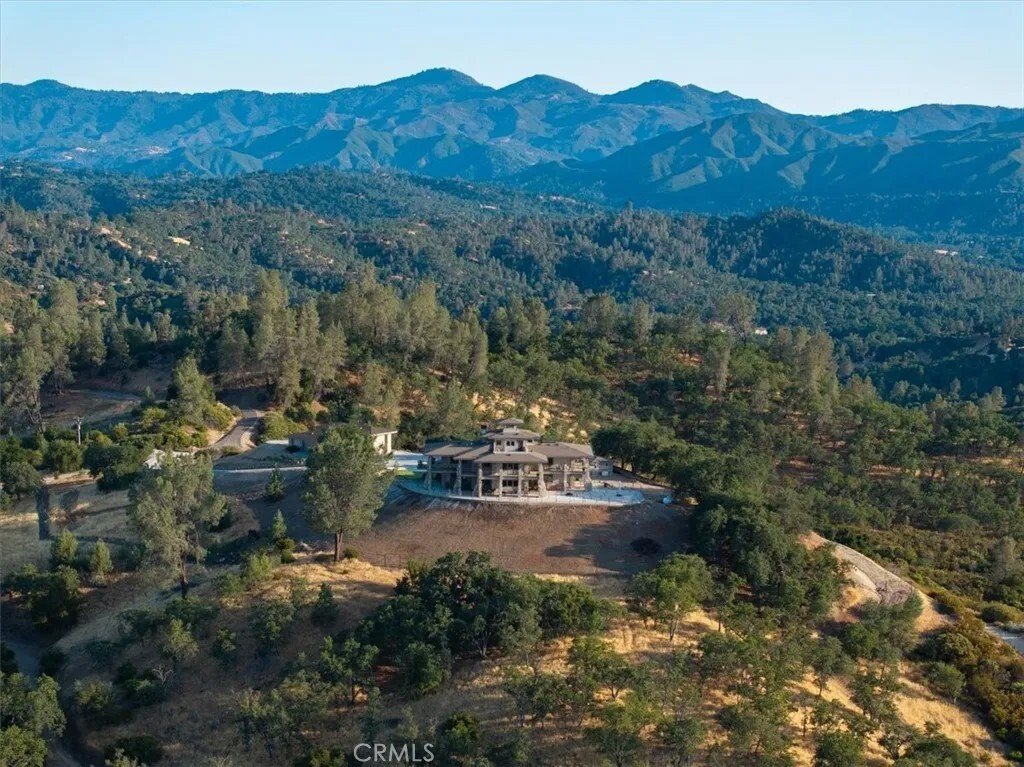
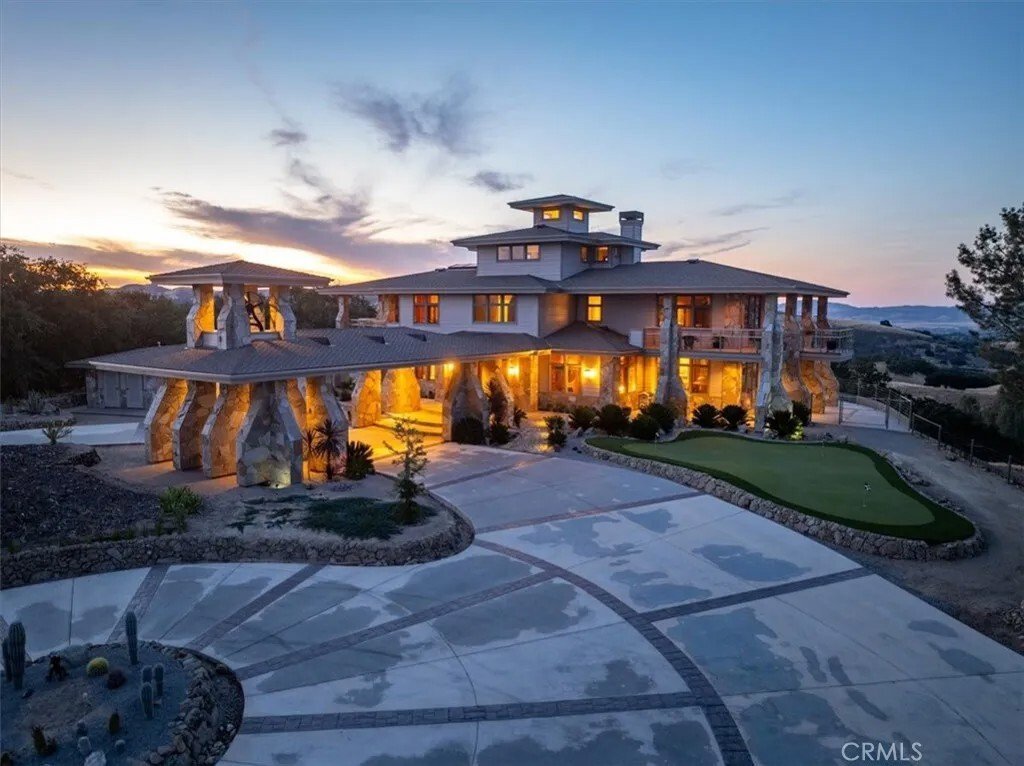
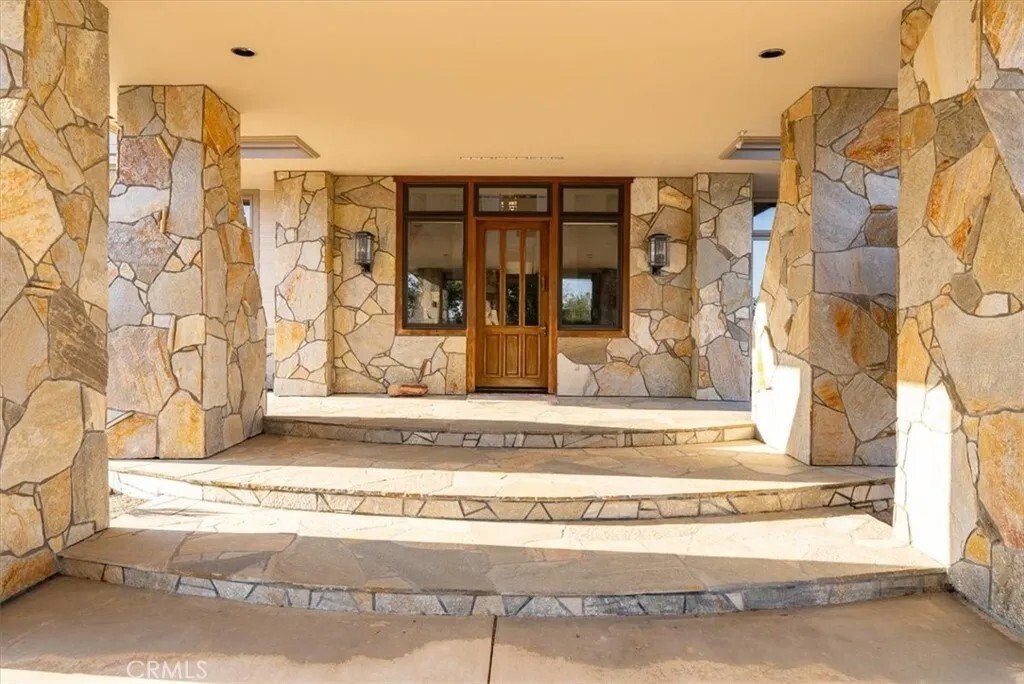
Discover a private󠃢󠂁󠂣󠃢󠂁󠂣󠃍󠂏󠃢󠂀󠂋󠃢󠂁󠂤󠃳󠂠󠂁󠂁 hilltop sanctuary where sweeping 360-degree views, modern luxury, and tranquility come together. From the Santa Lucias to distant horizons, enjoy unforgettable sunrises, sunsets, & star-filled skiesan astronomers paradise. Birds, crickets, and gentle breezes create a peaceful natural soundtrack, while paved access makes coming & going effortless. The 5,100 sq ft residence offers a thoughtful blend of comfort and elegance. Highlights include a dramatic multi-level library with an oversized skylight and a luxurious primary suite featuring a built-in king-size bed, cherry wainscoting, and custom closets. The gourmet kitchen is appointed with granite countertops, cherry cabinetry, and Viking appliances. Hickory hardwood floors, marble accents, & radiant floor heating elevate the interiors, complemented by mini-split AC units and a Hearthstone Mansfield wood stove. Designed for flexibility, storage, & energy resilience, the estate includes a detached garage 2,000 sq ft with a 47-foot RV bay, built-in cabinetry and custom woodwork, a private helipad, & outbuilding of Tesla Powerwalls, an inverter, & storage. Solar panels, The Powerwalls,& Generac generator provide advanced energy support, while wells & a 500-gallon propane tank further enhance the propertys self-sufficient appeal. Expansive outdoor living areas invite year-round entertaining, including a 1,500 sq ft concrete patio, approximately 5,000 sq ft of flagstone decking surrounding the home, and a 400 sq ft third-floor observation deck with commanding views. The landscaped front yard features a putting Discover a private hilltop sanctuary where sweeping 360-degree views, modern luxury, and tranquility come together. From the Santa Lucias to distant horizons, enjoy unforgettable sunrises, sunsets, & star-filled skiesan astronomers paradise. Birds, crickets, and gentle breezes create a peaceful natural soundtrack, while paved access makes coming & going effortless. The 5,100 sq ft residence offers a thoughtful blend of comfort and elegance. Highlights include a dramatic multi-level library with an oversized skylight and a luxurious primary suite featuring a built-in king-size bed, cherry wainscoting, and custom closets. The gourmet kitchen is appointed with granite countertops, cherry cabinetry, and Viking appliances. Hickory hardwood floors, marble accents, & radiant floor heating elevate the interiors, complemented by mini-split AC units and a Hearthstone Mansfield wood stove. Designed for flexibility, storage, & energy resilience, the estate includes a detached garage 2,000 sq ft with a 47-foot RV bay, built-in cabinetry and custom woodwork, a private helipad, & outbuilding of Tesla Powerwalls, an inverter, & storage. Solar panels, The Powerwalls,& Generac generator provide advanced energy support, while wells & a 500-gallon propane tank further enhance the propertys self-sufficient appeal. Expansive outdoor living areas invite year-round entertaining, including a 1,500 sq ft concrete patio, approximately 5,000 sq ft of flagstone decking surrounding the home, and a 400 sq ft third-floor observation deck with commanding views. The landscaped front yard features a putting green, while the estate is enclosed by deer fencing with five gates and graded roads for easy access. Wildlife is abundant, including deer, foxes, upland game, and songbirds. Additional spaces include a light-filled hobby room, laundry room with a farmhouse sink, and a grand entrance leading to a cast-in-place basement with an arched ceiling and substantial steel combination vault door. Distinctive architectural details include a porte-cochre with a bell tower and bronze bell cast in the 19th century. From spring wildflowers and birdsong to extraordinary night skies, this one-of-a-kind estate offers privacy, natural beauty, and modern comfort on an impressive scale. Whether envisioned as a full-time residence or peaceful retreat, this timeless property invites you to experience life from a new perspective. Contact your Realtor to schedule a private tour today.
…
  • Art der Immobilie

    Haus

  • Etagen

    3

  • Baujahr

    2005

  • Preis/Quadratfuß

    $358

Funktionen

Erkunden Sie die Gegend

76346 Bryson Hesperia Road, Bradley, Kalifornien, Vereinigte Staaten Auf Google Maps anzeigen
Preis pro sqft
Niedrig
Hoch

12 weitere Einträge in Bradley anzeigen

Vineyard Professional Real Estate - Paso Robles

Vor 11 Monaten beigetreten
Ihre Nachricht
Sie haben sich nach diesem Objekt erkundigt

Der Agent wird sich in Kürze mit Ihnen in Verbindung setzen

Gelistet von

Vineyard Professional Real Estate - Paso Robles
California, United States
Agenturprofil anzeigen
4
Angebote
2025
Beigetreten

Besichtigung mit the agent buchen

Wählen Sie ein Datum und ob Sie eine virtuelle oder persönliche Besichtigung mit dem Makler wünschen.

In-person tour
Bevorzugtes Datum
Art der Tour
Vineyard Professional Real Estate - Paso Robles
Paso Robles, California, United States
Agenturprofil anzeigen
Zuletzt aktualisiert
September 24
Erstmalig gelistet
Februar 21
Angebotsreferenz
NS26038191
Angebotsstatus
Anruf

Telefonanruf starten mit:

Hallo, ich rufe wegen der Immobilie mit der Referenz NS26038191 an, die ich auf JamesEdition gefunden habe.

Nach dem Anruf geben wir Ihre Kontaktdaten an den Agenten weiter, um die Kommunikation zu erleichtern.

brokerages we
partnered with