


Einfamilienhaus In Bradenton
- 5 Schlafz.
- 4 Bäder
- 3,410 Sqft
- 11,587 Sqft lot
- Aktualisiert: September 5
- Quelle: Stellar MLS MLS#A4703916
Über die Immobilie
Perhaps the most prime location in The Inlets — direct, no-lock access to open water, a wide saltwater canal, and front-row seats to daily sightings of manatees, rays, and dolphins right from your own backyard. No CDD fee, low HOA, and nothing standing between you and the Gulf.
Freshly painted inside and
Perhaps the most prime location in The Inlets — direct, no-lock access to open water, a wide saltwater canal, and front-row seats to daily sightings of manatees, rays, and dolphins right from your own backyard. No CDD fee, low HOA, and nothing standing between you and the Gulf.
Freshly painted inside and out (including the garage) in August 2026, and having just passed a 4-point inspection in May 2026, this home is move-in ready with the major systems already handled: three new HVAC systems (Downstairs R 2024, Downstairs L 2026, and upstairs 2026), a new ”SuperScreen” pool enclosure (12/2024), new pool pump (8/2026), new water heater (2024), LED retrofit lighting throughout, and a dock, lift, and canopy freshly repaired in 2025.
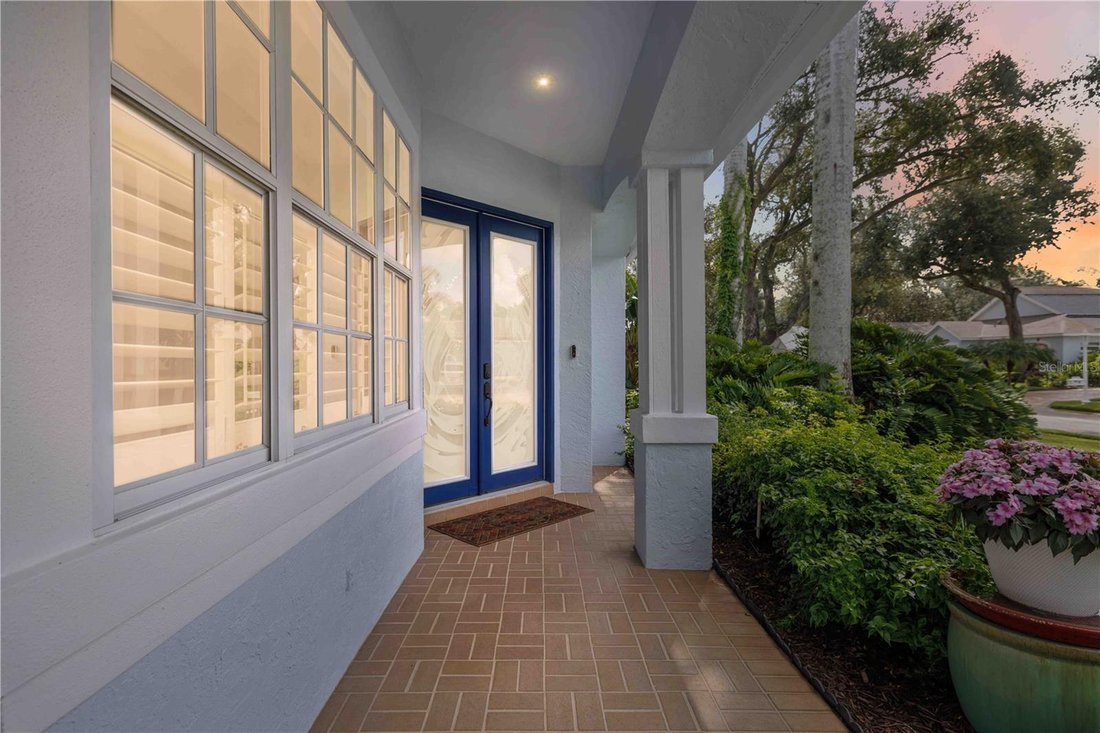
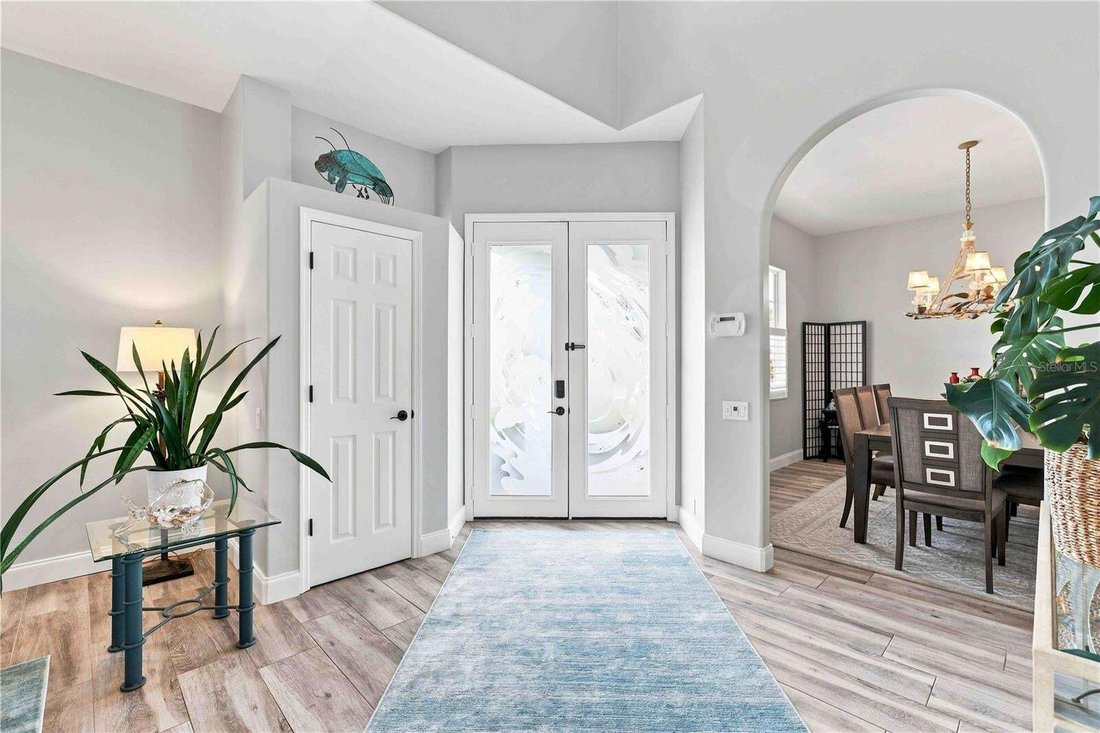
Step inside and every room feels like new construction. From the artist-commissioned dolphin glass entry to the outdoor gourmet kitchen with pizza oven, no detail was overlooked. The chef’s kitchen showcases a large granite island, double oven, refrigerator, convection microwave (2024), cooktop, and dishwasher — all flowing effortlessly into the open great room, perfect for entertaining. Prepare drinks at the butler’s pantry with its own granite countertops and backsplash while guests mingle in the sun-filled living space.
With two primary suites — one on the main floor, ideal for an in-law suite or multi-generational living, and one upstairs — this home offers rare flexibility. The downstairs suite is a true retreat, remodeled with a freestanding tub, separate shower, new vanities with granite tops, and custom ”California Style” closet systems. Wood-look porcelain tile flows throughout the first floor, while upstairs you’ll find hardwood flooring in the game room, complete with a custom dry bar, granite top, and wine cooler — ideal for movie nights or entertaining. The spacious upstairs laundry room has been beautifully redesigned with large tile flooring, custom cabinets, quartz countertops, a sink, refrigerator, washer (2026), and dryer (2023). Three additional bathrooms have been fully remodeled with marble, tile, and quartz finishes, new vanities, and updated lighting throughout.
Outside, the resort-style backyard delivers true Florida living: a saltwater pool with a custom stone waterfall feature, a 2022 hot tub, and an expanded, freshly rescreened lanai — the perfect setting to soak in the water views and passing wildlife. A commercial-grade boat dock and 10,000 lb. capacity boat lift with cover make this a true boater’s paradise, just minutes from Egmont Key. Two kayaks convey with the home, so you can be out enjoying the water from day one.
Additional upgrades include wall-to-wall office storage, an upgraded breakfast nook slider, and beautifully redesigned landscaping throughout the oversized lot.
This is more than a home — it’s a lifestyle. A 2018 25’ boat is also available for purchase separately, and select furniture is negotiable. Full upgrade list, elevation certificate, and survey available upon request.
-
Art der Immobilie
Haus
-
Etagen
2
-
Baujahr
1995
-
Preis/Quadratfuß
$424
Funktionen
- Pool
- Garage
- Begehbarer Kleiderschrank
- Garten
- Spielzimmer
- Terrasse
- Aufzug
- Feuergrube
- Tennisplatz
Lot
- Wasserblick
- am Wasser
- Neubauten
Innenbereich
- Hohe Decke
- Office
- Kamin
- Kücheninsel
- Gasherd
- Whirlpool
- Waschtrockner
- Bar
- Waschküche
- Spielzimmer
- Aufzug
- Stein Arbeitsplatten
- Begehbarer Kleiderschrank
Outdoor
- Terrasse
- Balkon
- Feuergrube
- Pool
- Garage
- Spielplatz
- Outdoor-Küche
- Tennisplatz
- Wohnraum im Freien
- Garten
Erkunden Sie die Gegend
Der Agent wird sich in Kürze mit Ihnen in Verbindung setzen
Gelistet von
Besichtigung mit the agent buchen
Wählen Sie ein Datum und ob Sie eine virtuelle oder persönliche Besichtigung mit dem Makler wünschen.
Listings courtesy of Stellar MLS as distributed by MLS GRID. Based on information submitted to the MLS GRID. All data is obtained from various sources and may not have been verified by broker or MLS GRID. Supplied Open House Information is subject to change without notice. All information should be independently reviewed and verified for accuracy. Properties may or may not be listed by the office/agent presenting the information. Listing information is provided for consumers? personal, non-commercial use, solely to identify prospective properties for potential purchase; all other use is strictly prohibited and may violate relevant federal and state law. Information deemed reliable but not guaranteed. Copyright © 2026 MLS GRID. All Rights Reserved.
Ähnliche Immobilien in der Nähe
Neue Angebote in Bradenton


Entdecken Sie mehr Häuser zum Verkauf
Bradenton, FL, Vereinigte Staaten Immobilienarten
- Häuser zum Verkauf in Bradenton, FL, Vereinigte Staaten
- Eigentumswohnungen zum Verkauf in Bradenton, FL, Vereinigte Staaten
- Stadthäuser zum Verkauf in Bradenton, FL, Vereinigte Staaten
- Land zum Verkauf in Bradenton, FL, Vereinigte Staaten
- Farm Ranches zum Verkauf in Bradenton, FL, Vereinigte Staaten
- Villen zum Verkauf in Bradenton, FL, Vereinigte Staaten
Bradenton, FL, Vereinigte Staaten beliebte Suchanfragen
- am Wasser Immobilien in Bradenton, FL, Vereinigte Staaten
- Gesicherte Wohnanlage Immobilien in Bradenton, FL, Vereinigte Staaten
- Renoviert Immobilien in Bradenton, FL, Vereinigte Staaten
- Küste Immobilien in Bradenton, FL, Vereinigte Staaten
- Immobilien mit Aufzug in Bradenton, FL, Vereinigte Staaten
- Panorama Immobilien in Bradenton, FL, Vereinigte Staaten
- Immobilien mit Kino in Bradenton, FL, Vereinigte Staaten
- Blick auf die Stadt Immobilien in Bradenton, FL, Vereinigte Staaten
- Duplex Immobilien in Bradenton, FL, Vereinigte Staaten
Verwandte Leitfäden & Geschichten
Das Vertrauen der führenden Makler der Welt
Die Makler hinter den außergewöhnlichsten Immobilien der Welt inserieren bei JamesEdition.
- Angebote von Sotheby's, Christie's, BARNES und Engel & Völkers
- Jedes Angebot wird vor der Veröffentlichung geprüft
- Verbinden Sie sich direkt mit verifizierten Maklern
Indem Sie fortfahren, akzeptieren Sie unsere Nutzungsbedingungen und Datenschutzrichtlinie.
partnered with