Einfamilienhaus In Bradenton
- 4 Schlafz.
- 6 Bäder
- 5,069 Sqft
- 12,123 Sqft lot
- Aktualisiert: Heute
- Quelle: Stellar MLS MLS#A4701838
Über die Immobilie
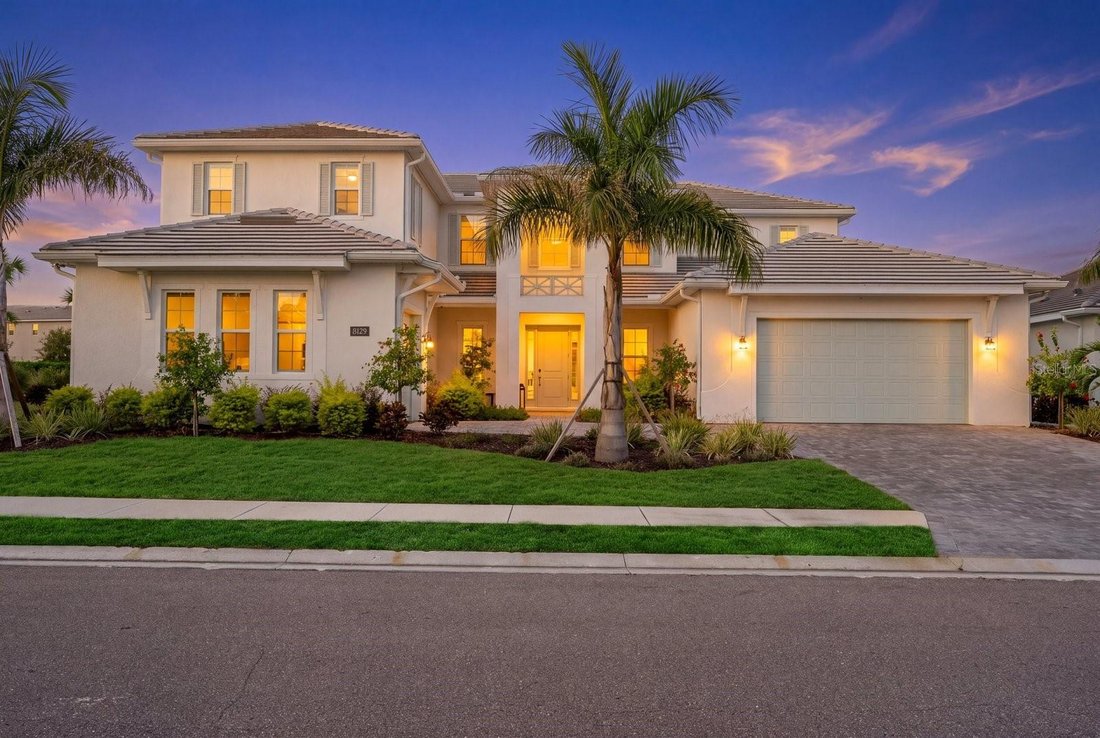
A dramatic foyer sets an elegant tone with a statement chandelier. Beyond, the two-story great room captivates with a soaring 21-foot ceiling, architectural tray detail, and abundant natural light. The open layout is complemented by a separate sitting room with bar and beverage refrigerator.
The redesigned chef’s kitchen blends European-inspired style with exceptional function. Commercial-style appliances include a 48-inch dual-fuel gas range with griddle, pot filler, dishwasher, and oversized side-by-side built-in refrigerator. A custom 48-inch wood hood creates a striking focal point, while the substantial island seats five beneath a double-thickness quartz top. Floor-to-ceiling cabinetry, abundant drawers, undercabinet lighting, and a quartz backsplash complete the elevated space.
The custom butler’s pantry features floor-to-ceiling cabinetry, a built-in Miele coffee system, farmhouse sink, double-drawer refrigerator, generous counters, and extensive storage.
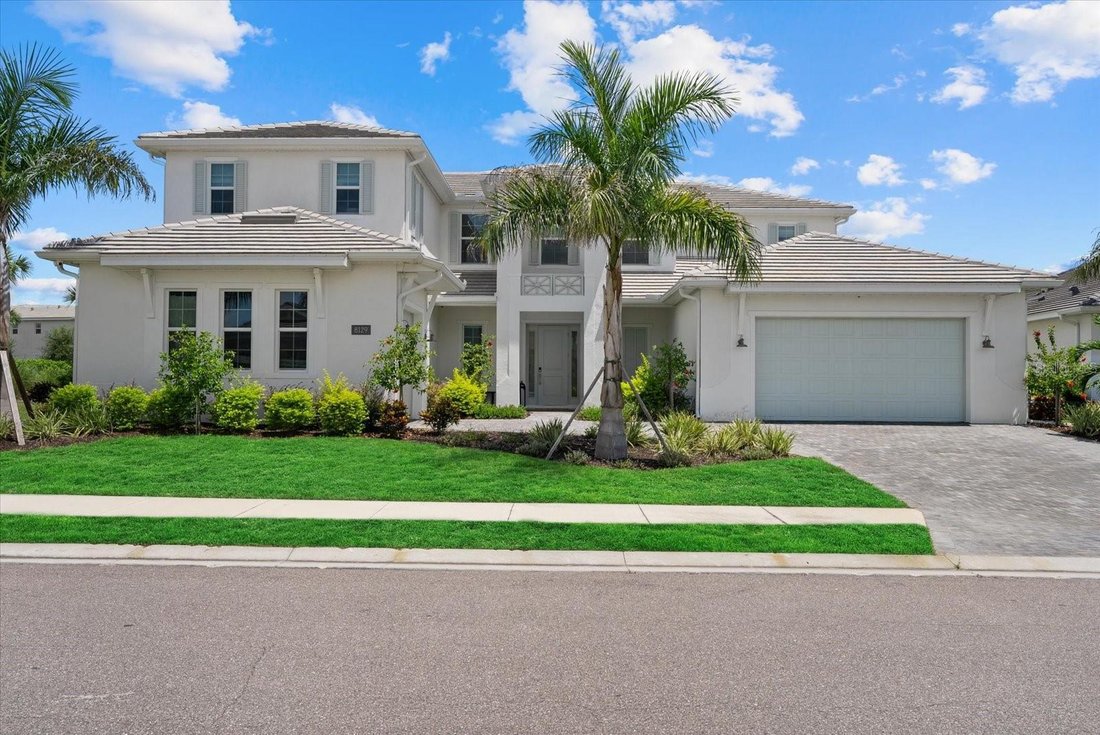
Structural enhancements include four-foot extensions to the dining room, primary suite, and garage. A portion of the upstairs catwalk was enclosed to create additional living space, while the covered lanai was expanded for outdoor living and entertaining.
Privately positioned on the first floor, the primary suite features dual walk-in closets and a spa-inspired bathroom with a freestanding soaking tub. A dedicated study provides an ideal work-from-home setting, while an additional ensuite bedroom with a walk-in closet accommodates guests or multigenerational living.
An oak staircase leads to the second floor, where an oversized bonus/game room with a full bathroom and closet provides flexibility as a media room, recreation space or guest retreat. Two additional bedrooms, each with an ensuite bathroom, provide comfort and privacy.
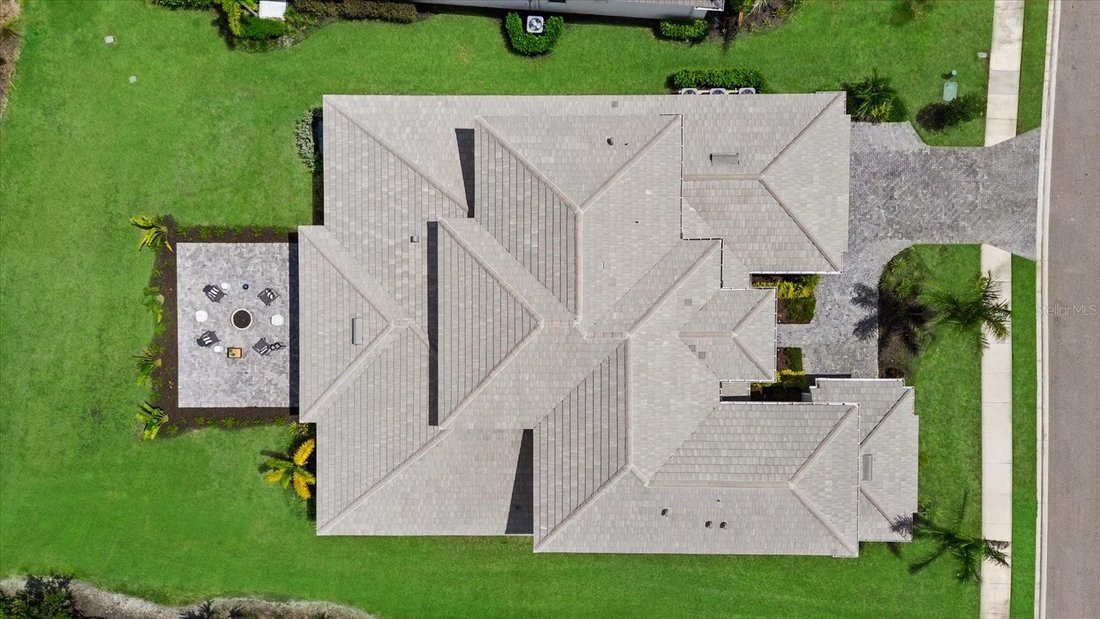
The expanded covered lanai features an automated hurricane-rated screen and fully equipped outdoor kitchen with a grill, ice maker, refrigerator, vented hood, and granite countertops. An outdoor shower and patio fire pit enhance the setting. Electric and gas connections are in place for a future pool and spa, while a landscaped berm and mature vegetation create a lush, private backdrop.
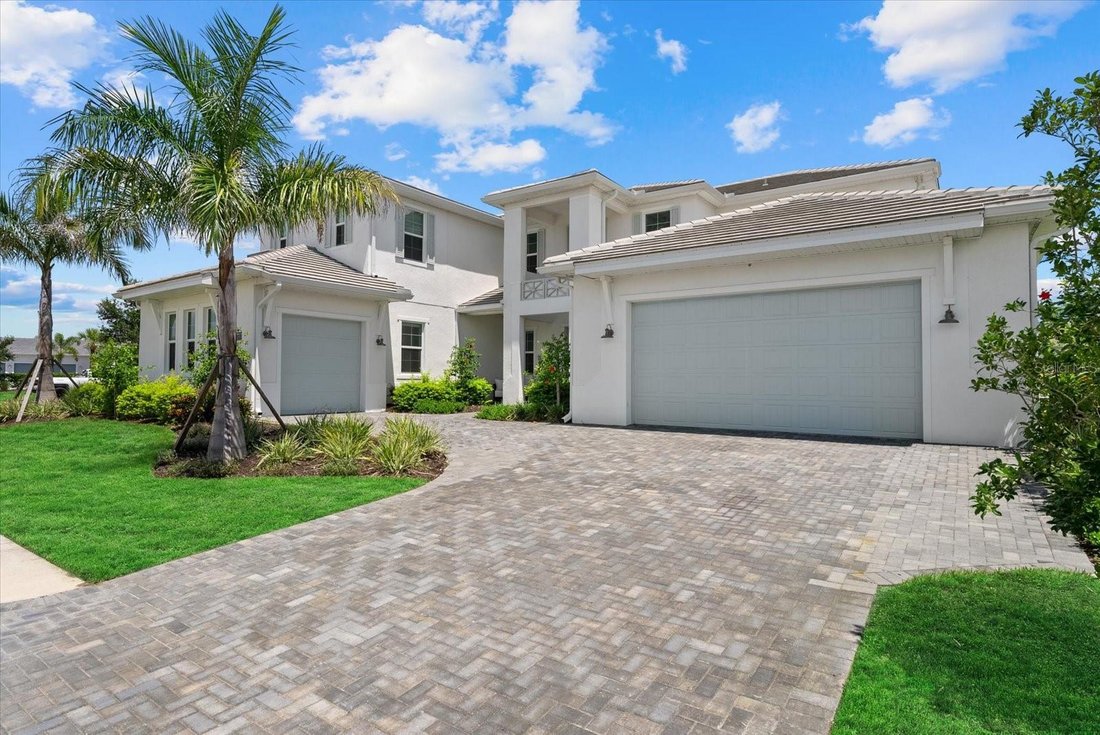
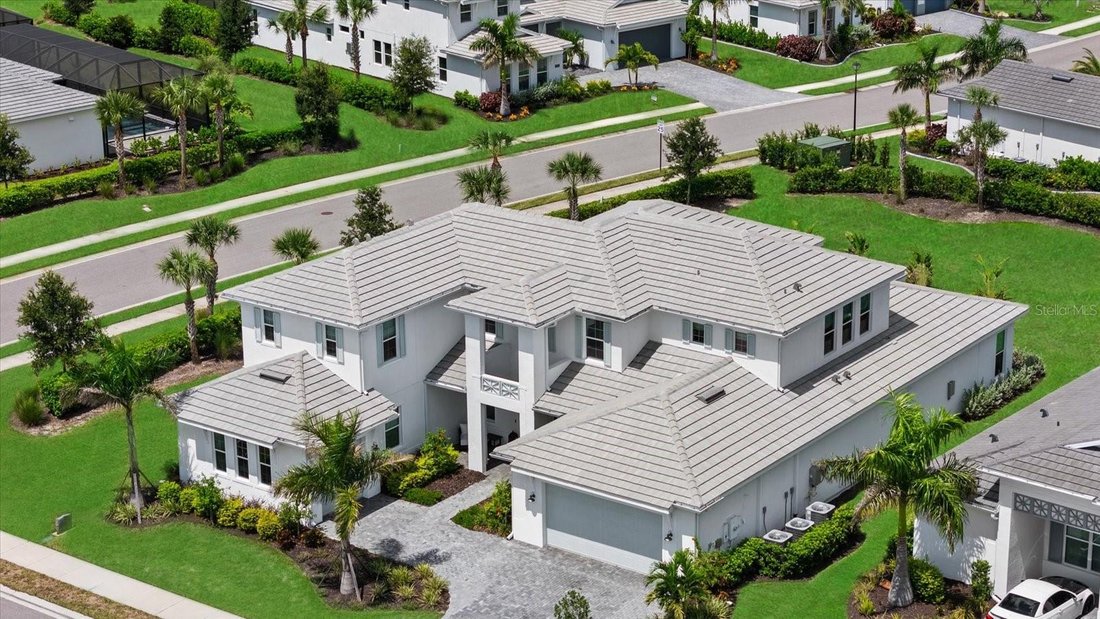
Additional features include impact-resistant windows, spray-foam insulation, an expanded paver driveway, audio and home-theater prewiring, surround sound with integrated speakers, WiFi prewiring, and camera capability. The split garage includes a front-facing two-car garage and separate side-entry one-car garage.
Located in the amenity-rich community of The Isles at Lakewood Ranch, this nearly new residence is convenient to Waterside Place, UTC premier shopping, dining, and recreation. Combining exceptional design, expanded living spaces, advanced technology, and impressive indoor-outdoor living, it presents a rare opportunity to enjoy effortless luxury in one of Lakewood Ranch’s most desirable communities.
-
Art der Immobilie
Haus
-
Baujahr
2025
-
Preis/Quadratfuß
$379
Funktionen
- Pool
- Garage
- Begehbarer Kleiderschrank
- Garten
- Modern
- Spielzimmer
- Terrasse
- Feuergrube
- Offene Küche
Lot
- Gesicherte Wohnanlage
- Wasserblick
- Privatsphäre
- Neubauten
- Modern
Innenbereich
- Hohe Decke
- Office
- Kamin
- Kücheninsel
- Gasherd
- Whirlpool
- Bar
- Waschküche
- Spielzimmer
- Offene Küche
- Stein Arbeitsplatten
- Begehbarer Kleiderschrank
- Fitnessstudio
Outdoor
- Terrasse
- Balkon
- Parkplatz
- Feuergrube
- Pool
- Garage
- Spielplatz
- Outdoor-Küche
- Tennisplatz
- Wohnraum im Freien
- Tor
- Pergola
- Garten
Erkunden Sie die Gegend
Der Agent wird sich in Kürze mit Ihnen in Verbindung setzen
Gelistet von
Besichtigung mit the agent buchen
Wählen Sie ein Datum und ob Sie eine virtuelle oder persönliche Besichtigung mit dem Makler wünschen.
Listings courtesy of Stellar MLS as distributed by MLS GRID. Based on information submitted to the MLS GRID. All data is obtained from various sources and may not have been verified by broker or MLS GRID. Supplied Open House Information is subject to change without notice. All information should be independently reviewed and verified for accuracy. Properties may or may not be listed by the office/agent presenting the information. Listing information is provided for consumers? personal, non-commercial use, solely to identify prospective properties for potential purchase; all other use is strictly prohibited and may violate relevant federal and state law. Information deemed reliable but not guaranteed. Copyright © 2026 MLS GRID. All Rights Reserved.
Ähnliche Immobilien in der Nähe
Neue Angebote in Bradenton


Entdecken Sie mehr Häuser zum Verkauf
Bradenton, FL, Vereinigte Staaten Immobilienarten
- Häuser zum Verkauf in Bradenton, FL, Vereinigte Staaten
- Eigentumswohnungen zum Verkauf in Bradenton, FL, Vereinigte Staaten
- Stadthäuser zum Verkauf in Bradenton, FL, Vereinigte Staaten
- Land zum Verkauf in Bradenton, FL, Vereinigte Staaten
- Farm Ranches zum Verkauf in Bradenton, FL, Vereinigte Staaten
- Villen zum Verkauf in Bradenton, FL, Vereinigte Staaten
Bradenton, FL, Vereinigte Staaten beliebte Suchanfragen
- am Wasser Immobilien in Bradenton, FL, Vereinigte Staaten
- Gesicherte Wohnanlage Immobilien in Bradenton, FL, Vereinigte Staaten
- Renoviert Immobilien in Bradenton, FL, Vereinigte Staaten
- Küste Immobilien in Bradenton, FL, Vereinigte Staaten
- Immobilien mit Aufzug in Bradenton, FL, Vereinigte Staaten
- Panorama Immobilien in Bradenton, FL, Vereinigte Staaten
- Immobilien mit Kino in Bradenton, FL, Vereinigte Staaten
- Blick auf die Stadt Immobilien in Bradenton, FL, Vereinigte Staaten
- Duplex Immobilien in Bradenton, FL, Vereinigte Staaten
Verwandte Leitfäden & Geschichten
Das Vertrauen der führenden Makler der Welt
Die Makler hinter den außergewöhnlichsten Immobilien der Welt inserieren bei JamesEdition.
- Angebote von Sotheby's, Christie's, BARNES und Engel & Völkers
- Jedes Angebot wird vor der Veröffentlichung geprüft
- Verbinden Sie sich direkt mit verifizierten Maklern
Indem Sie fortfahren, akzeptieren Sie unsere Nutzungsbedingungen und Datenschutzrichtlinie.
partnered with