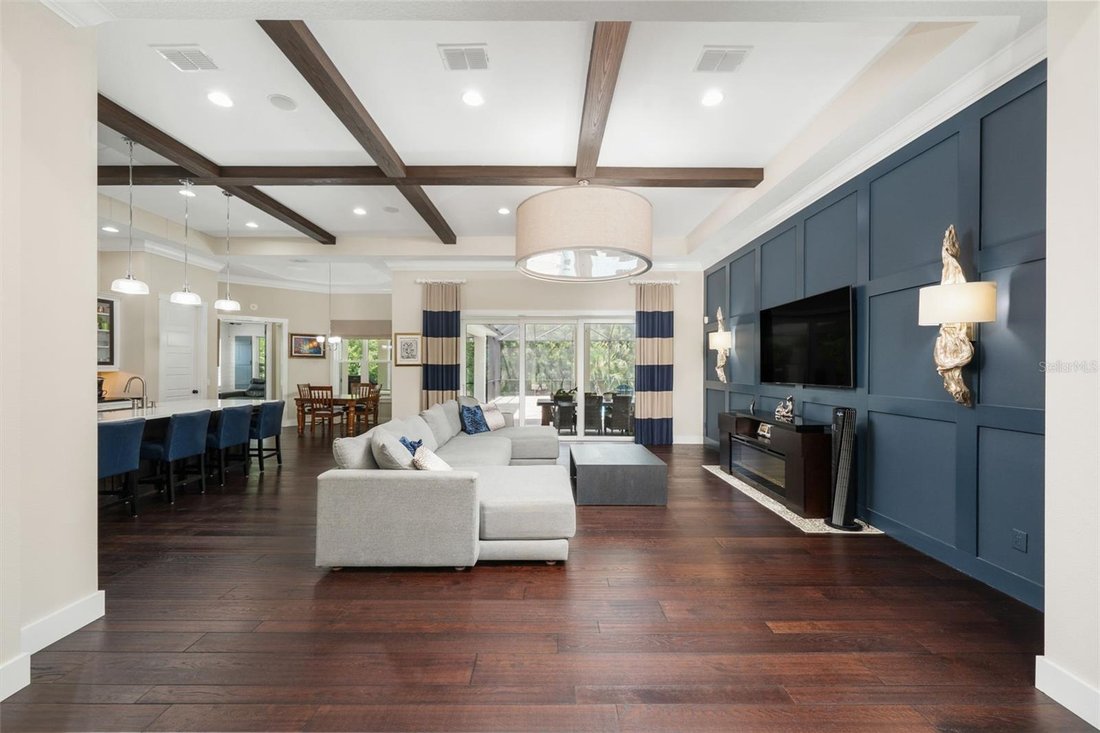
Einfamilienhaus In Bradenton
- 3 Schlafz.
- 3 Bäder
- 3,133 Sqft
- 21,331 Sqft lot
- Aktualisiert: September 30
- 1
- Quelle: Stellar MLS MLS#A4701309
Über die Immobilie
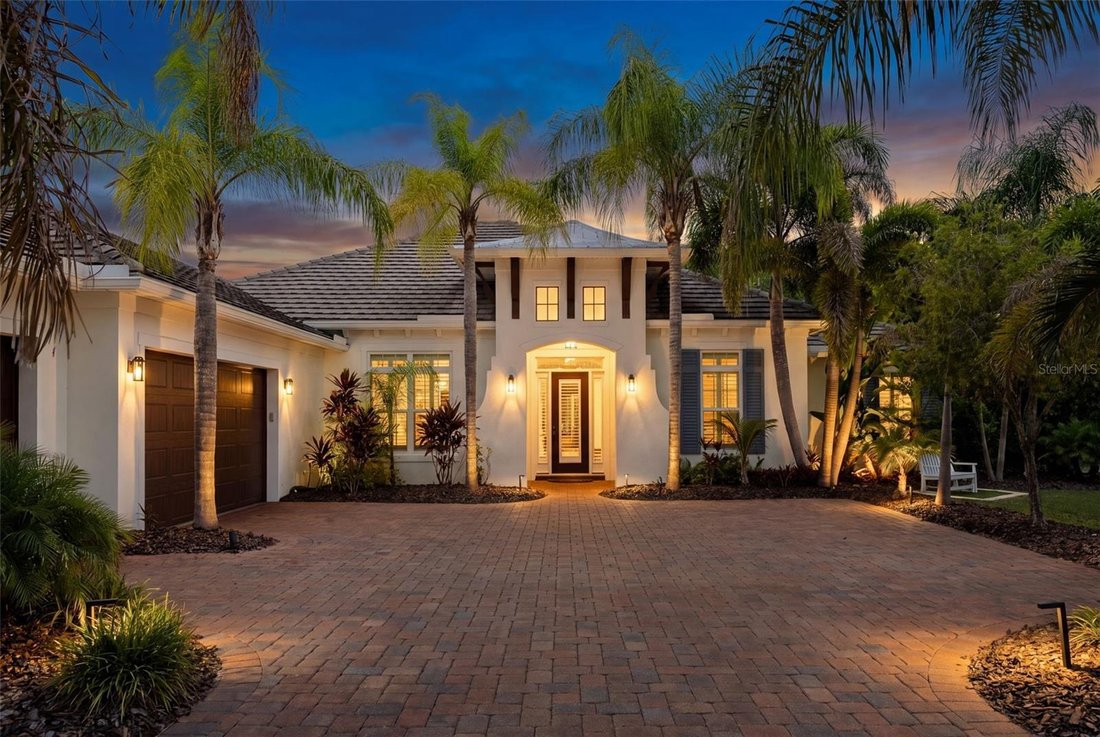
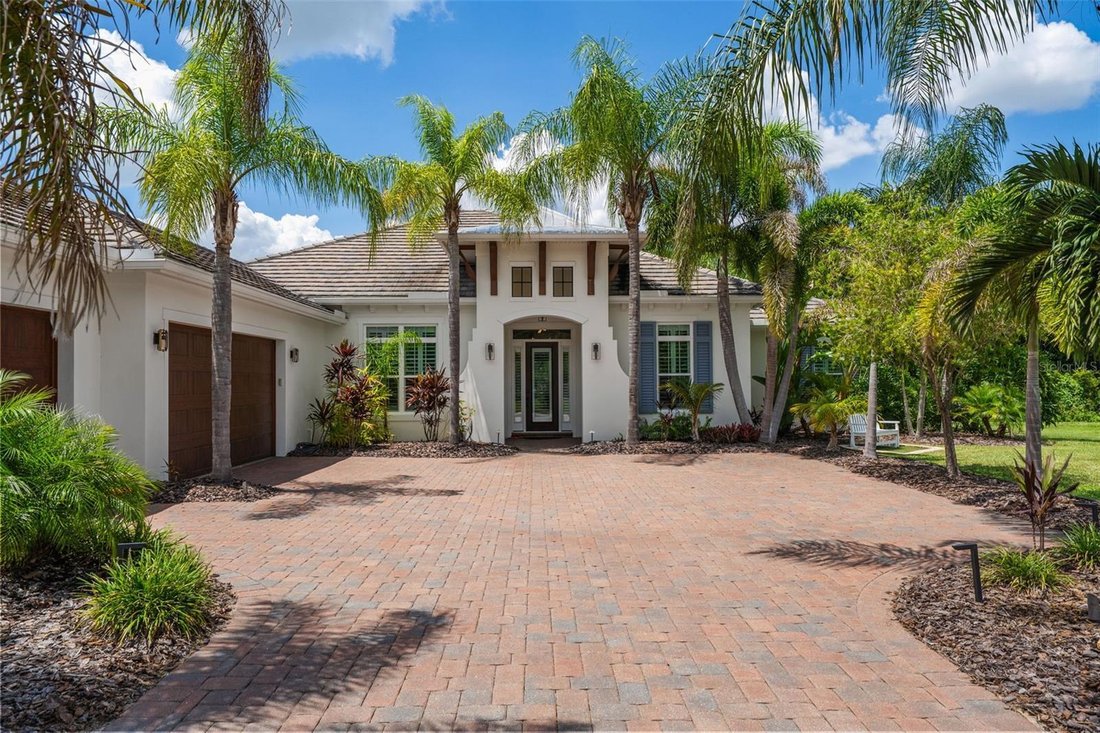
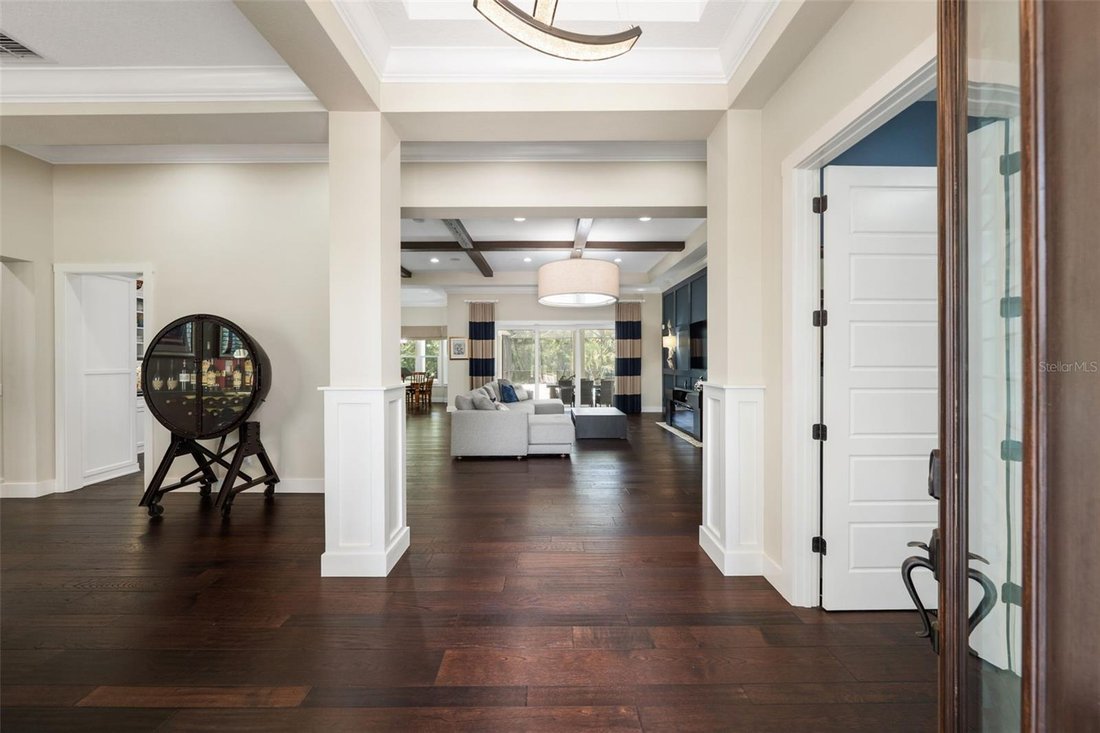
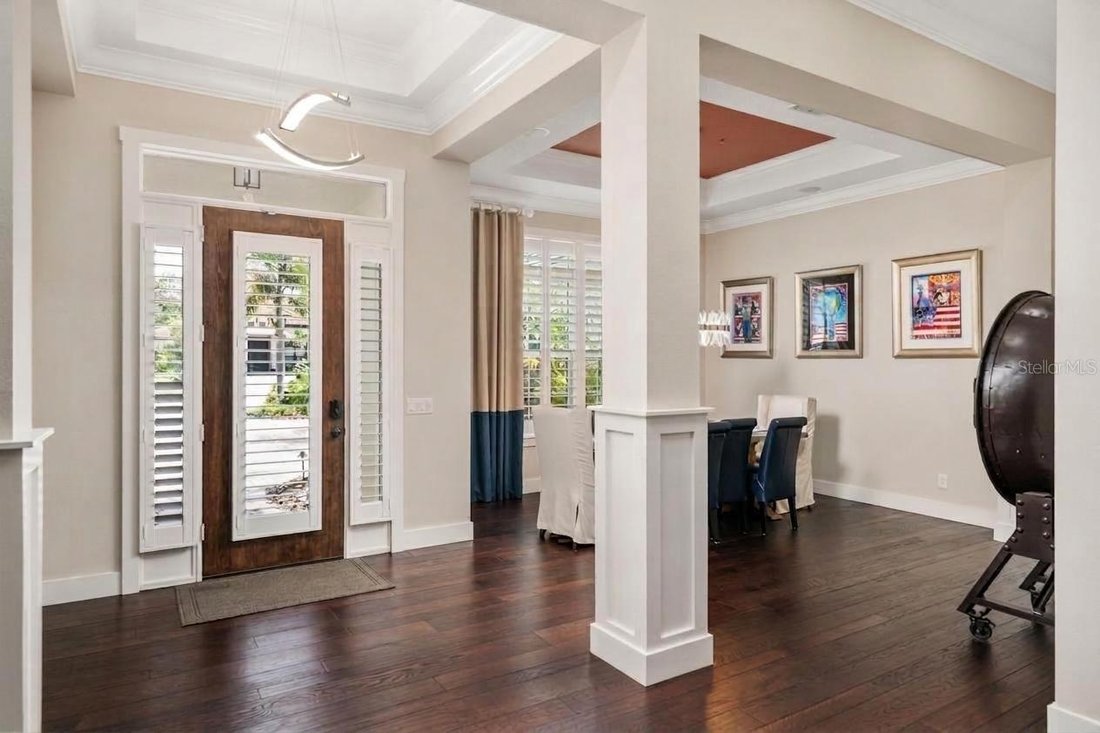
The dedicated office provides the ideal work-from-home space, while the versatile flex room, complete with custom shiplap accents, plantation shutters, bamboo flooring, and French doors leading to the lanai, can easily serve as a media room, playroom, fitness room, or additional living area. The spacious primary suite offers a private retreat with vaulted ceilings, plantation shutters, custom lighting, and beautifully designed his-and-her custom closets. The luxurious en suite bathroom features dual vanities, a relaxing soaking tub, and a spacious glass-enclosed walk-in shower. The secondary bedrooms have been thoughtfully updated with new Mohawk engineered wood flooring (2026) and custom MoreSpacePlace closet systems (2026), combining style with exceptional organization. Outdoor living is where this home truly shines. The expansive screened lanai serves as an extension of the home’s living space, featuring a sparkling saltwater pool with a sun shelf, an inviting covered lounge and seating area, and a striking stone fireplace that creates the perfect setting for year-round entertaining. Whether enjoying a quiet morning by the pool or hosting guests on a cool Florida evening, this private outdoor retreat is surrounded by mature tropical landscaping and designed for effortless indoor-outdoor living. Yard maintenance is included, allowing you to enjoy a beautifully maintained landscape year-round without the upkeep and spend more time embracing the Florida lifestyle. Designed for both comfort and peace of mind, the home also features hurricane-impact windows and doors, providing added security and energy efficiency. Meticulously maintained and thoughtfully updated, recent improvements include a Rheem HVAC system (2020) enhanced with a UV air purification system (2025), a Pentair pool filter (2024), freshly painted exterior (2024), Bosch/Thermador kitchen appliances (2025), Whirlpool washer (2025), professionally cleaned and resealed pavers (2024), updated Mohawk engineered wood flooring (2026), and custom MoreSpacePlace closet systems (2026).
-
Art der Immobilie
Haus
-
Etagen
1
-
Baujahr
2013
-
Preis/Quadratfuß
$375
Funktionen
- Pool
- Garage
- Begehbarer Kleiderschrank
- Garten
- Feuergrube
- Offene Küche
- Kamin
- Wasserblick
- 2D Grundriss
Lot
- Küste
- Wasserblick
Innenbereich
- Hohe Decke
- Office
- Kamin
- Kücheninsel
- Gasherd
- Waschtrockner
- Bar
- Waschküche
- Offene Küche
- Stein Arbeitsplatten
- Begehbarer Kleiderschrank
Outdoor
- Feuergrube
- Pool
- Garage
- Wohnraum im Freien
- Garten
Erkunden Sie die Gegend
Der Agent wird sich in Kürze mit Ihnen in Verbindung setzen
Gelistet von
Besichtigung mit the agent buchen
Wählen Sie ein Datum und ob Sie eine virtuelle oder persönliche Besichtigung mit dem Makler wünschen.
Listings courtesy of Stellar MLS as distributed by MLS GRID. Based on information submitted to the MLS GRID. All data is obtained from various sources and may not have been verified by broker or MLS GRID. Supplied Open House Information is subject to change without notice. All information should be independently reviewed and verified for accuracy. Properties may or may not be listed by the office/agent presenting the information. Listing information is provided for consumers? personal, non-commercial use, solely to identify prospective properties for potential purchase; all other use is strictly prohibited and may violate relevant federal and state law. Information deemed reliable but not guaranteed. Copyright © 2026 MLS GRID. All Rights Reserved.
Ähnliche Immobilien in der Nähe
Neue Angebote in Bradenton



Entdecken Sie mehr Häuser zum Verkauf
Bradenton, FL, Vereinigte Staaten Immobilienarten
- Häuser zum Verkauf in Bradenton, FL, Vereinigte Staaten
- Eigentumswohnungen zum Verkauf in Bradenton, FL, Vereinigte Staaten
- Stadthäuser zum Verkauf in Bradenton, FL, Vereinigte Staaten
- Farm Ranches zum Verkauf in Bradenton, FL, Vereinigte Staaten
- Land zum Verkauf in Bradenton, FL, Vereinigte Staaten
Bradenton, FL, Vereinigte Staaten beliebte Suchanfragen
- am Wasser Immobilien in Bradenton, FL, Vereinigte Staaten
- Gesicherte Wohnanlage Immobilien in Bradenton, FL, Vereinigte Staaten
- Renoviert Immobilien in Bradenton, FL, Vereinigte Staaten
- Immobilien mit Aufzug in Bradenton, FL, Vereinigte Staaten
- Küste Immobilien in Bradenton, FL, Vereinigte Staaten
- Panorama Immobilien in Bradenton, FL, Vereinigte Staaten
- Immobilien mit Kino in Bradenton, FL, Vereinigte Staaten
- Duplex Immobilien in Bradenton, FL, Vereinigte Staaten
- Blick auf die Stadt Immobilien in Bradenton, FL, Vereinigte Staaten
Verwandte Leitfäden & Geschichten
Das Vertrauen der führenden Makler der Welt
Die Makler hinter den außergewöhnlichsten Immobilien der Welt inserieren bei JamesEdition.
- Angebote von Sotheby's, Christie's, BARNES und Engel & Völkers
- Jedes Angebot wird vor der Veröffentlichung geprüft
- Verbinden Sie sich direkt mit verifizierten Maklern
Indem Sie fortfahren, akzeptieren Sie unsere Nutzungsbedingungen und Datenschutzrichtlinie.
partnered with