$1,248,333
Warfield, Bracknell, Berkshire, Rg42 2 Le
- 4 Schlafz.
- 2,099 Sqft
- Aktualisiert: Juni 18
-
4
Ansichten der letzten 30 Tage
Über die Immobilie
Beschreibung wurde automatisch übersetzt.
Die Beschreibung wird in der Originalsprache angezeigt.
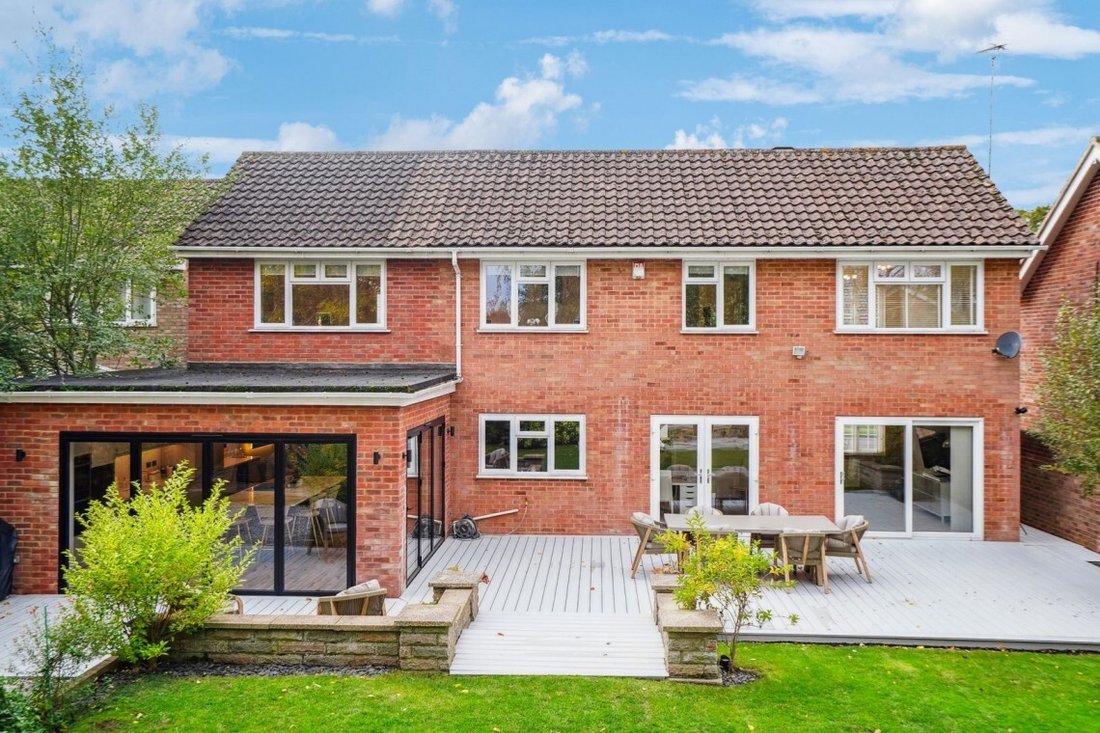
This beautifully presented four/five bedroom, with three reception rooms, modern detached family home totalling around 195 sqm (2100 sqft), combines contemporary styling, modern comfort, and high-end finishes throughout. Ideally positioned in the desirable Warfield/Bracknell area, the property offers superb convenience, just a short walk to Sandy Lane Primary School, Binfield Church of England Pri
This beautifully presented four/five bedroom, with three reception rooms, modern detached family home totalling around 195 sqm (2100 sqft), combines contemporary styling, modern comfort, and high-end finishes throughout. Ideally positioned in the desirable Warfield/Bracknell area, the property offers superb convenience, just a short walk to Sandy Lane Primary School, Binfield Church of England Primary School, and Garth Hill College. Braybrooke Park and Community Centre will also be found just across the road.
The Lexicon Shopping Centre, Bracknell train station, and main bus routes are all within 5–10 minutes, making this an ideal home for families and commuters alike.
As you enter, a welcoming hallway leads through elegant and well-proportioned living spaces. To the left sits a stylish reception room, perfect for relaxation or entertaining, while the adjoining dining room provides a warm setting for family meals, more formal occasions or use as a fifth bedroom.
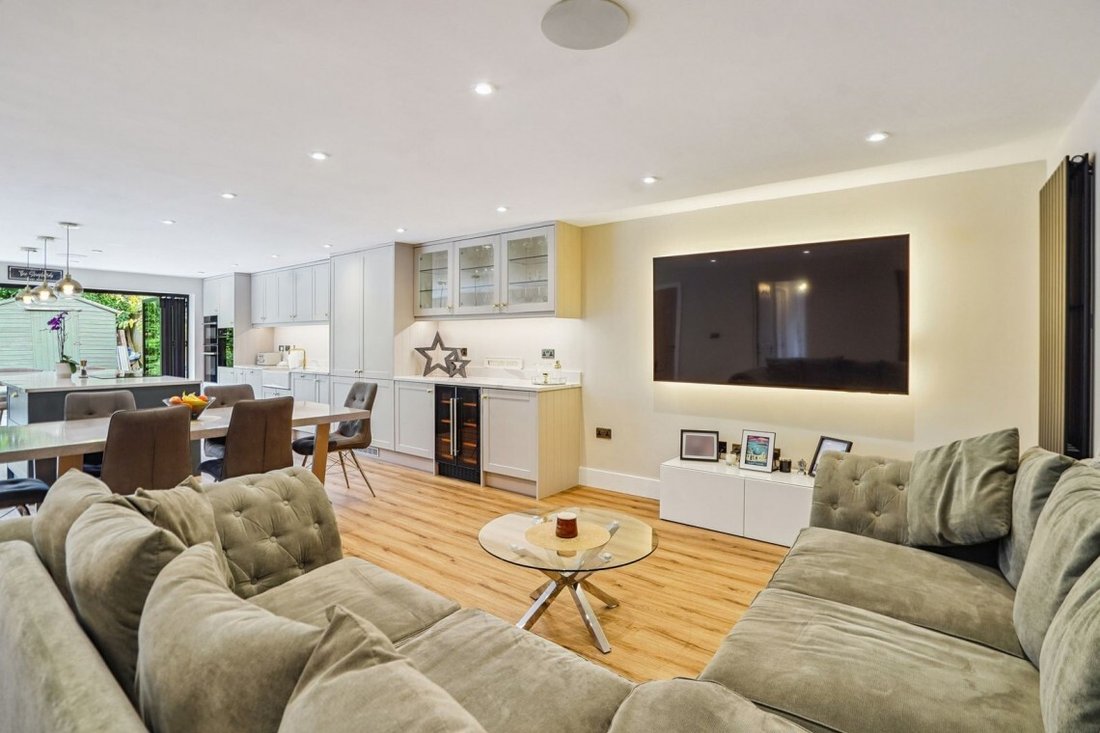
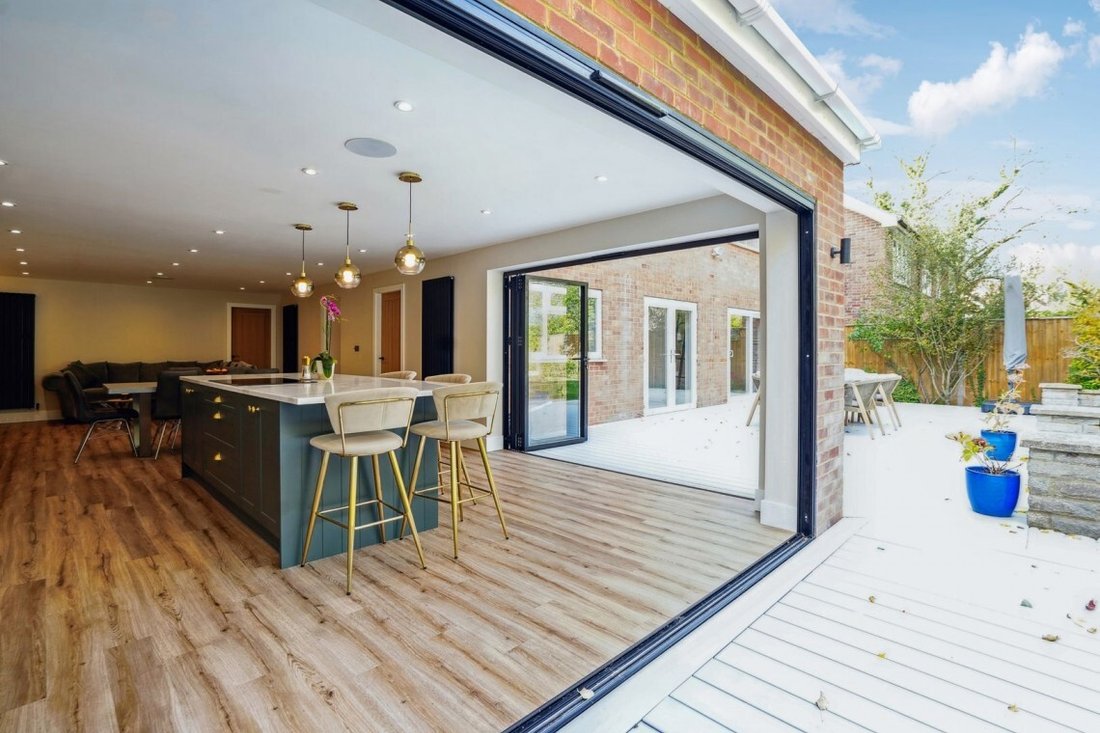
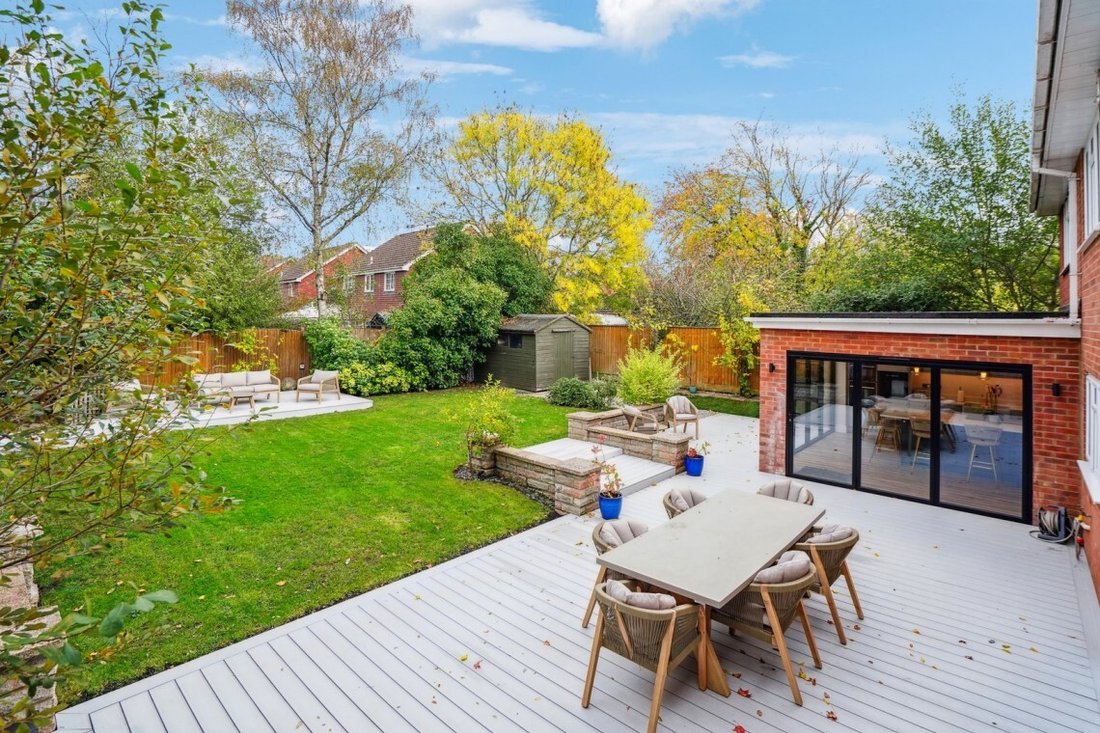
At the heart of the home is a newly renovated, high-specification 50 m² open-plan kitchen, breakfast, and sitting area, completed within the last year to an exceptional standard. With contemporary design, premium finishes, and fully opening wrap-around bifold doors, this stunning space connects seamlessly to the outdoors, creating the perfect environment for entertaining and modern family living.
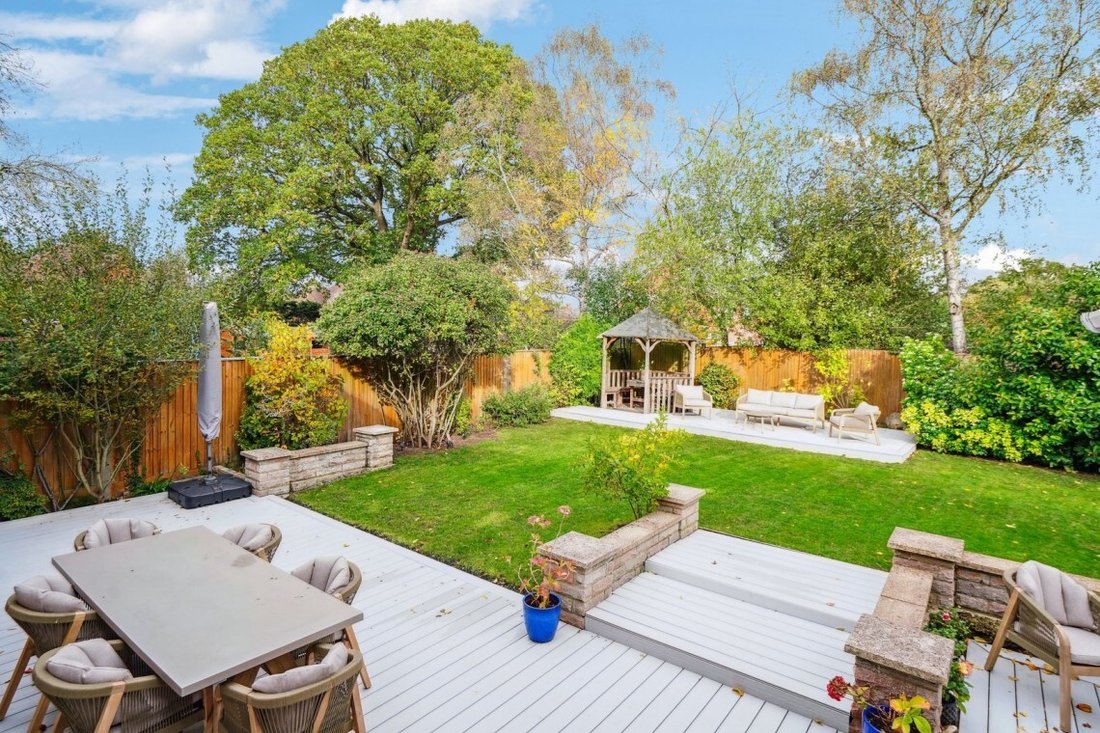
The open-plan living kitchen flows effortlessly onto a beautiful private landscaped garden featuring a 120 m² decking area, ideal for summer gatherings, outdoor dining, or relaxing in peace and privacy. A fully functioning utility room which includes separate cooking facilities, and a practical store room, add functionality and versatility to the layout.
Upstairs, the home offers four generous bedrooms, all tastefully styled and filled with natural light. The principal bedroom serves as a peaceful retreat, with ensuite dressing room and shower room, while the remaining bedrooms provide flexibility for children, guests, or home working. A family bathroom completes the upper level, offering convenience and modern comfort.
Outside, the property continues to impress with its private, landscaped and manicured rear garden with expansive deck area, and mature shrubbery. The driveway accommodates up to six cars, providing excellent off-street parking, plus there is a small storage garage and garden shed also offering useful storage and/or workshop space.
Combining luxurious open-plan living, a stunning new 50 m² kitchen, and sophisticated contemporary styling, this property is a truly exceptional family home. Set in one of Bracknell’s most sought-after locations, with outstanding schools, amenities, and transport links on the doorstep, it’s a home ready to move into and enjoy from day one.
The Lexicon Shopping Centre, Bracknell train station, and main bus routes are all within 5–10 minutes, making this an ideal home for families and commuters alike.
As you enter, a welcoming hallway leads through elegant and well-proportioned living spaces. To the left sits a stylish reception room, perfect for relaxation or entertaining, while the adjoining dining room provides a warm setting for family meals, more formal occasions or use as a fifth bedroom.
At the heart of the home is a newly renovated, high-specification 50 m² open-plan kitchen, breakfast, and sitting area, completed within the last year to an exceptional standard. With contemporary design, premium finishes, and fully opening wrap-around bifold doors, this stunning space connects seamlessly to the outdoors, creating the perfect environment for entertaining and modern family living.
The open-plan living kitchen flows effortlessly onto a beautiful private landscaped garden featuring a 120 m² decking area, ideal for summer gatherings, outdoor dining, or relaxing in peace and privacy. A fully functioning utility room which includes separate cooking facilities, and a practical store room, add functionality and versatility to the layout.
Upstairs, the home offers four generous bedrooms, all tastefully styled and filled with natural light. The principal bedroom serves as a peaceful retreat, with ensuite dressing room and shower room, while the remaining bedrooms provide flexibility for children, guests, or home working. A family bathroom completes the upper level, offering convenience and modern comfort.
Outside, the property continues to impress with its private, landscaped and manicured rear garden with expansive deck area, and mature shrubbery. The driveway accommodates up to six cars, providing excellent off-street parking, plus there is a small storage garage and garden shed also offering useful storage and/or workshop space.
Combining luxurious open-plan living, a stunning new 50 m² kitchen, and sophisticated contemporary styling, this property is a truly exceptional family home. Set in one of Bracknell’s most sought-after locations, with outstanding schools, amenities, and transport links on the doorstep, it’s a home ready to move into and enjoy from day one.
-
Art der Immobilie
Haus
-
Preis/Quadratfuß
$594
Funktionen
Erkunden Sie die Gegend
Priestwood, Bracknell, England
Auf Google Maps anzeigen
Preis pro sqft
Niedrig
Hoch
Vor 5 Monaten beigetreten
Sie haben sich nach diesem Objekt erkundigt
Der Agent wird sich in Kürze mit Ihnen in Verbindung setzen
Gelistet von
37
Angebote
2026
Beigetreten
Besichtigung mit the agent buchen
Wählen Sie ein Datum und ob Sie eine virtuelle oder persönliche Besichtigung mit dem Makler wünschen.
Bevorzugtes Datum
Art der Tour
Zuletzt aktualisiert
Juni 18
Erstmalig gelistet
Mar 26
Angebotsreferenz
-
Das Vertrauen der führenden Makler der Welt
Die Makler hinter den außergewöhnlichsten Immobilien der Welt inserieren bei JamesEdition.
- Angebote von Sotheby's, Christie's, BARNES und Engel & Völkers
- Jedes Angebot wird vor der Veröffentlichung geprüft
- Verbinden Sie sich direkt mit verifizierten Maklern
Indem Sie fortfahren, akzeptieren Sie unsere Nutzungsbedingungen und Datenschutzrichtlinie.