$1,564,136
Bozel Chalet
- 2,437 Sqft
- Aktualisiert: Gestern
Über die Immobilie
Beschreibung wurde automatisch übersetzt.
Die Beschreibung wird in der Originalsprache angezeigt.
Exclusive Mandate 1909 / €1,390,000 including fees
Located in the commune of Bozel and close to the prestigious 3 Vallées ski area, this magnificent chalet offers 226.40 m² of living space (253.58 m² floor area) spread over three levels. Built in 2009, it perfectly combines the charm of alpine architecture with the comfort of contemporary construction. Facing due south towards the Courche
Located in the commune of Bozel and close to the prestigious 3 Vallées ski area, this magnificent chalet offers 226.40 m² of living space (253.58 m² floor area) spread over three levels. Built in 2009, it perfectly combines the charm of alpine architecture with the comfort of contemporary construction. Facing due south towards the Courche
Exclusive Mandate 1909 / €1,390,000 including fees
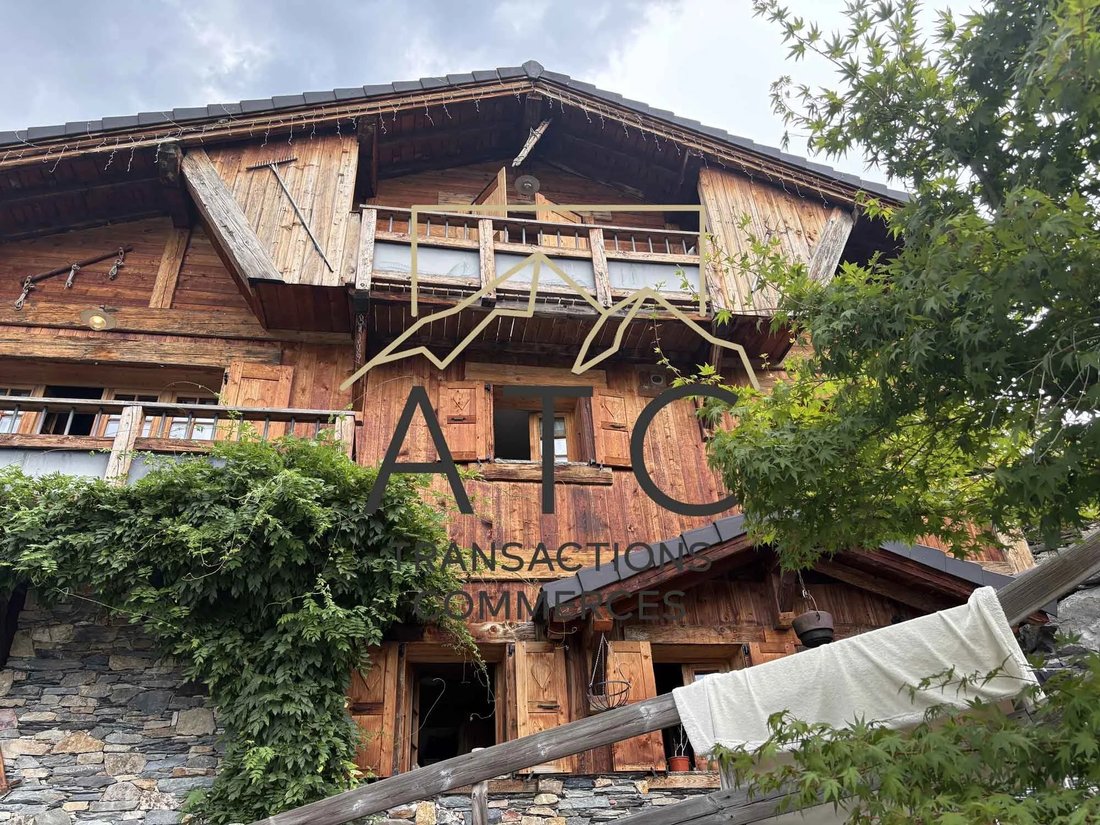
Located in the commune of Bozel and close to the prestigious 3 Vallées ski area, this magnificent chalet offers 226.40 m² of living space (253.58 m² floor area) spread over three levels. Built in 2009, it perfectly combines the charm of alpine architecture with the comfort of contemporary construction. Facing due south towards the Courchevel resort, it enjoys a privileged residential environment and spectacular views of the surrounding peaks.
From the very first moments, the quality of its craftsmanship impresses. Built by its owner, this chalet showcases true artisanal expertise, with every detail carefully designed to provide a warm, elegant, and lasting living environment.
A layout designed for the comfort of the whole family
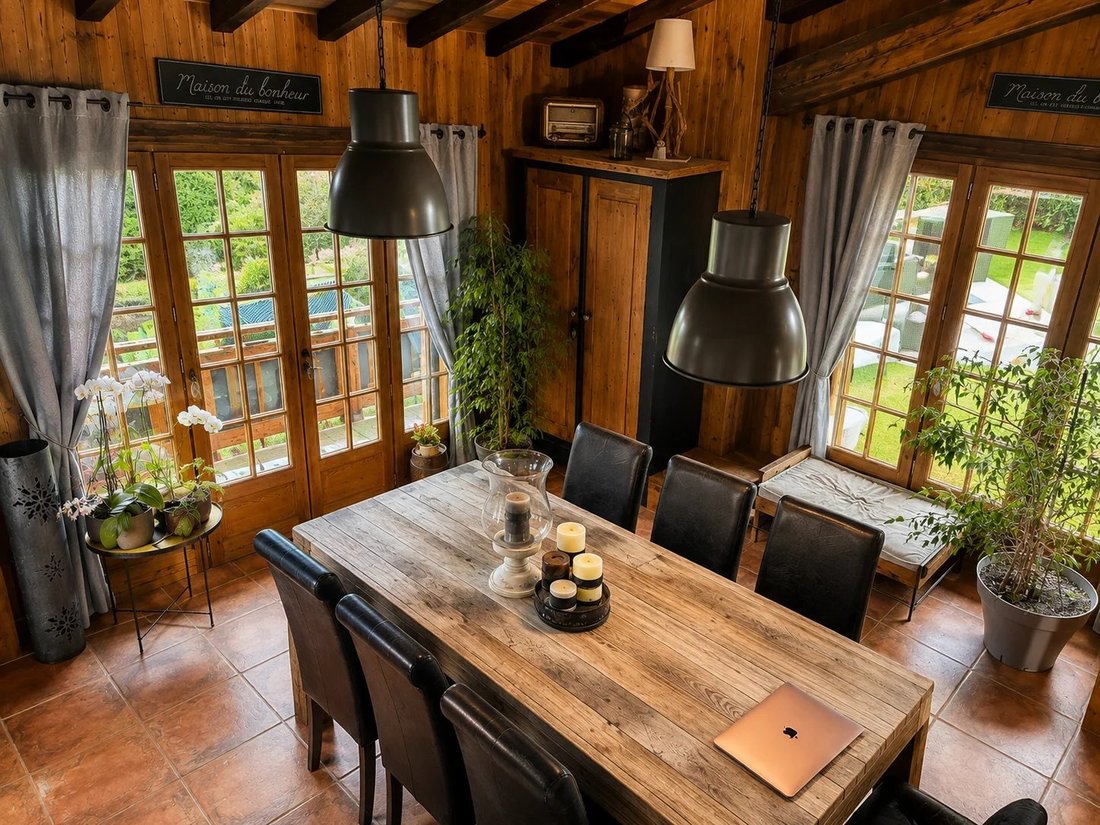
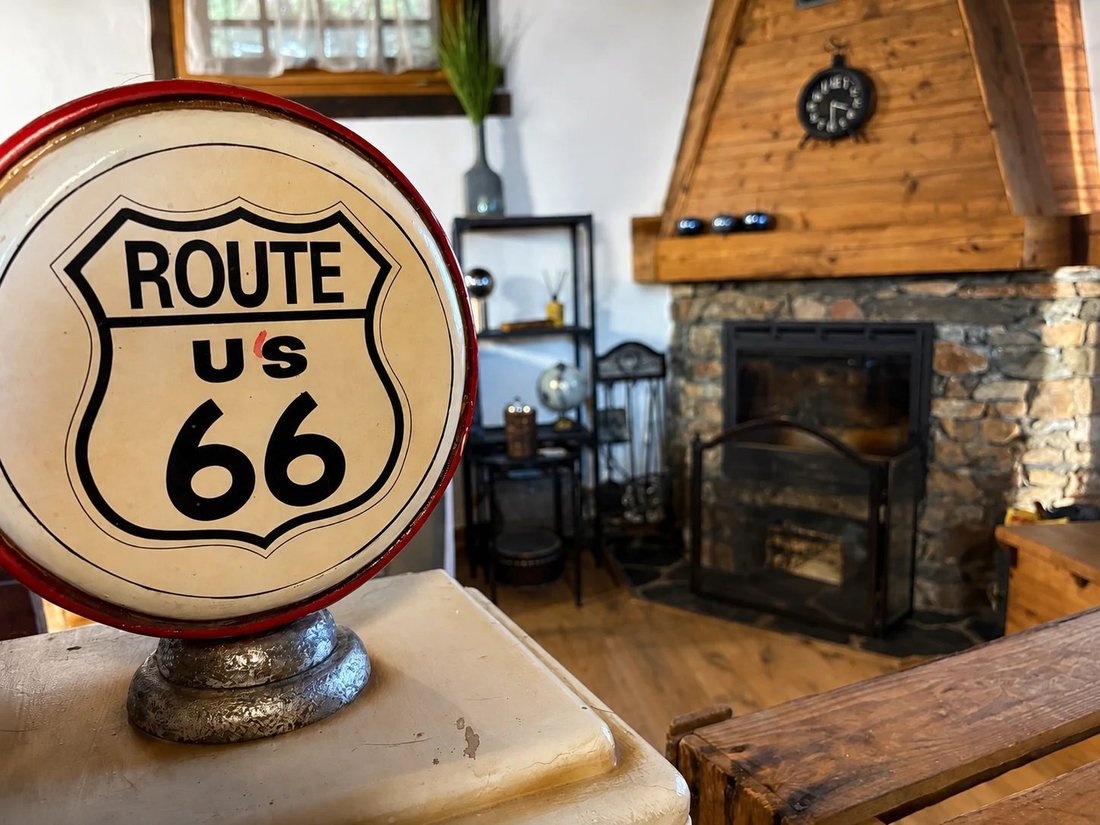
The main level hosts the living areas with great flow. A large, light-filled reception room includes a living room of over 23 m², a 13 m² lounge with a fireplace, and an open kitchen of nearly 14 m². Large openings naturally extend the spaces onto terraces and balconies, offering exceptional panoramic views in every season.
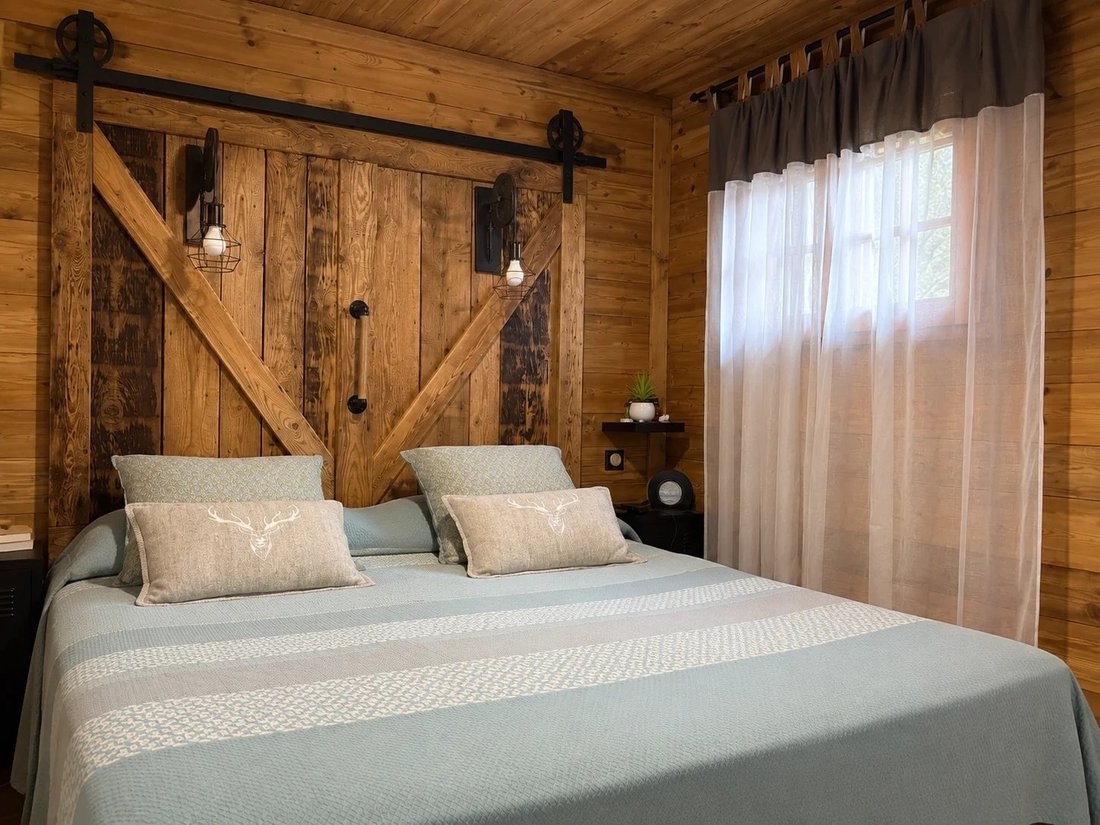
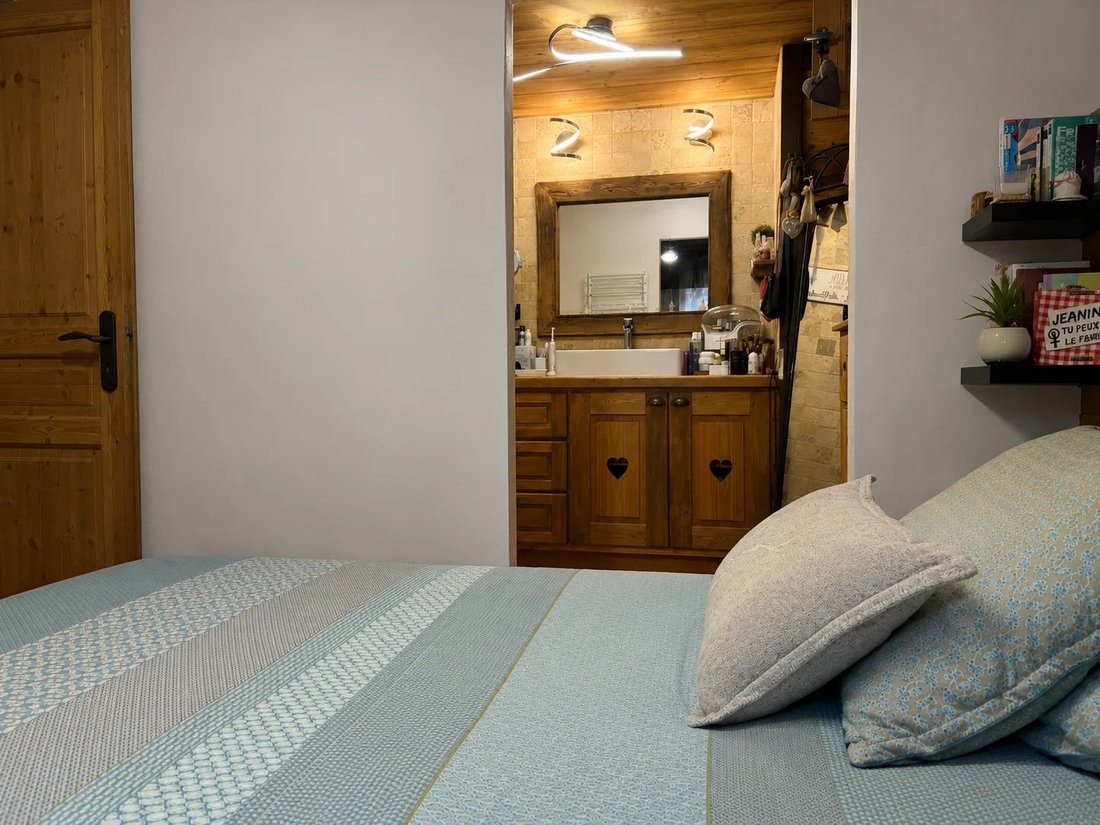
This level also includes a suite with bedroom, dressing room, and private bathroom, a separate toilet, a cloakroom, and a spacious entrance.
Upstairs, the sleeping area offers three comfortable bedrooms (from 9.5 to 11.6 m² living space), a mezzanine of nearly 9 m² living space (15 m² floor area) that can serve as an office, reading area, or guest room, as well as a bathroom and a hallway distributing the rooms.
On the ground floor, a laundry room, a cellar, a technical room, several storage spaces, a workshop of over 10 m² floor area, and a double garage with mezzanine for storage complete this chalet.
The garden level forms a truly independent space with a 35.87 m² studio, including a living area, a small bedroom, and a bathroom. Thanks to its independent access, this studio offers a real rental opportunity (currently occupied year-round) while preserving the privacy of the main part of the chalet.
High-quality technical features
The amenities meet current comfort and energy performance standards:
• Underfloor heating
• Fireplace
• Mechanical ventilation (VMC)
• Photovoltaic panels
• Double-glazed wooden joinery
• Double garage with mezzanine for storage
• Cellars, laundry room, workshop...
• Energy performance rating: C
The chalet’s design also optimizes the volumes under the roof, with several spaces offering a floor area larger than the living area due to sections under 1.80 m in height, further enhancing the sense of space.
A privileged exterior
Outside, the carefully landscaped garden invites relaxation. The recently renovated small pool, two terraces, and balconies allow full enjoyment of the tranquility, sunshine, and beauty of the alpine scenery.
A sought-after location
Situated in a highly desirable area, close to the 3 Vallées resorts and benefiting from the momentum created by the 2030 Winter Olympic Games (Bozel will be connected to Courchevel by a gondola), this rare property represents an ideal opportunity for a primary residence, a secondary home, or a top-tier investment.
More than just a chalet, this property offers a true lifestyle in the heart of the Alps, where the authenticity of wood, quality construction, and the beauty of the natural setting come together with elegance.
Informationen zu den Risiken, denen diese Immobilie ausgesetzt ist, finden Sie auf der Website von Géorisques: https://www.georisques.gouv.fr/
Located in the commune of Bozel and close to the prestigious 3 Vallées ski area, this magnificent chalet offers 226.40 m² of living space (253.58 m² floor area) spread over three levels. Built in 2009, it perfectly combines the charm of alpine architecture with the comfort of contemporary construction. Facing due south towards the Courchevel resort, it enjoys a privileged residential environment and spectacular views of the surrounding peaks.
From the very first moments, the quality of its craftsmanship impresses. Built by its owner, this chalet showcases true artisanal expertise, with every detail carefully designed to provide a warm, elegant, and lasting living environment.
A layout designed for the comfort of the whole family
The main level hosts the living areas with great flow. A large, light-filled reception room includes a living room of over 23 m², a 13 m² lounge with a fireplace, and an open kitchen of nearly 14 m². Large openings naturally extend the spaces onto terraces and balconies, offering exceptional panoramic views in every season.
This level also includes a suite with bedroom, dressing room, and private bathroom, a separate toilet, a cloakroom, and a spacious entrance.
Upstairs, the sleeping area offers three comfortable bedrooms (from 9.5 to 11.6 m² living space), a mezzanine of nearly 9 m² living space (15 m² floor area) that can serve as an office, reading area, or guest room, as well as a bathroom and a hallway distributing the rooms.
On the ground floor, a laundry room, a cellar, a technical room, several storage spaces, a workshop of over 10 m² floor area, and a double garage with mezzanine for storage complete this chalet.
The garden level forms a truly independent space with a 35.87 m² studio, including a living area, a small bedroom, and a bathroom. Thanks to its independent access, this studio offers a real rental opportunity (currently occupied year-round) while preserving the privacy of the main part of the chalet.
High-quality technical features
The amenities meet current comfort and energy performance standards:
• Underfloor heating
• Fireplace
• Mechanical ventilation (VMC)
• Photovoltaic panels
• Double-glazed wooden joinery
• Double garage with mezzanine for storage
• Cellars, laundry room, workshop...
• Energy performance rating: C
The chalet’s design also optimizes the volumes under the roof, with several spaces offering a floor area larger than the living area due to sections under 1.80 m in height, further enhancing the sense of space.
A privileged exterior
Outside, the carefully landscaped garden invites relaxation. The recently renovated small pool, two terraces, and balconies allow full enjoyment of the tranquility, sunshine, and beauty of the alpine scenery.
A sought-after location
Situated in a highly desirable area, close to the 3 Vallées resorts and benefiting from the momentum created by the 2030 Winter Olympic Games (Bozel will be connected to Courchevel by a gondola), this rare property represents an ideal opportunity for a primary residence, a secondary home, or a top-tier investment.
More than just a chalet, this property offers a true lifestyle in the heart of the Alps, where the authenticity of wood, quality construction, and the beauty of the natural setting come together with elegance.
Informationen zu den Risiken, denen diese Immobilie ausgesetzt ist, finden Sie auf der Website von Géorisques: https://www.georisques.gouv.fr/
-
Art der Immobilie
Chalet
-
Etagen
3
-
Preis/Quadratfuß
$641
Funktionen
Erkunden Sie die Gegend
Bozel, Auvergne-Rhone-Alpen, Frankreich
Auf Google Maps anzeigen
Preis pro sqft
Niedrig
Hoch
Vor 2 Monaten beigetreten
Sie haben sich nach diesem Objekt erkundigt
Der Agent wird sich in Kürze mit Ihnen in Verbindung setzen
Gelistet von
1
Angebote
2026
Beigetreten
Besichtigung mit the agent buchen
Wählen Sie ein Datum und ob Sie eine virtuelle oder persönliche Besichtigung mit dem Makler wünschen.
Bevorzugtes Datum
Art der Tour
Zuletzt aktualisiert
Gestern
Erstmalig gelistet
Oktober 6
Angebotsreferenz
1909
Das Vertrauen der führenden Makler der Welt
Die Makler hinter den außergewöhnlichsten Immobilien der Welt inserieren bei JamesEdition.
- Angebote von Sotheby's, Christie's, BARNES und Engel & Völkers
- Jedes Angebot wird vor der Veröffentlichung geprüft
- Verbinden Sie sich direkt mit verifizierten Maklern
Indem Sie fortfahren, akzeptieren Sie unsere Nutzungsbedingungen und Datenschutzrichtlinie.