
$1,320,635
Eine Der Besten Aussichten In Milton Keynes
- 6 Schlafz.
- 4 Bäder
- 17,424 Sqft lot
- Aktualisiert: September 27
- 3
Über die Immobilie
Beschreibung wurde automatisch übersetzt.
Die Beschreibung wird in der Originalsprache angezeigt.
Built in 1968 and owned by the same family since, this flexible multi-generational home can adapt as your needs change, or even offers the opportunity to create one impressive home on a 0.4 acre plot. Located on a quiet no-through road of just 7 homes, off-road parking isn’t in short supply meaning you can enjoy the peaceful setting without having to compromise. As well as a driveway for multiple
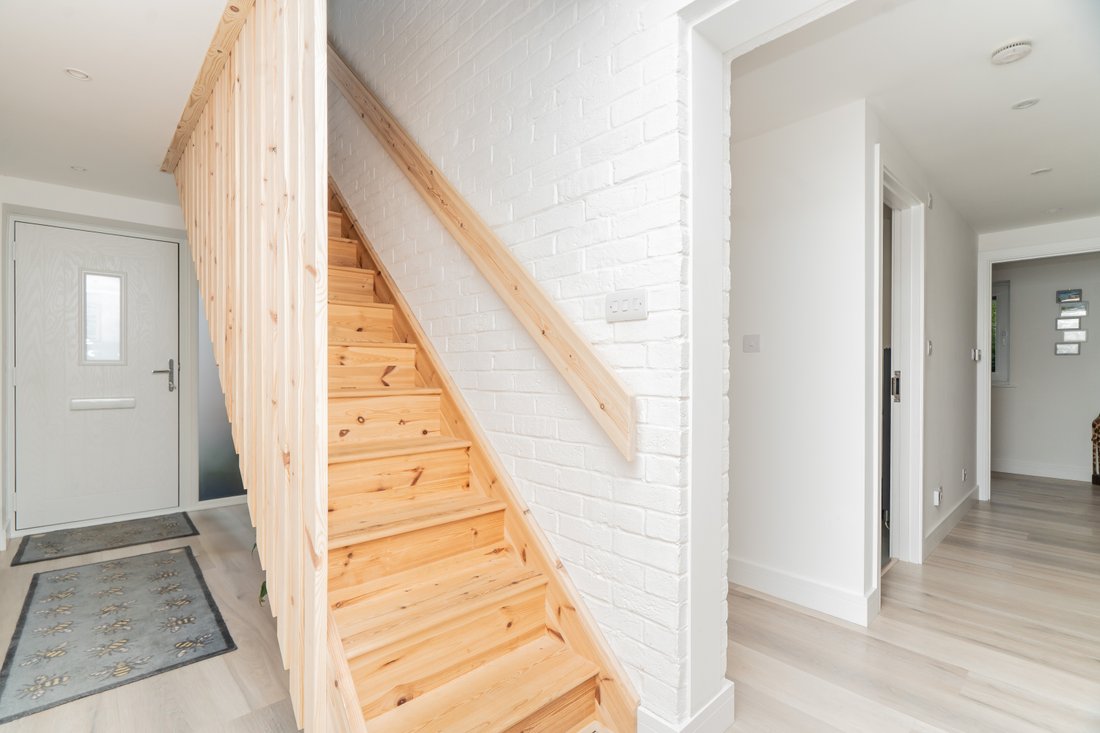
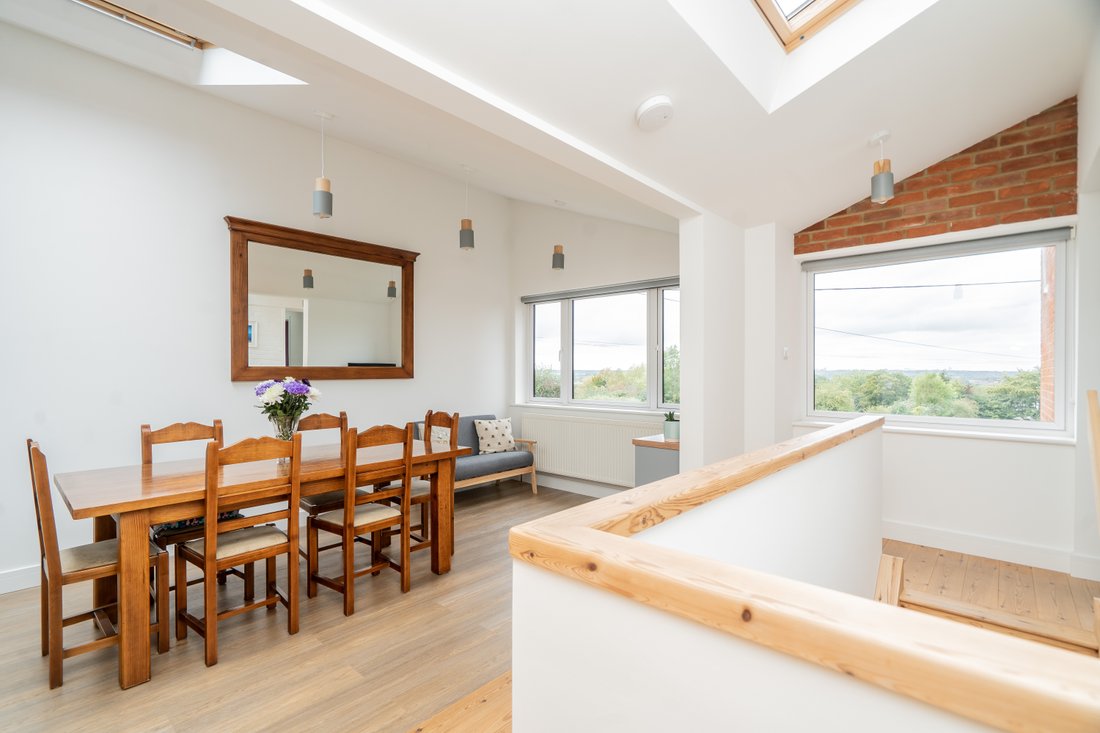
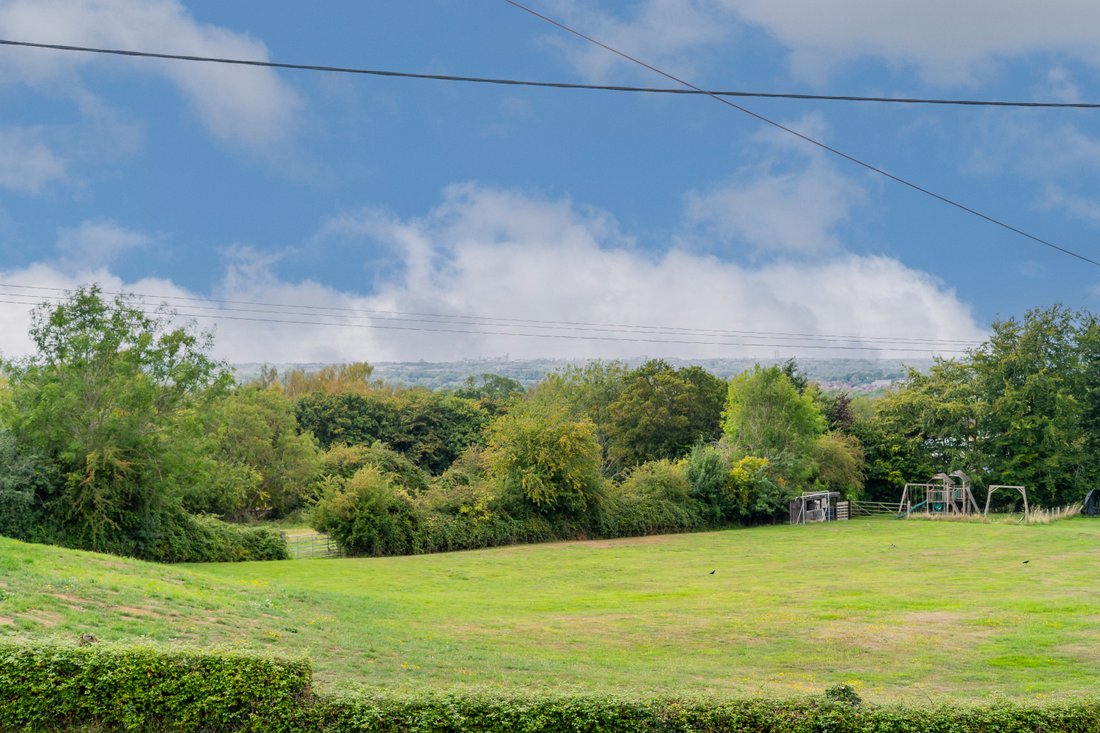
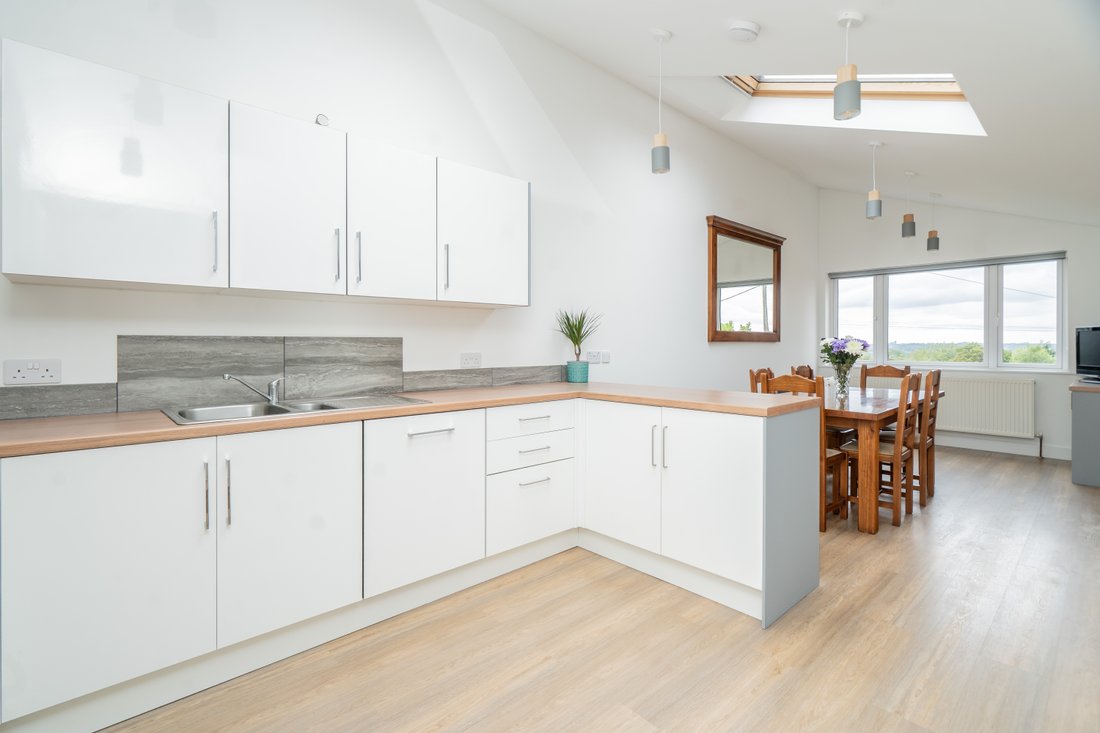
Built in 1968 and owned by the same family since, this flexible multi-generational home can adapt as your needs change, or even offers the opportunity to create one impressive home on a 0.4 acre plot. Located on a quiet no-through road of just 7 homes, off-road parking isn’t in short supply meaning you can enjoy the peaceful setting without having to compromise. As well as a driveway for multiple vehicles, there is also an oversized double garage which offers an additional 350 sq.ft (approx.) of space. Thanks to a further large store (which started life as an internal garage), the garage could be converted into additional, cost-effective internal living space if required. To take advantage of the views over Milton Keynes, the house has been designed with the living space on the first floor. The stairs bring you up to an open-plan kitchen/dining area with a vaulted ceiling. This bright and airy space has a utility room tucked around the corner as well as a WC and access to the rear garden. The living room is a great contrast to the kitchen area as it faces onto the garden. Large glass sliding doors offer a wonderful vantage of the impressive garden, which will be a favourite all year round thanks to the log burner. There are also three bedrooms on this floor. The main bedroom has built-in wardrobes and an ensuite, whilst the two further identical bedrooms offer the same views as the dining area and are served by the family bathroom. These bedrooms are ideal for young children who you want on the same floor as the main bedroom. The ground floor of the home is where the flexibility really starts to show. There are three further rooms which could be used as bedrooms, meaning that there could be six bedrooms in the main house in total. Otherwise these rooms offer the ability to have extra reception rooms such as a home office, gym or playroom. As there is also a shower room to the ground floor, an older child may be tempted to claim this space as their own. If you have multi-generational needs, the two bedroom annexe attached to the house will please the most fussy of parents. With a vaulted hallway, the entrance feels like a standalone home in its own right, rather than an afterthought. The living room has a fireplace, whilst the internal window to the kitchen means that you can still take in the impressive views when cooking. The kitchen has an island and eye-level appliances, meaning it is likely to be a smaller version of what a parent may be accustomed to. There are two bedrooms in the annexe taking the total number of potential bedrooms up to eight. Alternatively, the annexe could be used as a one bedroom with an extra reception room. As the annexe is part of the original home, it could be possible to combine this back and create one large, split-level home if multi-generation isn’t a requirement. Due to the rarity of the location we believe this would be a worthwhile investment so anyone looking to design an individual, long-term family home. As you would expect with a 0.4 acre plot, the garden space is superb. There is a patio off the living room and the annexe, with the rest of the garden being laid to lawn with mature hedges and trees. The garden flattens as you get to the top with gives the ideal space for children to play, and also offers the best vantage point of the Milton Keynes skyline over the roofline of the house. This truly is a home which needs to be viewed to be fully appreciated.
-
Art der Immobilie
Haus
Funktionen
- Garten
- Pool
- Terrasse
- Garage
- Spielzimmer
- Spielplatz
- Offene Küche
- Fitnessstudio
- Kamin
Funktionen
Lot
Innenbereich
- Hohe Decke
- Office
- Kamin
- Kücheninsel
- Waschtrockner
- Bar
- Waschküche
- Spielzimmer
- Offene Küche
- Stein Arbeitsplatten
- Fitnessstudio
Outdoor
- Terrasse
- Parkplatz
- Pool
- Garage
- Spielplatz
- Garten
Erkunden Sie die Gegend
Vor 7 Monaten beigetreten
Sie haben sich nach diesem Objekt erkundigt
Der Agent wird sich in Kürze mit Ihnen in Verbindung setzen
Gelistet von
23
Angebote
2026
Beigetreten
Besichtigung mit the agent buchen
Wählen Sie ein Datum und ob Sie eine virtuelle oder persönliche Besichtigung mit dem Makler wünschen.
Bevorzugtes Datum
Art der Tour
Zuletzt aktualisiert
September 27
Erstmalig gelistet
März 13
Angebotsreferenz
-
Das Vertrauen der führenden Makler der Welt
Die Makler hinter den außergewöhnlichsten Immobilien der Welt inserieren bei JamesEdition.
- Angebote von Sotheby's, Christie's, BARNES und Engel & Völkers
- Jedes Angebot wird vor der Veröffentlichung geprüft
- Verbinden Sie sich direkt mit verifizierten Maklern
Indem Sie fortfahren, akzeptieren Sie unsere Nutzungsbedingungen und Datenschutzrichtlinie.