$1,672,751
Im Departement Vendée, Elegantes, Eingerichtetes Schloss Aus Dem 19. Jahrhundert Mit Nebengebäude Für Empfänge
- 9 Schlafz.
- 1 Bäder
- 6,459 Sqft
- 20.39 Ac lot
- Aktualisiert: Mai 1
- 78
Über die Immobilie
Beschreibung wurde automatisch übersetzt.
Die Beschreibung wird in der Originalsprache angezeigt.
[hidden information] : Elegant Château with outbuildings for receptions in the Vendée department
Situated in the heart of the Vendée, just 15 minutes from La Roche-sur-Yon and around fifty kilometres from the beaches of the Atlantic coast, the château we are offering is located in a commune that enjoys an ideal geographical location, combining rural tranquillity with accessibility. All the loc
Situated in the heart of the Vendée, just 15 minutes from La Roche-sur-Yon and around fifty kilometres from the beaches of the Atlantic coast, the château we are offering is located in a commune that enjoys an ideal geographical location, combining rural tranquillity with accessibility. All the loc
[hidden information] : Elegant Château with outbuildings for receptions in the Vendée department
Situated in the heart of the Vendée, just 15 minutes from La Roche-sur-Yon and around fifty kilometres from the beaches of the Atlantic coast, the château we are offering is located in a commune that enjoys an ideal geographical location, combining rural tranquillity with accessibility. All the local shops are in the village.
The forest of La Chaize, the banks of the River Yon and the many hiking trails make it easy to take full advantage of the natural beauty of the Vendée.
The village and surrounding area are packed with historic sites that bear witness to the history of the Vendée. These include the 12th-century church of Saint-Jacques and a number of beautiful old houses offering authentic charm. A few kilometres away is Trizay Abbey, a remarkable site steeped in history.
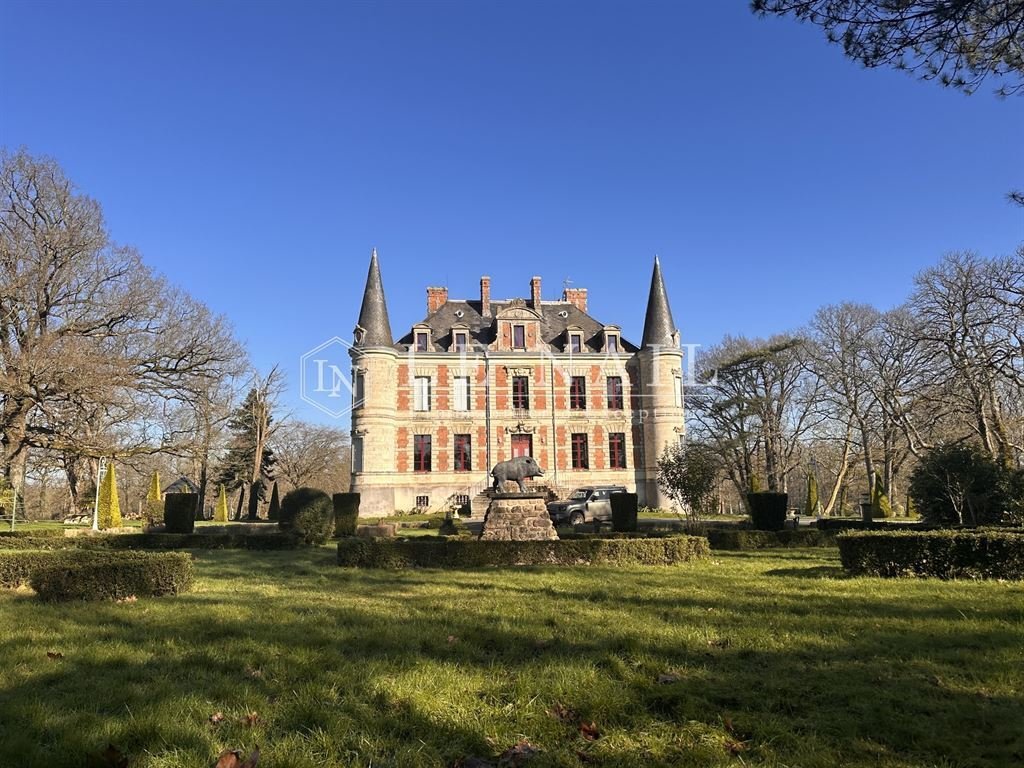
The four-storey château is of great elegance. The south-west façade is a superb example of a reinterpretation of the Louis XIII style that was in vogue in the Vendée region around 1850. Garlands of flowers, blind oculi and curvilinear pediments make for a highly successful 17th-century pastiche. Two male and two female masks on the two towers add to the finesse of the decoration.
The facade facing the park is much more restrained, although its scrolled dormer keeps the style consistent.
Inside, the château has been renovated using quality materials over a surface area of 600 sqm (around 200 sqm per floor). The former owner worked passionately for 7 years to restore this superb residence to its former glory. An interior designer has created a harmonious whole. The rooms are light and airy, with high ceilings. The herringbone parquet flooring is original. The woodwork, mouldings and rosettes give the property a noble character.
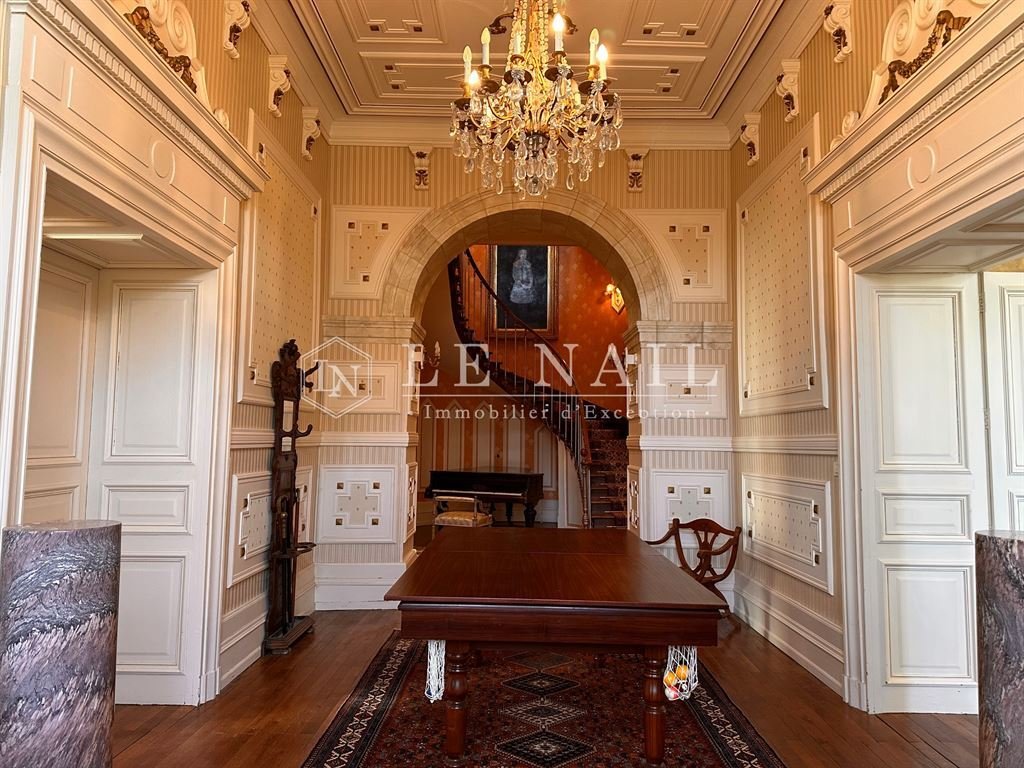
On the ground floor, after climbing the steps to the porch, you enter the hall, which features an admirable semi-circular suspended staircase. The walls and ceiling are decorated with elaborate woodwork.
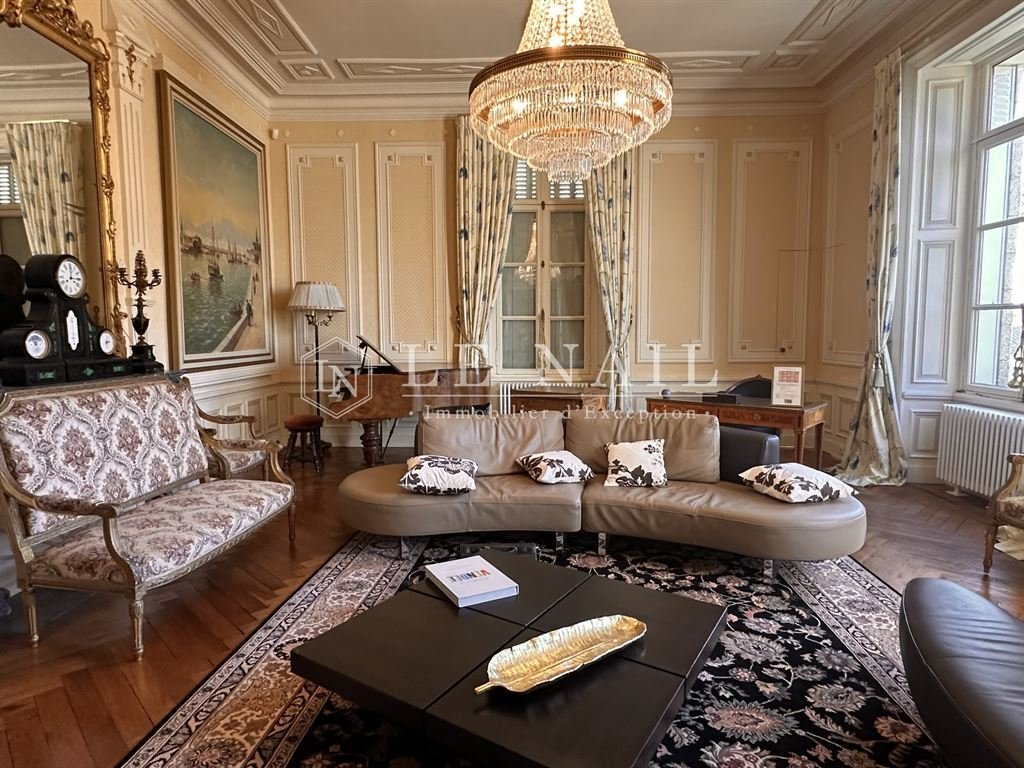
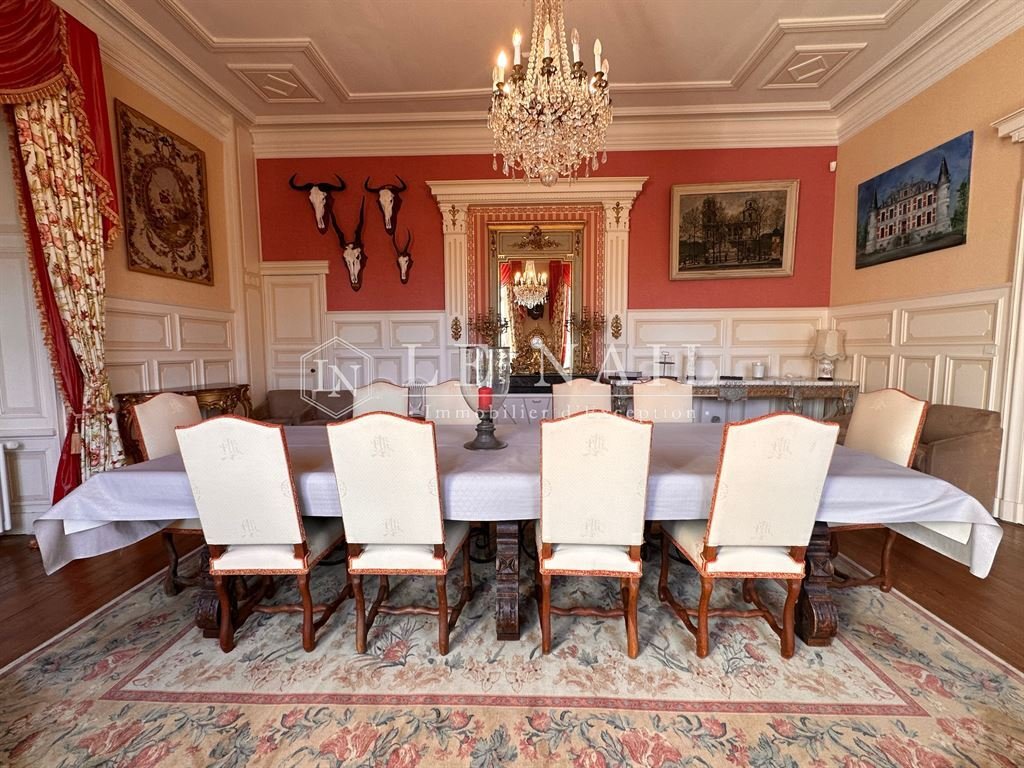
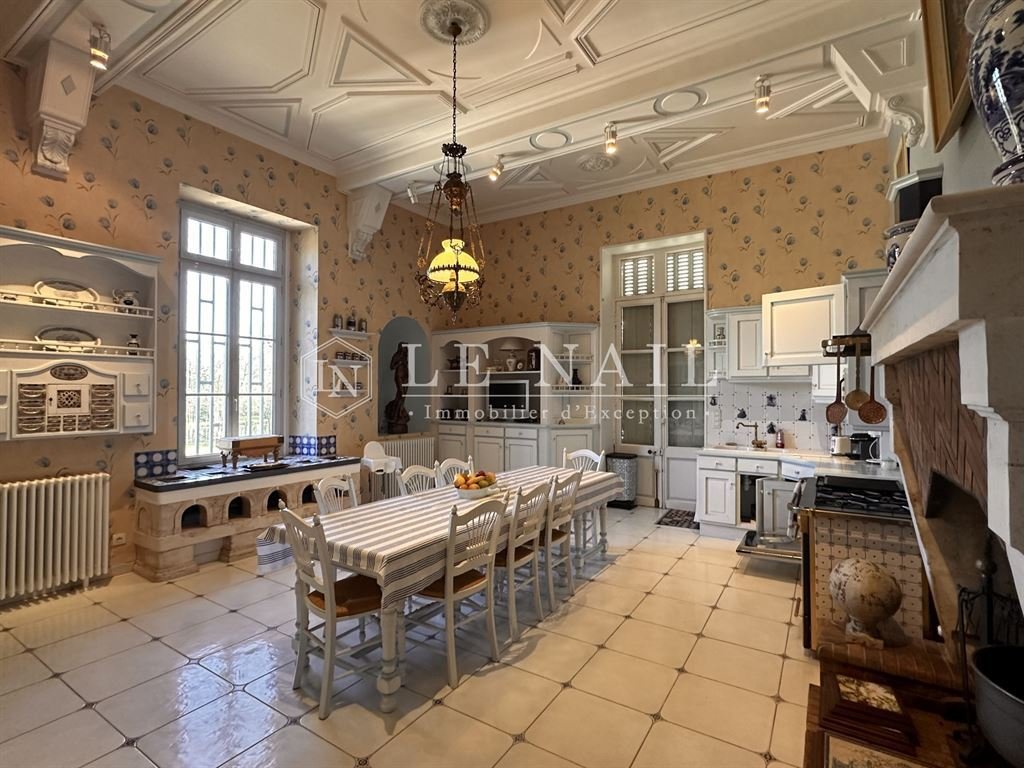
To the right is a vast lounge. To the left is the dining room. Continuing down the hall, on the right is a very beautiful, spacious and luminous fitted kitchen, with an original vegetable garden.
To the left is a large bedroom and bathroom. Another bedroom completes the ground floor.
On the first floor, a vast landing leads to 4 large, light and airy bedrooms and 4 shower rooms and a small bedroom.
On the second floor, the landing, lit by a glass roof, leads to two bedrooms and a large dormitory. Several other rooms can also be converted into bedrooms. A bathroom can also be fitted (arrivals).
In the basement, covering the entire surface area of the château, the cellar is impressive in its size. A central corridor separates several technical rooms, including a magnificent wine cellar, ideal for tastings.
Outbuildings :
- An outbuilding was renovated into a reception room 2 years ago. The surface area is approximately 160 sqm.
The work was carried out by an architect. The decor is tasteful and contemporary. Large windows look out over the park and the front of the château.
You enter a bar area with a counter. On the right is the catering area and sanitary facilities. To the left is the large dining room, which can accommodate 100 people standing and 40 seated.
- A small pavilion in the park
The park covers more than 19 acres (8 hectares) and is divided into different areas.
Opposite the château, around a bend in a path lined with carefully pruned cypress trees, you’ll discover a formal garden with symmetrical flowerbeds and topiary, and an elegant fountain in the centre.
Further on, beneath the majestic foliage of centuries-old trees - gnarled oaks, imposing cedars and purple beeches - stretches a vast pond, a tranquil mirror reflecting the sky in a thousand shades.
Sheltered from view, a statue of the Blessed Virgin keeps watch, frozen in her benevolent posture, offering walkers a moment of contemplation in the heart of this tamed nature.
The park undergoes a metamorphosis through the seasons: a golden glow in autumn, a powdery coat in winter, a floral symphony in spring and an ocean of greenery in summer.
Cabinet LE NAIL – Loire-Atlantique and Vendée - Mrs Nathalie TOULBOT : [hidden information]
Nathalie TOULBOT, Individual company, registered in the Special Register of Commercial Agents, under the number [hidden information].
We invite you to visit our website Cabinet Le Nail to browse our latest listings or learn more about this property.
Réf.4520 : Elégant château et sa dépendance près de la Roche-sur-Yon
Située au cœur de la Vendée, à seulement 15 minutes de La Roche-sur-Yon et à une cinquantaine de kilomètres des plages de la côte atlantique, le château que nous vous proposons est situé dans une commune qui bénéficie d’une situation géographique idéale, alliant tranquillité rurale et accessibilité. Dans le village se trouvent tous les commerces de proximité.
La forêt de la Chaize, les bords de l’Yon et les nombreux sentiers de randonnée permettent de profiter pleinement de la nature vendéenne.
La commune et ses environs regorgent de sites historiques qui témoignent de l’histoire vendéenne. Parmi eux, l’église Saint-Jacques, datant du XIIe siècle, et plusieurs belles demeures anciennes offrent un charme authentique. A quelques kilomètres se trouve l’abbaye de Trizay, un site remarquable chargé d’histoire.
Le château, sur quatre niveaux, est d’une grande élégance. La façade Sud-Ouest est un superbe exemple de réinterprétation du style Louis XIII alors en vogue en Vendée vers 1850. Guirlandes de fleurs, oculi aveugles et frontons curvilignes en font un pastiche du XVII très réussi. Sur les deux tours, deux mascarons masculins et deux féminins ajoutent à la finesse du décor.
La façade côté parc est quant à elle beaucoup plus sobre, même si elle maintient l’homogénéité du style par sa lucarne à volutes.
A l’intérieur, sur 600 m² (environ 200 m² par niveau) le château a été rénové avec des matériaux de qualité. L’ancien propriétaire s’est investi avec passion pendant 7 ans pour redonner tout son lustre à cette superbe demeure. Une architecte d’intérieur a su donner à l’ensemble une belle harmonie. Les pièces sont claires, avec une belle hauteur sous plafond. Les parquets en point de Hongrie sont d’origine. Les boiseries travaillées, moulures et rosaces confèrent à l’ensemble un caractère noble.
Au rez-de-chaussée, après avoir gravi les marches du perron, on pénètre dans le hall dans lequel se trouve un admirable escalier suspendu en demi-cercle. Les murs et plafonds sont décorés de boiseries travaillées.
A droite, un vaste salon. A gauche, la salle à manger. En continuant dans le hall, sur la droite, une très belle cuisine aménagée, spacieuse et lumineuse, avec un potager d’origine.
Sur la gauche, une grande chambre, et une salle de bains. Une autre chambre complète le rez-de-chaussée.
Au premier étage, un vaste palier distribue 4 grandes chambres, claires, lumineuses et 4 salles d’eau ainsi qu’une petite chambre.
Au deuxième étage, le palier éclairé par une verrière distribue deux chambres, un grand dortoir. Plusieurs autres pièces peuvent également être aménagées en chambres. Une salle de bains peut être aménagée (arrivées).
Au sous-sol, sur toute la surface du château, la cave est impressionnante par sa taille. Un couloir central sépare plusieurs pièces techniques, dont une magnifique cave à vins, idéales pour les dégustations.
Dépendances :
- Une dépendance a été rénovée en salle de réception il y a 2 ans. La surface est d’environ 160 m².
Les travaux ont été effectués par un architecte. La décoration est soignée, actuelle. De grandes ouvertures donnent sur le parc et la façade du château.
On entre dans une partie bar avec comptoir. Sur la droite, espace traiteur, sanitaires. Sur la gauche, la grande salle pouvant accueillir 100 personnes debout et 40 personnes assises.
- Un petit pavillon dans le parc
Le parc de plus de 8 hectares dispose de différents espaces.
Face au château, au détour d’une allée bordée de cyprès taillés avec rigueur, on découvre un jardin à la française déroulant ses parterres symétriques et ses topiaires, tandis qu’au centre trône une élégante fontaine.
Plus loin, sous la frondaison majestueuse d’arbres séculaires – chênes noueux, cèdres imposants et hêtres pourpres –, s’étend un vaste étang, miroir tranquille où le ciel vient se refléter en mille nuances.
A l’abri des regards, une statue de la Sainte Vierge veille, figée dans sa posture bienveillante, offrant aux promeneurs un instant de recueillement au cœur de cette nature domptée.
Au fil des saisons, ce parc se métamorphose : éclat doré en automne, manteau poudré en hiver, symphonie florale au printemps et océan de verdure en été.
Cabinet LE NAIL – Loire-Atlantique & Vendée - Mme Nathalie TOULBOT : [hidden information]
Nathalie TOULBOT, EI, inscrit au Registre Spécial des Agents Commerciaux, sous le numéro [hidden information].
Nous vous invitons à consulter notre site internet Cabinet Le Nail pour parcourir nos dernières annonces ou en savoir plus sur ce bien.
Informationen zu den Risiken, denen diese Immobilie ausgesetzt ist, finden Sie auf der Website von Géorisques: https://www.georisques.gouv.fr/
Situated in the heart of the Vendée, just 15 minutes from La Roche-sur-Yon and around fifty kilometres from the beaches of the Atlantic coast, the château we are offering is located in a commune that enjoys an ideal geographical location, combining rural tranquillity with accessibility. All the local shops are in the village.
The forest of La Chaize, the banks of the River Yon and the many hiking trails make it easy to take full advantage of the natural beauty of the Vendée.
The village and surrounding area are packed with historic sites that bear witness to the history of the Vendée. These include the 12th-century church of Saint-Jacques and a number of beautiful old houses offering authentic charm. A few kilometres away is Trizay Abbey, a remarkable site steeped in history.
The four-storey château is of great elegance. The south-west façade is a superb example of a reinterpretation of the Louis XIII style that was in vogue in the Vendée region around 1850. Garlands of flowers, blind oculi and curvilinear pediments make for a highly successful 17th-century pastiche. Two male and two female masks on the two towers add to the finesse of the decoration.
The facade facing the park is much more restrained, although its scrolled dormer keeps the style consistent.
Inside, the château has been renovated using quality materials over a surface area of 600 sqm (around 200 sqm per floor). The former owner worked passionately for 7 years to restore this superb residence to its former glory. An interior designer has created a harmonious whole. The rooms are light and airy, with high ceilings. The herringbone parquet flooring is original. The woodwork, mouldings and rosettes give the property a noble character.
On the ground floor, after climbing the steps to the porch, you enter the hall, which features an admirable semi-circular suspended staircase. The walls and ceiling are decorated with elaborate woodwork.
To the right is a vast lounge. To the left is the dining room. Continuing down the hall, on the right is a very beautiful, spacious and luminous fitted kitchen, with an original vegetable garden.
To the left is a large bedroom and bathroom. Another bedroom completes the ground floor.
On the first floor, a vast landing leads to 4 large, light and airy bedrooms and 4 shower rooms and a small bedroom.
On the second floor, the landing, lit by a glass roof, leads to two bedrooms and a large dormitory. Several other rooms can also be converted into bedrooms. A bathroom can also be fitted (arrivals).
In the basement, covering the entire surface area of the château, the cellar is impressive in its size. A central corridor separates several technical rooms, including a magnificent wine cellar, ideal for tastings.
Outbuildings :
- An outbuilding was renovated into a reception room 2 years ago. The surface area is approximately 160 sqm.
The work was carried out by an architect. The decor is tasteful and contemporary. Large windows look out over the park and the front of the château.
You enter a bar area with a counter. On the right is the catering area and sanitary facilities. To the left is the large dining room, which can accommodate 100 people standing and 40 seated.
- A small pavilion in the park
The park covers more than 19 acres (8 hectares) and is divided into different areas.
Opposite the château, around a bend in a path lined with carefully pruned cypress trees, you’ll discover a formal garden with symmetrical flowerbeds and topiary, and an elegant fountain in the centre.
Further on, beneath the majestic foliage of centuries-old trees - gnarled oaks, imposing cedars and purple beeches - stretches a vast pond, a tranquil mirror reflecting the sky in a thousand shades.
Sheltered from view, a statue of the Blessed Virgin keeps watch, frozen in her benevolent posture, offering walkers a moment of contemplation in the heart of this tamed nature.
The park undergoes a metamorphosis through the seasons: a golden glow in autumn, a powdery coat in winter, a floral symphony in spring and an ocean of greenery in summer.
Cabinet LE NAIL – Loire-Atlantique and Vendée - Mrs Nathalie TOULBOT : [hidden information]
Nathalie TOULBOT, Individual company, registered in the Special Register of Commercial Agents, under the number [hidden information].
We invite you to visit our website Cabinet Le Nail to browse our latest listings or learn more about this property.
Réf.4520 : Elégant château et sa dépendance près de la Roche-sur-Yon
Située au cœur de la Vendée, à seulement 15 minutes de La Roche-sur-Yon et à une cinquantaine de kilomètres des plages de la côte atlantique, le château que nous vous proposons est situé dans une commune qui bénéficie d’une situation géographique idéale, alliant tranquillité rurale et accessibilité. Dans le village se trouvent tous les commerces de proximité.
La forêt de la Chaize, les bords de l’Yon et les nombreux sentiers de randonnée permettent de profiter pleinement de la nature vendéenne.
La commune et ses environs regorgent de sites historiques qui témoignent de l’histoire vendéenne. Parmi eux, l’église Saint-Jacques, datant du XIIe siècle, et plusieurs belles demeures anciennes offrent un charme authentique. A quelques kilomètres se trouve l’abbaye de Trizay, un site remarquable chargé d’histoire.
Le château, sur quatre niveaux, est d’une grande élégance. La façade Sud-Ouest est un superbe exemple de réinterprétation du style Louis XIII alors en vogue en Vendée vers 1850. Guirlandes de fleurs, oculi aveugles et frontons curvilignes en font un pastiche du XVII très réussi. Sur les deux tours, deux mascarons masculins et deux féminins ajoutent à la finesse du décor.
La façade côté parc est quant à elle beaucoup plus sobre, même si elle maintient l’homogénéité du style par sa lucarne à volutes.
A l’intérieur, sur 600 m² (environ 200 m² par niveau) le château a été rénové avec des matériaux de qualité. L’ancien propriétaire s’est investi avec passion pendant 7 ans pour redonner tout son lustre à cette superbe demeure. Une architecte d’intérieur a su donner à l’ensemble une belle harmonie. Les pièces sont claires, avec une belle hauteur sous plafond. Les parquets en point de Hongrie sont d’origine. Les boiseries travaillées, moulures et rosaces confèrent à l’ensemble un caractère noble.
Au rez-de-chaussée, après avoir gravi les marches du perron, on pénètre dans le hall dans lequel se trouve un admirable escalier suspendu en demi-cercle. Les murs et plafonds sont décorés de boiseries travaillées.
A droite, un vaste salon. A gauche, la salle à manger. En continuant dans le hall, sur la droite, une très belle cuisine aménagée, spacieuse et lumineuse, avec un potager d’origine.
Sur la gauche, une grande chambre, et une salle de bains. Une autre chambre complète le rez-de-chaussée.
Au premier étage, un vaste palier distribue 4 grandes chambres, claires, lumineuses et 4 salles d’eau ainsi qu’une petite chambre.
Au deuxième étage, le palier éclairé par une verrière distribue deux chambres, un grand dortoir. Plusieurs autres pièces peuvent également être aménagées en chambres. Une salle de bains peut être aménagée (arrivées).
Au sous-sol, sur toute la surface du château, la cave est impressionnante par sa taille. Un couloir central sépare plusieurs pièces techniques, dont une magnifique cave à vins, idéales pour les dégustations.
Dépendances :
- Une dépendance a été rénovée en salle de réception il y a 2 ans. La surface est d’environ 160 m².
Les travaux ont été effectués par un architecte. La décoration est soignée, actuelle. De grandes ouvertures donnent sur le parc et la façade du château.
On entre dans une partie bar avec comptoir. Sur la droite, espace traiteur, sanitaires. Sur la gauche, la grande salle pouvant accueillir 100 personnes debout et 40 personnes assises.
- Un petit pavillon dans le parc
Le parc de plus de 8 hectares dispose de différents espaces.
Face au château, au détour d’une allée bordée de cyprès taillés avec rigueur, on découvre un jardin à la française déroulant ses parterres symétriques et ses topiaires, tandis qu’au centre trône une élégante fontaine.
Plus loin, sous la frondaison majestueuse d’arbres séculaires – chênes noueux, cèdres imposants et hêtres pourpres –, s’étend un vaste étang, miroir tranquille où le ciel vient se refléter en mille nuances.
A l’abri des regards, une statue de la Sainte Vierge veille, figée dans sa posture bienveillante, offrant aux promeneurs un instant de recueillement au cœur de cette nature domptée.
Au fil des saisons, ce parc se métamorphose : éclat doré en automne, manteau poudré en hiver, symphonie florale au printemps et océan de verdure en été.
Cabinet LE NAIL – Loire-Atlantique & Vendée - Mme Nathalie TOULBOT : [hidden information]
Nathalie TOULBOT, EI, inscrit au Registre Spécial des Agents Commerciaux, sous le numéro [hidden information].
Nous vous invitons à consulter notre site internet Cabinet Le Nail pour parcourir nos dernières annonces ou en savoir plus sur ce bien.
Informationen zu den Risiken, denen diese Immobilie ausgesetzt ist, finden Sie auf der Website von Géorisques: https://www.georisques.gouv.fr/
-
Art der Immobilie
Schloss
-
Preis/Quadratfuß
$259
Funktionen
- Garten
- Wasserblick
- Modern
- Weinkeller
- Renoviert
- Keller
- Hohe Decke
- Bar
Erkunden Sie die Gegend
Vor 7 Jahren beigetreten
Sie haben sich nach diesem Objekt erkundigt
Der Agent wird sich in Kürze mit Ihnen in Verbindung setzen
Gelistet von
Cabinet Le Nail
Agenturprofil anzeigen
179
Angebote
2019
Beigetreten
Besichtigung mit the agent buchen
Wählen Sie ein Datum und ob Sie eine virtuelle oder persönliche Besichtigung mit dem Makler wünschen.
Bevorzugtes Datum
Art der Tour
Zuletzt aktualisiert
Mai 1
Erstmalig gelistet
Februar 20, 2025
Angebotsreferenz
NA4-1924
Das Vertrauen der führenden Makler der Welt
Die Makler hinter den außergewöhnlichsten Immobilien der Welt inserieren bei JamesEdition.
- Angebote von Sotheby's, Christie's, BARNES und Engel & Völkers
- Jedes Angebot wird vor der Veröffentlichung geprüft
- Verbinden Sie sich direkt mit verifizierten Maklern
Indem Sie fortfahren, akzeptieren Sie unsere Nutzungsbedingungen und Datenschutzrichtlinie.