


$938,706
Verkauf Domaine 7 Pièces
- 10 Schlafz.
- 5 Bäder
- 4,877 Sqft
- 2.97 Ac lot
- Aktualisiert: September 26
- 2
Über die Immobilie
Beschreibung wurde automatisch übersetzt.
Die Beschreibung wird in der Originalsprache angezeigt.
iad France - Alexandre Sousa presents: Bournazel — Character estate with three cottages, swimming pools, and castle view
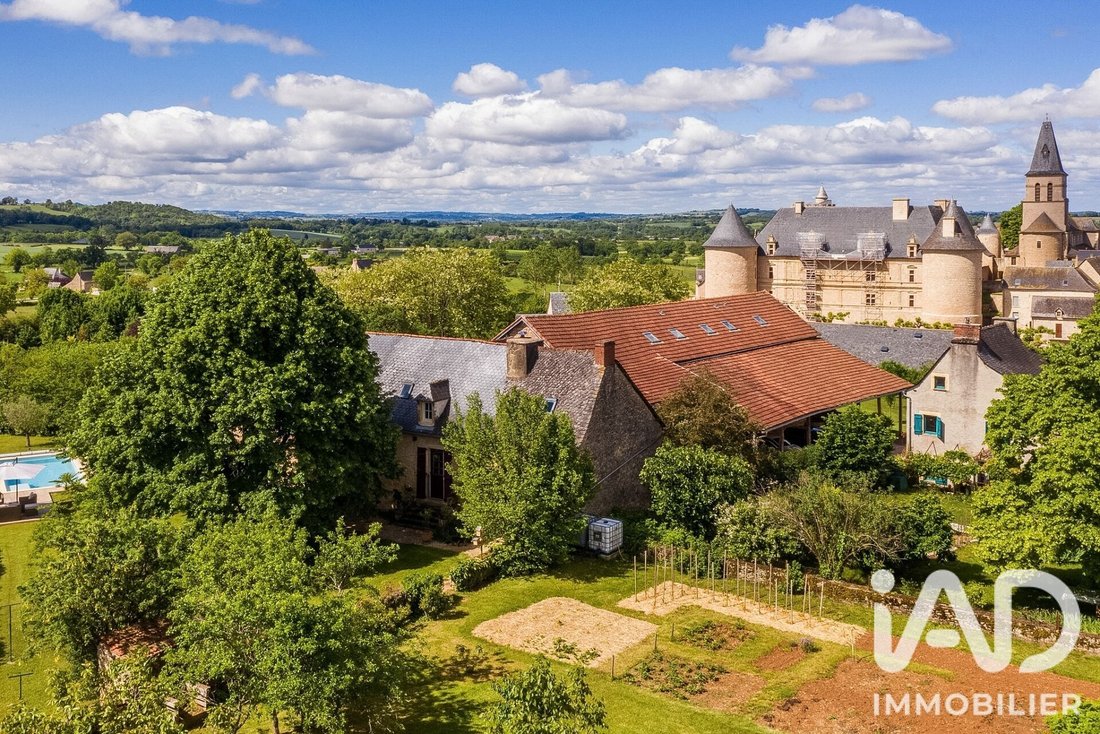
Live in a stone house from 1838, welcome guests facing the Bournazel castle, and maintain your privacy daily. This estate combines all three possibilities on about 1.2 hectares, with 453 m² of living space spread between a main house and three fitted cottages.
Live in a stone house from 1838, welcome guests facing the Bournazel castle, and maintain your privacy daily. This estate combines all three possibilities on about 1.2 hectares, with 453 m² of living space spread between a main house and three fitted cottages.
iad France - Alexandre Sousa presents: Bournazel — Character estate with three cottages, swimming pools, and castle view
Live in a stone house from 1838, welcome guests facing the Bournazel castle, and maintain your privacy daily. This estate combines all three possibilities on about 1.2 hectares, with 453 m² of living space spread between a main house and three fitted cottages.
Just 50 meters from the castle, near the school and two restaurants, the property enjoys a remarkable village setting in Aveyron. From the cottages and their pool, the view of the castle gives the place a very special dimension.
The estate’s layout is one of its main assets: the main residence and the guest accommodations each have two distinct areas, each with its own pool and outdoor spaces. This setup allows hosting guests while preserving true tranquility at home.
A 176 m² main house, blending character and comfort
French ceilings and stone preserve the identity of this old residence, whose interiors have been renovated. The refurbished kitchen is fully equipped with Bosch appliances: induction cooktop with integrated extractor, oven, dishwasher, and microwave.
The house includes three bedrooms, a shower room, a bathroom with a shower, and three toilets. Heating combines electric equipment and wood stoves.
Outside, the private area benefits from over 2,000 m² of land, with a garden, a large vegetable garden, and a 4 × 9 meter swimming pool. A generous space to enjoy the estate at your own pace, away from the activity of the cottages.
Three cellars and a large bread oven complete this living area.
Three cottages to accommodate up to 16 people
Measuring 90, 91, and 96 m², each of the three cottages has a fully equipped kitchen, a terrace, and a covered private outdoor spa. They share a 5 × 10 meter pool reserved for this guest area.
The capacities and layouts allow hosting couples, families, or groups:
• A first cottage for six people, with two bathrooms spread between the ground floor and upstairs.
• A second cottage for six people, consisting of one bedroom for four and one bedroom for two, each with its own bathroom.
• A third cottage for four people, with two suites upstairs, each with its own bathroom.
The two six-person cottages connect to each other, offering flexible options for hosting a large family or friends.
Outdoor spaces and outbuildings that enhance the stay
Around the buildings, lawns and fruit trees create a pleasant environment: plum trees, walnut trees, quince trees, cherry trees, and peach trees dot the land.
The outbuildings include a ping-pong room, a gym room, and other activity spaces. Two very large cellars are also located under the cottages.
For parking, a large carport can shelter six cars, while a second one can accommodate a motorhome.
Key features to know
The property has double glazing, fiber optic internet, a ventilation system (VMC), and connection to the main sewer system.
Photovoltaic panels with a power of 9 kW were installed in June 2024, with an electricity resale contract with EDF at a rate of €0.11/kWh. As an indication, during the last period reported by the owners, €4,118 in electricity expenses were offset by €2,970 in resale income, resulting in a balance of €1,148. These figures correspond to their usage and the period concerned.
Energy ratings are separate: D for the cottages and F for the main house. The latter benefits from renovations, double glazing, and insulation notably of the floors, while the stone walls are not insulated. Its energy rating remains F.
This ensemble allows combining a main residence with a hosting activity, with existing facilities and a particularly appreciated separation of spaces.
Essential information
• Price: €838,000
• Location: Bournazel, 50 meters from the castle
• Total living area: 453 m²
• Main house: 176 m², three bedrooms
• Three cottages: 90, 91, and 96 m², total capacity 16 people
• Land: about 1.2 hectares
• Two swimming pools and three covered private spas
• Three terraces, leisure outbuildings, and five cellars
• Bread oven, large vegetable garden, and fruit trees
• Carport for six cars and shelter for motorhome
• Photovoltaic panels, fiber optic, and sewer connection
• Energy performance: D for cottages, F for main house
• Property tax 2025: €2,735
Contact Alexandre Sousa to discover the estate, enjoy the castle view, and explore the two areas that make this property truly unique.
Agency fees payable by the seller.
A valid ID will be requested during visits, in accordance with article [hidden information] of the Monetary and Financial Code. Information on risks to which this property is exposed, including the legal obligation for brush clearing, is available on the Géorisques website: [hidden information]
This real estate listing was written under the editorial responsibility of Mr. Alexandre Sousa, independent real estate agent (without holding funds), commercial agent of SAS [hidden information] France registered with the RODEZ Trade and Companies Register under number [hidden information], holder of the real estate canvassing card for the company [hidden information] France SAS.
Informationen zu den Risiken, denen diese Immobilie ausgesetzt ist, finden Sie auf der Website von Géorisques: https://www.georisques.gouv.fr/
Live in a stone house from 1838, welcome guests facing the Bournazel castle, and maintain your privacy daily. This estate combines all three possibilities on about 1.2 hectares, with 453 m² of living space spread between a main house and three fitted cottages.
Just 50 meters from the castle, near the school and two restaurants, the property enjoys a remarkable village setting in Aveyron. From the cottages and their pool, the view of the castle gives the place a very special dimension.
The estate’s layout is one of its main assets: the main residence and the guest accommodations each have two distinct areas, each with its own pool and outdoor spaces. This setup allows hosting guests while preserving true tranquility at home.
A 176 m² main house, blending character and comfort
French ceilings and stone preserve the identity of this old residence, whose interiors have been renovated. The refurbished kitchen is fully equipped with Bosch appliances: induction cooktop with integrated extractor, oven, dishwasher, and microwave.
The house includes three bedrooms, a shower room, a bathroom with a shower, and three toilets. Heating combines electric equipment and wood stoves.
Outside, the private area benefits from over 2,000 m² of land, with a garden, a large vegetable garden, and a 4 × 9 meter swimming pool. A generous space to enjoy the estate at your own pace, away from the activity of the cottages.
Three cellars and a large bread oven complete this living area.
Three cottages to accommodate up to 16 people
Measuring 90, 91, and 96 m², each of the three cottages has a fully equipped kitchen, a terrace, and a covered private outdoor spa. They share a 5 × 10 meter pool reserved for this guest area.
The capacities and layouts allow hosting couples, families, or groups:
• A first cottage for six people, with two bathrooms spread between the ground floor and upstairs.
• A second cottage for six people, consisting of one bedroom for four and one bedroom for two, each with its own bathroom.
• A third cottage for four people, with two suites upstairs, each with its own bathroom.
The two six-person cottages connect to each other, offering flexible options for hosting a large family or friends.
Outdoor spaces and outbuildings that enhance the stay
Around the buildings, lawns and fruit trees create a pleasant environment: plum trees, walnut trees, quince trees, cherry trees, and peach trees dot the land.
The outbuildings include a ping-pong room, a gym room, and other activity spaces. Two very large cellars are also located under the cottages.
For parking, a large carport can shelter six cars, while a second one can accommodate a motorhome.
Key features to know
The property has double glazing, fiber optic internet, a ventilation system (VMC), and connection to the main sewer system.
Photovoltaic panels with a power of 9 kW were installed in June 2024, with an electricity resale contract with EDF at a rate of €0.11/kWh. As an indication, during the last period reported by the owners, €4,118 in electricity expenses were offset by €2,970 in resale income, resulting in a balance of €1,148. These figures correspond to their usage and the period concerned.
Energy ratings are separate: D for the cottages and F for the main house. The latter benefits from renovations, double glazing, and insulation notably of the floors, while the stone walls are not insulated. Its energy rating remains F.
This ensemble allows combining a main residence with a hosting activity, with existing facilities and a particularly appreciated separation of spaces.
Essential information
• Price: €838,000
• Location: Bournazel, 50 meters from the castle
• Total living area: 453 m²
• Main house: 176 m², three bedrooms
• Three cottages: 90, 91, and 96 m², total capacity 16 people
• Land: about 1.2 hectares
• Two swimming pools and three covered private spas
• Three terraces, leisure outbuildings, and five cellars
• Bread oven, large vegetable garden, and fruit trees
• Carport for six cars and shelter for motorhome
• Photovoltaic panels, fiber optic, and sewer connection
• Energy performance: D for cottages, F for main house
• Property tax 2025: €2,735
Contact Alexandre Sousa to discover the estate, enjoy the castle view, and explore the two areas that make this property truly unique.
Agency fees payable by the seller.
A valid ID will be requested during visits, in accordance with article [hidden information] of the Monetary and Financial Code. Information on risks to which this property is exposed, including the legal obligation for brush clearing, is available on the Géorisques website: [hidden information]
This real estate listing was written under the editorial responsibility of Mr. Alexandre Sousa, independent real estate agent (without holding funds), commercial agent of SAS [hidden information] France registered with the RODEZ Trade and Companies Register under number [hidden information], holder of the real estate canvassing card for the company [hidden information] France SAS.
Informationen zu den Risiken, denen diese Immobilie ausgesetzt ist, finden Sie auf der Website von Géorisques: https://www.georisques.gouv.fr/
-
Art der Immobilie
Haus
-
Etagen
1
-
Baujahr
1838
-
Preis/Quadratfuß
$192
-
Emissionen
C
-
Verbrauch
F
Funktionen
- Garten
- Pool
- Terrasse
- Fitnessstudio
- Pergola
- Renoviert
- Keller
- Tor
- Wohnraum im Freien
Funktionen
Lot
- Privatsphäre
- Renoviert
Innenbereich
- Keller
- Fitnessstudio
Outdoor
- Terrasse
- Balkon
- Parkplatz
- Pool
- Wohnraum im Freien
- Tor
- Pergola
- Garten
Erkunden Sie die Gegend
Vor 3 Jahren beigetreten
Sie haben sich nach diesem Objekt erkundigt
Der Agent wird sich in Kürze mit Ihnen in Verbindung setzen
Gelistet von
11145
Angebote
2023
Beigetreten
Besichtigung mit the agent buchen
Wählen Sie ein Datum und ob Sie eine virtuelle oder persönliche Besichtigung mit dem Makler wünschen.
Bevorzugtes Datum
Art der Tour
Zuletzt aktualisiert
September 26
Erstmalig gelistet
September 6
Angebotsreferenz
2104270
Das Vertrauen der führenden Makler der Welt
Die Makler hinter den außergewöhnlichsten Immobilien der Welt inserieren bei JamesEdition.
- Angebote von Sotheby's, Christie's, BARNES und Engel & Völkers
- Jedes Angebot wird vor der Veröffentlichung geprüft
- Verbinden Sie sich direkt mit verifizierten Maklern
Indem Sie fortfahren, akzeptieren Sie unsere Nutzungsbedingungen und Datenschutzrichtlinie.