

$525,003
Bourgoin Jallieu Bourgeoise
- 7 Schlafz.
- 2 Bäder
- 3,144 Sqft
- 12,702 Sqft lot
- Aktualisiert: Gestern
Über die Immobilie
Beschreibung wurde automatisch übersetzt.
Die Beschreibung wird in der Originalsprache angezeigt.
An unexpected family home in the heart of Bourgoin-Jallieu
Sixtine Immobilier invites you to discover a characterful property where the charm of the old meets family living.
Some houses exist without you suspecting. Hidden behind its gate, just steps from the bustling center of Bourgoin-Jallieu, this stone house built in 1900 offers an unexpected discovery.
Beyond the entranc
An unexpected family home in the heart of Bourgoin-Jallieu
Sixtine Immobilier invites you to discover a characterful property where the charm of the old meets family living.
Some houses exist without you suspecting. Hidden behind its gate, just steps from the bustling center of Bourgoin-Jallieu, this stone house built in 1900 offers an unexpected discovery.
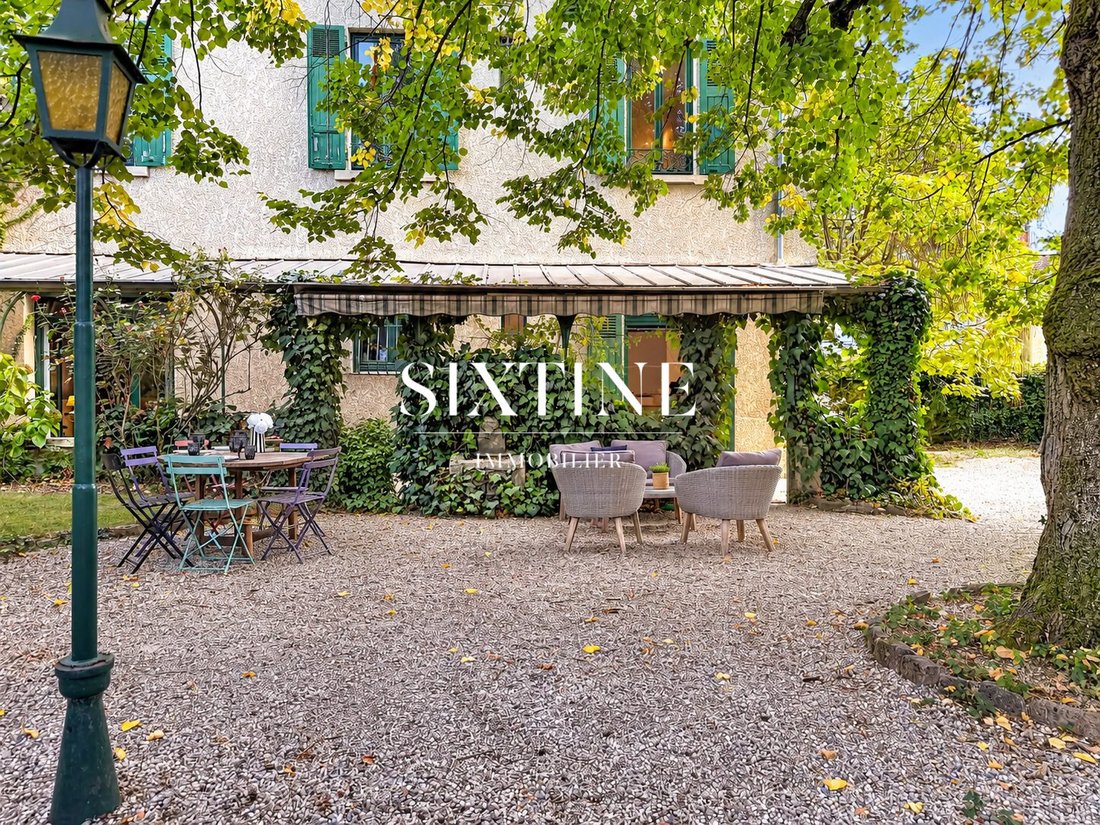
Beyond the entrance, the view opens onto a true family home, surrounded by its wooded 1,090 m² grounds. A property shielded from view, where you can immediately imagine large summer gatherings, multi-generational birthday celebrations, children playing in the garden, and long evenings you wish could last longer.
A house with a history, and many more stories to write.
From the first steps, the charm works its magic. The old cement tiles, the elegant stone staircase, the wooden floors, and the high ceilings tell of generous architecture designed to endure through time.
The ground floor is dedicated to shared moments:
- A spacious living-dining room invites togetherness.
- The kitchen, open to the dining area, naturally becomes the heart of the home.
One can imagine lively breakfasts, impromptu meals with friends, and conversations that linger around the table.
A study with exposed stone walls offers a separate space, ideal for work or reading.
A pantry and a toilet complete this level.
Each to their own space, each to their own rhythm.
The first floor houses three beautiful bedrooms, two of which are particularly spacious and feature built-in closets.
A large family bathroom, equipped with a bathtub and a shower, supports daily life.
An independent laundry room, thoughtfully placed on the bedroom floor, adds practical comfort much appreciated in a family home.
The master suite reveals a more intimate atmosphere. Its generously sized bedroom includes storage and a discreetly hidden shower room behind an old door, a nod to the home’s history.
And because a family home must evolve with those who live in it...
The top floor, once reserved for maid’s rooms, opens new possibilities. Its volumes allow for up to four additional bedrooms or spaces adapted to new uses: teenage bedrooms, creative studio, playroom, library, or guest rooms.
A house that reinvents itself through generations, desires, and projects.
The pleasure of hosting, down to the smallest details.
Beneath the house, a magnificent vaulted cellar recalls the authenticity of this stone building. Wine lovers will naturally envision their collection of fine bottles here, to store and share on special occasions.
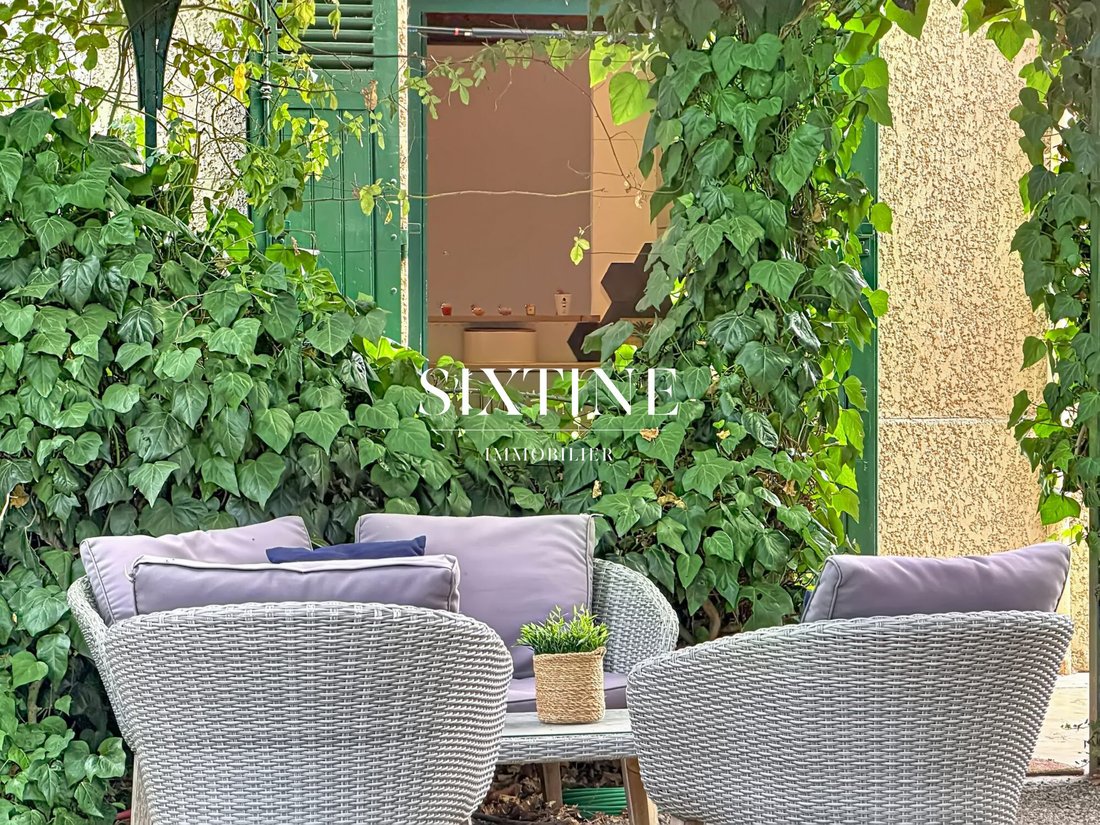
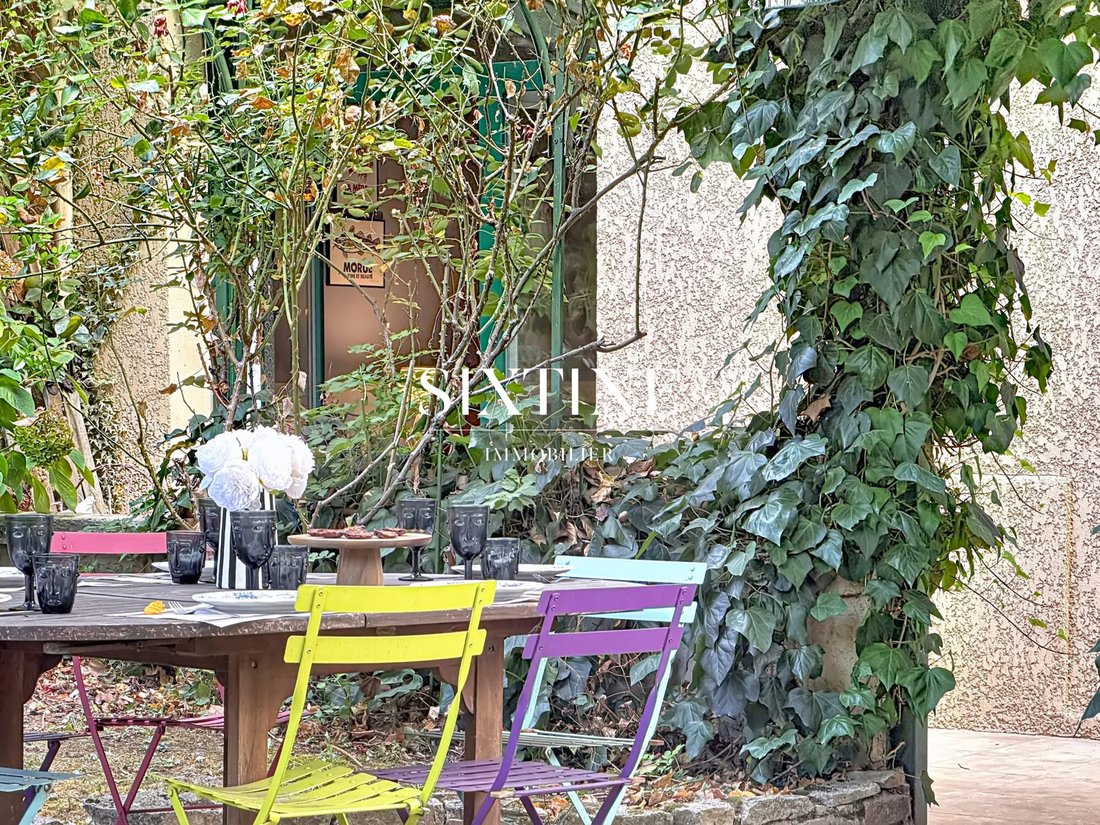
Outside, the 1,180 m² grounds offer a true extension of the living spaces, with enough room to imagine various convivial areas throughout the seasons.
A large garage of about 70 m², accessible via two large doors, can accommodate at least four cars while offering ample storage for motorcycles, bicycles, and leisure equipment.
An address where city life is lived on foot.
One of the privileges of this property is its location. The train station, shops, schools, and downtown activities are all within walking distance.
A precious freedom for parents and children alike, who can gradually gain independence while daily travel is organized with ease.
This home combines the character of an old house, the space of a large family property, and the convenience of a central location.
More than a house, a place of heritage, reunions, and memories to create.
A unique property to discover with Sixtine Immobilier.
Fees payable by the seller.
Energy class E, Climate class E
Estimated average annual energy costs for standard use, based on 2025 energy prices: between €5,110 and €7,010.
Information on risks to which this property is exposed is available on the Géorisques website: [hidden information].
Informationen zu den Risiken, denen diese Immobilie ausgesetzt ist, finden Sie auf der Website von Géorisques: https://www.georisques.gouv.fr/
-
Art der Immobilie
Haus
-
Baujahr
1900
-
Preis/Quadratfuß
$167
-
Verbrauch
E
Funktionen
- Garten
- Garage
- Offene Küche
- Weinkeller
- 2D Grundriss
- Keller
- Tor
- Office
- Gasherd
Funktionen
Lot
Innenbereich
- Hohe Decke
- Office
- Klimaanlage
- Gasherd
- Waschküche
- Weinkeller
- Offene Küche
- Keller
Outdoor
Erkunden Sie die Gegend
Bourgoin-Jallieu, Champfleuri, Frankreich
Auf Google Maps anzeigen
Preis pro sqft
Niedrig
Hoch
Vor 3 Jahren beigetreten
Sie haben sich nach diesem Objekt erkundigt
Der Agent wird sich in Kürze mit Ihnen in Verbindung setzen
Gelistet von
19
Angebote
2023
Beigetreten
Besichtigung mit the agent buchen
Wählen Sie ein Datum und ob Sie eine virtuelle oder persönliche Besichtigung mit dem Makler wünschen.
Bevorzugtes Datum
Art der Tour
Zuletzt aktualisiert
Gestern
Erstmalig gelistet
Oktober 22
Angebotsreferenz
VM3176-SIXTINE
Ähnliche Immobilien in der Nähe
Neue Angebote in Champfleuri

Entdecken Sie mehr Häuser zum Verkauf
Champfleuri, Bourgoin-Jallieu, Frankreich Immobilienarten
Champfleuri, Bourgoin-Jallieu, Frankreich beliebte Suchanfragen
- Panorama Immobilien in Champfleuri, Bourgoin-Jallieu, Frankreich
- Immobilien mit Terrasse in Champfleuri, Bourgoin-Jallieu, Frankreich
- Immobilien mit Bar in Champfleuri, Bourgoin-Jallieu, Frankreich
- Immobilien mit Spielzimmer in Champfleuri, Bourgoin-Jallieu, Frankreich
- Immobilien mit Office in Champfleuri, Bourgoin-Jallieu, Frankreich
- Blick auf die Stadt Immobilien in Champfleuri, Bourgoin-Jallieu, Frankreich
- Immobilien mit Bergblick in Champfleuri, Bourgoin-Jallieu, Frankreich
- Immobilien mit Garten in Champfleuri, Bourgoin-Jallieu, Frankreich
- Immobilien mit Outdoor-Küche in Champfleuri, Bourgoin-Jallieu, Frankreich
- Moderne Immobilien in Champfleuri, Bourgoin-Jallieu, Frankreich
- Pferdesport Immobilien in Champfleuri, Bourgoin-Jallieu, Frankreich
- Neubauten Immobilien in Champfleuri, Bourgoin-Jallieu, Frankreich
- Immobilien mit Fitnessstudio in Champfleuri, Bourgoin-Jallieu, Frankreich
- Immobilien mit Klimaanlage in Champfleuri, Bourgoin-Jallieu, Frankreich
- Immobilien mit Whirlpool in Champfleuri, Bourgoin-Jallieu, Frankreich
- Immobilien mit Kamin in Champfleuri, Bourgoin-Jallieu, Frankreich
- Immobilien mit Pool in Champfleuri, Bourgoin-Jallieu, Frankreich
- Immobilien mit Garage in Champfleuri, Bourgoin-Jallieu, Frankreich
- Immobilien mit Balkon in Champfleuri, Bourgoin-Jallieu, Frankreich
- Luxusvilla Immobilien in Champfleuri, Bourgoin-Jallieu, Frankreich
- Immobilien mit Offene Küche in Champfleuri, Bourgoin-Jallieu, Frankreich
- Renoviert Immobilien in Champfleuri, Bourgoin-Jallieu, Frankreich
- Immobilien mit Kino in Champfleuri, Bourgoin-Jallieu, Frankreich
Verwandte Leitfäden & Geschichten
Das Vertrauen der führenden Makler der Welt
Die Makler hinter den außergewöhnlichsten Immobilien der Welt inserieren bei JamesEdition.
- Angebote von Sotheby's, Christie's, BARNES und Engel & Völkers
- Jedes Angebot wird vor der Veröffentlichung geprüft
- Verbinden Sie sich direkt mit verifizierten Maklern
Indem Sie fortfahren, akzeptieren Sie unsere Nutzungsbedingungen und Datenschutzrichtlinie.