$596,541
Außergewöhnliches, Klimatisiertes Loft In Bourg En Bresse
- 3 Schlafz.
- 3 Bäder
- 2,713 Sqft
- 7,869 Sqft lot
- Aktualisiert: September 30
Über die Immobilie
Beschreibung wurde automatisch übersetzt.
Die Beschreibung wird in der Originalsprache angezeigt.
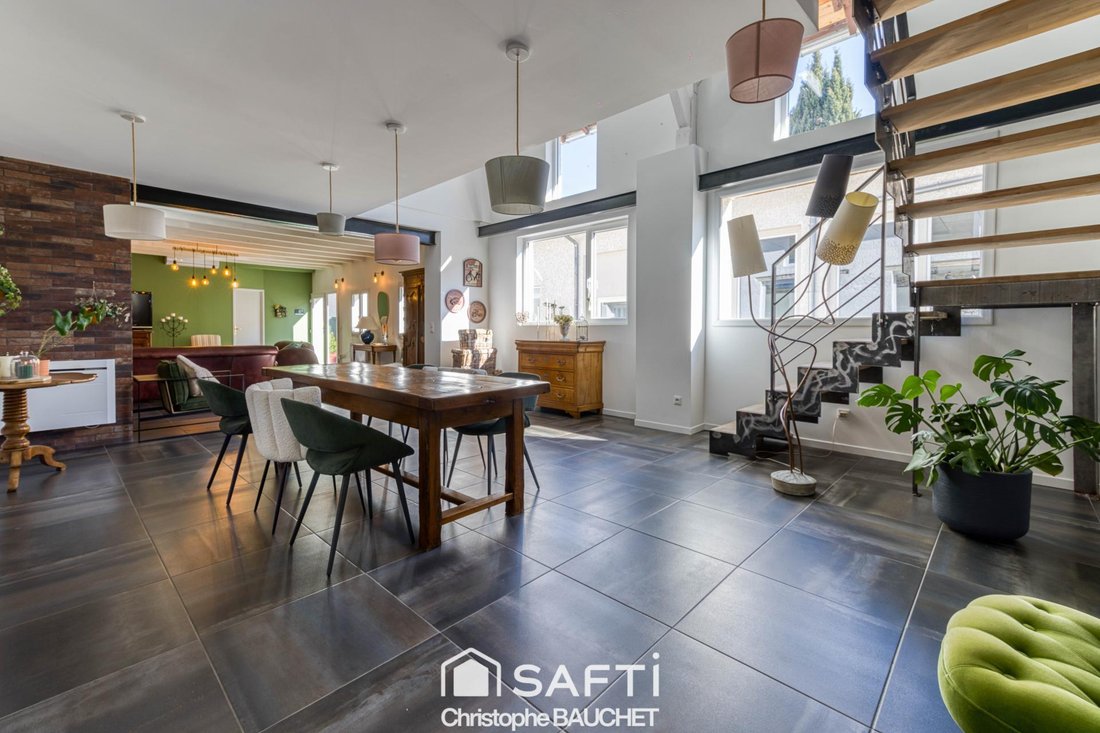
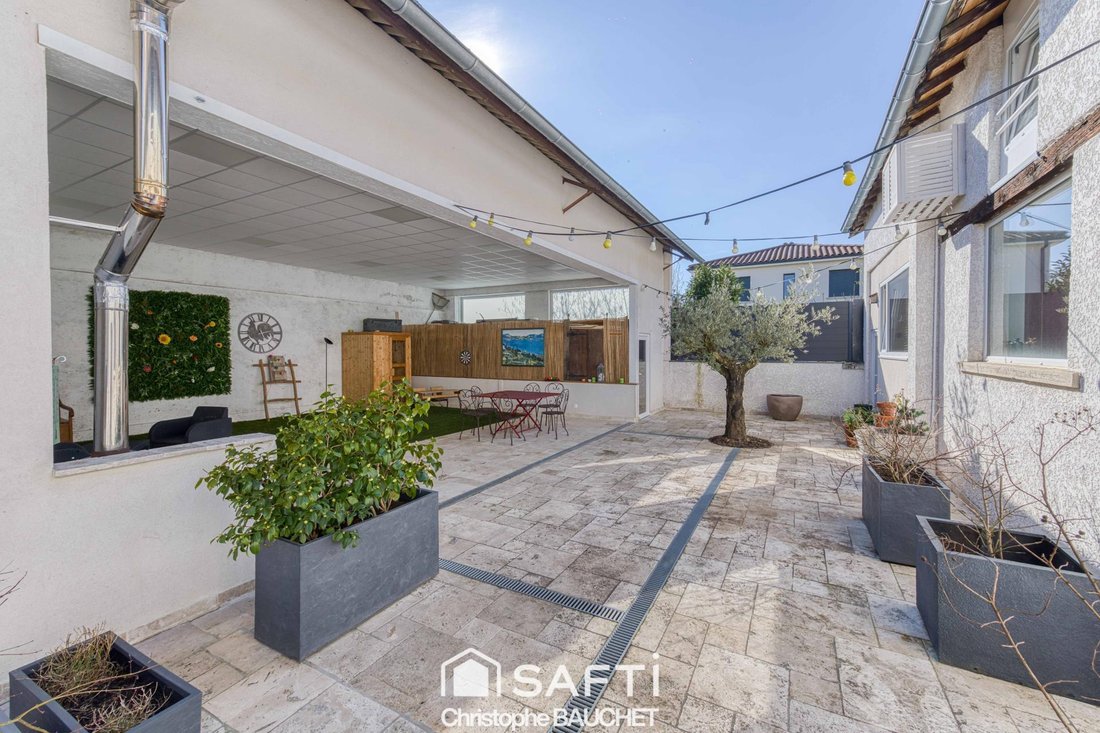
Located just steps from the center of Bourg en Bresse, close to all shops, schools, high schools, and transport including the train station, this exceptional loft with its vast outbuildings and semi-covered private courtyard was born from a section of an old factory. Fully renovated and redesigned, it spans 252m² of living space with 5 rooms, plus approximately 300m² of outbuildings.
At t
At t
Located just steps from the center of Bourg en Bresse, close to all shops, schools, high schools, and transport including the train station, this exceptional loft with its vast outbuildings and semi-covered private courtyard was born from a section of an old factory. Fully renovated and redesigned, it spans 252m² of living space with 5 rooms, plus approximately 300m² of outbuildings.
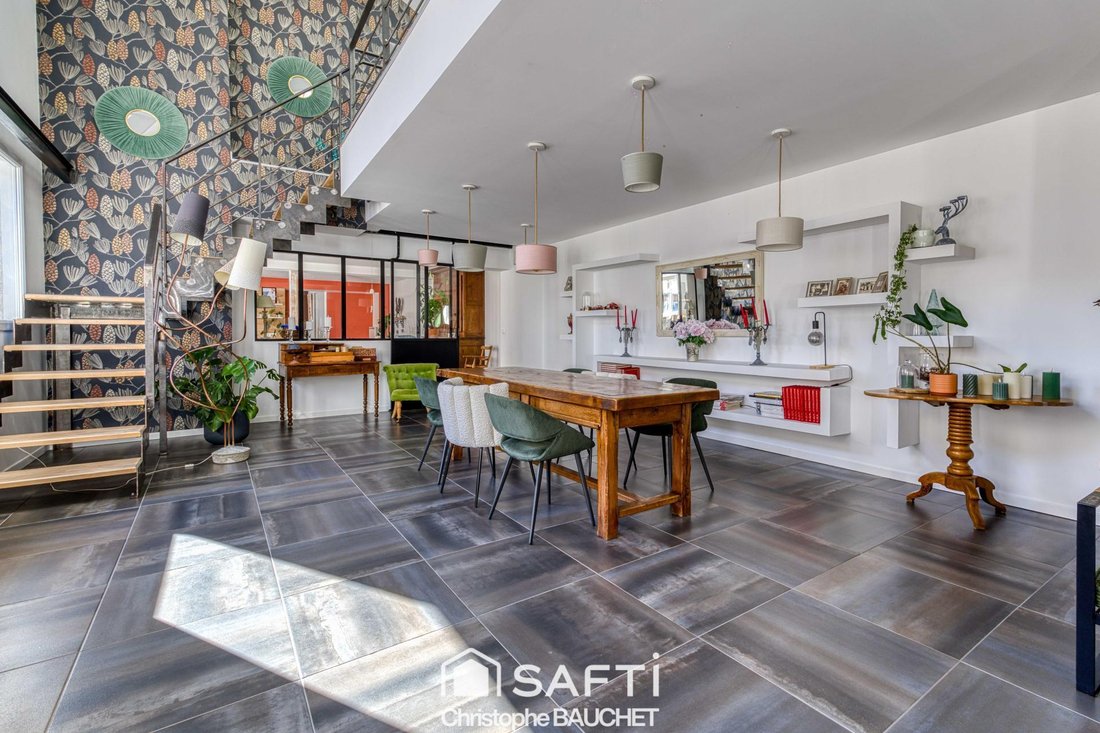
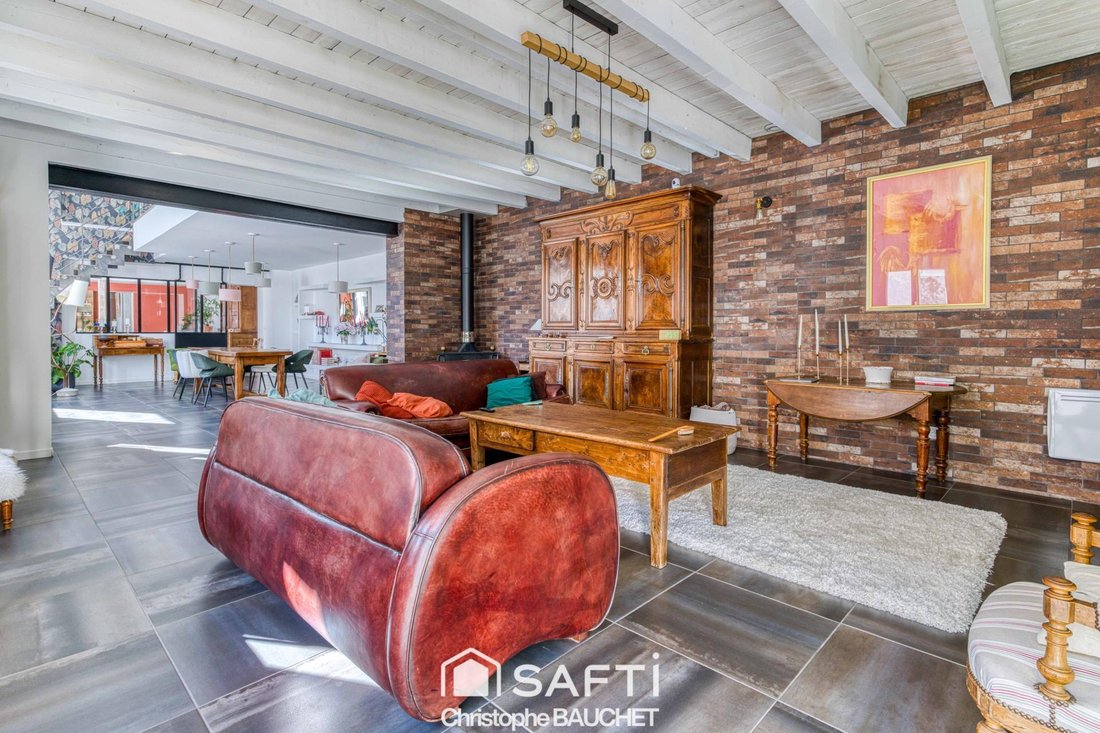
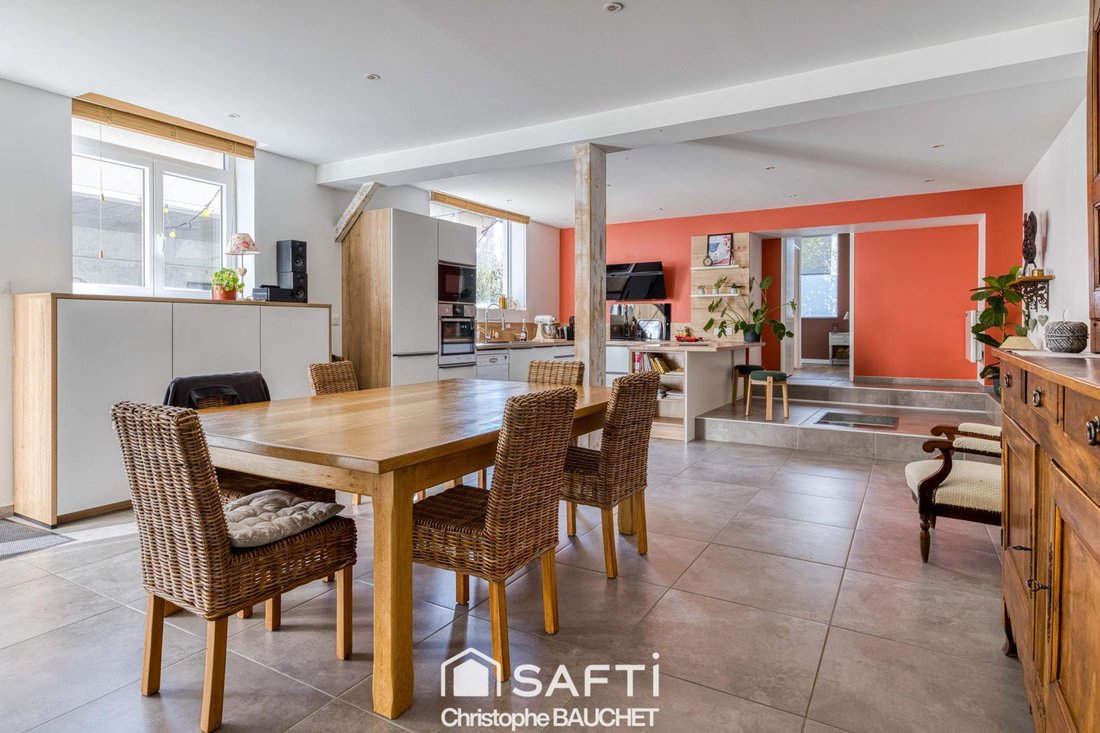
At the heart is a living area combining the living room, dining room, and fitted kitchen of about 124m², featuring a mezzanine that provides access to the upper floor. The volumes, heated by heat pumps and a wood stove, blend in an unusual yet perfectly balanced way.
Light and tranquility fill this property, which includes three large bedrooms, two office spaces, two bathrooms with toilets, two walk-in closets, a pantry, and a utility room.
Metal coexists with large windows, tile, wood, and vibrant colors.
Regarding the outbuildings:
- A large garage of about 100m² can accommodate four vehicles of varying sizes thanks to its impressive electric access door.
- A 24m² storage mezzanine leads to a convertible space with water and sanitary facilities—ideal for a future annex dwelling.
- Adjacent is a 44m² relaxation room with video equipment and a bar, offering a cozy, private corner.
- Finally, an 80m² glazed workshop with a stone wall adds further living and activity potential to this loft.
It opens onto a partly covered terrace of 74m².
Ideal for an unconventional family, artisan, or any city dweller seeking a new lifestyle, come make this place your own.
This former factory is now organized as a co-ownership with a secured access road and shared courtyard, where two additional parking spaces are reserved.
Information on risks related to this property is available on the Géorisques website.
Sale price: €530,000
Seller fees apply.
Contact your SAFTI advisor: Christophe BAUCHET, Tel.: [hidden information], Email: [hidden information] - EI - Commercial agent registered with the Bourg-en-Bresse RSAC under number [hidden information].
Informationen zu den Risiken, denen diese Immobilie ausgesetzt ist, finden Sie auf der Website von Géorisques: https://www.georisques.gouv.fr/
At the heart is a living area combining the living room, dining room, and fitted kitchen of about 124m², featuring a mezzanine that provides access to the upper floor. The volumes, heated by heat pumps and a wood stove, blend in an unusual yet perfectly balanced way.
Light and tranquility fill this property, which includes three large bedrooms, two office spaces, two bathrooms with toilets, two walk-in closets, a pantry, and a utility room.
Metal coexists with large windows, tile, wood, and vibrant colors.
Regarding the outbuildings:
- A large garage of about 100m² can accommodate four vehicles of varying sizes thanks to its impressive electric access door.
- A 24m² storage mezzanine leads to a convertible space with water and sanitary facilities—ideal for a future annex dwelling.
- Adjacent is a 44m² relaxation room with video equipment and a bar, offering a cozy, private corner.
- Finally, an 80m² glazed workshop with a stone wall adds further living and activity potential to this loft.
It opens onto a partly covered terrace of 74m².
Ideal for an unconventional family, artisan, or any city dweller seeking a new lifestyle, come make this place your own.
This former factory is now organized as a co-ownership with a secured access road and shared courtyard, where two additional parking spaces are reserved.
Information on risks related to this property is available on the Géorisques website.
Sale price: €530,000
Seller fees apply.
Contact your SAFTI advisor: Christophe BAUCHET, Tel.: [hidden information], Email: [hidden information] - EI - Commercial agent registered with the Bourg-en-Bresse RSAC under number [hidden information].
Informationen zu den Risiken, denen diese Immobilie ausgesetzt ist, finden Sie auf der Website von Géorisques: https://www.georisques.gouv.fr/
-
Art der Immobilie
Haus
-
Baujahr
1949
-
Preis/Quadratfuß
$219
-
Emissionen
A
-
Verbrauch
C
Funktionen
Erkunden Sie die Gegend
Baudières, Bourg-en-Bresse, Frankreich
Auf Google Maps anzeigen
Preis pro sqft
Niedrig
Hoch
Vor 3 Jahren beigetreten
Sie haben sich nach diesem Objekt erkundigt
Der Agent wird sich in Kürze mit Ihnen in Verbindung setzen
Gelistet von
4656
Angebote
2023
Beigetreten
Besichtigung mit the agent buchen
Wählen Sie ein Datum und ob Sie eine virtuelle oder persönliche Besichtigung mit dem Makler wünschen.
Bevorzugtes Datum
Art der Tour
Zuletzt aktualisiert
September 30
Erstmalig gelistet
September 30
Angebotsreferenz
1720448
Das Vertrauen der führenden Makler der Welt
Die Makler hinter den außergewöhnlichsten Immobilien der Welt inserieren bei JamesEdition.
- Angebote von Sotheby's, Christie's, BARNES und Engel & Völkers
- Jedes Angebot wird vor der Veröffentlichung geprüft
- Verbinden Sie sich direkt mit verifizierten Maklern
Indem Sie fortfahren, akzeptieren Sie unsere Nutzungsbedingungen und Datenschutzrichtlinie.