$562,791
Elegante Residenz Aus Dem 18. Jahrhundert Mit Nebengebäuden —
- 3,101 Sqft
- 18.85 Ac lot
- Aktualisiert: September 11
- 1
Über die Immobilie
Beschreibung wurde automatisch übersetzt.
Die Beschreibung wird in der Originalsprache angezeigt.
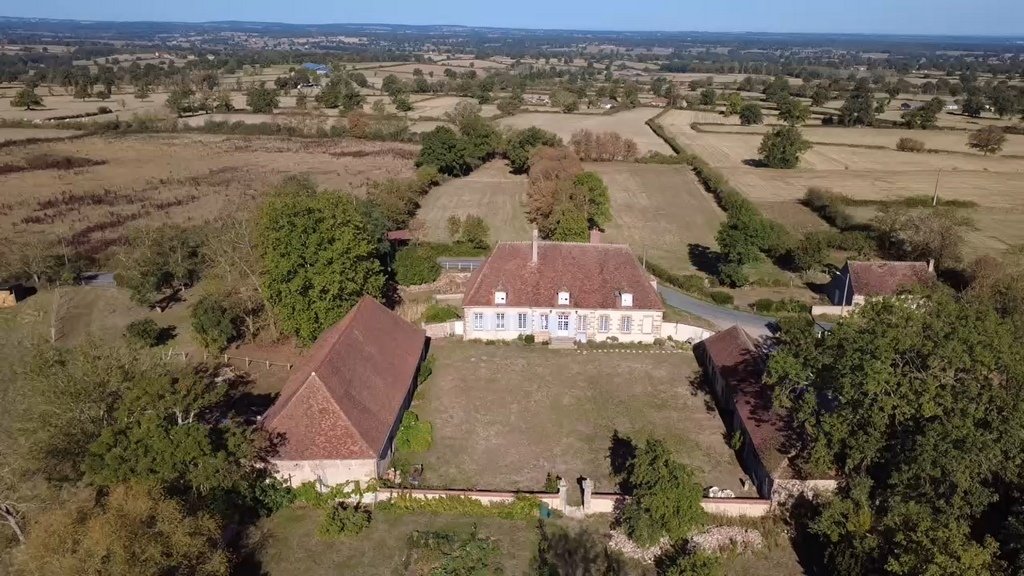
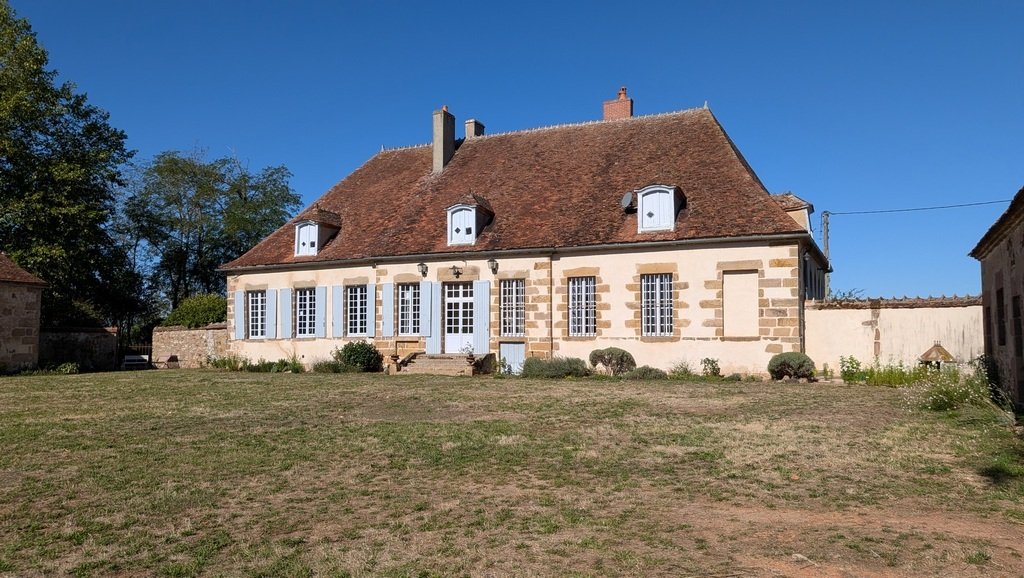
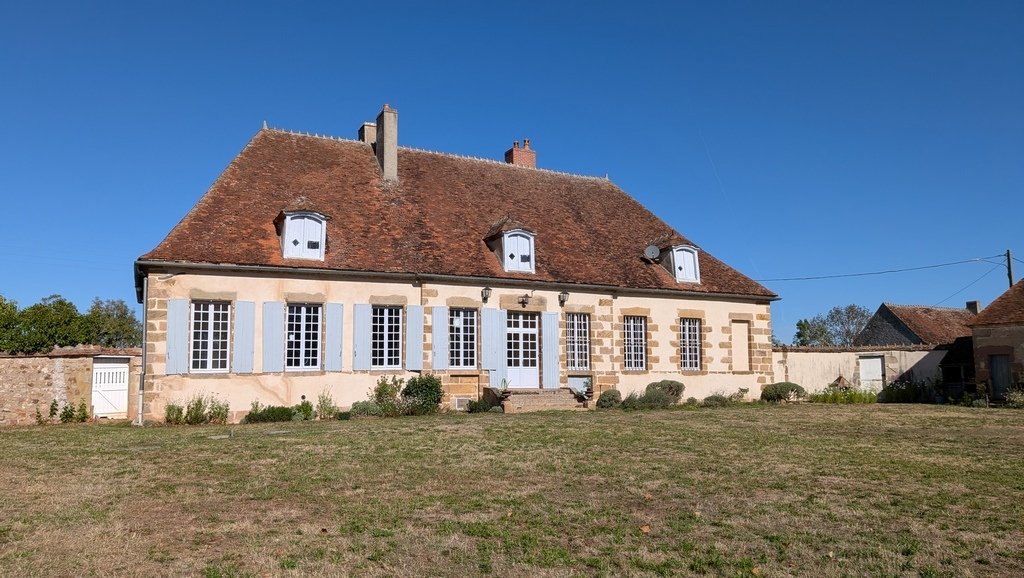
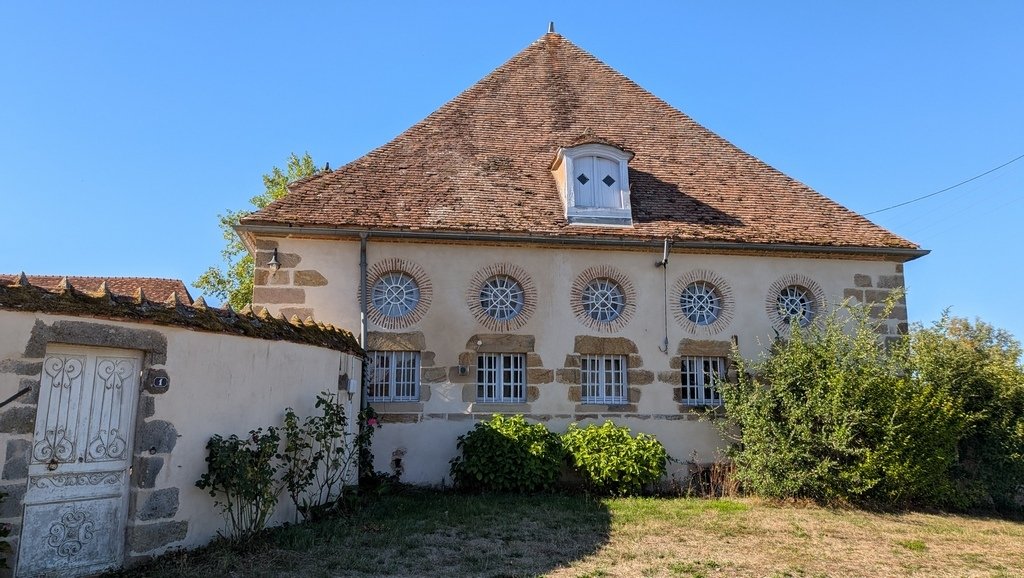
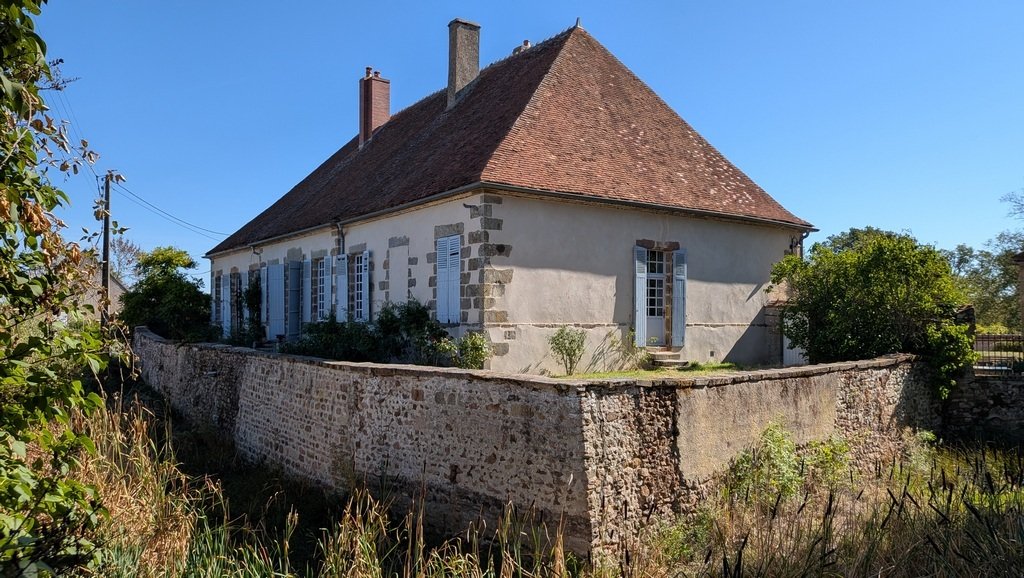
For sale in the Bourbonnais bocage, a 7.62 ha estate comprising an elegant 18th-century residence, its outbuildings bordering the honor courtyard, and an annex house. The residence was rebuilt around 1785 on the site of the former 13th-century castle destroyed in 1601, of which the cellars and part of the moats remain today. Its East facade consists of 9 bays topped with 3 dormers. In the center,
For sale in the Bourbonnais bocage, a 7.62 ha estate comprising an elegant 18th-century residence, its outbuildings bordering the honor courtyard, and an annex house. The residence was rebuilt around 1785 on the site of the former 13th-century castle destroyed in 1601, of which the cellars and part of the moats remain today. Its East facade consists of 9 bays topped with 3 dormers. In the center, a slight projection highlights the entrance, accessible by a stone staircase. The North facade is adorned with five oculi. The West facade overlooks a charming terrace dominating the moats. Raised on cellars, it develops approximately 288 m² of living space. On the ground floor: – An entrance of 13.10 m². Painted cement tiles; – A wc of 3.44 m² with washbasin; – A corridor of 2.24 m²; – A kitchen of 37.54 m². Monumental stone fireplace. Terracotta tiles. Exposed beams. Wood stove installed in 2014 (the kitchen is not connected to central heating); – A back kitchen of 7.83 m². Sink. Access to a maid’s room upstairs; – A boiler room of 5.48 m². Closets; – A pantry of 5.54 m²; – A dining room of 39.27 m². English parquet. Neo-Gothic wooden fireplace. Wood stove installed in 2014; – A living room of 46.36 m². English parquet. 18th-century stone fireplace topped with its trumeau. A French door gives access to the terrace; – A bedroom of 21.22 m². English parquet. 18th-century stone fireplace topped with its trumeau decorated with foliage. Washbasin and bidet; – A bedroom of 18.72 m². English parquet; – A bedroom of 9.67 m² with access to the garden; – A bedroom of 38.06 m². English parquet. 18th-century stone fireplace and its trumeau with fluted pilasters. – Its shower room of 10.03 m². Washbasin, shower, and wc; – A bedroom of 12.80 m². From the back kitchen, access to a mezzanine bedroom of 17 m² illuminated by 3 oculi. From the corridor, access by a very beautiful 18th-century wooden staircase to the convertible attic. Accessible from the inside and outside, three vaulted cellars of 37 m², 16 m², and 26 m². Central heating with fuel oil with a 2014 Bosch boiler. 8,000-liter fuel tank in one of the cellars. The boiler also produces hot water. Wooden windows with thick glazing replaced since 2014, except for two bedrooms and the shower room. The individual sanitation installation is compliant. The roofs have been regularly maintained since 2014. The facades too. The electricity has been largely redone in 2014. The two outbuildings frame the honor courtyard. The northern outbuilding includes a bread oven, saddlery, a fruit store, a porch, a room with a fireplace, and a barn. The gable needs to be redone. A demolition and creation quote for a canopy estimates the cost of the work at around €17,000. The southern outbuilding includes a large stable, a garage, a woodshed, and a barn. The gable has been reinforced and the roof maintained in recent years. The courtyard is closed to the south by a charming stone gate leading to the vegetable garden and the walled orchard, then to the meadows. The estate extends over 7 ha 62 a 43 ca. The lands are free of any lease. An annex house of approximately 60 m² without comfort, to be developed and completely independent, located opposite, includes three rooms and an attic. The property is situated in a dominant position, on the edge of a village only 6 km from Bourbon-l’Archambault and 28 km from Moulins. The price includes 5% agency fees payable by the buyer. Price excluding fees: €466,666. A video is available on Instagram: @pierrechangarnier. Information on the risks to which this property is exposed is available on the Géorisques website: [hidden information]
Informationen zu den Risiken, denen diese Immobilie ausgesetzt ist, finden Sie auf der Website von Géorisques: https://www.georisques.gouv.fr/
Informationen zu den Risiken, denen diese Immobilie ausgesetzt ist, finden Sie auf der Website von Géorisques: https://www.georisques.gouv.fr/
-
Art der Immobilie
Anwesen
-
Preis/Quadratfuß
$181
Funktionen
- Garten
- Terrasse
- Garage
- Kamin
- Pferdesport
- Wasserblick
- Hügel
- Keller
- Tor
Erkunden Sie die Gegend
Bourbon-l'Archambault, Auvergne-Rhone-Alpen, Frankreich
Auf Google Maps anzeigen
Preis pro sqft
Niedrig
Hoch
Vor 1 Jahr beigetreten
Sie haben sich nach diesem Objekt erkundigt
Der Agent wird sich in Kürze mit Ihnen in Verbindung setzen
Gelistet von
28
Angebote
2025
Beigetreten
Besichtigung mit the agent buchen
Wählen Sie ein Datum und ob Sie eine virtuelle oder persönliche Besichtigung mit dem Makler wünschen.
Bevorzugtes Datum
Art der Tour
Zuletzt aktualisiert
September 11
Erstmalig gelistet
Sep 10
Angebotsreferenz
1085
Alle Immobilieninformationen basieren auf den genauesten Daten, die uns zum Zeitpunkt der Veröffentlichung vorliegen. Einzelheiten darüber, wie wir diese Daten sammeln und überprüfen, finden Sie in Abschnitt 5 unserer Allgemeinen Geschäftsbedingungen.
Das Vertrauen der führenden Makler der Welt
Die Makler hinter den außergewöhnlichsten Immobilien der Welt inserieren bei JamesEdition.
- Angebote von Sotheby's, Christie's, BARNES und Engel & Völkers
- Jedes Angebot wird vor der Veröffentlichung geprüft
- Verbinden Sie sich direkt mit verifizierten Maklern
Indem Sie fortfahren, akzeptieren Sie unsere Nutzungsbedingungen und Datenschutzrichtlinie.