$1,094,159
Außergewöhnliches, Vom Architekten Entworfenes Haus Haut Bouliac
- 4 Schlafz.
- 3,014 Sqft
- Aktualisiert: August 9
-
1
Ansichten der letzten 30 Tage
Über die Immobilie
Beschreibung wurde automatisch übersetzt.
Die Beschreibung wird in der Originalsprache angezeigt.
Located within a private and secure estate in the upper part of Bouliac, this remarkable architect-designed home immediately captivates with the singularity of its architecture, the elegance of its lines and the timeless quality of the materials used throughout.
Offering approximately 280 m² of living space on a beautifully landscaped plot of nearly 1,250 m², the property provides a rare livin
Offering approximately 280 m² of living space on a beautifully landscaped plot of nearly 1,250 m², the property provides a rare livin
Located within a private and secure estate in the upper part of Bouliac, this remarkable architect-designed home immediately captivates with the singularity of its architecture, the elegance of its lines and the timeless quality of the materials used throughout.
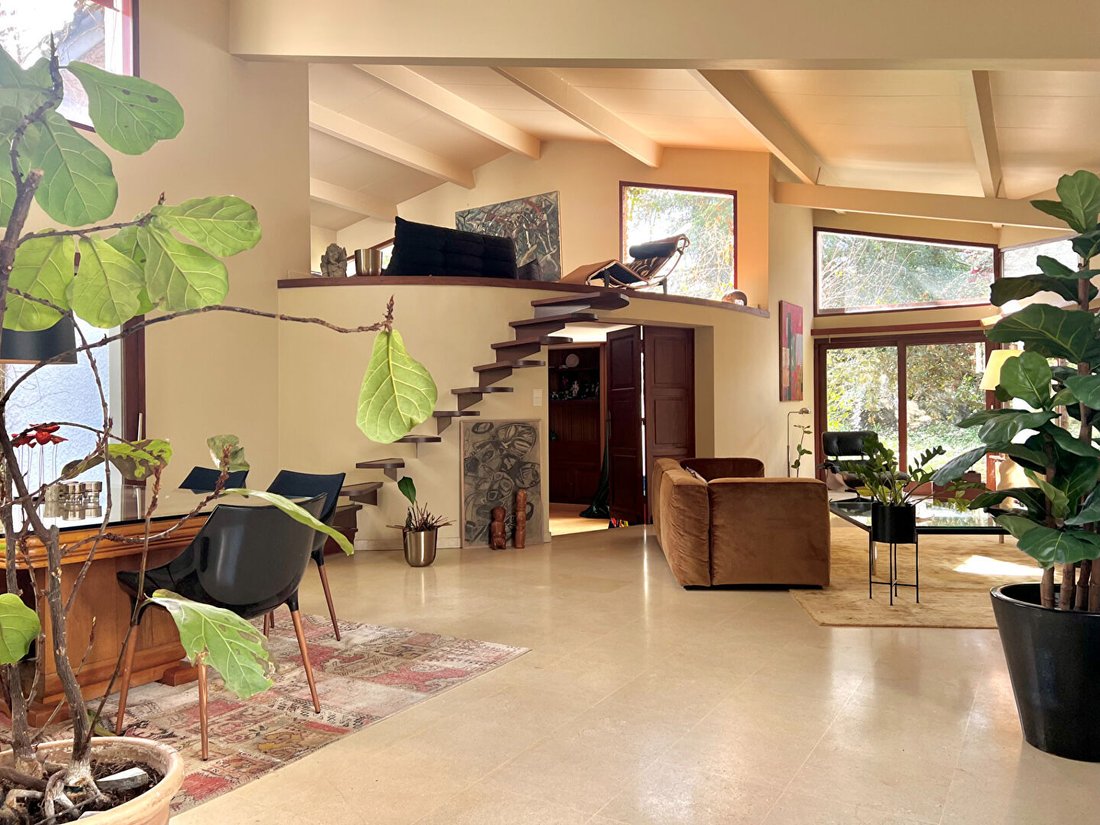
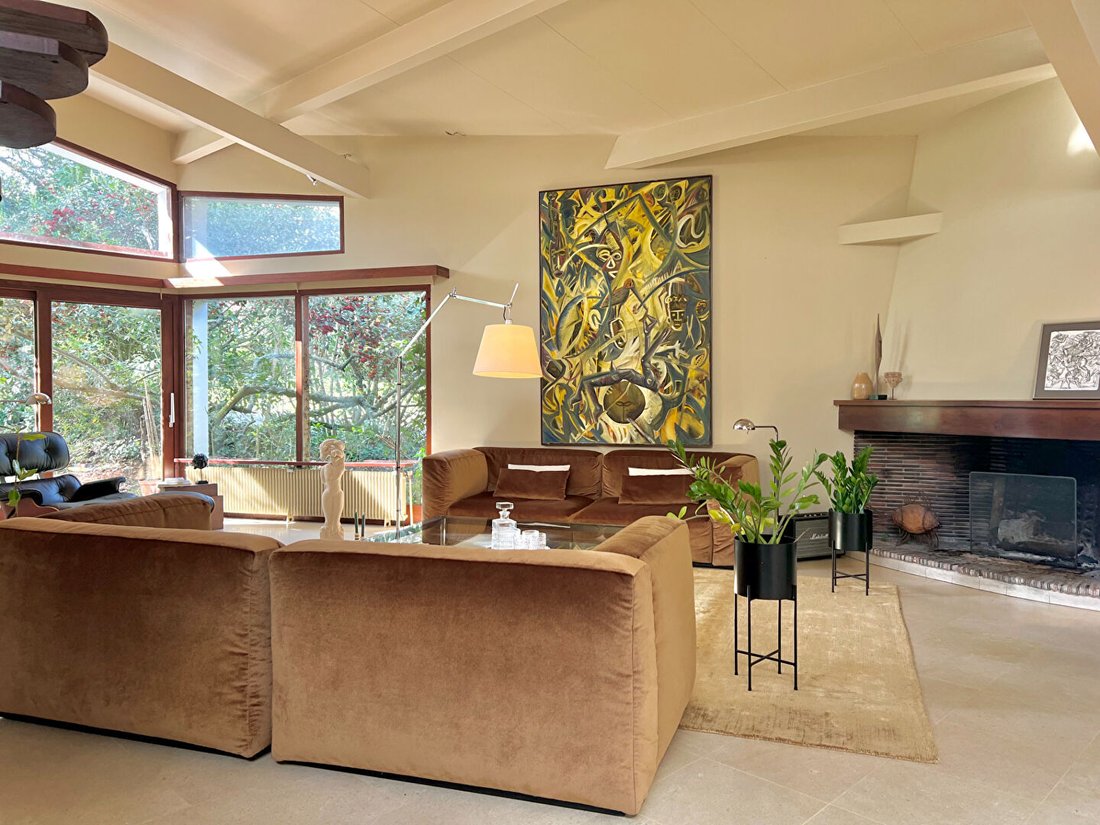
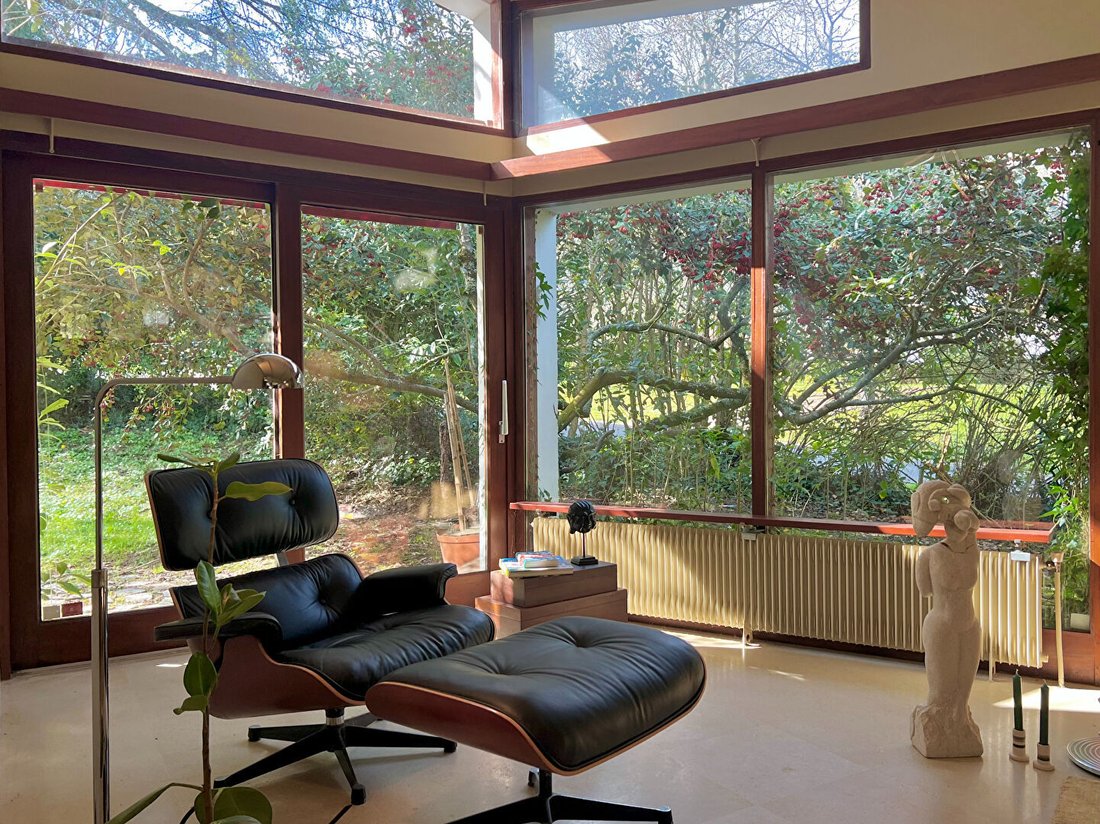
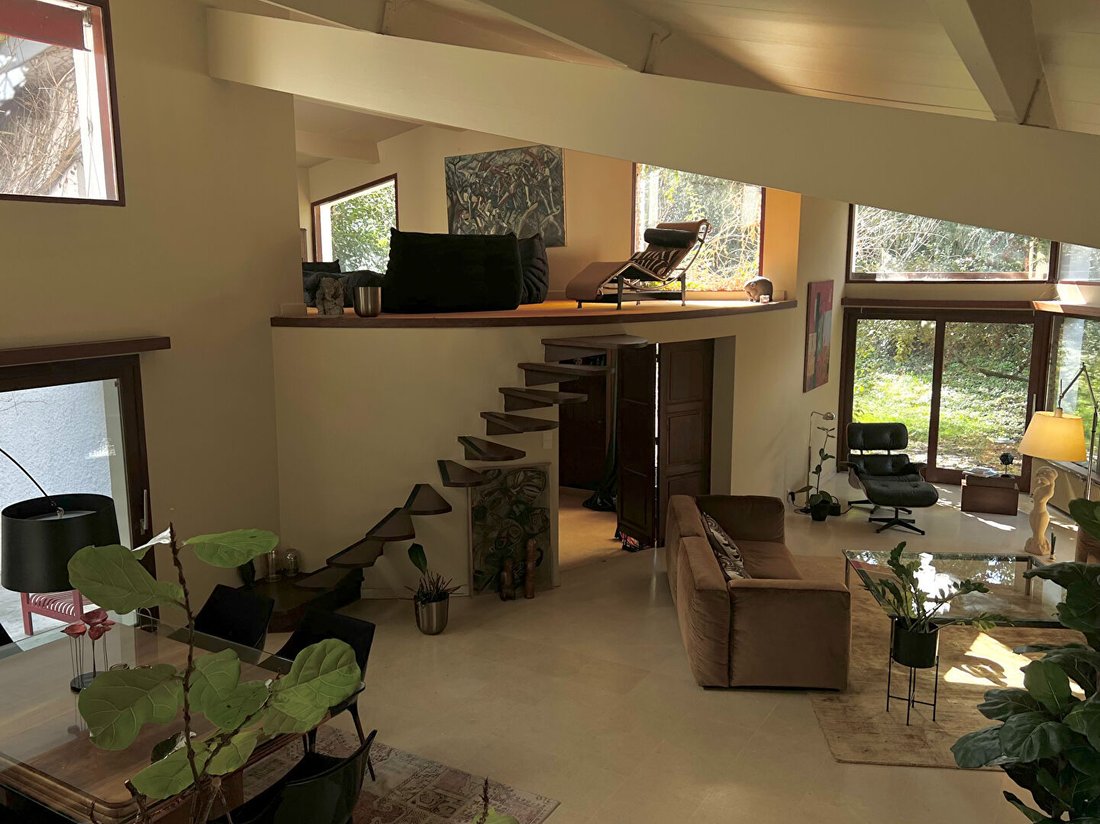
Offering approximately 280 m² of living space on a beautifully landscaped plot of nearly 1,250 m², the property provides a rare living environment where generous volumes and numerous openings create a constant dialogue between the interior spaces and the surrounding nature.
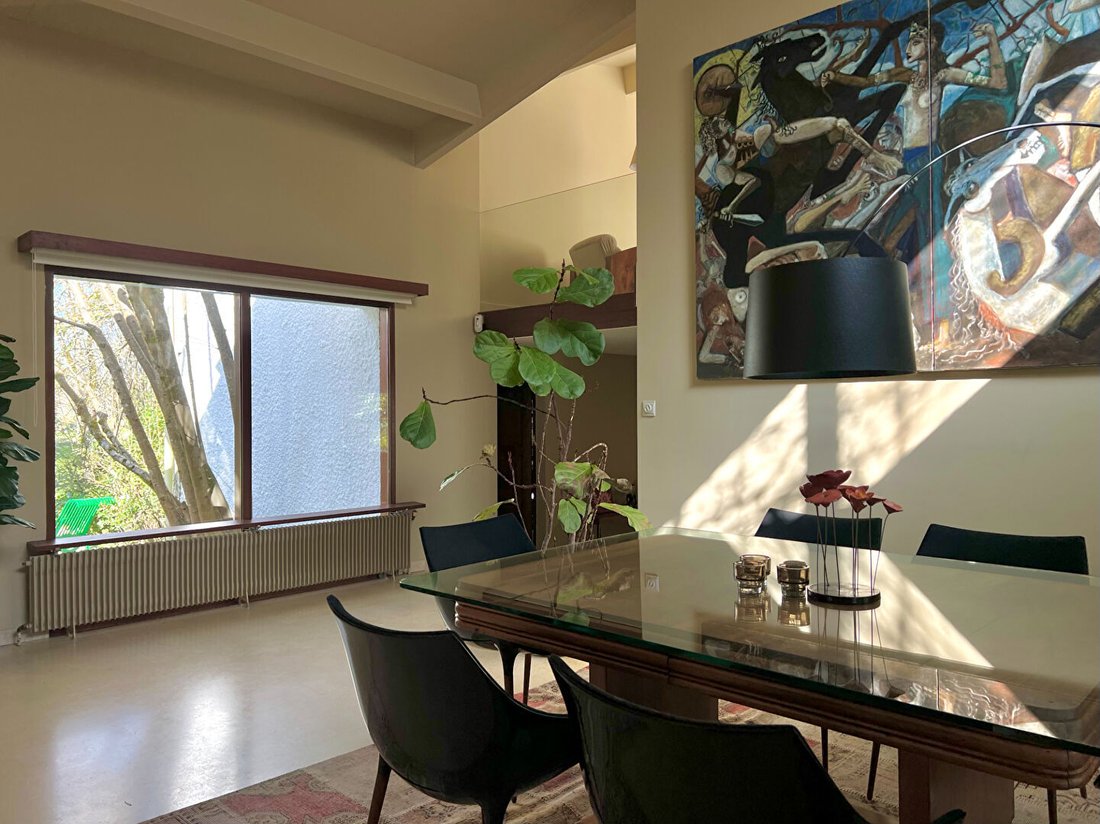
From the moment you enter, the house reveals striking perspectives leading to an impressive living area of around 50 m², enhanced by a spectacular double-height ceiling. The property also features a particularly well-equipped professional kitchen, conceived as a true culinary workspace and complemented by a separate utility room. A games room or library with a soft, intimate atmosphere offers a more secluded retreat, while a mezzanine arranged around a home cinema area subtly overlooks the space below.
On this same level, the sleeping wing hosts a sumptuous principal suite reminiscent of a luxury hotel suite, entirely glazed and opening onto the surrounding greenery. This space includes a dressing room as well as a wellness-inspired bathroom with a bathtub and walk-in shower, while a wood-burning stove positioned at the foot of the bed adds a warm and distinctive touch. Also on the ground floor, a second bedroom with its own en-suite bathroom completes this level harmoniously.
Upstairs, a mezzanine study overlooking the living area has been cleverly arranged to provide an inspiring workspace. This level also features a large suite comprising a double bedroom, a dressing room and a shower room, as well as a gym opening onto a private terrace.
At garden level, a spacious garage and a cellar further enhance the property’s amenities.
Outside, the landscaped grounds have been meticulously designed to create a succession of distinct and intimate outdoor areas, each dedicated to a particular moment of the day or a relaxing activity.
As part of the private estate, the property also benefits from access to a shared swimming pool, a pool house and a tennis court.
This truly unique property, rare on the market, combines architectural character, elegance and contemporary comfort, all presented in immaculate condition with no work required. (3.28 % fees incl. VAT at the buyer’s expense.)
Informationen zu den Risiken, denen diese Immobilie ausgesetzt ist, finden Sie auf der Website von Géorisques: https://www.georisques.gouv.fr/
Offering approximately 280 m² of living space on a beautifully landscaped plot of nearly 1,250 m², the property provides a rare living environment where generous volumes and numerous openings create a constant dialogue between the interior spaces and the surrounding nature.
From the moment you enter, the house reveals striking perspectives leading to an impressive living area of around 50 m², enhanced by a spectacular double-height ceiling. The property also features a particularly well-equipped professional kitchen, conceived as a true culinary workspace and complemented by a separate utility room. A games room or library with a soft, intimate atmosphere offers a more secluded retreat, while a mezzanine arranged around a home cinema area subtly overlooks the space below.
On this same level, the sleeping wing hosts a sumptuous principal suite reminiscent of a luxury hotel suite, entirely glazed and opening onto the surrounding greenery. This space includes a dressing room as well as a wellness-inspired bathroom with a bathtub and walk-in shower, while a wood-burning stove positioned at the foot of the bed adds a warm and distinctive touch. Also on the ground floor, a second bedroom with its own en-suite bathroom completes this level harmoniously.
Upstairs, a mezzanine study overlooking the living area has been cleverly arranged to provide an inspiring workspace. This level also features a large suite comprising a double bedroom, a dressing room and a shower room, as well as a gym opening onto a private terrace.
At garden level, a spacious garage and a cellar further enhance the property’s amenities.
Outside, the landscaped grounds have been meticulously designed to create a succession of distinct and intimate outdoor areas, each dedicated to a particular moment of the day or a relaxing activity.
As part of the private estate, the property also benefits from access to a shared swimming pool, a pool house and a tennis court.
This truly unique property, rare on the market, combines architectural character, elegance and contemporary comfort, all presented in immaculate condition with no work required. (3.28 % fees incl. VAT at the buyer’s expense.)
Informationen zu den Risiken, denen diese Immobilie ausgesetzt ist, finden Sie auf der Website von Géorisques: https://www.georisques.gouv.fr/
-
Art der Immobilie
Villa
-
Preis/Quadratfuß
$363
Funktionen
- Garten
- Pool
- Terrasse
- Garage
- Bibliothek
- Kino
- Spielzimmer
- Tennisplatz
- Modern
Funktionen
Lot
- Privatsphäre
- Modern
Innenbereich
- Hohe Decke
- Kamin
- Spielzimmer
- Kino
- Bibliothek
- Fitnessstudio
Outdoor
- Terrasse
- Pool
- Garage
- Tennisplatz
- Garten
Erkunden Sie die Gegend
Bouliac, Neu-Aquitanien, Frankreich
Auf Google Maps anzeigen
Preis pro sqft
Niedrig
Hoch
Vor 1 Jahr beigetreten
Sie haben sich nach diesem Objekt erkundigt
Der Agent wird sich in Kürze mit Ihnen in Verbindung setzen
Gelistet von
107
Angebote
2025
Beigetreten
Besichtigung mit the agent buchen
Wählen Sie ein Datum und ob Sie eine virtuelle oder persönliche Besichtigung mit dem Makler wünschen.
Bevorzugtes Datum
Art der Tour
Zuletzt aktualisiert
August 9
Erstmalig gelistet
Mar 25
Angebotsreferenz
5506
Alle Immobilieninformationen basieren auf den genauesten Daten, die uns zum Zeitpunkt der Veröffentlichung vorliegen. Einzelheiten darüber, wie wir diese Daten sammeln und überprüfen, finden Sie in Abschnitt 5 unserer Allgemeinen Geschäftsbedingungen.
Ähnliche Immobilien in der Nähe
Neue Angebote in Bouliac


Entdecken Sie mehr Häuser zum Verkauf
Bouliac, Neu-Aquitanien, Frankreich beliebte Suchanfragen
- Panorama Immobilien in Bouliac, Neu-Aquitanien, Frankreich
- Immobilien mit Outdoor-Küche in Bouliac, Neu-Aquitanien, Frankreich
- Neubauten Immobilien in Bouliac, Neu-Aquitanien, Frankreich
- Immobilien mit Sauna in Bouliac, Neu-Aquitanien, Frankreich
- Immobilien mit Bibliothek in Bouliac, Neu-Aquitanien, Frankreich
- Immobilien mit Weinkeller in Bouliac, Neu-Aquitanien, Frankreich
- Immobilien mit Whirlpool in Bouliac, Neu-Aquitanien, Frankreich
- Immobilien mit Tennisplatz in Bouliac, Neu-Aquitanien, Frankreich
- Renoviert Immobilien in Bouliac, Neu-Aquitanien, Frankreich
Verwandte Leitfäden & Geschichten
Das Vertrauen der führenden Makler der Welt
Die Makler hinter den außergewöhnlichsten Immobilien der Welt inserieren bei JamesEdition.
- Angebote von Sotheby's, Christie's, BARNES und Engel & Völkers
- Jedes Angebot wird vor der Veröffentlichung geprüft
- Verbinden Sie sich direkt mit verifizierten Maklern
Indem Sie fortfahren, akzeptieren Sie unsere Nutzungsbedingungen und Datenschutzrichtlinie.