Die Beschreibung wird in der Originalsprache angezeigt.
Die 1151 Timber Lane liegt eingebettet in die Sandsteinfelsen von Pine Brook Hills und wird zum ersten Mal seit ihrer Erbauung wieder zum Verkauf angeboten. Sie ist ein mutiges architektonisches Statement, das modernes Design mit der natürlichen Schönheit Colorados verbindet. Diese von Adam Oklesh Architects entworfene Residenz mit 5 Schlafzimmern und 5 Bädern bietet einen Panoramablick auf Ost- u
Nestled into the sandstone cliffs of Pine Brook Hills and offered for the first time since construction, 1151 Timber Lane is a bold architectural statement fusing modern design with Colorado’s natural beauty. Conceived by Adam Oklesh Architects, this 5-bedroom, 5-bathroom residence captures panoramic east and west views while offering exceptional privacy and outdoor amenities. Set on 2.44 acres, t
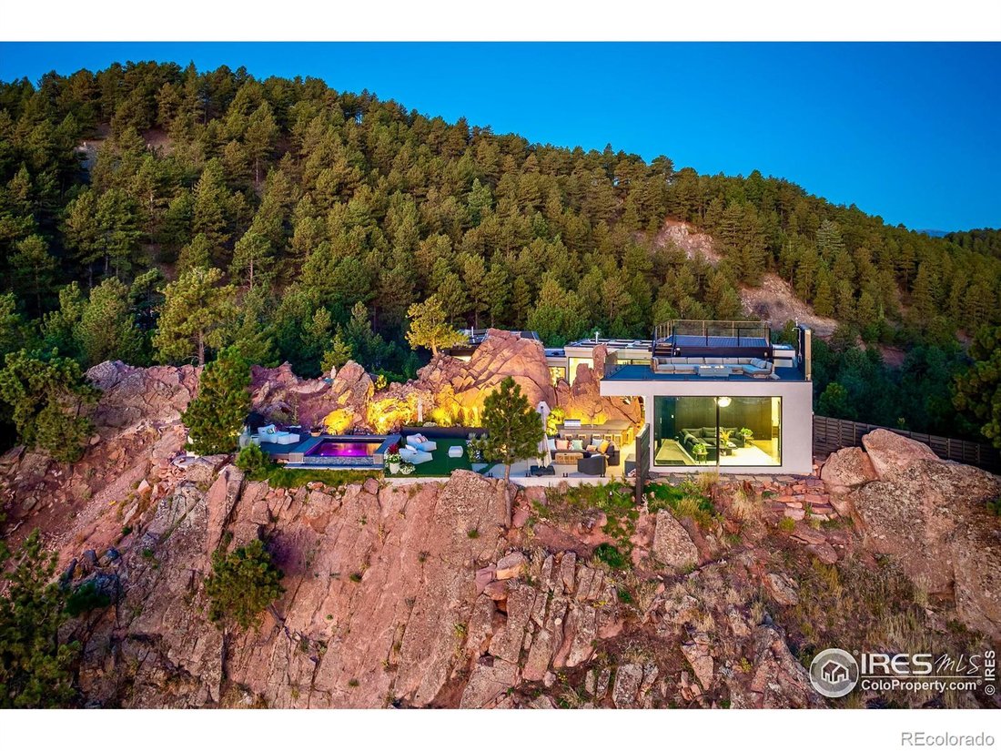
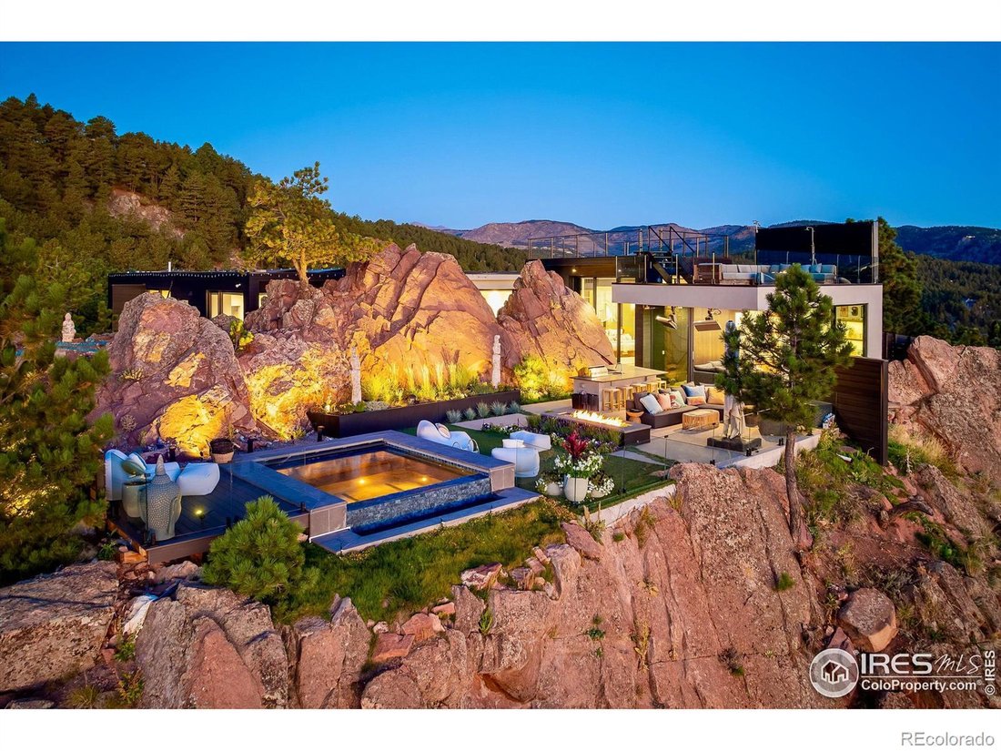
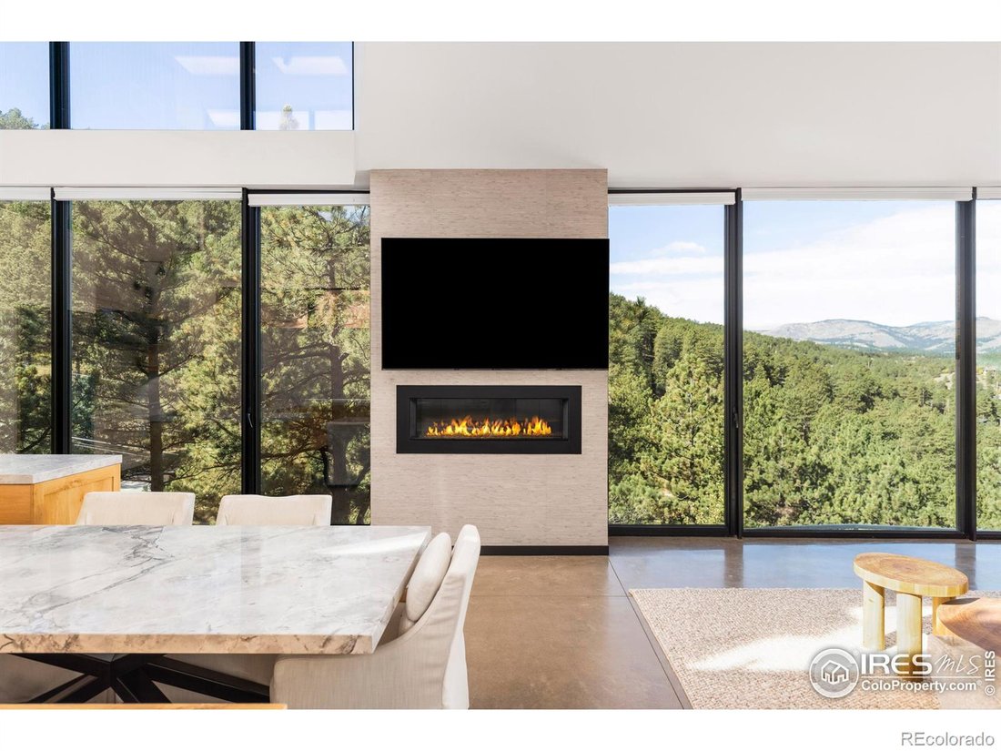
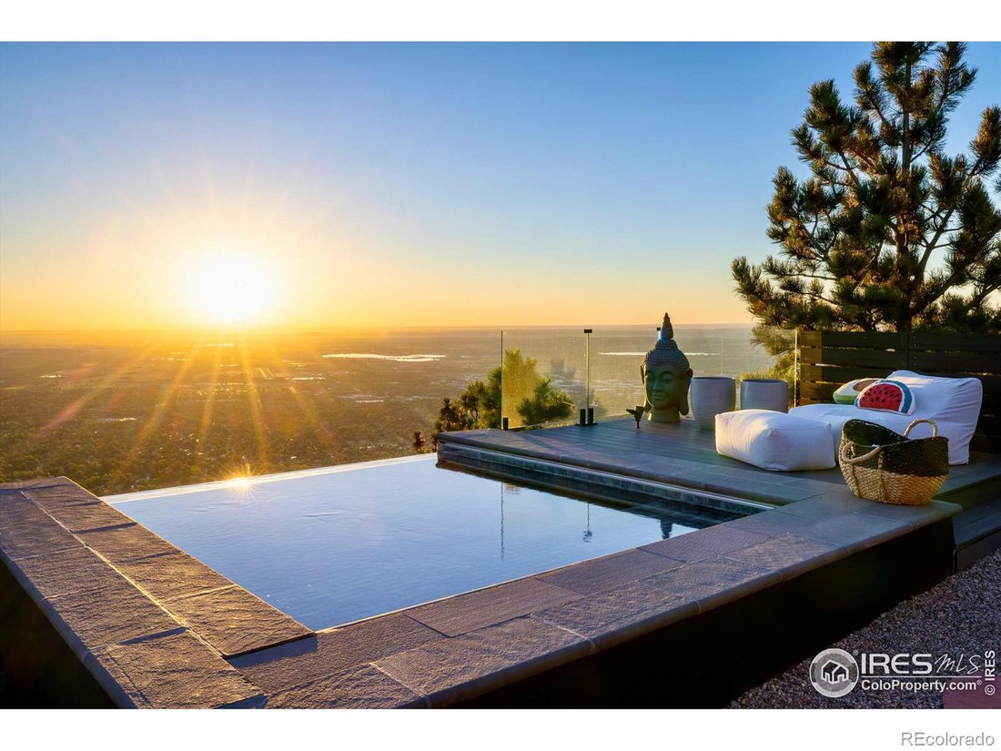
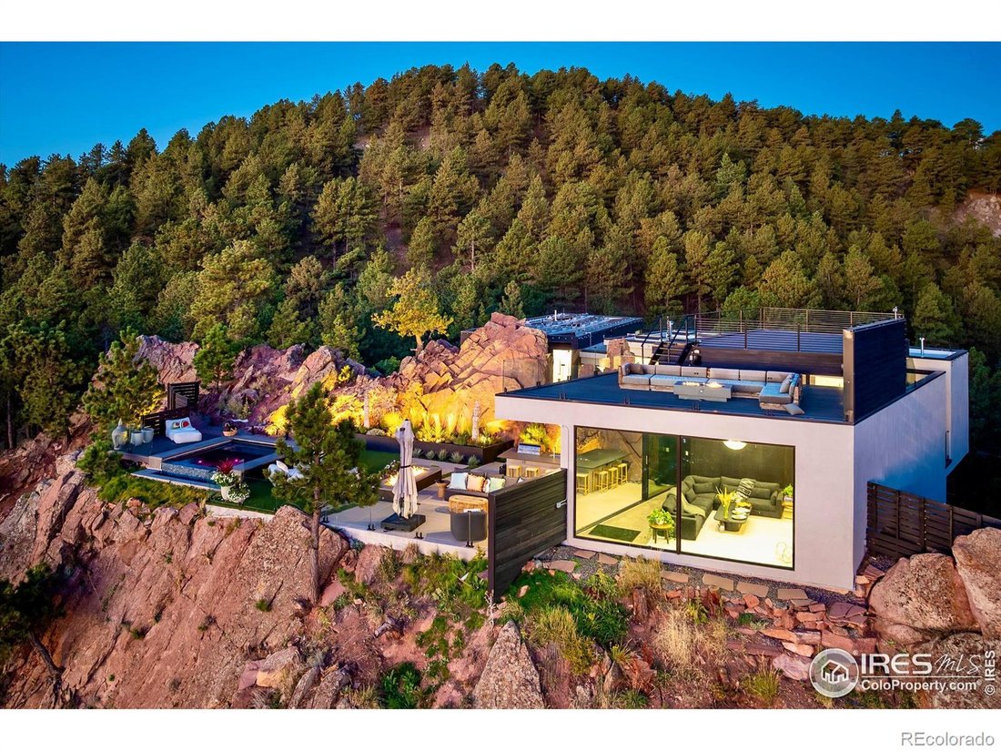
Die 1151 Timber Lane liegt eingebettet in die Sandsteinfelsen von Pine Brook Hills und wird zum ersten Mal seit ihrer Erbauung wieder zum Verkauf angeboten. Sie ist ein mutiges architektonisches Statement, das modernes Design mit der natürlichen Schönheit Colorados verbindet. Diese von Adam Oklesh Architects entworfene Residenz mit 5 Schlafzimmern und 5 Bädern bietet einen Panoramablick auf Ost- und Westseite und bietet gleichzeitig außergewöhnliche Privatsphäre und Annehmlichkeiten im Freien. Das 4.348 Quadratmeter große Haus liegt auf einem 2,44 Hektar großen Grundstück und verfügt über hohe Decken, raumhohe Fenster und raffinierte natürliche Oberflächen wie gesägte weiße Eiche und Stein. Eine Fußbodenheizung und energieeffiziente, feuerfeste Materialien sorgen für langfristigen Komfort und Widerstandsfähigkeit. Der große Raum, der von einem eleganten Kamin umgeben ist, mündet in die Küche des Küchenchefs mit gewölbten Decken, luxuriösen Geräten, einer markanten Marmorinsel und einer Frühstücksecke, die mit dem Essbereich verbunden ist. Der private Flügel umfasst eine luxuriöse Hauptsuite mit Spa-ähnlicher Badewanne und begehbarem Kleiderschrank, zwei weitere Schlafzimmer mit eigenem Bad und ein flexibles viertes Schlafzimmer oder Büro. Eine Suite mit fünftem Schlafzimmer bietet ideale Gäste- oder Studioräume. Große Glasschiebetüren führen zu zwei Schutzgebieten im Freien. Die Hauptterrasse verfügt über eine Feuerstelle, einen eingebauten Grill und eine Außenküche, übergroße Barstühle, Außenheizungen und einen spektakulären Infinity-Pool, der über dem Boulder-Tal schwebt. Der nach Westen ausgerichtete, flache Garten bietet einen sonnigen Rückzugsort, umgeben von Felsvorsprüngen, alten Bäumen und maßgeschneiderter Marpa-Landschaftsgestaltung. Die Dachterrasse bietet unvergessliche Sonnenaufgänge, Sonnenuntergänge und Sternenbeobachtungen mit Ausblicken, die von den Flatirons über die Lichter der Stadt bis hin zur Continental Divide reichen. Zur weiteren Ausstattung gehören eine angeschlossene Garage für 2 Autos mit großzügigem Stauraum und Aufzug im gesamten Gebäude. Erleben Sie das Leben in Boulder vom Feinsten: luxuriöses Interieur, architektonische Bedeutung, unvergleichliche Außenbereiche und atemberaubende 360-Grad-Ausblicke in einem einzigartigen Refugium, nur 6 Minuten vom Broadway und 12 Minuten von der Innenstadt von Boulder entfernt.
Nestled into the sandstone cliffs of Pine Brook Hills and offered for the first time since construction, 1151 Timber Lane is a bold architectural statement fusing modern design with Colorado’s natural beauty. Conceived by Adam Oklesh Architects, this 5-bedroom, 5-bathroom residence captures panoramic east and west views while offering exceptional privacy and outdoor amenities. Set on 2.44 acres, the 4,348-square-foot home features soaring ceilings, floor-to-ceiling windows, and sophisticated natural finishes including rift-sawn white oak and stone. Radiant floor heating and energy-efficient, fire-rated materials ensure long-term comfort and resilience. The great room, anchored by a sleek fireplace, flows into the chef’s kitchen with vaulted ceilings, luxury appliances, striking marble island, and breakfast nook connecting to the dining area. The private wing includes a luxurious primary suite with spa-like bath and walk-in closet, two additional en-suite bedrooms, and a flexible fourth bedroom or office. A fifth bedroom suite offers ideal guest or studio space. Expansive sliding glass doors lead to two outdoor sanctuaries. The main terrace features a fire pit, built-in grill and outdoor kitchen, oversized bar seating, outdoor heaters, and a dramatic infinity-edge pool floating above Boulder valley. The west-facing flat yard offers a sunlit retreat surrounded by rock outcroppings, mature trees, and custom Marpa landscaping. The rooftop deck provides unforgettable sunrises, sunsets, and stargazing with views stretching from the Flatirons to city lights and the Continental Divide. Additional features include an attached 2-car garage with generous storage and elevator access throughout. Experience Boulder living at its finest; luxurious interiors, architectural significance, unmatched outdoor spaces, and jaw-dropping 360-degree views in a one-of-a-kind retreat just 6 minutes from Broadway and 12 minutes from downtown Boulder.
The content relating to real estate for sale in this Web site comes in part from the Internet Data eXchange (“IDX”) program of METROLIST, INC., DBA RECOLORADO® Real estate listings held by brokers other than Continental Real Estate Group, Inc are marked with the IDX Logo. This information is being provided for the consumers’ personal, non-commercial use and may not be used for any other purpose. All information subject to change and should be independently verified.
This publication is designed to provide information with regard to the subject matter covered. It is displayed with the understanding that the publisher and authors are not engaged in rendering real estate, legal, accounting, tax, or other professional services and that the publisher and authors are not offering such advice in this publication. If real estate, legal, or other expert assistance is required, the services of a competent, professional person should be sought.
The information contained in this publication is subject to change without notice. METROLIST, INC., DBA RECOLORADO MAKES NO WARRANTY OF ANY KIND WITH REGARD TO THIS MATERIAL, INCLUDING, BUT NOT LIMITED TO, THE IMPLIED WARRANTIES OF MERCHANTABILITY AND FITNESS FOR A PARTICULAR PURPOSE. METROLIST, INC., DBA RECOLORADO SHALL NOT BE LIABLE FOR ERRORS CONTAINED HEREIN OR FOR ANY DAMAGES IN CONNECTION WITH THE FURNISHING, PERFORMANCE, OR USE OF THIS MATERIAL.
PUBLISHER'S NOTICE:
All real estate advertised herein is subject to the Federal Fair Housing Act and the Colorado Fair Housing Act, which Acts make it illegal to make or publish any advertisement that indicates any preference, limitation, or discrimination based on race, color, religion, sex, handicap, familial status, or national origin.
METROLIST, INC., DBA RECOLORADO will not knowingly accept any advertising for real estate that is in violation of the law. All persons are hereby informed that all dwellings advertised are available on an equal opportunity basis.
Telefonanruf starten mit:
Hallo, ich rufe wegen der Immobilie mit der Referenz IR1050150 an, die ich auf JamesEdition gefunden habe.
Nach dem Anruf geben wir Ihre Kontaktdaten an den Agenten weiter, um die Kommunikation zu erleichtern.
Das Vertrauen der führenden Makler der Welt
Die Makler hinter den außergewöhnlichsten Immobilien der Welt inserieren bei JamesEdition.
Angebote von Sotheby's, Christie's, BARNES und Engel & Völkers
Jedes Angebot wird vor der Veröffentlichung geprüft
Verbinden Sie sich direkt mit verifizierten Maklern