$2,901,837
Verkauf Immobilien Bougival 78380
- 10 Schlafz.
- 4 Bäder
- 9,161 Sqft
- 42,475 Sqft lot
- Aktualisiert: Oktober 23
Über die Immobilie
Beschreibung wurde automatisch übersetzt.
Die Beschreibung wird in der Originalsprache angezeigt.
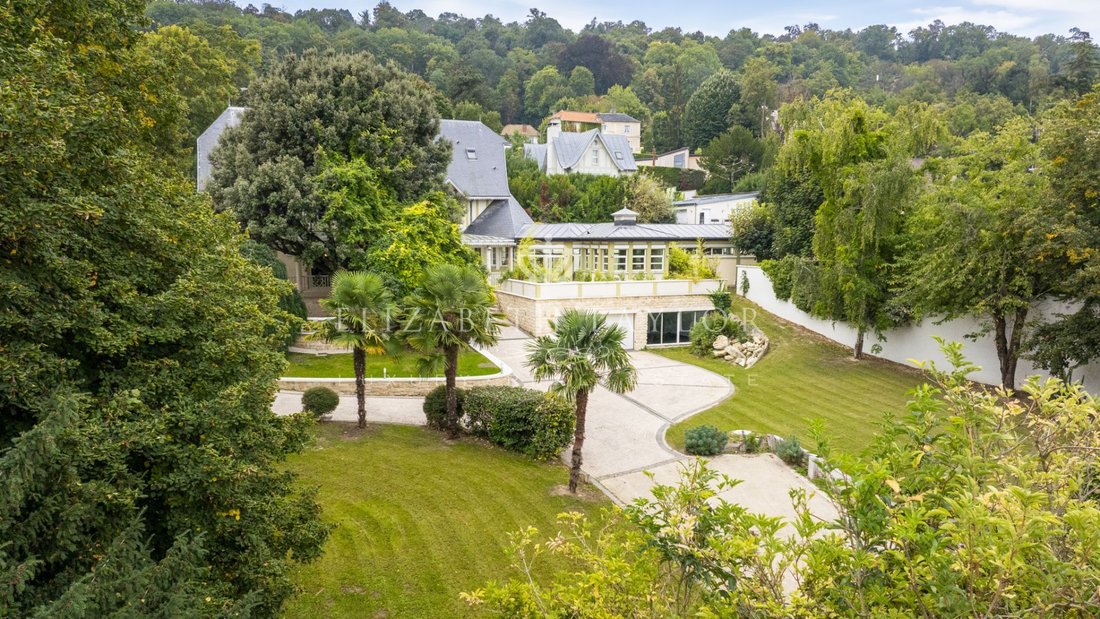
Listed property dating from the mid-19th century built on the hills of Bougival.
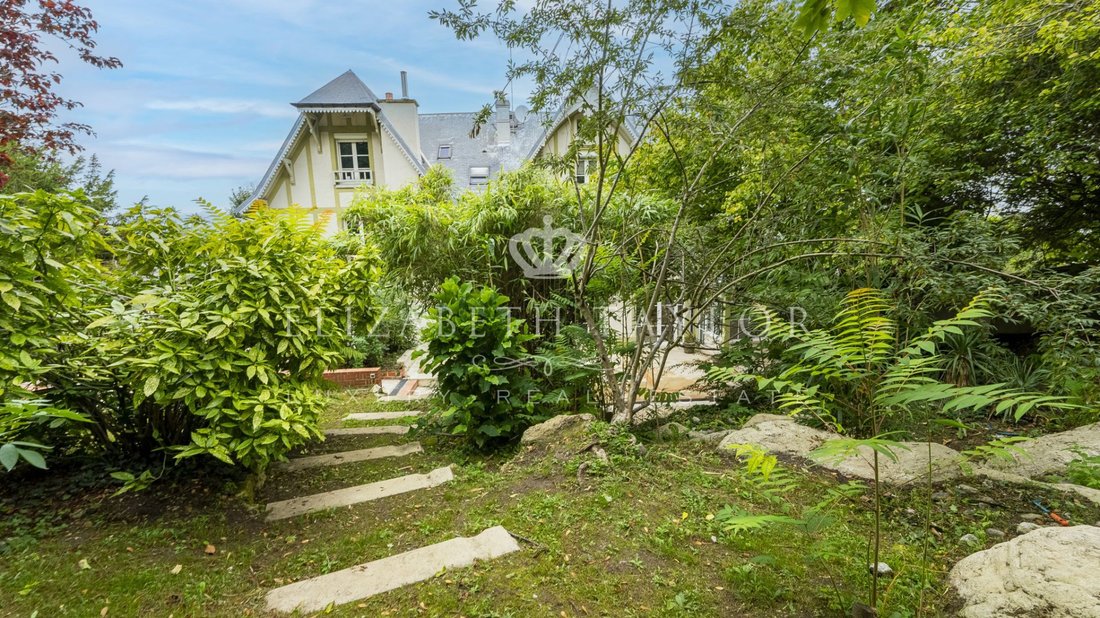
Surprising friendly residence with sculpted wooden half-timbering to discover very close to the Seine river promenade and the locks cherished by the Impressionists.
Set on a plot of 3412 square meters, it offers a hunting lodge of 850 m2, of which 600 m2 is on the upper floor, renovated 20 years ago with a h
Listed property dating from the mid-19th century built on the hills of Bougival.
Surprising friendly residence with sculpted wooden half-timbering to discover very close to the Seine river promenade and the locks cherished by the Impressionists.
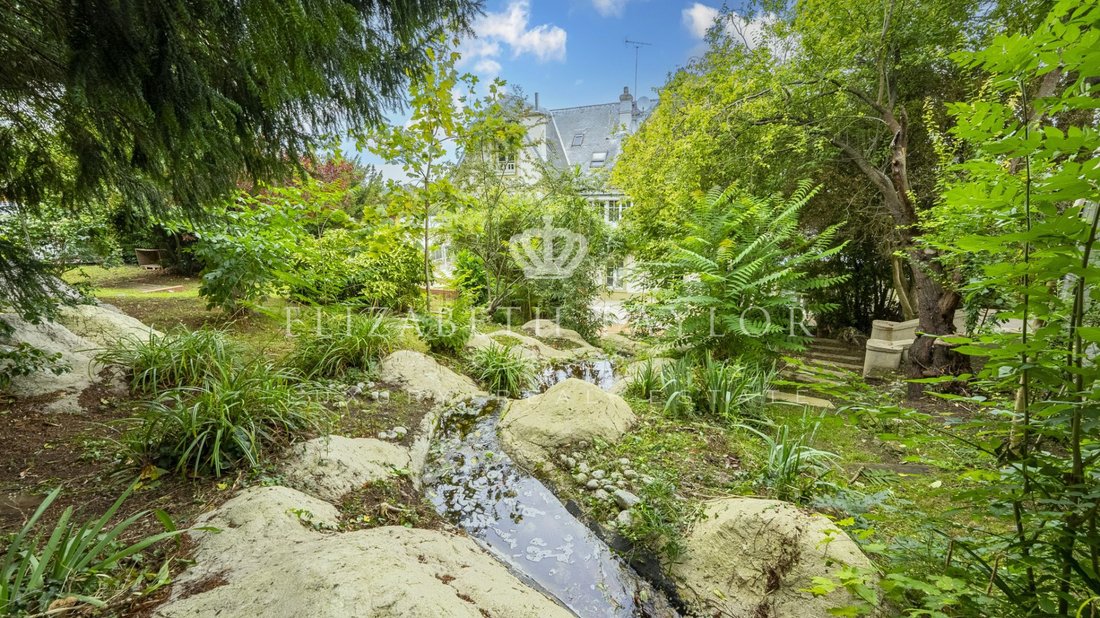
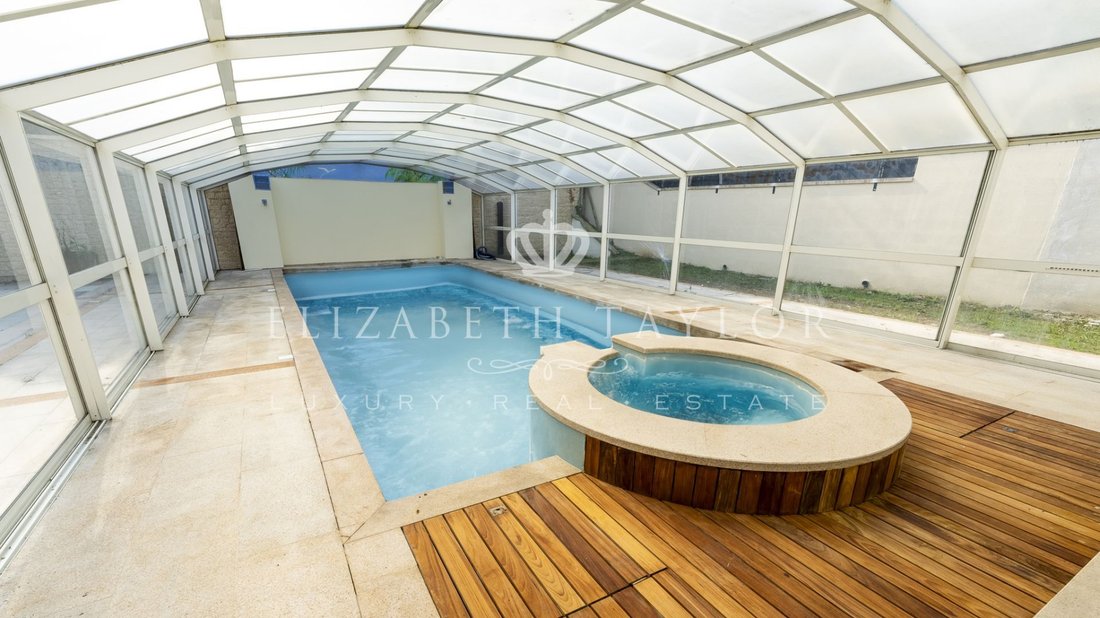
Set on a plot of 3412 square meters, it offers a hunting lodge of 850 m2, of which 600 m2 is on the upper floor, renovated 20 years ago with a heated indoor pool. Nestled within a bucolic landscaped garden enhanced by a waterfall, you will be charmed by the combination of old-world charm and modern comfort.
The entrance to the main building is through a spacious hall including a cloakroom and guest toilets. In the EAST wing, a dining room adjacent to a dining kitchen benefits from large bay windows opening directly onto the terrace and garden, a back kitchen with independent access. In the WEST wing, a 65 m2 reception room adorned with a magnificent marble fireplace, extended by a pool house, a perfect relaxation space equipped with a summer kitchen, a jacuzzi overlooking the 105 m2 pool, 10 x 4.5 meters.
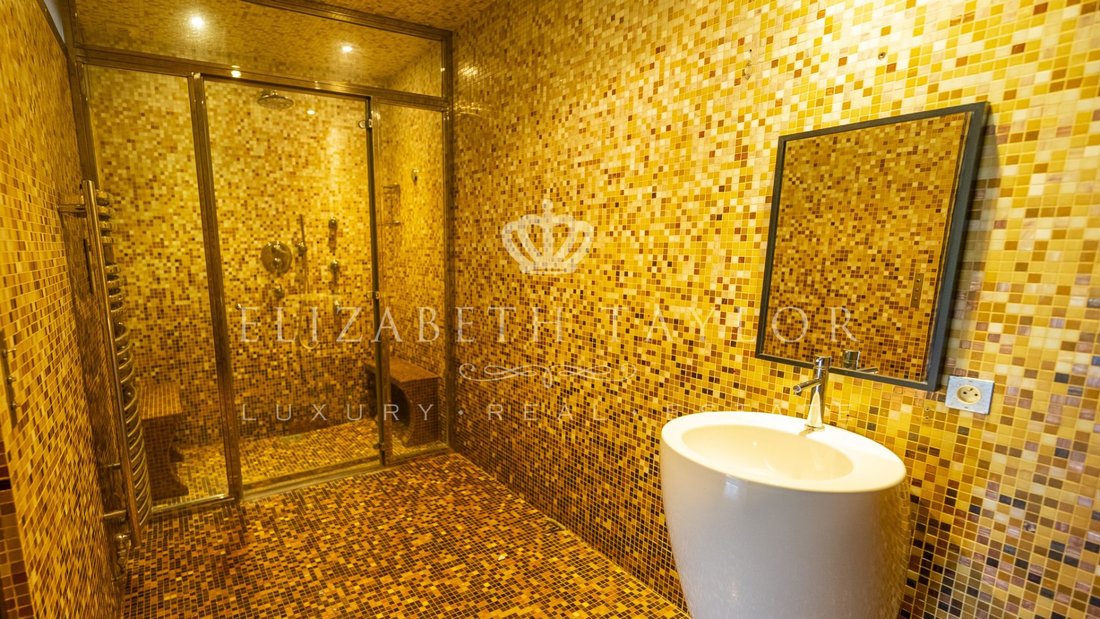
On the garden level, the rooms are dedicated to leisure and technical needs, featuring a beautiful gym and weight room, a hammam, dressing room, and technical room, a double garage with automatic door.
In the basement, for a more intimate atmosphere, a home cinema equipped with a bar/kitchen, a laundry room, a wine cellar, and a boiler room.
The technical rooms include the management of the pool, centralized vacuuming, gas heating distributors, and the electrical network in addition to overall security.
The sleeping area is spread over two levels with multiple orientations and topped with attics covering an area of 41 m2, accessible by bright stairs oriented towards the garden.
On the first floor: beautiful master suite including a marble bathroom and a dressing room; two bedrooms communicating with a bathroom, large dressing room, and toilets.
On the second floor: a landing with closets, two offices and storage, a bathroom and a shower room with toilets, a large dressing room, three bedrooms including one with a private shower room.
The favorable energy report complements the quality features while requiring general refreshing.
A circulation area allowing for numerous vehicles.
An interesting location just steps from the capital facilitated by access to the A86.
DPE Price 2,590,000 EUR including 3.6% commission charged to the buyer. Information on the risks to which this property is exposed is available on the Géorisques website: [hidden information]
Informationen zu den Risiken, denen diese Immobilie ausgesetzt ist, finden Sie auf der Website von Géorisques: https://www.georisques.gouv.fr/
-
Art der Immobilie
Haus
-
Preis/Quadratfuß
$316
Funktionen
Funktionen
Innenbereich
- Kamin
- Kücheninsel
- Gasherd
- Whirlpool
- Bar
- Waschküche
- Weinkeller
- Kino
- Keller
- Hallenbad
- Dampfsauna
- Fitnessstudio
Outdoor
- Terrasse
- Parkplatz
- Pool
- Garage
- Outdoor-Küche
- Garten
Erkunden Sie die Gegend
Centre Ville - Jonchère, Bougival, Frankreich
Auf Google Maps anzeigen
Preis pro sqft
Niedrig
Hoch
Vor 1 Monat beigetreten
Sie haben sich nach diesem Objekt erkundigt
Der Agent wird sich in Kürze mit Ihnen in Verbindung setzen
Gelistet von
38
Angebote
2026
Beigetreten
Besichtigung mit the agent buchen
Wählen Sie ein Datum und ob Sie eine virtuelle oder persönliche Besichtigung mit dem Makler wünschen.
Bevorzugtes Datum
Art der Tour
Zuletzt aktualisiert
Oktober 23
Erstmalig gelistet
Oktober 23
Angebotsreferenz
REVPR150000874
Alle Immobilieninformationen basieren auf den genauesten Daten, die uns zum Zeitpunkt der Veröffentlichung vorliegen. Einzelheiten darüber, wie wir diese Daten sammeln und überprüfen, finden Sie in Abschnitt 5 unserer Allgemeinen Geschäftsbedingungen.
Das Vertrauen der führenden Makler der Welt
Die Makler hinter den außergewöhnlichsten Immobilien der Welt inserieren bei JamesEdition.
- Angebote von Sotheby's, Christie's, BARNES und Engel & Völkers
- Jedes Angebot wird vor der Veröffentlichung geprüft
- Verbinden Sie sich direkt mit verifizierten Maklern
Indem Sie fortfahren, akzeptieren Sie unsere Nutzungsbedingungen und Datenschutzrichtlinie.