Umbau Einer Scheune Mit 4 Schlafzimmern Zum Verkauf In Boughton Monchelsea
- 4 Schlafz.
- 2 Bäder
- Aktualisiert: Juni 18
- 2
Über die Immobilie
£900,000 - £950,000 Guide Price. Uniquely Desirable Period Residence In Tranquil Hamlet. Inspiring Elevated Vistas Over The Breathtaking Weald Of Kent. Spacious Light Flooded Open Plan Living Space With Striking Exposed Brick Fireplace/ Log Burner. Hand Crafted Kitchen With Vaulted & Beamed Ceiling. Four Generous Bedrooms & Two Stylish Shower Rooms. Attached Double Garage & Detached
£900,000 - £950,000 Guide Price. Uniquely Desirable Period Residence In Tranquil Hamlet. Inspiring Elevated Vistas Over The Breathtaking Weald Of Kent. Spacious Light Flooded Open Plan Living Space With Striking Exposed Brick Fireplace/ Log Burner. Hand Crafted Kitchen With Vaulted & Beamed Ceiling. Four Generous Bedrooms & Two Stylish Shower Rooms. Attached Double Garage & Detached Outbuilding Both With Planning Potential (STPP). Landscaped South Facing Gardens - Al Fresco Sun Terraces - Productive Vegetable Garden. Highly Regarded Schooling Options. Excellent Road & Rail Networks
Fine & Country proudly presents The Stables, a unique and inspiring country home with elevated views over the Weald of Kent, where rustic charm and light-filled modern living intertwine in one of the county’s most breathtaking semi-rural settings.
Formerly a stable building, this elegant home has been transformed over time into a warm, inviting residence, sensitively enhanced by the current owners with a focus on flow, light, and lifestyle. Nestled within a small hamlet of attractive homes, it enjoys a quiet position along a peaceful country lane, surrounded by mature trees and open countryside. The nearby village of Boughton Monchelsea sits just beyond, offering a perfect balance between rural calm and everyday convenience.
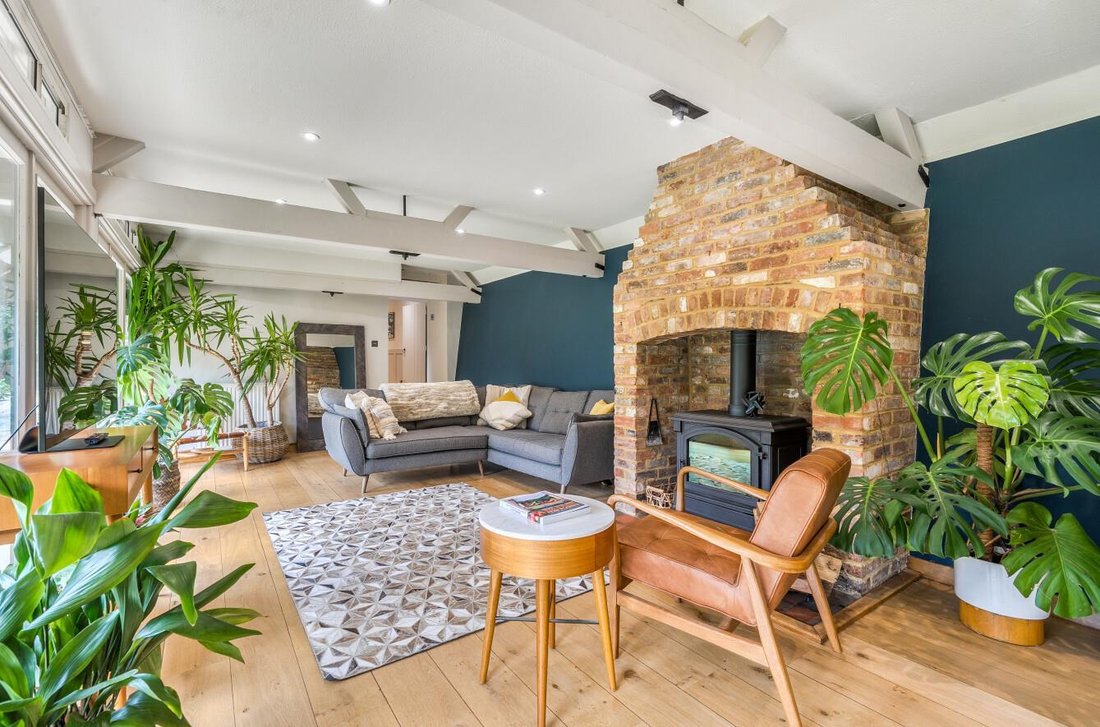
Internally, the layout has been curated to maximise both comfort and character. Original beams and deep timbers frame each space, while contemporary finishes and an earthy palette bring a refined warmth throughout. The main living area is a generous open-plan room, where the lounge and dining zones blend seamlessly across oak floors, the two subtly defined by an exposed brick fireplace with inset log burner. A striking focal point, it brings atmosphere and charm to this social centre of the home, whether hosting friends or relaxing beside the fire.
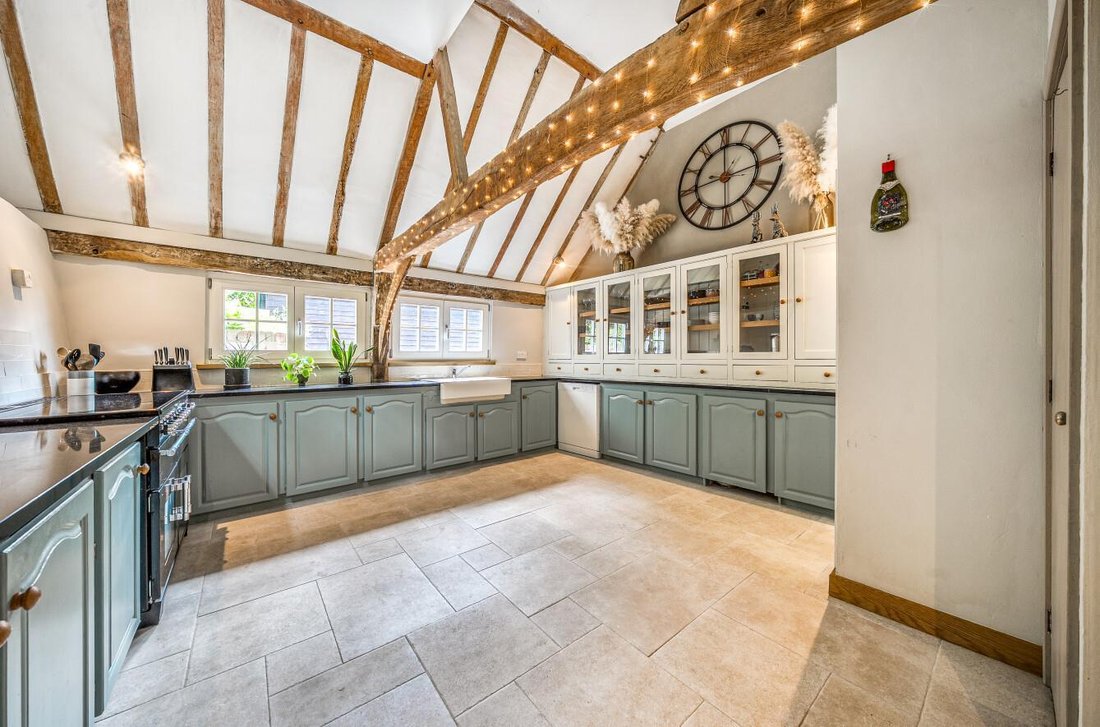
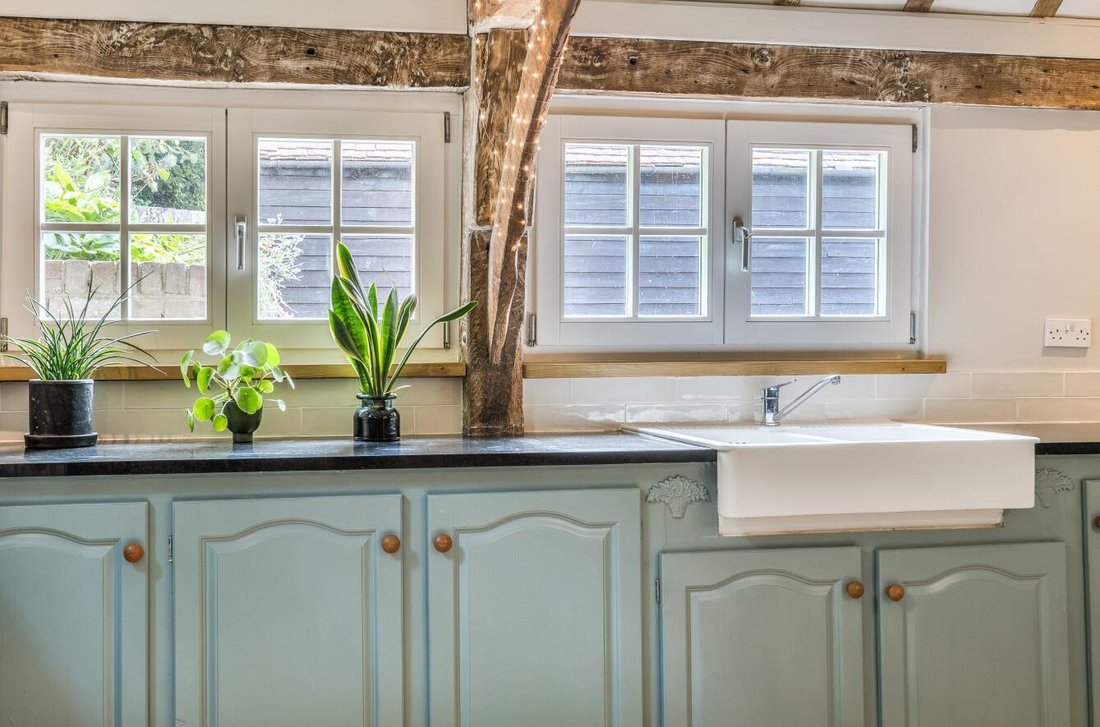
To one end, the substantial kitchen is bathed in natural light, its vaulted ceiling adding a sense of height and drama. Bespoke cabinetry sits in harmony with the building’s period bones, creating a calm and functional space for cooking, gathering, and everyday family life.
The bedroom accommodation is well considered, with three generous doubles positioned on the ground floor, including a spacious principal room with peaceful garden outlook. Two luxuriously appointed shower rooms serve this level, each styled with elegant tiling and contemporary fittings.
A further bedroom, with lobby is found upstairs, currently arranged as a peaceful guest room, with plenty of scope for use as a home office, reading room or teenager’s retreat.
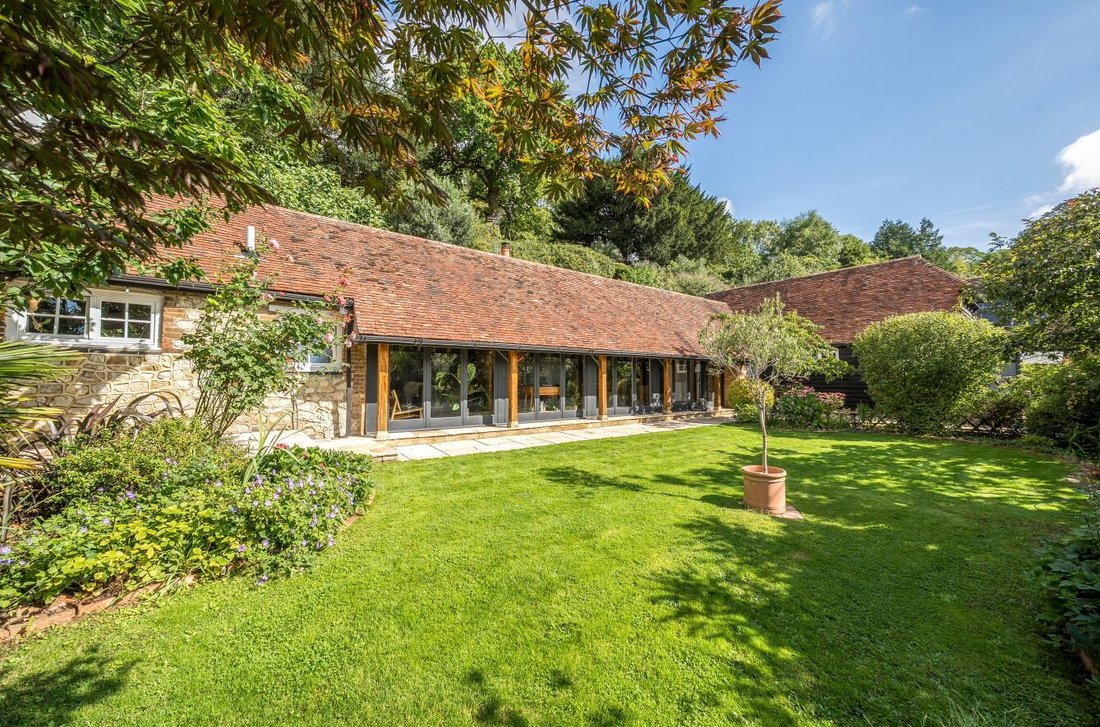
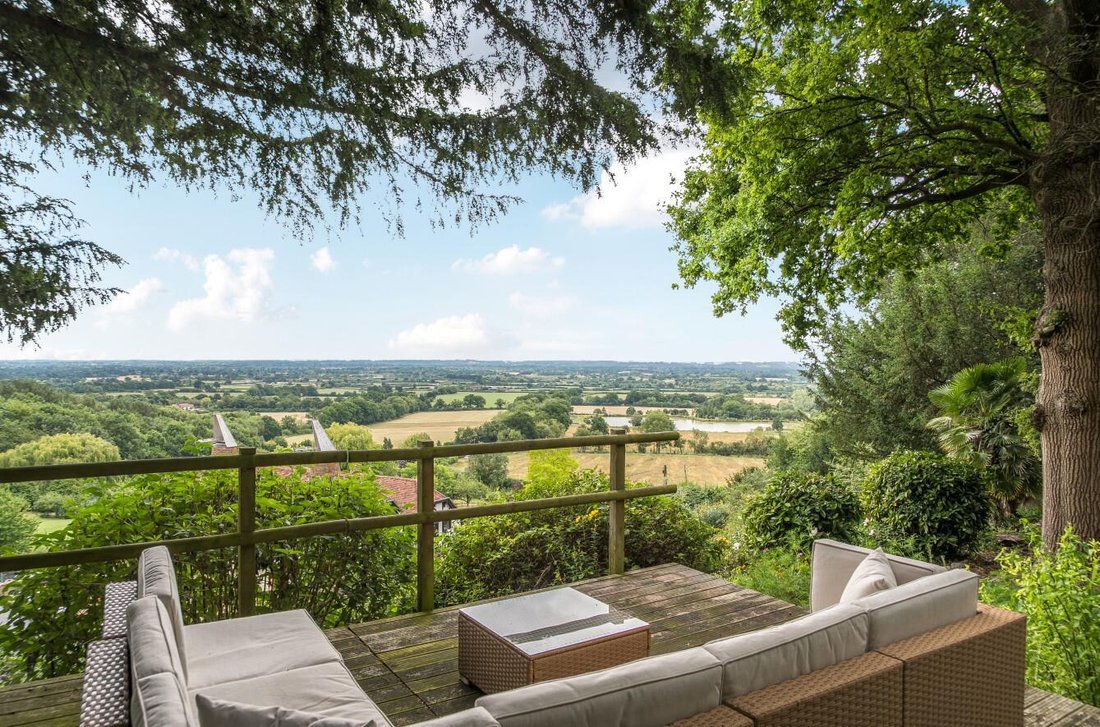
The gardens surrounding The Stables are a true extension of the home’s atmosphere and charm. To the front, a fine level lawn and deep planting frame a large Indian sandstone terrace, ideal for al fresco dining and relaxed entertaining. To the rear, a hidden garden sanctuary unfolds across gently elevated levels, leading to viewing platforms that offer a breathtaking elevated vista over the rolling Kentish countryside. Whether it’s a peaceful start to the day with morning coffee or a glass of wine at sunset, the setting brings the landscape into daily life, in a way that feels both private and expansive.
To either side of the property sit two substantial outbuildings. One, a large detached barn-style structure, currently provides excellent storage and workshop space. The other is a generous garage, attached to the main house and accessible from within, a practical and rarely available feature in a home of this style. Both buildings offer clear potential for future development, subject to the necessary planning permission, whether as additional accommodation, a home office, garden studio or annexe.
Freehold
Council Tax Band G
EPC Rating E
For mobile phone coverage in this area please look online
Superfast & Standard Broadband are available at the property for more information please look online
Utilities:- Electric / Mains Water / Phone / Broadband
Drainage is via private cesspool which is understood to be compliant - Professional advice should be sought
Maintenance of private water pipe is shared between houses on the road
-
Art der Immobilie
Andere
Funktionen
Erkunden Sie die Gegend
Der Agent wird sich in Kürze mit Ihnen in Verbindung setzen
Gelistet von
Besichtigung mit the agent buchen
Wählen Sie ein Datum und ob Sie eine virtuelle oder persönliche Besichtigung mit dem Makler wünschen.

Ähnliche Immobilien in der Nähe
Neue Angebote in Boughton Monchelsea
Entdecken Sie mehr Häuser zum Verkauf
Boughton Monchelsea, England beliebte Suchanfragen
- Immobilien mit Terrasse in Boughton Monchelsea, England
- Immobilien mit Office in Boughton Monchelsea, England
- Immobilien mit Garten in Boughton Monchelsea, England
- Immobilien mit Kamin in Boughton Monchelsea, England
- Immobilien mit Garage in Boughton Monchelsea, England
- Immobilien mit Balkon in Boughton Monchelsea, England
- Immobilien mit Offene Küche in Boughton Monchelsea, England
- Immobilien mit Wasserblick in Boughton Monchelsea, England
Verwandte Leitfäden & Geschichten
Das Vertrauen der führenden Makler der Welt
Die Makler hinter den außergewöhnlichsten Immobilien der Welt inserieren bei JamesEdition.
- Angebote von Sotheby's, Christie's, BARNES und Engel & Völkers
- Jedes Angebot wird vor der Veröffentlichung geprüft
- Verbinden Sie sich direkt mit verifizierten Maklern
Indem Sie fortfahren, akzeptieren Sie unsere Nutzungsbedingungen und Datenschutzrichtlinie.