$822,980
Freistehendes Haus T6 | Grundstück Von 2.700 M² | Garage Für 4 Autos
- 6 Schlafz.
- 5 Bäder
- 5,781 Sqft
- 29,063 Sqft lot
- Aktualisiert: August 29
Über die Immobilie
Beschreibung wurde automatisch übersetzt.
Die Beschreibung wird in der Originalsprache angezeigt.
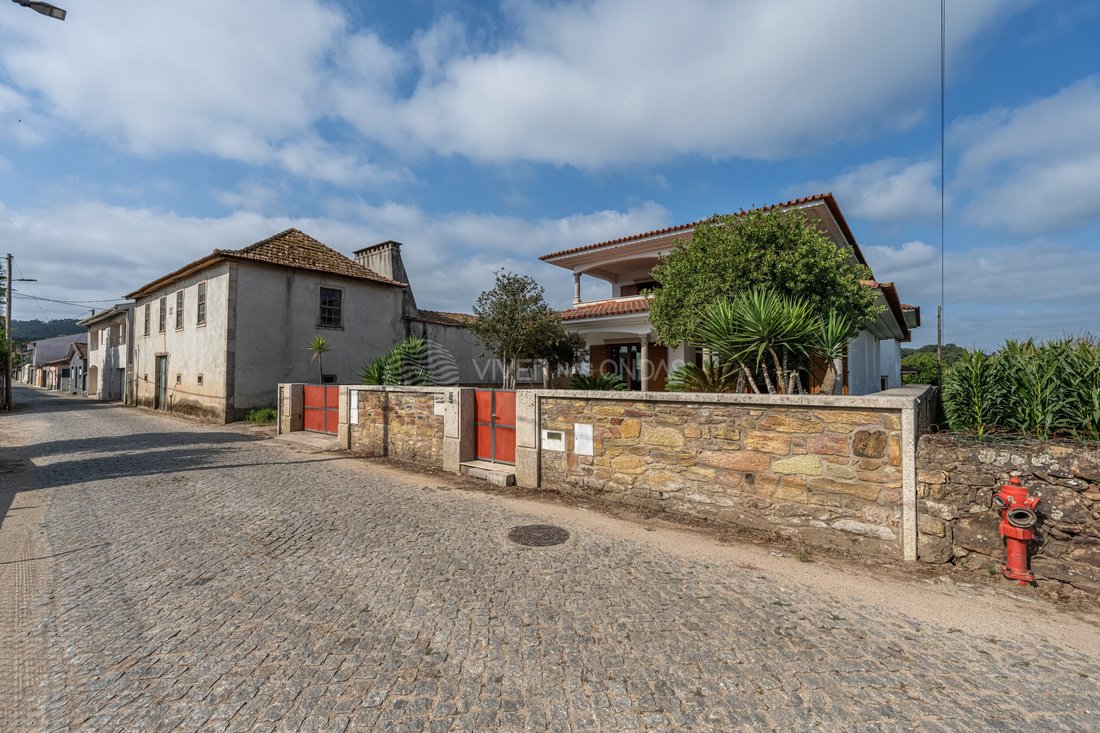
Space, privacy and functionality define this 6 bedroom detached villa, with one of the bedrooms currently intended for an office, set in a generous plot of about 2,700 m². €500 card offer*
With a distinct architecture and functional distribution, the villa is developed on several levels, ensuring a clear separation between technical, social and private areas. The generous areas, storage a
With a distinct architecture and functional distribution, the villa is developed on several levels, ensuring a clear separation between technical, social and private areas. The generous areas, storage a
Space, privacy and functionality define this 6 bedroom detached villa, with one of the bedrooms currently intended for an office, set in a generous plot of about 2,700 m². €500 card offer*
With a distinct architecture and functional distribution, the villa is developed on several levels, ensuring a clear separation between technical, social and private areas. The generous areas, storage and excellent outdoor connectivity make it ideal for family life.
Floor -1 | Garage and support area
- Garage with about 71 m², with capacity for several vehicles;
- Independent laundry room with about 16.5 m² and storage;
- Regional cuisine/support area;
- Full bathroom;
- Circulation and storage spaces.
Floor 0 | Social and private area
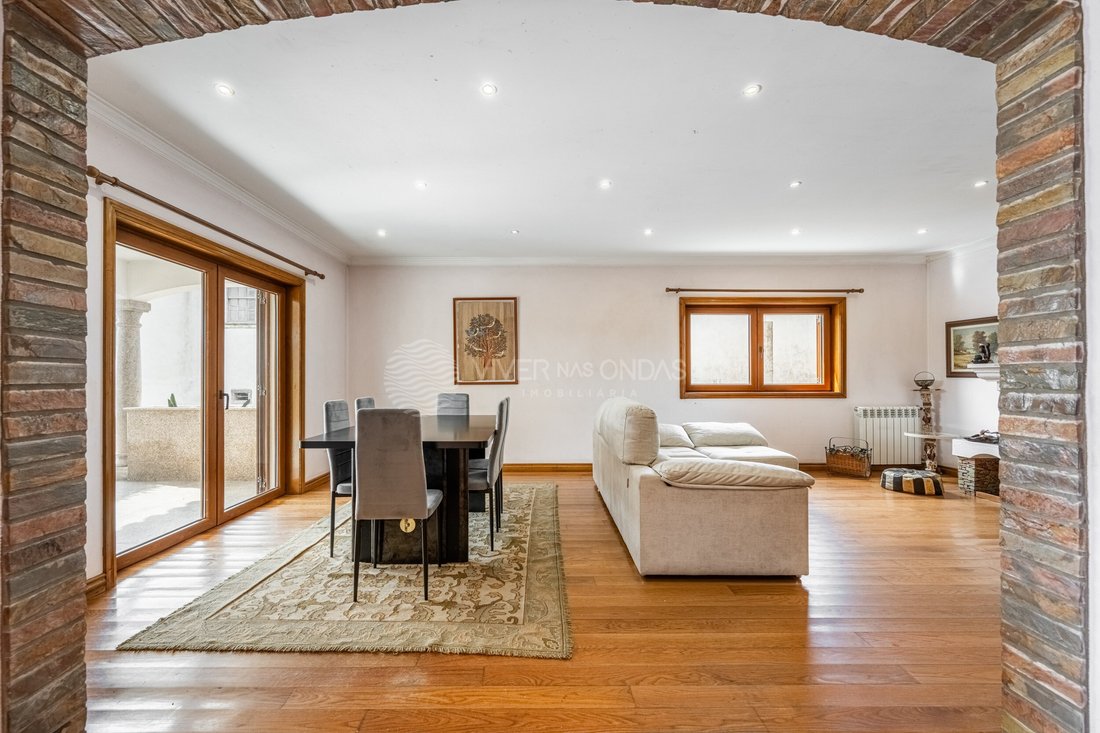
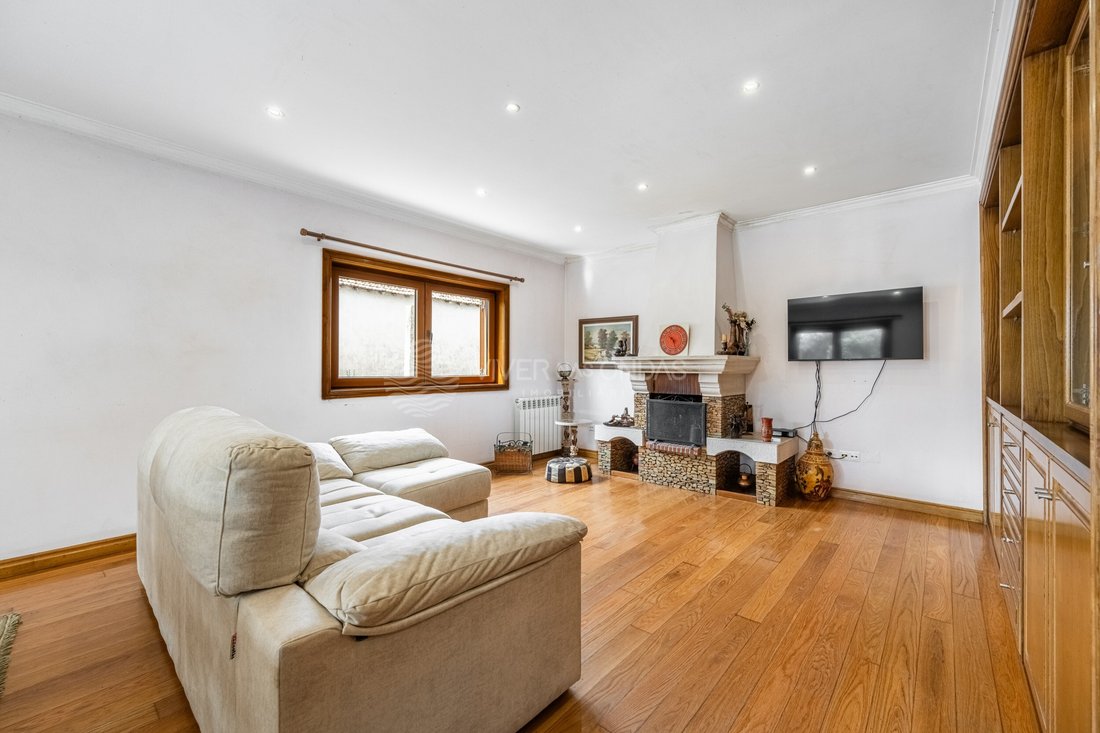
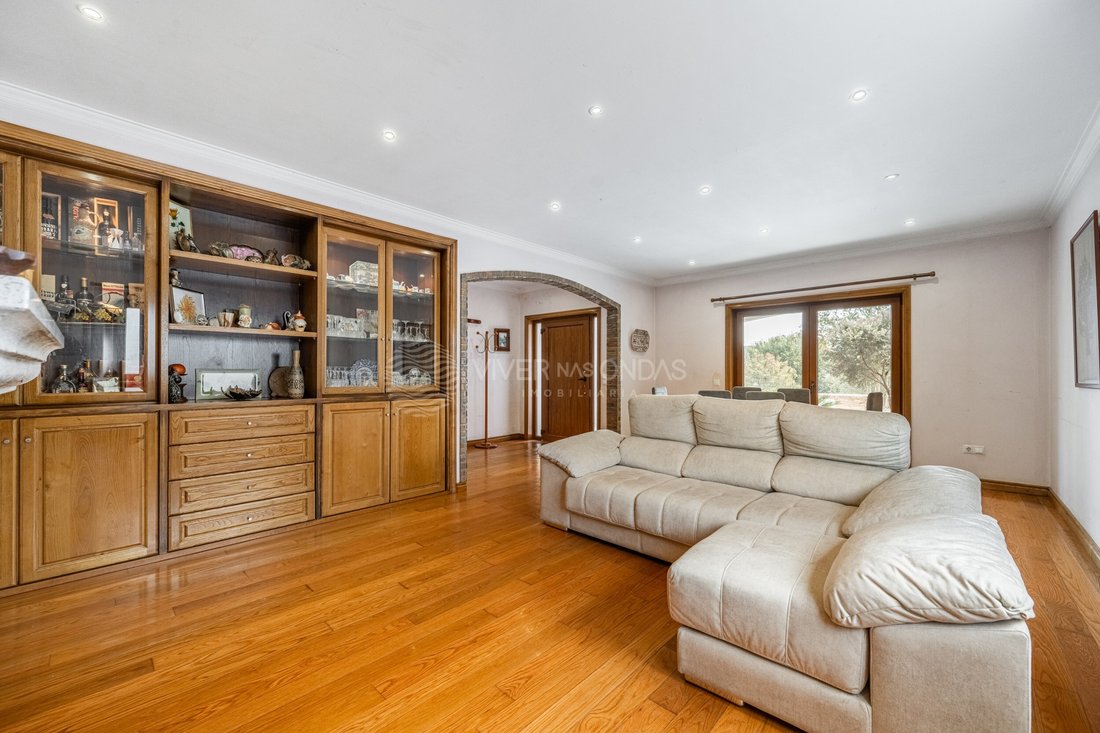
The social area includes a common room of about 30 m², intended for living and dining and with connection to the outside, and a furnished and equipped kitchen with approximately 25.8 m², with space for a dining area.
On this floor we also find:
- Office/bedroom with about 13.5 m²;
- Full bathroom;
- Circulation and support spaces.
A small unevenness marks the transition to the more private area of the house, where a central space with high ceilings stands out, with potential for an interior garden, reading or leisure area.
The private area includes three large bedrooms, including a suite with dressing room, wardrobes and a full bathroom to support the remaining bedrooms. Balconies and connections to the outside provide greater luminosity and extend the spaces of the house.
Floor 1 | Rooms and terrace
A more independent and reserved area, consisting of:
- Two bedrooms with about 19 m² and 20 m²;
- Wardrobes;
- Closet/storage room with about 5.5 m²;
- Full bathroom with about 7.5 m²;
- Living/circulation area;
- Access to a large terrace.
Exterior
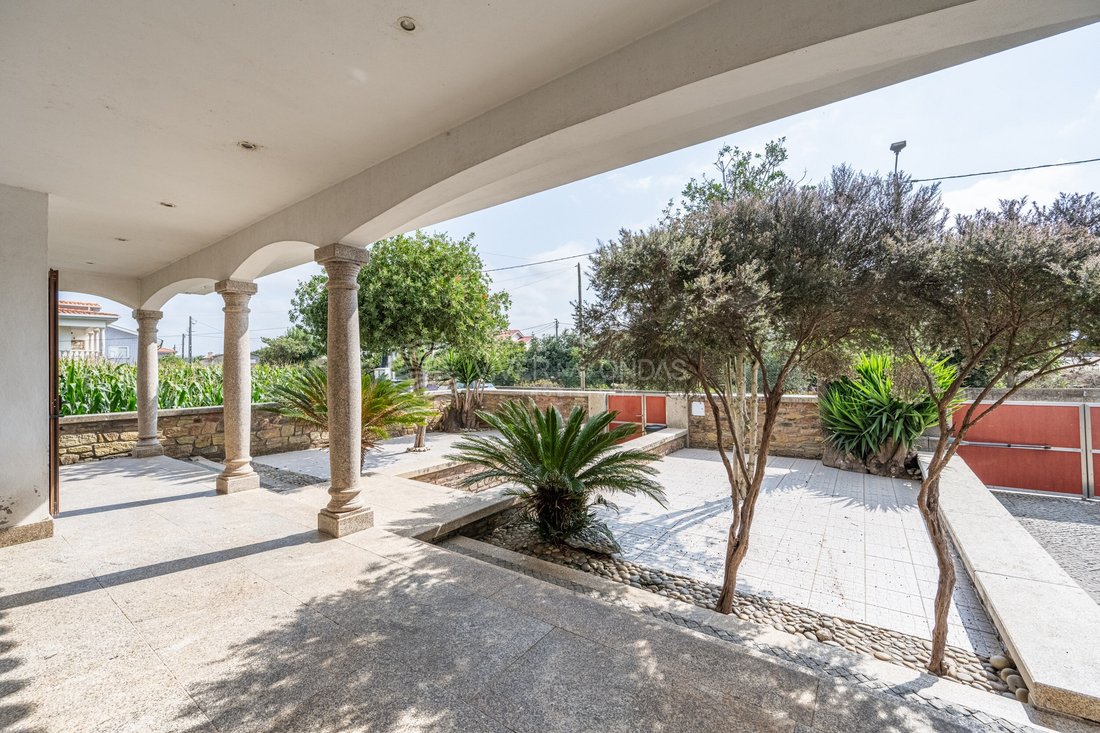
The 2,700 m² of land are one of the great highlights of the property. Terraces, balconies and garden areas offer countless possibilities to create different leisure environments.
Under the necessary conditions and authorisations, there is potential for a swimming pool, barbecue, outdoor dining area, garden or other leisure spaces.
An area in constant evolution and appreciation, in addition to being your dream purchase, it is guaranteed an investment in a very quiet residential area, surrounded by green fields and at the same time close to commerce, various services, bakery, butcher and several super and hypermarkets just a few minutes away by car.
Public transport, Trofa Health Hospital, Swimming pools, Gyms and Schools nearby.
- 25 minutes from Porto;
- 30 minutes from Braga;
- 25 minutes from the beaches;
- A few minutes from highway access.
*Gift on Dá card (SONAE Group).
VIVER NAS ONDAS is a real estate company with 19 years of experience that also acts as a CREDIT INTERMEDIARY, duly authorised by the Bank of Portugal (Reg. 3151).
Our team is made up of passionate and dedicated professionals, ready to make your dreams come true.
We take responsibility for taking care of the entire financing process, if necessary, providing you with peace of mind and security. We are committed to finding the best mortgage solutions available on the market, and we work tirelessly to achieve this goal.
We take care of all the details of the process, from analysing your financial needs to presenting the financing options best suited to your profile.
Our mission is to offer an excellent service, putting your interests first. We work with commitment and dedication to make the process of obtaining a mortgage simpler and more effective for you.
Energy Rating: C
#ref:MF-1330
With a distinct architecture and functional distribution, the villa is developed on several levels, ensuring a clear separation between technical, social and private areas. The generous areas, storage and excellent outdoor connectivity make it ideal for family life.
Floor -1 | Garage and support area
- Garage with about 71 m², with capacity for several vehicles;
- Independent laundry room with about 16.5 m² and storage;
- Regional cuisine/support area;
- Full bathroom;
- Circulation and storage spaces.
Floor 0 | Social and private area
The social area includes a common room of about 30 m², intended for living and dining and with connection to the outside, and a furnished and equipped kitchen with approximately 25.8 m², with space for a dining area.
On this floor we also find:
- Office/bedroom with about 13.5 m²;
- Full bathroom;
- Circulation and support spaces.
A small unevenness marks the transition to the more private area of the house, where a central space with high ceilings stands out, with potential for an interior garden, reading or leisure area.
The private area includes three large bedrooms, including a suite with dressing room, wardrobes and a full bathroom to support the remaining bedrooms. Balconies and connections to the outside provide greater luminosity and extend the spaces of the house.
Floor 1 | Rooms and terrace
A more independent and reserved area, consisting of:
- Two bedrooms with about 19 m² and 20 m²;
- Wardrobes;
- Closet/storage room with about 5.5 m²;
- Full bathroom with about 7.5 m²;
- Living/circulation area;
- Access to a large terrace.
Exterior
The 2,700 m² of land are one of the great highlights of the property. Terraces, balconies and garden areas offer countless possibilities to create different leisure environments.
Under the necessary conditions and authorisations, there is potential for a swimming pool, barbecue, outdoor dining area, garden or other leisure spaces.
An area in constant evolution and appreciation, in addition to being your dream purchase, it is guaranteed an investment in a very quiet residential area, surrounded by green fields and at the same time close to commerce, various services, bakery, butcher and several super and hypermarkets just a few minutes away by car.
Public transport, Trofa Health Hospital, Swimming pools, Gyms and Schools nearby.
- 25 minutes from Porto;
- 30 minutes from Braga;
- 25 minutes from the beaches;
- A few minutes from highway access.
*Gift on Dá card (SONAE Group).
VIVER NAS ONDAS is a real estate company with 19 years of experience that also acts as a CREDIT INTERMEDIARY, duly authorised by the Bank of Portugal (Reg. 3151).
Our team is made up of passionate and dedicated professionals, ready to make your dreams come true.
We take responsibility for taking care of the entire financing process, if necessary, providing you with peace of mind and security. We are committed to finding the best mortgage solutions available on the market, and we work tirelessly to achieve this goal.
We take care of all the details of the process, from analysing your financial needs to presenting the financing options best suited to your profile.
Our mission is to offer an excellent service, putting your interests first. We work with commitment and dedication to make the process of obtaining a mortgage simpler and more effective for you.
Energy Rating: C
#ref:MF-1330
-
Art der Immobilie
Haus
-
Baujahr
2009
-
Preis/Quadratfuß
$142
-
Emissionen
NI
-
Verbrauch
C
Funktionen
Funktionen
Lot
Innenbereich
- Hohe Decke
- Office
- Kamin
- Gasherd
- Waschküche
- Stein Arbeitsplatten
- Fitnessstudio
Outdoor
Erkunden Sie die Gegend
Bougado (Sao Martinho e Santiago), Distrikt Porto, Portugal
Auf Google Maps anzeigen
Preis pro sqft
Niedrig
Hoch
20 weitere Einträge in Bougado (Sao Martinho e Santiago) anzeigen
Vor 5 Jahren beigetreten
Sie haben sich nach diesem Objekt erkundigt
Der Agent wird sich in Kürze mit Ihnen in Verbindung setzen
Gelistet von
147
Angebote
2021
Beigetreten
Besichtigung mit the agent buchen
Wählen Sie ein Datum und ob Sie eine virtuelle oder persönliche Besichtigung mit dem Makler wünschen.
Bevorzugtes Datum
Art der Tour
Viver nas Ondas - Mediação Imobiliária
Aldoar, Foz do Douro e Nevogilde, Porto, Portugal
Agenturprofil anzeigen
Zuletzt aktualisiert
August 29
Erstmalig gelistet
Aug 7
Angebotsreferenz
MF-1330-0526398627
Ähnliche Immobilien in der Nähe
Neue Angebote in Bougado (Sao Martinho e Santiago)



Entdecken Sie mehr Häuser zum Verkauf
Bougado (Sao Martinho e Santiago), Portugal Immobilienarten
- Wohnungen zum Verkauf in Bougado (Sao Martinho e Santiago), Portugal
- Häuser zum Verkauf in Bougado (Sao Martinho e Santiago), Portugal
- Landhaus zum Verkauf in Bougado (Sao Martinho e Santiago), Portugal
- Stadthäuser zum Verkauf in Bougado (Sao Martinho e Santiago), Portugal
- Villen zum Verkauf in Bougado (Sao Martinho e Santiago), Portugal
Bougado (Sao Martinho e Santiago), Portugal beliebte Suchanfragen
- Immobilien mit Terrasse in Bougado (Sao Martinho e Santiago), Portugal
- Immobilien mit Bar in Bougado (Sao Martinho e Santiago), Portugal
- Immobilien mit Spielzimmer in Bougado (Sao Martinho e Santiago), Portugal
- Immobilien mit Office in Bougado (Sao Martinho e Santiago), Portugal
- Immobilien mit Aufzug in Bougado (Sao Martinho e Santiago), Portugal
- Blick auf die Stadt Immobilien in Bougado (Sao Martinho e Santiago), Portugal
- Immobilien mit Bergblick in Bougado (Sao Martinho e Santiago), Portugal
- Immobilien mit Garten in Bougado (Sao Martinho e Santiago), Portugal
- Immobilien mit Outdoor-Küche in Bougado (Sao Martinho e Santiago), Portugal
- Immobilien mit Golfblick in Bougado (Sao Martinho e Santiago), Portugal
- Gesicherte Wohnanlage Immobilien in Bougado (Sao Martinho e Santiago), Portugal
- Privatsphäre Immobilien in Bougado (Sao Martinho e Santiago), Portugal
- Immobilien auf Hügeln in Bougado (Sao Martinho e Santiago), Portugal
- Anlageimmobilie Immobilien in Bougado (Sao Martinho e Santiago), Portugal
- Moderne Immobilien in Bougado (Sao Martinho e Santiago), Portugal
- Pferdesport Immobilien in Bougado (Sao Martinho e Santiago), Portugal
- Neubauten Immobilien in Bougado (Sao Martinho e Santiago), Portugal
- Immobilien mit Fitnessstudio in Bougado (Sao Martinho e Santiago), Portugal
- Immobilien mit Sauna in Bougado (Sao Martinho e Santiago), Portugal
- Immobilien mit Bibliothek in Bougado (Sao Martinho e Santiago), Portugal
- Immobilien mit Klimaanlage in Bougado (Sao Martinho e Santiago), Portugal
- Immobilien mit Weinkeller in Bougado (Sao Martinho e Santiago), Portugal
- Immobilien mit Whirlpool in Bougado (Sao Martinho e Santiago), Portugal
- Immobilien mit Kamin in Bougado (Sao Martinho e Santiago), Portugal
- Immobilien mit Pool in Bougado (Sao Martinho e Santiago), Portugal
- Immobilien mit Garage in Bougado (Sao Martinho e Santiago), Portugal
- Immobilien mit Balkon in Bougado (Sao Martinho e Santiago), Portugal
- Immobilien mit Tennisplatz in Bougado (Sao Martinho e Santiago), Portugal
- Immobilien mit Weinberg in Bougado (Sao Martinho e Santiago), Portugal
- Immobilien mit Kino in Bougado (Sao Martinho e Santiago), Portugal
- Immobilien mit Hallenbad in Bougado (Sao Martinho e Santiago), Portugal
Verwandte Leitfäden & Geschichten
Das Vertrauen der führenden Makler der Welt
Die Makler hinter den außergewöhnlichsten Immobilien der Welt inserieren bei JamesEdition.
- Angebote von Sotheby's, Christie's, BARNES und Engel & Völkers
- Jedes Angebot wird vor der Veröffentlichung geprüft
- Verbinden Sie sich direkt mit verifizierten Maklern
Indem Sie fortfahren, akzeptieren Sie unsere Nutzungsbedingungen und Datenschutzrichtlinie.