$1,270,000
Lumina Reihenhäuser
- 4 Schlafz.
- 3 Bäder
- 2,466 Sqft
- Aktualisiert: Heute
- MLS#2593011
Über die Immobilie
Beschreibung wurde automatisch übersetzt.
Die Beschreibung wird in der Originalsprache angezeigt.
Special rates in the 5’s! {{Contemporary elegance and thoughtful design}} define this distinctive new-construction townhome where soaring 12-foot cathedral ceilings bring volume + architectural character to the light-filled interiors. The heart of this chic property is a chef-inspired kitchen featuring an oversized waterfall-edge island, ceiling-height cabinetry, quartz counters, and an in-drawer
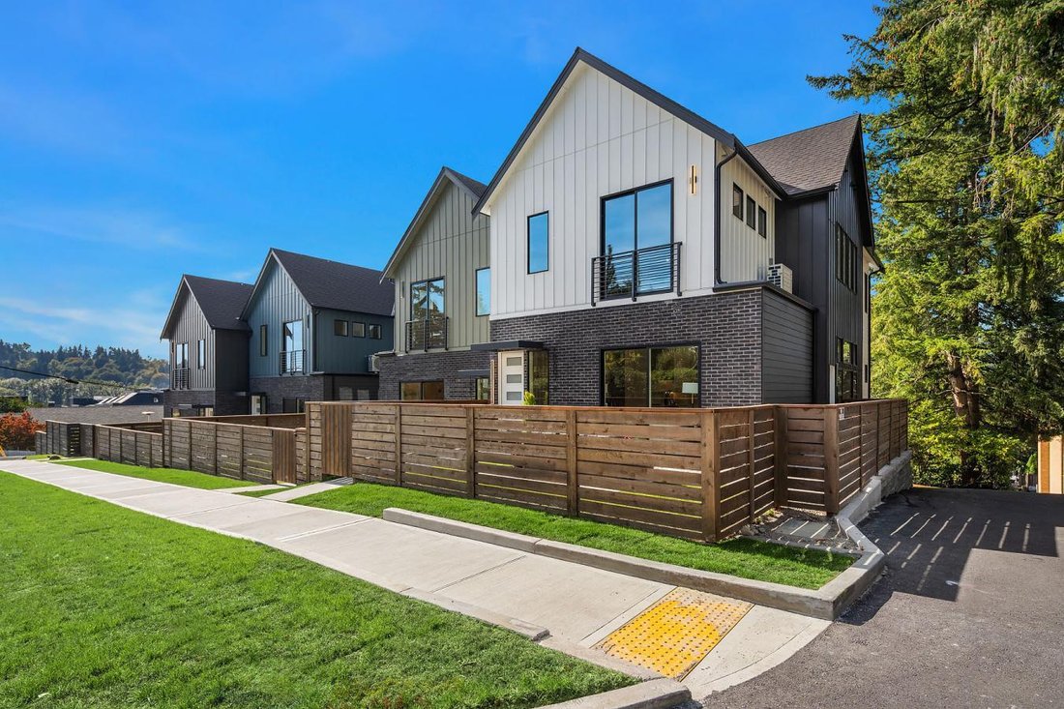
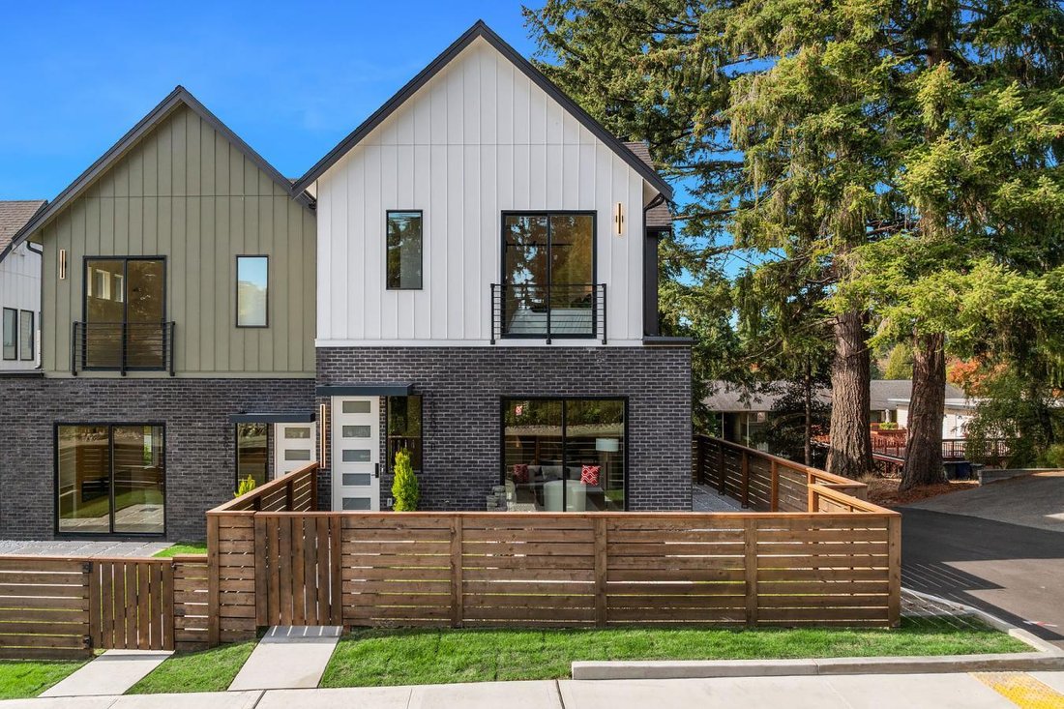
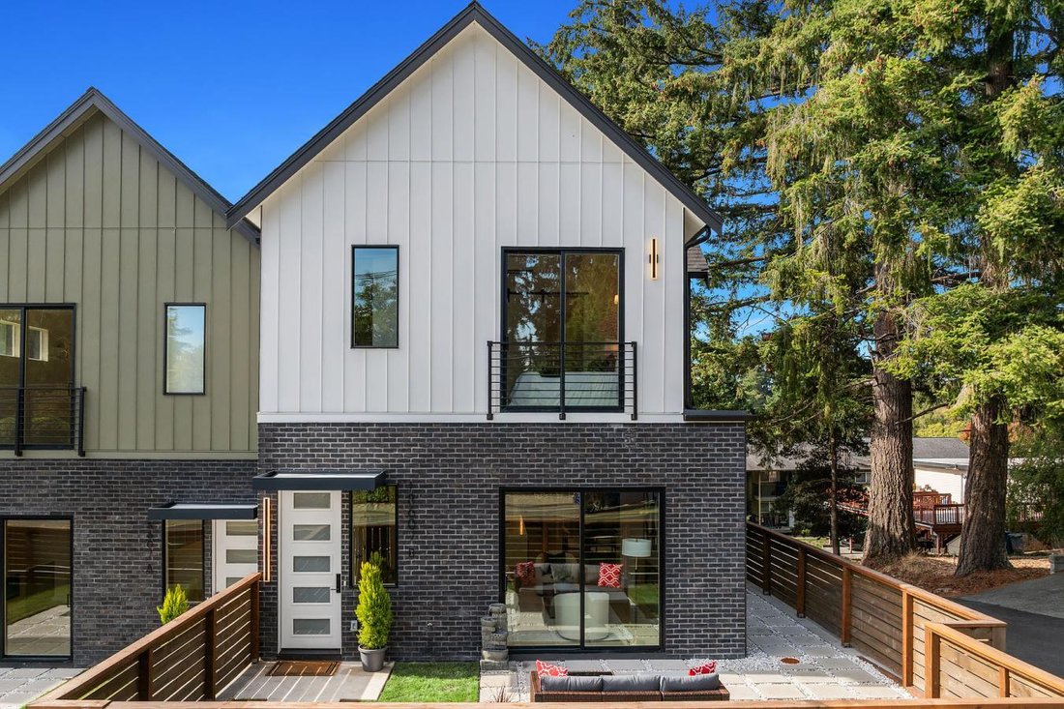
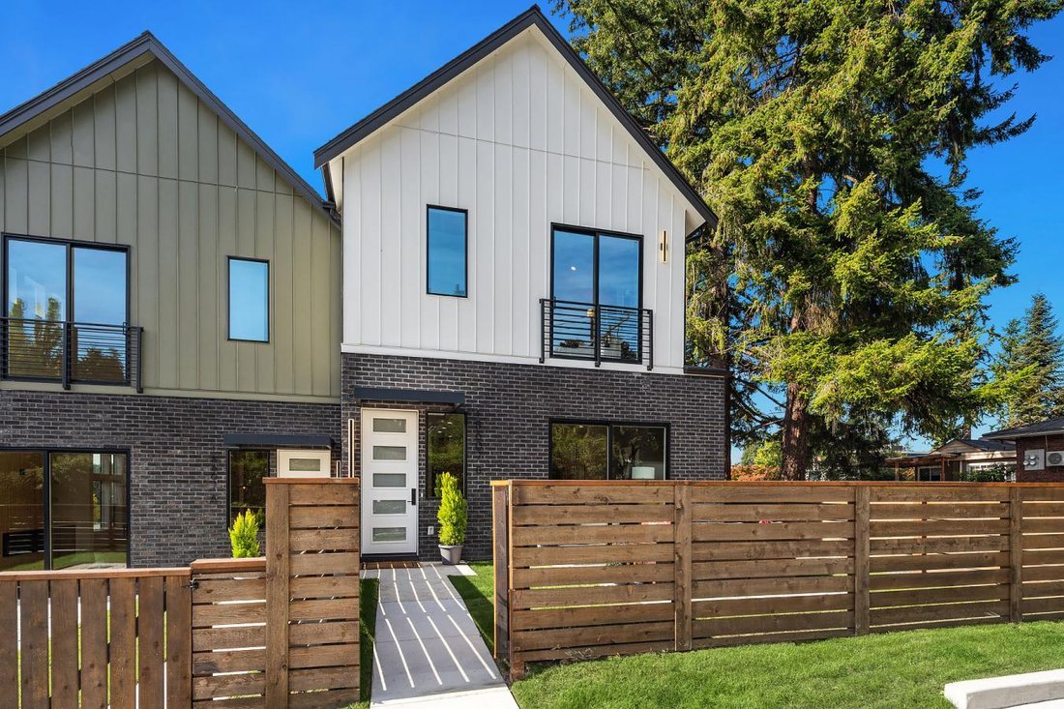
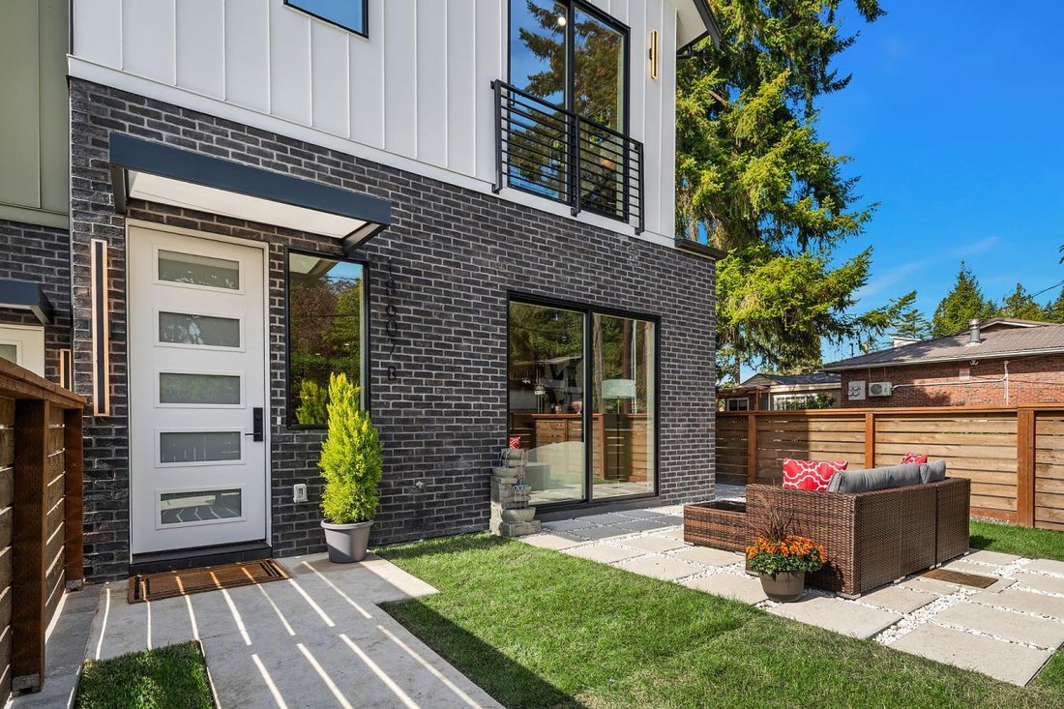
Special rates in the 5’s! {{Contemporary elegance and thoughtful design}} define this distinctive new-construction townhome where soaring 12-foot cathedral ceilings bring volume + architectural character to the light-filled interiors. The heart of this chic property is a chef-inspired kitchen featuring an oversized waterfall-edge island, ceiling-height cabinetry, quartz counters, and an in-drawer microwave. The adjoining dining area creates a natural setting for gathering and entertaining, while a generous walk-in butler pantry w/ butcher block counters, a sink, and open wood shelving adds valuable prep space. The great room invites relaxation with custom-built-ins, a striking feature fireplace and sliding doors to the patio. The versatile main level includes a 4th bedroom and a ¾ bath, offering flexibility for guests, hobbies, multigenerational living, or a dedicated home office. Upstairs, the primary suite offers a private retreat complete with a fireplace, a walk-in closet and a beautifully appointed en-suite featuring a frameless, zero-curb tiled shower, double vanity, wall-mounted Delta fixtures, and heated floors for that sanctuary spa feel. 2 additional bedrooms, a hall bathroom, a utility room and a large linen closet complete the second floor. 2-car garage and fenced front yard w/ patio; this home balances refined interiors with everyday functionality. Perfectly situated within walking distance of downtown Bothell, with dining, coffee, parks and trails just minutes away, convenient and connected
-
Art der Immobilie
Haus
-
Preis/Quadratfuß
$515
Funktionen
- Kamin
- Garten
- Begehbarer Kleiderschrank
- Garage
- Tor
- Neubauten
- Balkon
- Wohnraum im Freien
- Terrasse
Funktionen
Lot
- Neubauten
Innenbereich
- Hohe Decke
- Office
- Kamin
- Klimaanlage
- Kücheninsel
- Bar
- Stein Arbeitsplatten
- Begehbarer Kleiderschrank
Outdoor
- Terrasse
- Balkon
- Garage
- Wohnraum im Freien
- Tor
- Garten
Erkunden Sie die Gegend
18607 104th Ave NE, Bothell, Washington, Vereinigte Staaten
Auf Google Maps anzeigen
Preis pro sqft
Niedrig
Hoch
Vor 1 Monat beigetreten
Sie haben sich nach diesem Objekt erkundigt
Der Agent wird sich in Kürze mit Ihnen in Verbindung setzen
Gelistet von
2
Angebote
2026
Beigetreten
Besichtigung mit the agent buchen
Wählen Sie ein Datum und ob Sie eine virtuelle oder persönliche Besichtigung mit dem Makler wünschen.
Bevorzugtes Datum
Art der Tour

Troy Anderson - Tend Home Team brokered by eXp
98072, Woodinville, Washington, United States
Agenturprofil anzeigen
Zuletzt aktualisiert
Heute
Erstmalig gelistet
November 21
Angebotsreferenz
233195
Ähnliche Immobilien in der Nähe
Neue Angebote in Bothell




Entdecken Sie mehr Häuser zum Verkauf
Bothell, WA, Vereinigte Staaten Immobilienarten
Bothell, WA, Vereinigte Staaten beliebte Suchanfragen
- Immobilien mit Garten in Bothell, WA, Vereinigte Staaten
- Immobilien mit Spielzimmer in Bothell, WA, Vereinigte Staaten
- Immobilien mit Bergblick in Bothell, WA, Vereinigte Staaten
- Renoviert Immobilien in Bothell, WA, Vereinigte Staaten
- Immobilien mit Pool in Bothell, WA, Vereinigte Staaten
- Immobilien mit Wasserblick in Bothell, WA, Vereinigte Staaten
Verwandte Leitfäden & Geschichten
Das Vertrauen der führenden Makler der Welt
Die Makler hinter den außergewöhnlichsten Immobilien der Welt inserieren bei JamesEdition.
- Angebote von Sotheby's, Christie's, BARNES und Engel & Völkers
- Jedes Angebot wird vor der Veröffentlichung geprüft
- Verbinden Sie sich direkt mit verifizierten Maklern
Indem Sie fortfahren, akzeptieren Sie unsere Nutzungsbedingungen und Datenschutzrichtlinie.
Brokerages we
partnered with
partnered with