$1,000,000
7 Bremen Terrace, Boston, Mai, 02130
- 4 Schlafz.
- 2 Bäder
- 1,720 Sqft
- 5,228 Sqft lot
- 1
- MLS#73577151
Über die Immobilie
Beschreibung wurde automatisch übersetzt.
Die Beschreibung wird in der Originalsprache angezeigt.
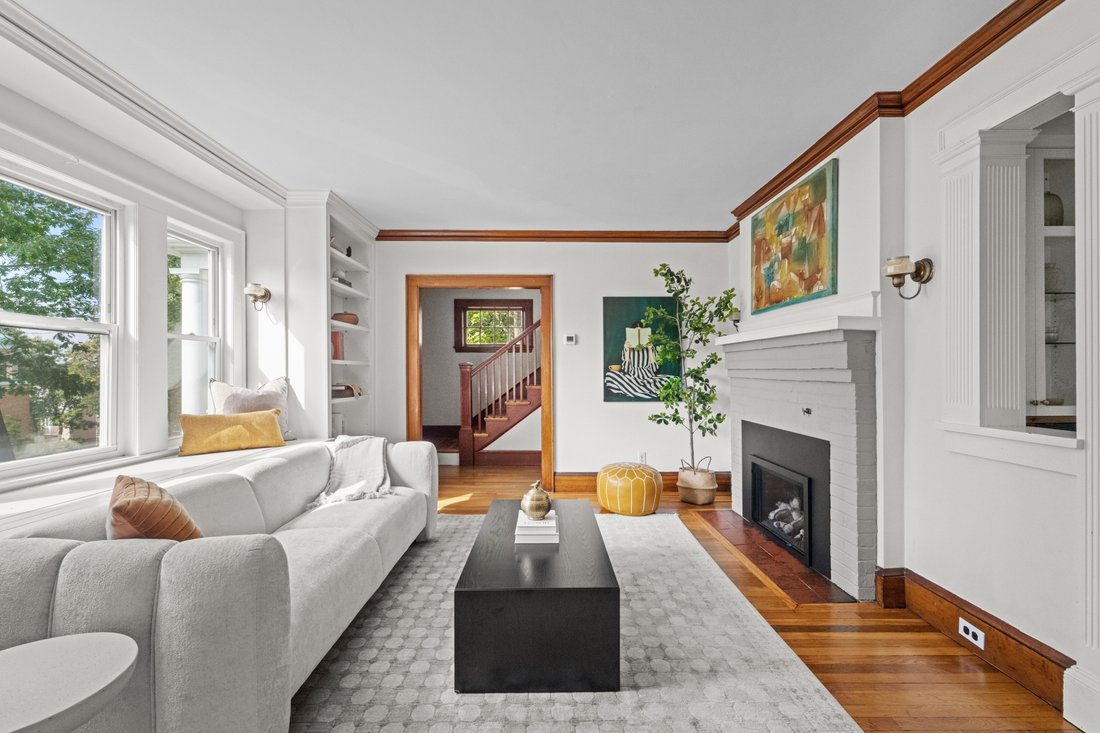
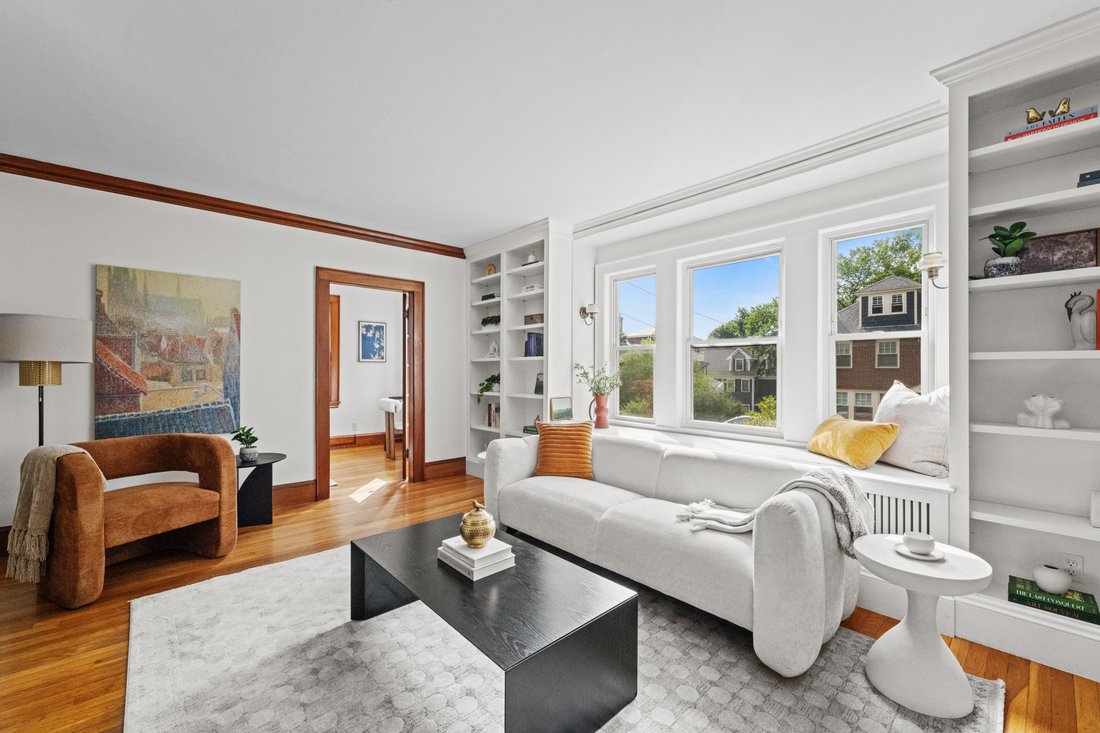
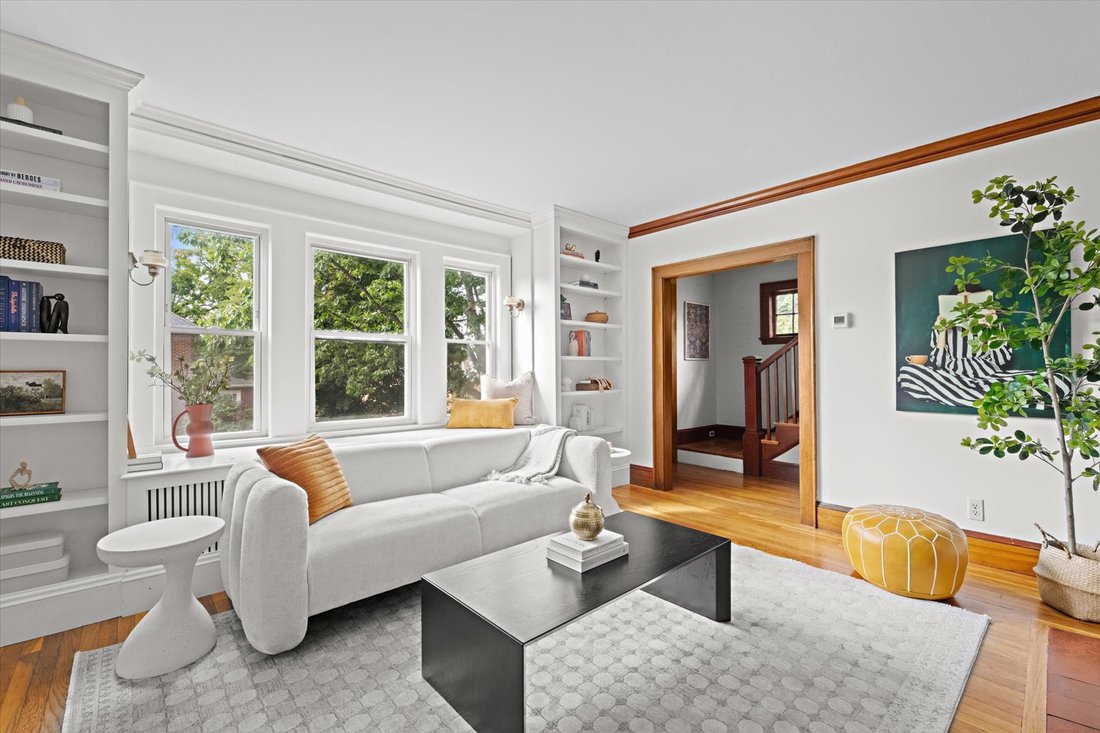
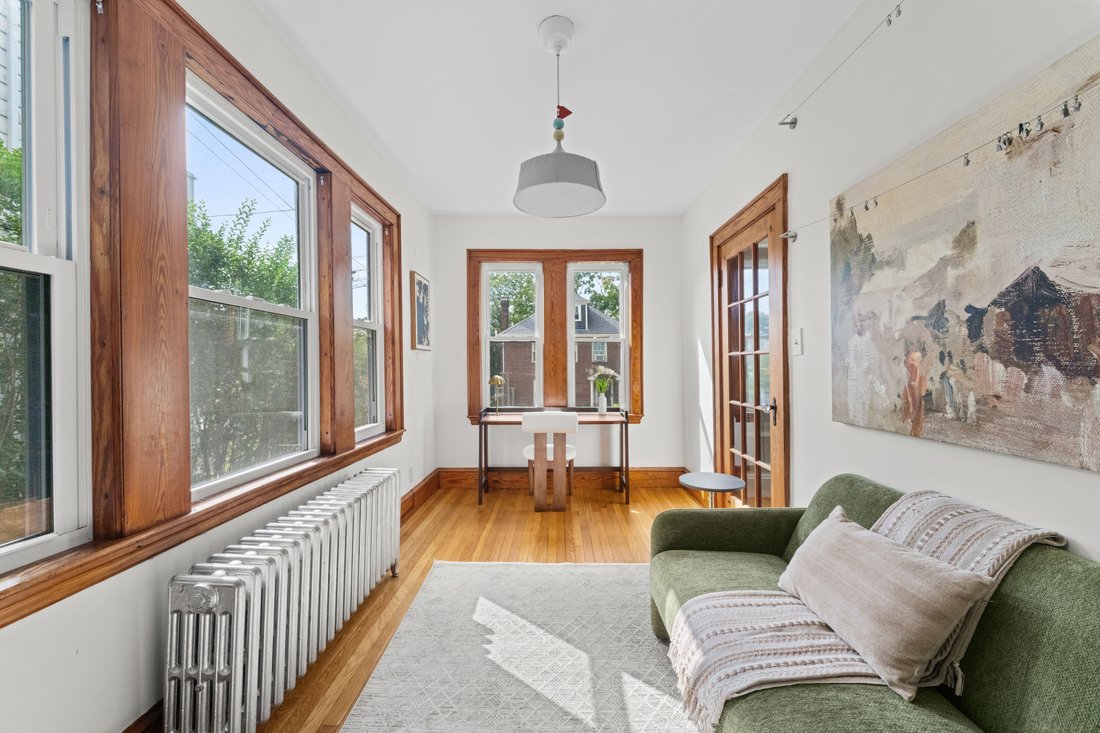
Tucked on a secluded closed-end street near Forest Hills T, this four-bedroom, one-and-a-half-bathroom home offers three levels, including an unfinished walk-up attic with expansion potential, and a vast fenced backyard. Classic styling greets you in the living room with a gas fireplace and a bay window seat framed by built-in bookcases and vintage wall sconces. Off the living room, a south-facing
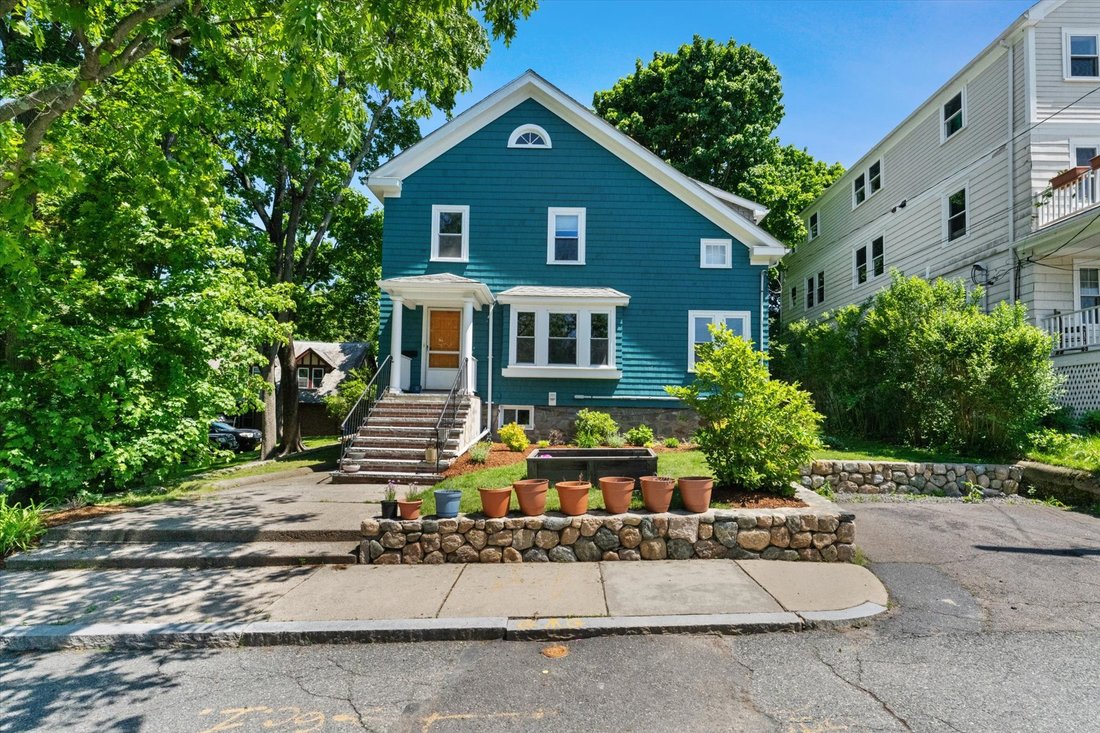
Tucked on a secluded closed-end street near Forest Hills T, this four-bedroom, one-and-a-half-bathroom home offers three levels, including an unfinished walk-up attic with expansion potential, and a vast fenced backyard. Classic styling greets you in the living room with a gas fireplace and a bay window seat framed by built-in bookcases and vintage wall sconces. Off the living room, a south-facing sunroom can serve as a den, playroom or office. Elegant columns lead into the architect-designed open dining room and kitchen. Standout details of this refined space include signature navy blue custom cabinetry contrasted with white, with enclosed tall glass cabinetry in the dining room and open oak shelving on the kitchen side, all accented by bronze brackets and pulls. The kitchen, with tree-facing corner windows and a three-seat dining peninsula, features wrapping quartz counters and a Jenn-Air appliance suite with exhaust hood, pantry cabinet, and kick space heating. Just off the kitchen, a hall with mudroom nook and a half bath led to the front stairwell. The second level offers four corner bedrooms. The primary bedroom is 19 ft deep with ample space for a sitting area and oversize wardrobe in addition to the matching closets. The 12” x 12” second bedroom includes two side-by-side closets. Adjacent to the bathroom, a 90 sq ft bedroom. And a fourth room, at 110 sq ft, can serve as a bedroom––or as an office with a passthrough to the walk-up attic. Let this home evolve with you: on the second level, consider combining bedrooms 2 and 3 to create a bedroom suite with a walk-in closet and an additional full bathroom, plus a common hall with laundry. On the attic level––with an approximately 620 sq ft floor area and 8 ft height at the center––the potential may exist to create a generous bedroom suite by adding a shed dormer. (Neighboring homes have done so.) Back on the first level, a glass sliding door in the dining room opens onto a screened porch facing the gently terraced fenced backyard, which backs up to the wooded Forest Hills Preserve; enter directly from your rear gate. Greet next spring with the magnolia tree in the front yard, next to the raised garden bed. Surrounded by woods, quickly access trails in Arnold Arboretum, Franklin Park and Forest Hills Cemetery. Yet just 0.3 mi to Forest Hills T Station, Southwest Corridor bike path to Back Bay, and Brassica Kitchen + Cafe.
-
Art der Immobilie
Haus
-
Baujahr
1928
-
Preis/Quadratfuß
$581
Funktionen
Erkunden Sie die Gegend
7 Bremen Terrace , Boston, MA 02130, Massachusetts, Vereinigte Staaten
Auf Google Maps anzeigen
Preis pro sqft
Niedrig
Hoch
Vor 1 Monat beigetreten
Sie haben sich nach diesem Objekt erkundigt
Der Agent wird sich in Kürze mit Ihnen in Verbindung setzen
Gelistet von
3
Angebote
2026
Beigetreten
Besichtigung mit Sharma Ross buchen
Wählen Sie ein Datum und ob Sie eine virtuelle oder persönliche Besichtigung mit dem Makler wünschen.
Bevorzugtes Datum
Art der Tour

Gibson Sotheby's International Realty
673 Centre Street, 02130, Jamaica Plain, Massachusetts, United States
Agenturprofil anzeigen
Zuletzt aktualisiert
September 15
Erstmalig gelistet
Sep 15
Angebotslink
Angebotsreferenz
L63XM2
Ähnliche Immobilien in der Nähe
Neue Angebote in Boston









Entdecken Sie mehr Häuser zum Verkauf
Boston, MA, Vereinigte Staaten Immobilienarten
- Eigentumswohnungen zum Verkauf in Boston, MA, Vereinigte Staaten
- Häuser zum Verkauf in Boston, MA, Vereinigte Staaten
- Wohnungen zum Verkauf in Boston, MA, Vereinigte Staaten
- Stadthäuser zum Verkauf in Boston, MA, Vereinigte Staaten
- Land zum Verkauf in Boston, MA, Vereinigte Staaten
- Genossenschaftswohnungen zum Verkauf in Boston, MA, Vereinigte Staaten
Boston, MA, Vereinigte Staaten beliebte Suchanfragen
- Immobilien mit Garage in Boston, MA, Vereinigte Staaten
- Immobilien mit Terrasse in Boston, MA, Vereinigte Staaten
- Immobilien mit Aufzug in Boston, MA, Vereinigte Staaten
- Blick auf die Stadt Immobilien in Boston, MA, Vereinigte Staaten
- Immobilien mit Pool in Boston, MA, Vereinigte Staaten
- Immobilien mit Balkon in Boston, MA, Vereinigte Staaten
- Immobilien mit Fitnessstudio in Boston, MA, Vereinigte Staaten
- am Wasser Immobilien in Boston, MA, Vereinigte Staaten
- Duplex Immobilien in Boston, MA, Vereinigte Staaten
- Moderne Immobilien in Boston, MA, Vereinigte Staaten
- Neubauten Immobilien in Boston, MA, Vereinigte Staaten
- Immobilien mit Bibliothek in Boston, MA, Vereinigte Staaten
- Anlageimmobilie Immobilien in Boston, MA, Vereinigte Staaten
- Immobilien mit Sauna in Boston, MA, Vereinigte Staaten
- Immobilien mit Tennisplatz in Boston, MA, Vereinigte Staaten
- Immobilien mit Flussblick in Boston, MA, Vereinigte Staaten
- am Fluss Immobilien in Boston, MA, Vereinigte Staaten
- Immobilien mit Ozeanblick in Boston, MA, Vereinigte Staaten
- Luxusvilla Immobilien in Boston, MA, Vereinigte Staaten
- Immobilien mit Bergblick in Boston, MA, Vereinigte Staaten
- Küste Immobilien in Boston, MA, Vereinigte Staaten
- Gesicherte Wohnanlage Immobilien in Boston, MA, Vereinigte Staaten
- Pferdesport Immobilien in Boston, MA, Vereinigte Staaten
- Immobilien mit Meerblick in Boston, MA, Vereinigte Staaten
- am Meer Immobilien in Boston, MA, Vereinigte Staaten
Boston, MA, Vereinigte Staaten nachbarschaften
Verwandte Leitfäden & Geschichten
Das Vertrauen der führenden Makler der Welt
Die Makler hinter den außergewöhnlichsten Immobilien der Welt inserieren bei JamesEdition.
- Angebote von Sotheby's, Christie's, BARNES und Engel & Völkers
- Jedes Angebot wird vor der Veröffentlichung geprüft
- Verbinden Sie sich direkt mit verifizierten Maklern
Indem Sie fortfahren, akzeptieren Sie unsere Nutzungsbedingungen und Datenschutzrichtlinie.
brokerages we
partnered with
partnered with