


$1,100,000
Yellowtop Mountain Estates
- 4 Schlafz.
- 4 Bäder
- 4,119 Sqft
- 3.97 Ac lot
-
2
Ansichten der letzten 30 Tage
- 2
- MLS#4327091
Über die Immobilie
Beschreibung wurde automatisch übersetzt.
Die Beschreibung wird in der Originalsprache angezeigt.
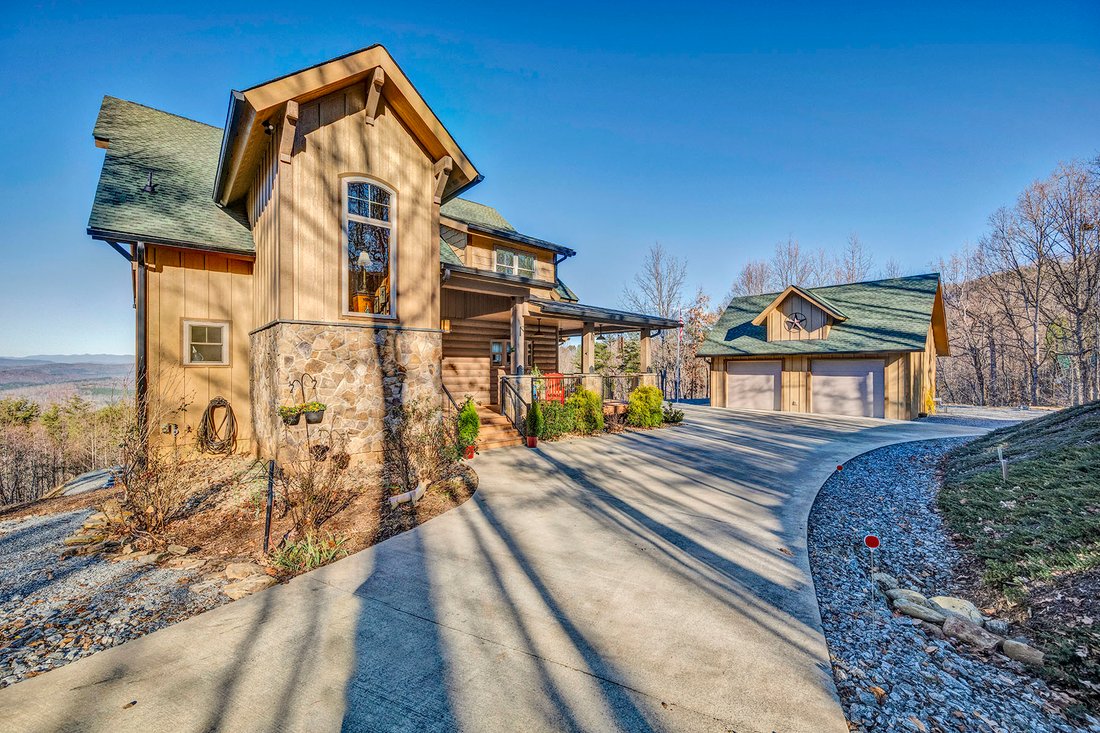
Built in 2019, 146 Sarinac Drive sits on a private 3.97-acre homesite within a gated community. Year-round, long-range western mountain views provide a backdrop for the 4,120-square-foot home. The residence offers a main-level primary suite, screened porch with fireplace, expansive back deck, wraparound porch and finished full walk-out lower level. Multiple outdoor living spaces capture the surrou
Built in 2019, 146 Sarinac Drive sits on a private 3.97-acre homesite within a gated community. Year-round, long-range western mountain views provide a backdrop for the 4,120-square-foot home. The residence offers a main-level primary suite, screened porch with fireplace, expansive back deck, wraparound porch and finished full walk-out lower level. Multiple outdoor living spaces capture the surrounding Blue Ridge Mountain views.
The main level features 8-inch engineered hickory hardwood flooring and a vaulted tongue-and-groove ceiling in the great room. A wall of windows frames the mountain views, while a rock gas fireplace with copper accents, raised hearth and wood beam mantel anchors the living space. French doors open to an expansive back deck with cable railing and cedar beam details.
The kitchen is equipped with granite countertops, shaker-style maple cabinetry with pantry pullouts, subway tile backsplash and stainless steel appliances, including a gas range with griddle, Samsung refrigerator, Bosch dishwasher and GE microwave. The main-level primary suite offers direct deck access, shiplap accent walls, a ceiling fan, walk-in closet and a full bath featuring granite countertops, dual vanities with a dedicated makeup area, a semi-frameless tile shower with body jets, rain head, handheld fixture, built-in bench and storage cubbies, plus a private water closet with bidet. A powder room and laundry room complete the main level.
A Douglas fir staircase leads to the upper level, where an open loft overlooks the great room below. Two bedrooms, including one with a walk-in closet, share a full bath with dual marble vanities, linen storage and a tub-shower combination.
The finished walk-out lower level includes vinyl plank flooring, two spacious flex areas, a full bath with granite vanity and tiled tub-shower combination, an additional bedroom with walk-in closet as well as an unfinished storage and mechanical room with built-in shelving. Walk-out access leads directly to a covered patio, with stairs connecting to the fire pit area and detached garage.
Outdoor living spaces include a wraparound porch with cable railing and tongue-and-groove ceiling, screened porch with a rock wood-burning fireplace and direct access to both the deck and great room. Accessible from the primary suite, great room and screened porch, an expansive back deck is positioned to take advantage of the year-round, long-range western mountain views, creating seamless indoor-outdoor living.
Constructed with white pine half-log siding, LP SmartSide siding, a Superior Walls foundation, Cardinal windows and metal roof accents, the home showcases durable materials throughout.
HOA dues are $720 annually, reflecting two combined lots at $360 per lot per year.
The main level features 8-inch engineered hickory hardwood flooring and a vaulted tongue-and-groove ceiling in the great room. A wall of windows frames the mountain views, while a rock gas fireplace with copper accents, raised hearth and wood beam mantel anchors the living space. French doors open to an expansive back deck with cable railing and cedar beam details.
The kitchen is equipped with granite countertops, shaker-style maple cabinetry with pantry pullouts, subway tile backsplash and stainless steel appliances, including a gas range with griddle, Samsung refrigerator, Bosch dishwasher and GE microwave. The main-level primary suite offers direct deck access, shiplap accent walls, a ceiling fan, walk-in closet and a full bath featuring granite countertops, dual vanities with a dedicated makeup area, a semi-frameless tile shower with body jets, rain head, handheld fixture, built-in bench and storage cubbies, plus a private water closet with bidet. A powder room and laundry room complete the main level.
A Douglas fir staircase leads to the upper level, where an open loft overlooks the great room below. Two bedrooms, including one with a walk-in closet, share a full bath with dual marble vanities, linen storage and a tub-shower combination.
The finished walk-out lower level includes vinyl plank flooring, two spacious flex areas, a full bath with granite vanity and tiled tub-shower combination, an additional bedroom with walk-in closet as well as an unfinished storage and mechanical room with built-in shelving. Walk-out access leads directly to a covered patio, with stairs connecting to the fire pit area and detached garage.
Outdoor living spaces include a wraparound porch with cable railing and tongue-and-groove ceiling, screened porch with a rock wood-burning fireplace and direct access to both the deck and great room. Accessible from the primary suite, great room and screened porch, an expansive back deck is positioned to take advantage of the year-round, long-range western mountain views, creating seamless indoor-outdoor living.
Constructed with white pine half-log siding, LP SmartSide siding, a Superior Walls foundation, Cardinal windows and metal roof accents, the home showcases durable materials throughout.
HOA dues are $720 annually, reflecting two combined lots at $360 per lot per year.
-
Art der Immobilie
Haus
-
Baujahr
2019
-
Preis/Quadratfuß
$267
Funktionen
- Kamin
- Garage
- Gesicherte Wohnanlage
- Begehbarer Kleiderschrank
- Feuergrube
- Bergblick
- Tor
- Waschküche
- Waschtrockner
Funktionen
Lot
- Gesicherte Wohnanlage
- Bergblick
- Privatsphäre
Innenbereich
- Kamin
- Waschtrockner
- Waschküche
- Begehbarer Kleiderschrank
Outdoor
- Feuergrube
- Garage
- Tor
Erkunden Sie die Gegend
146 Sarinac Drive, Bostic, NC 28018, North Carolina, Vereinigte Staaten
Auf Google Maps anzeigen
Preis pro sqft
Niedrig
Hoch
Vor 11 Jahren beigetreten
Sie haben sich nach diesem Objekt erkundigt
Der Agent wird sich in Kürze mit Ihnen in Verbindung setzen
Gelistet von
8
Angebote
2022
Beigetreten
Besichtigung mit Julie Breedlove buchen
Wählen Sie ein Datum und ob Sie eine virtuelle oder persönliche Besichtigung mit dem Makler wünschen.
Bevorzugtes Datum
Art der Tour

Premier Sotheby's International Realty
532 Governor Morrison Street Suite C110, 28211, Charlotte, North Carolina, United States
Agenturprofil anzeigen
Effortlessly blending southern charm with high-energy cosmopolitan bustle, Premier Sotheby’s International Realty s
Effortlessly blending southern charm with high-energy cosmopolitan bustle, Premier Sotheby’s International Realty serves the diverse city of Charlotte and the surrounding areas. The beauty of the Queen City is highlighted in verdant parks and greenways, friendly local restaurants and shops, and a vibrant evolving cultural center. Charlotte’s residential opportunities range from distinguished historic streets and enchanting private neighborhoods to energetic downtown condominiums and townhomes moments to the pulse of the city. Premier Sotheby’s International Realty global advisors have long, personal connections to the area and are well-versed in this sought-after market — which includes the distinctive communities of Myers Park, Eastover, Cotswold, Dilworth, South Charlotte, SouthPark, Foxcroft, Tuckaway Park, Waxhaw, Marvin, Weddington and Lake Wylie. Whether you are buying or selling in Charlotte, our local experts will provide an elevated experience.
Zuletzt aktualisiert
Juli 28
Erstmalig gelistet
Dec 29, 2025
Angebotslink
Angebotsreferenz
Q3GSJX
Vertragsstatus
Vertrag ausstehend
Ähnliche Immobilien in der Nähe
Neue Angebote in Bostic




Entdecken Sie mehr Häuser zum Verkauf
Bostic, NC, Vereinigte Staaten Immobilienarten
Bostic, NC, Vereinigte Staaten beliebte Suchanfragen
- Immobilien mit Pool in Bostic, NC, Vereinigte Staaten
- Immobilien mit Kamin in Bostic, NC, Vereinigte Staaten
- Immobilien mit Garage in Bostic, NC, Vereinigte Staaten
- Immobilien mit Bergblick in Bostic, NC, Vereinigte Staaten
- Anlageimmobilie Immobilien in Bostic, NC, Vereinigte Staaten
- Immobilien mit Whirlpool in Bostic, NC, Vereinigte Staaten
- Immobilien mit Klimaanlage in Bostic, NC, Vereinigte Staaten
- Pferdesport Immobilien in Bostic, NC, Vereinigte Staaten
- Immobilien mit Office in Bostic, NC, Vereinigte Staaten
- Immobilien mit Bar in Bostic, NC, Vereinigte Staaten
- Immobilien mit Wasserblick in Bostic, NC, Vereinigte Staaten
- Immobilien mit Sauna in Bostic, NC, Vereinigte Staaten
- Neubauten Immobilien in Bostic, NC, Vereinigte Staaten
Verwandte Leitfäden & Geschichten
Das Vertrauen der führenden Makler der Welt
Die Makler hinter den außergewöhnlichsten Immobilien der Welt inserieren bei JamesEdition.
- Angebote von Sotheby's, Christie's, BARNES und Engel & Völkers
- Jedes Angebot wird vor der Veröffentlichung geprüft
- Verbinden Sie sich direkt mit verifizierten Maklern
Indem Sie fortfahren, akzeptieren Sie unsere Nutzungsbedingungen und Datenschutzrichtlinie.
brokerages we
partnered with
partnered with