$1,444,884
Architektonisches Zuhause
- 4 Schlafz.
- 2 Bäder
- 5,490 Sqft
- 16,857 Sqft lot
- Aktualisiert: Gestern
Über die Immobilie
Beschreibung wurde automatisch übersetzt.
Die Beschreibung wird in der Originalsprache angezeigt.
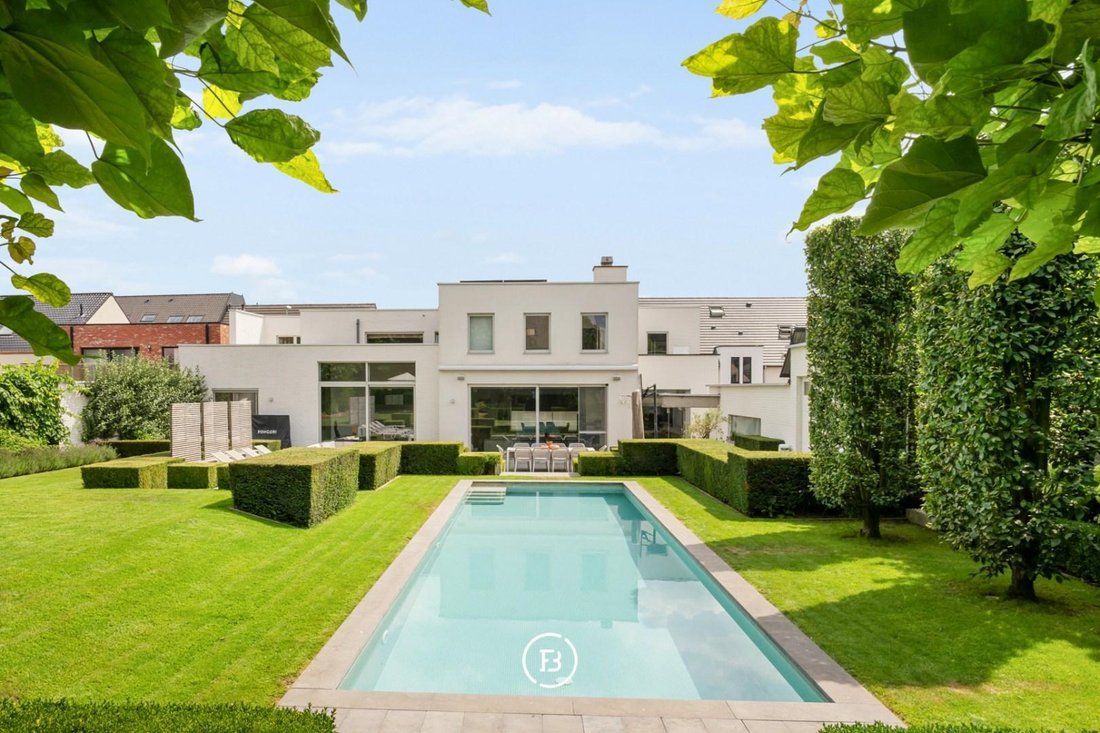
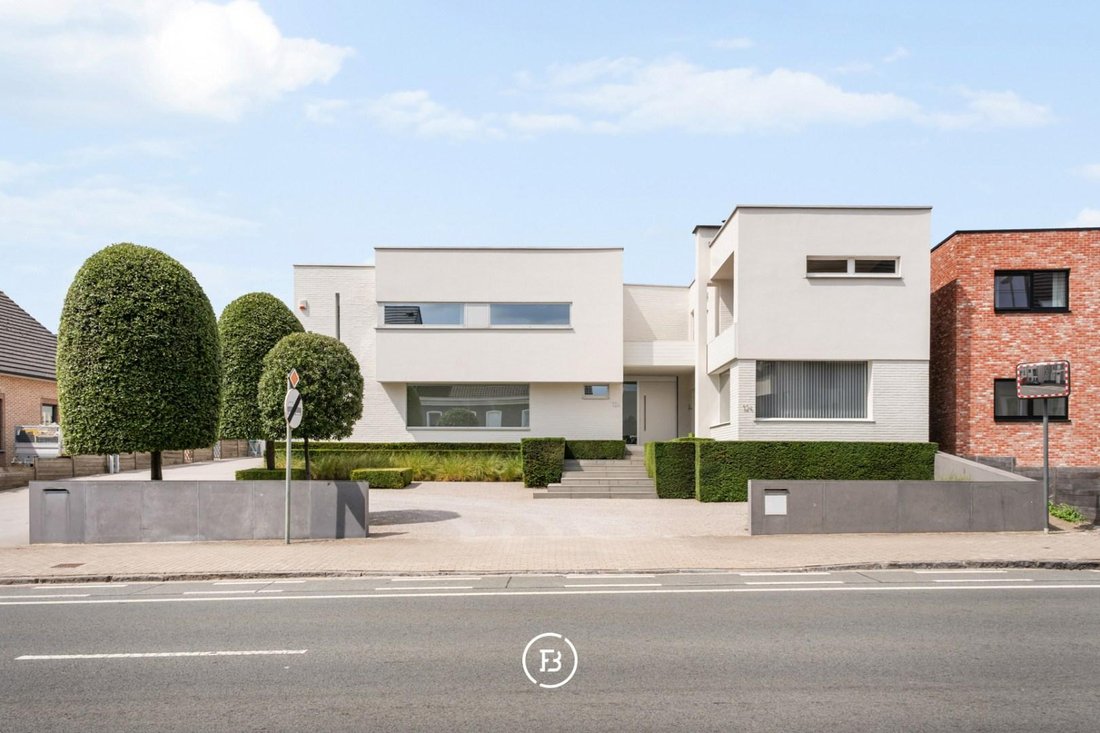
This detached, contemporary villa is situated on a spacious plot of more than 1,500 m² and combines generous living spaces with a fully separate professional space. Thanks to its private entrance and air conditioning, this space can be used completely independently from the private area. Originally set up as a dental practice, this area is well-suited for a freelance profession, practice, consulta
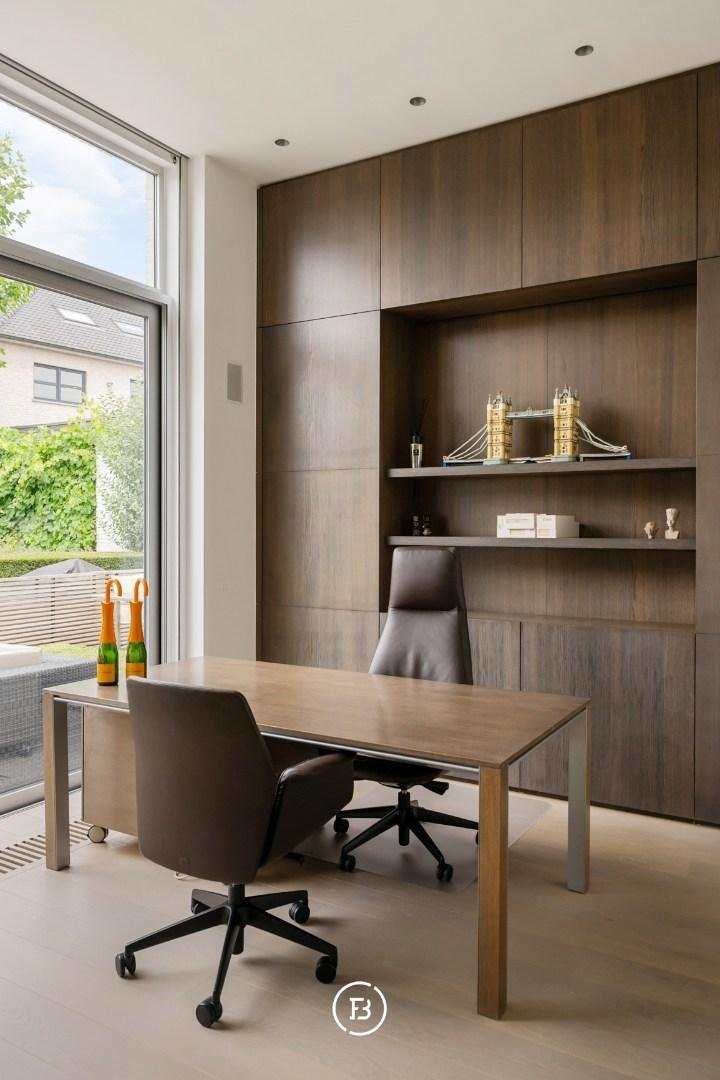
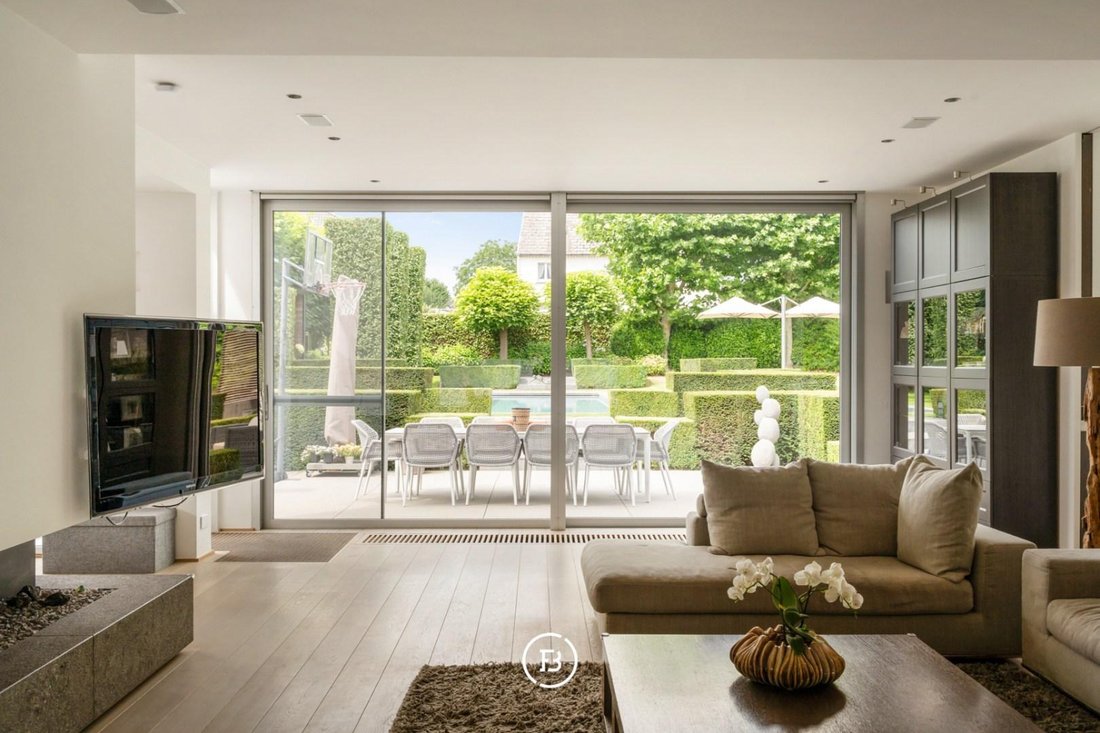
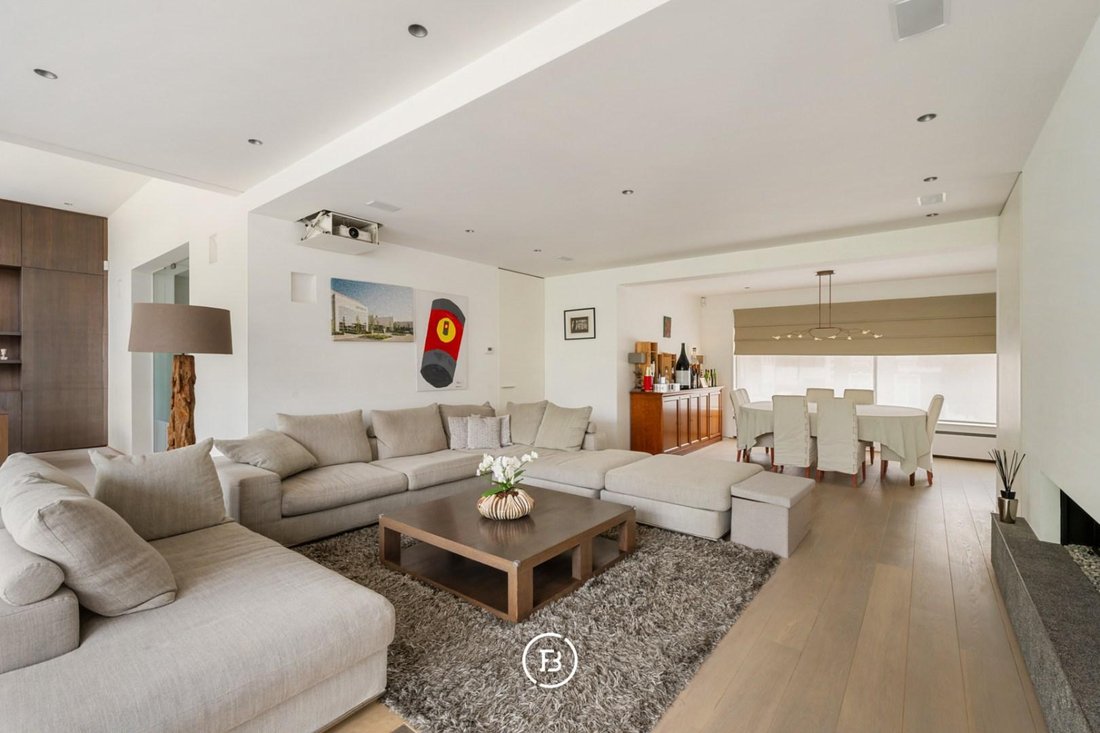
This detached, contemporary villa is situated on a spacious plot of more than 1,500 m² and combines generous living spaces with a fully separate professional space. Thanks to its private entrance and air conditioning, this space can be used completely independently from the private area. Originally set up as a dental practice, this area is well-suited for a freelance profession, practice, consultancy, or office activity due to its flexible layout. The property dates back to 1975 and was thoroughly renovated in 2004, with a focus on comfort, functionality, and technical equipment. With a living area of approximately 510 m², a thoughtful layout, and seamless connection between the living spaces and the garden, it provides a pleasant living experience. The high-quality Obumex kitchen is a refined and finely finished part of the interior. A special feature of the property is the well-maintained and beautifully landscaped outdoor spaces. The heated swimming pool, sunny terraces, and fully equipped pool house with sauna, shower, and toilet create a distinct holiday feeling in the own garden. The integrated sound system on the ground floor, terrace, and in the pool house enhances this relaxed atmosphere. Technically, the villa is well-equipped, with gas heating, a solar boiler, a heat pump for the pool, air conditioning in the master bedroom, and a central vacuum system. Adjacent to the property is a double garage, accessible via the driveway at the front. A second garage for one car is accessible from the rear street and provides a particularly practical additional entrance. Ample parking is available both at the front and rear. In short, a spacious and comfortable property where living, relaxing, and professional use come together in a natural way. The entrance hall forms the central starting point of the home and provides access to the various living and working spaces. On the ground floor, the living kitchen, the spacious living and dining room, as well as the beautifully furnished library, enjoy pleasant natural light and are directly connected to the garden and to each other. Upstairs, the landing provides access to four full-sized bedrooms and two bathrooms. The bedrooms have comfortable sizes and can be flexibly arranged as children’s, guest, work, or hobby rooms. The master bedroom is also equipped with air conditioning. The two centrally located bathrooms serve the different bedrooms. This logical circulation and clear separation between the day and night areas provide enough tranquility and privacy within a spacious family home. The spacious basement offers practical possibilities for storage, archiving, hobbies, or technical installations.
-
Art der Immobilie
Haus
-
Preis/Quadratfuß
$263
Funktionen
Erkunden Sie die Gegend
Provincieweg 124, Erpe-Mere, Flämische Region, Belgien
Auf Google Maps anzeigen
Preis pro sqft
Niedrig
Hoch

Vor 5 Jahren beigetreten
Sie haben sich nach diesem Objekt erkundigt
Der Agent wird sich in Kürze mit Ihnen in Verbindung setzen
Gelistet von
27
Angebote
2025
Beigetreten
Besichtigung mit Found & Baker East-Flanders buchen
Wählen Sie ein Datum und ob Sie eine virtuelle oder persönliche Besichtigung mit dem Makler wünschen.
Bevorzugtes Datum
Art der Tour

Found & Baker Properties is a leading real estate agency in Belgium with offices in Antwerp, Bruges, Brussels,
Found & Baker Properties is a leading real estate agency in Belgium with offices in Antwerp, Bruges, Brussels, Hasselt, and Ghent. We cater to the true epicurean, representing homes with a distinct character and a compelling story. Driven by a deep passion for architecture, design, and art, we curate a carefully selected portfolio of exceptional properties.
Zuletzt aktualisiert
Gestern
Erstmalig gelistet
Aug 7
Angebotsreferenz
-
Alle Immobilieninformationen basieren auf den genauesten Daten, die uns zum Zeitpunkt der Veröffentlichung vorliegen. Einzelheiten darüber, wie wir diese Daten sammeln und überprüfen, finden Sie in Abschnitt 5 unserer Allgemeinen Geschäftsbedingungen.
Das Vertrauen der führenden Makler der Welt
Die Makler hinter den außergewöhnlichsten Immobilien der Welt inserieren bei JamesEdition.
- Angebote von Sotheby's, Christie's, BARNES und Engel & Völkers
- Jedes Angebot wird vor der Veröffentlichung geprüft
- Verbinden Sie sich direkt mit verifizierten Maklern
Indem Sie fortfahren, akzeptieren Sie unsere Nutzungsbedingungen und Datenschutzrichtlinie.