$768,925
St Genes Komplett Renovierter Kocher Mit 4 Schlafzimmern 2 Seitiges Waschsalon Garten
- 4 Schlafz.
- 2 Bäder
- 1,303 Sqft
- 1,895 Sqft lot
- Aktualisiert: Heute
Über die Immobilie
Beschreibung wurde automatisch übersetzt.
Die Beschreibung wird in der Originalsprache angezeigt.
ST-GENES - Between CHU Pellegrin and La Médoquine
MAGNIFICENT FULLY RENOVATED ECHOPPE - 4 BEDROOMS - OFFICE - 2 BATHROOMS - 3 TOILETS - LAUNDRY ROOM - WORKSHOP - GARDEN
A turnkey property where the charm of the echoppe meets a complete and contemporary renovation!
Ideally located on a quiet and privileged street, while remaining close to shops, transport, and main roads, this
ST-GENES - Between CHU Pellegrin and La Médoquine
MAGNIFICENT FULLY RENOVATED ECHOPPE - 4 BEDROOMS - OFFICE - 2 BATHROOMS - 3 TOILETS - LAUNDRY ROOM - WORKSHOP - GARDEN
A turnkey property where the charm of the echoppe meets a complete and contemporary renovation!
Ideally located on a quiet and privileged street, while remaining close to shops, transport, and main roads, this southwest-facing house has been carefully renovated throughout.
Its 3 fully utilized levels offer approximately 121 m² of living space and an ideal layout for family life.
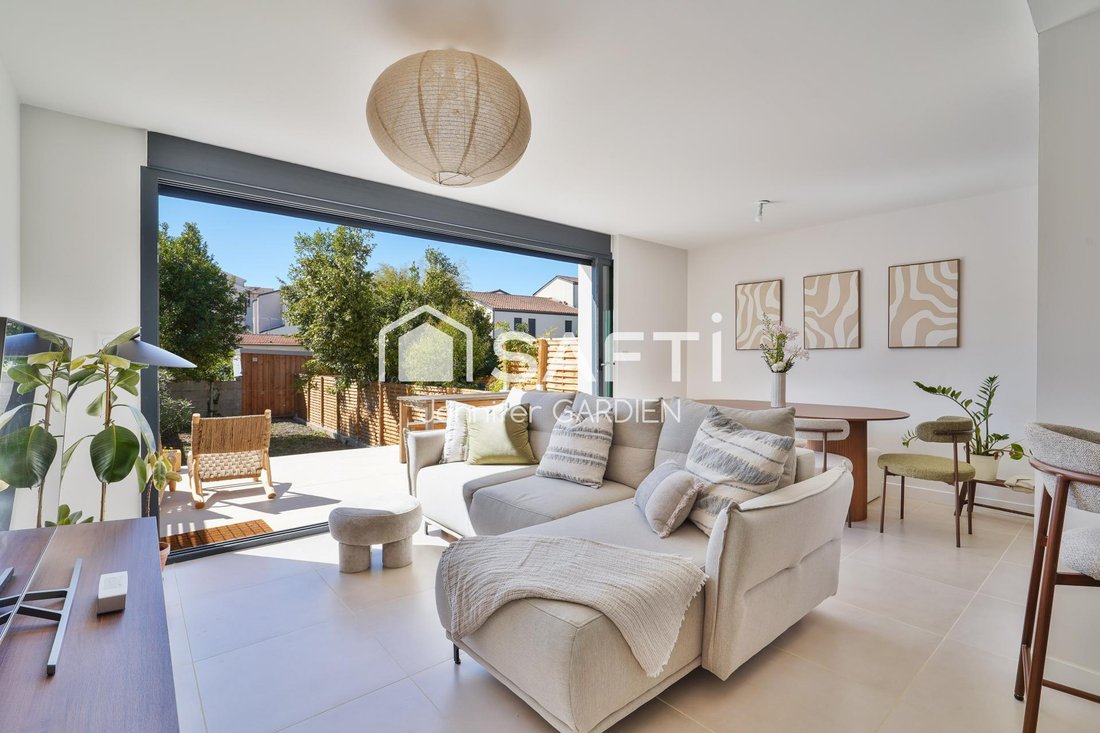
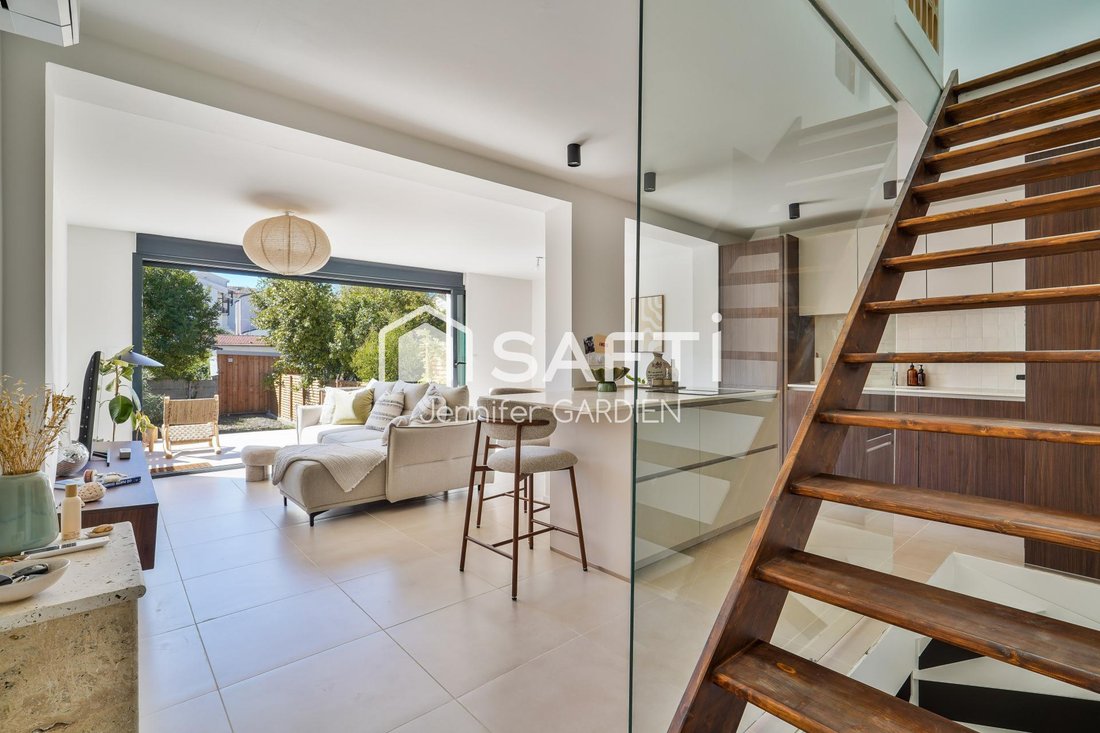
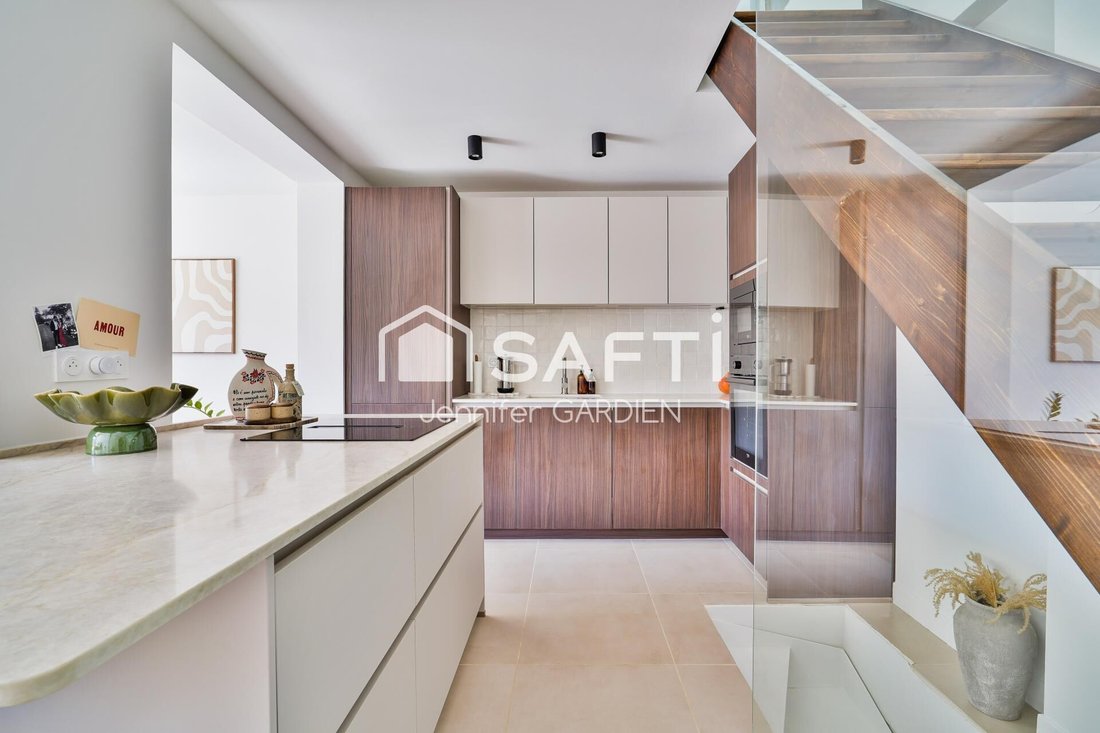
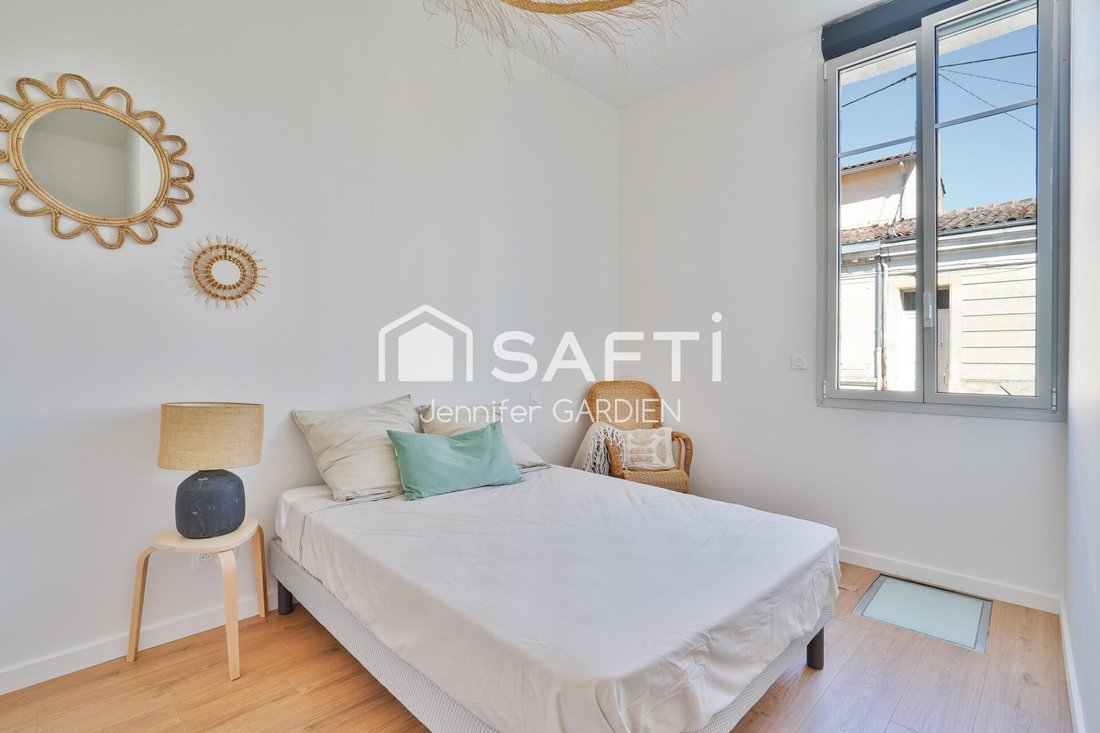
On the ground floor, you will find a pleasant living area of about 34 m² with an open kitchen, largely overlooking the garden thanks to its sliding glass door, as well as a first bedroom (approx. 12.70 m²) and a bathroom with toilet.
The upper floor features a master suite with dressing room and private bathroom (approx. 14.80 m²), as well as a third bedroom (approx. 12.20 m²).
The finished basement perfectly completes the space with a fourth bedroom (approx. 14.00 m²), an office area (approx. 11.00 m²), a laundry room, and a toilet.
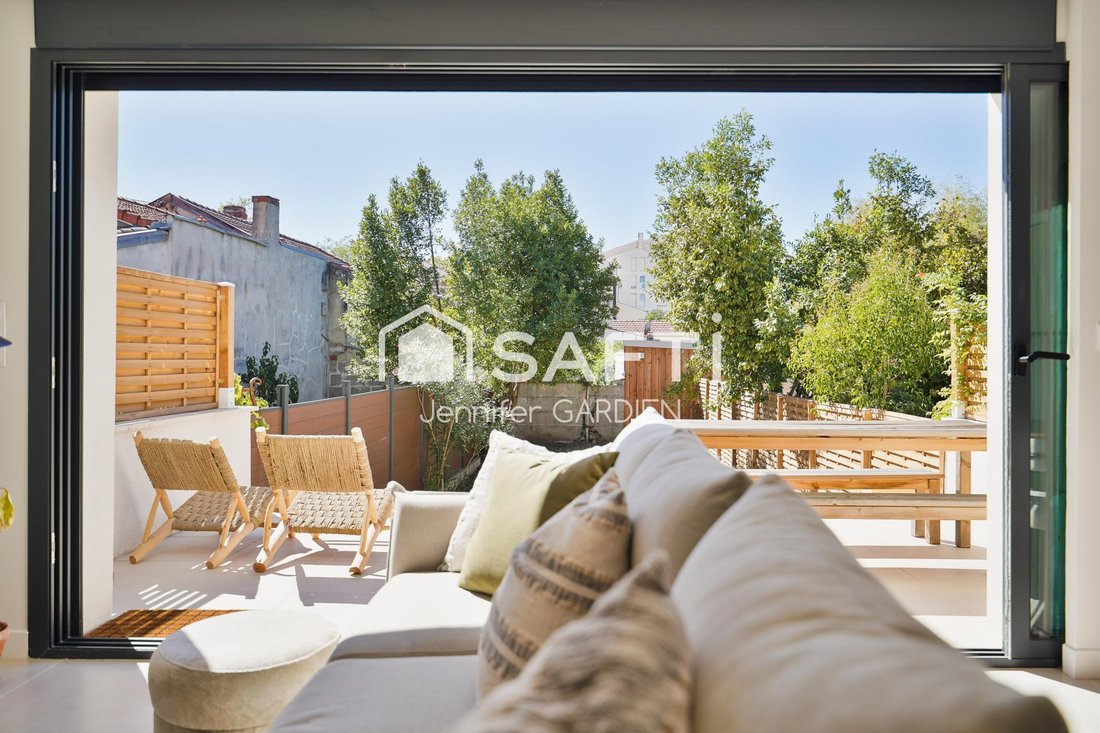
Outside, the enclosed 110 m² garden benefits from a pleasant terrace and offers real potential for customization.
KEY FEATURES:
- Complete and meticulous renovation
- Roof and insulation redone
- Sliding glass door
- Electric roller shutters
- Reversible air conditioning with heat pump
- Fiber optic internet
- Workshop and storage space in the attic
- Energy performance rating: C
If you wish to discover this lovely gem, contact Jennifer Gardien.
One of the exterior photos is a 3D rendering to help you visualize the space. It is non-contractual.
Information about risks related to this property is available on the Géorisques website: [hidden information]
Sale price: €690,000
Fees paid by the seller
Contact your SAFTI advisor: Jennifer GARDIEN, Tel.: [hidden information], Email: [hidden information] - EI - Commercial agent registered with the BORDEAUX RSAC under number [hidden information]
Informationen zu den Risiken, denen diese Immobilie ausgesetzt ist, finden Sie auf der Website von Géorisques: https://www.georisques.gouv.fr/
-
Art der Immobilie
Haus
-
Baujahr
1930
-
Preis/Quadratfuß
$590
-
Emissionen
A
-
Verbrauch
C
Funktionen
Funktionen
Lot
Innenbereich
- Office
- Klimaanlage
- Gasherd
- Waschküche
- Offene Küche
- Keller
- Stein Arbeitsplatten
- Begehbarer Kleiderschrank
Outdoor
Erkunden Sie die Gegend
Hôtel de Ville-Quinconce-Saint Seurin-Fondaudège, Bordeaux, Frankreich
Auf Google Maps anzeigen
Preis pro sqft
Niedrig
Hoch
385 weitere Einträge in Hôtel de Ville-Quinconce-Saint Seurin-Fondaudège anzeigen
Vor 3 Jahren beigetreten
Sie haben sich nach diesem Objekt erkundigt
Der Agent wird sich in Kürze mit Ihnen in Verbindung setzen
Gelistet von
4626
Angebote
2023
Beigetreten
Besichtigung mit the agent buchen
Wählen Sie ein Datum und ob Sie eine virtuelle oder persönliche Besichtigung mit dem Makler wünschen.
Bevorzugtes Datum
Art der Tour
Zuletzt aktualisiert
Heute
Erstmalig gelistet
Oktober 27
Angebotsreferenz
1702547
Das Vertrauen der führenden Makler der Welt
Die Makler hinter den außergewöhnlichsten Immobilien der Welt inserieren bei JamesEdition.
- Angebote von Sotheby's, Christie's, BARNES und Engel & Völkers
- Jedes Angebot wird vor der Veröffentlichung geprüft
- Verbinden Sie sich direkt mit verifizierten Maklern
Indem Sie fortfahren, akzeptieren Sie unsere Nutzungsbedingungen und Datenschutzrichtlinie.